13850 Ravine Dr NW
Glenora · Edmonton, AB T5N 3M1
MLS® E4490581 · Listing courtesy of Sotheby's International Realty Canada
$1,799,000 list price · 5 bedrooms · 5 bathrooms · 2,169 sq ft · Bungalow
What it costs to own
- List price
- $1,799,000
- Down payment (10%)
- $179,900
- Mortgage
- $1,619,100
- Rate · amortization
- 4.34% · 25 years
- Principal & interest
- $8,853/mo
Principal and interest only. Property tax, insurance, utilities, condo fees and maintenance are extra.
About this home
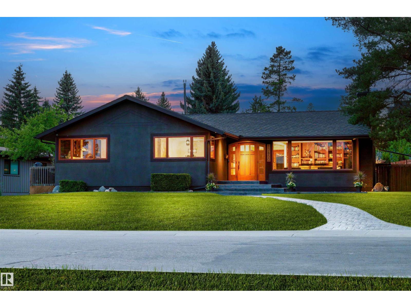
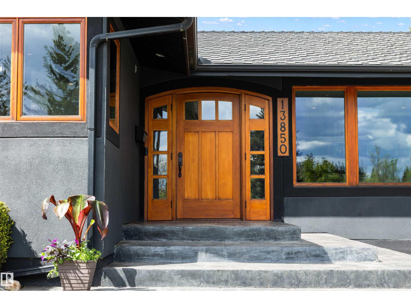
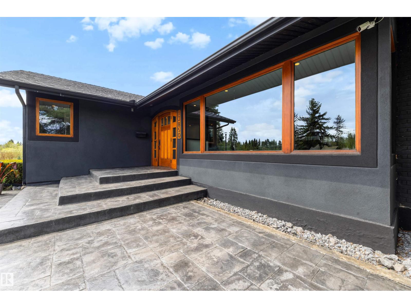
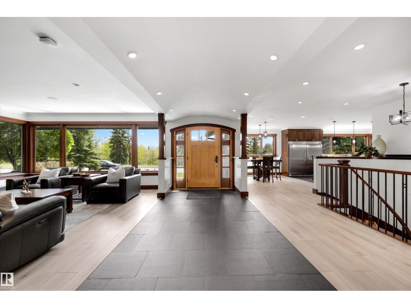
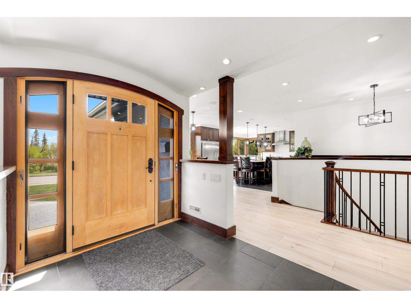
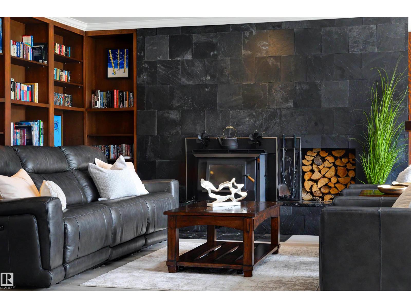
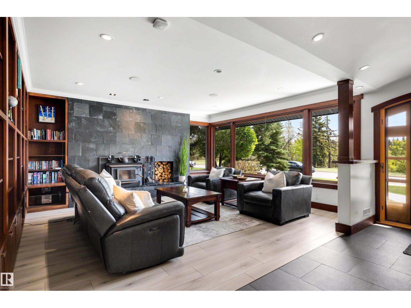
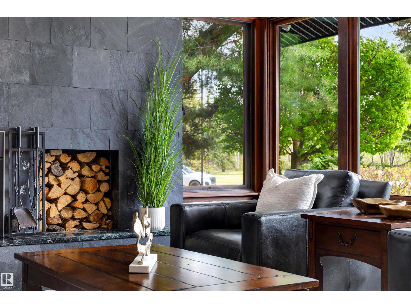
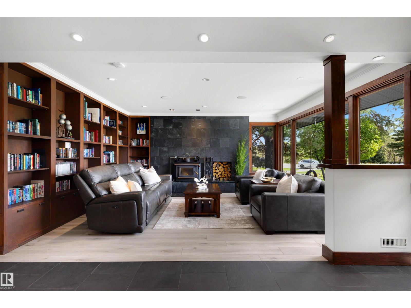
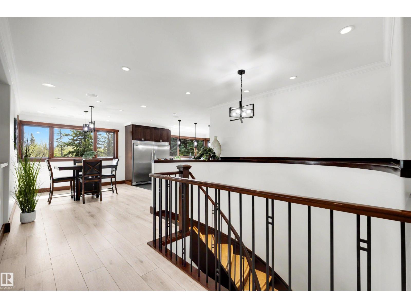
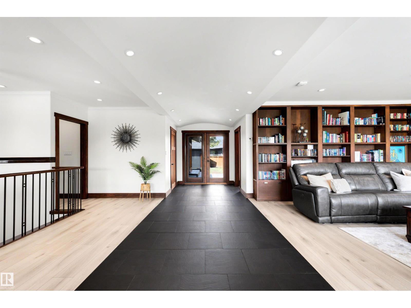
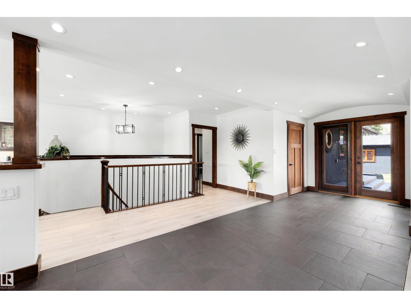
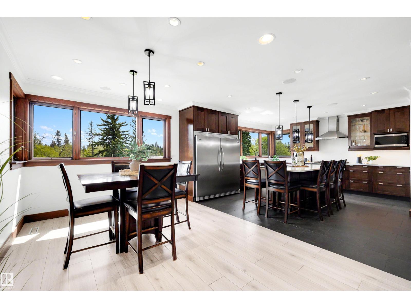
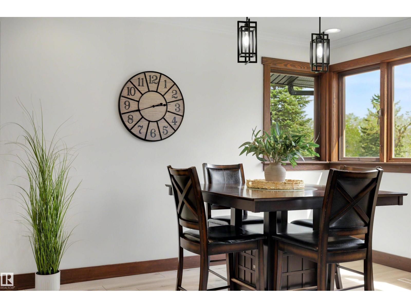
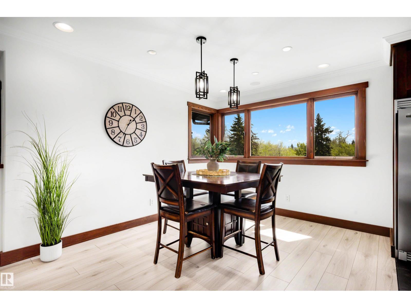
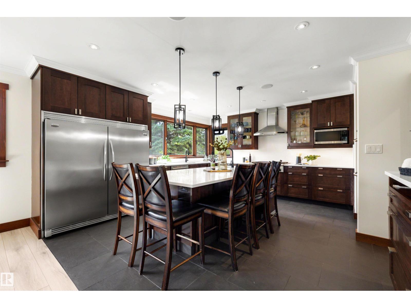
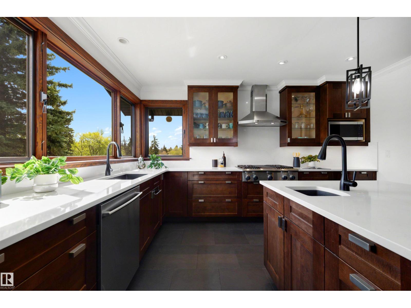
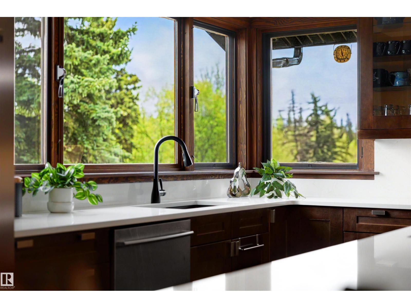
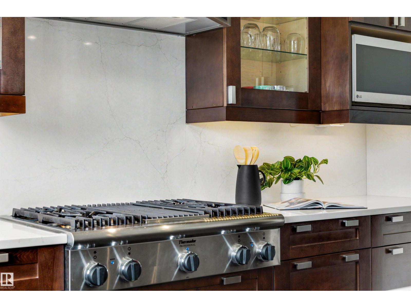
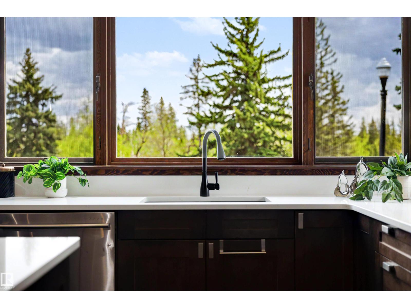
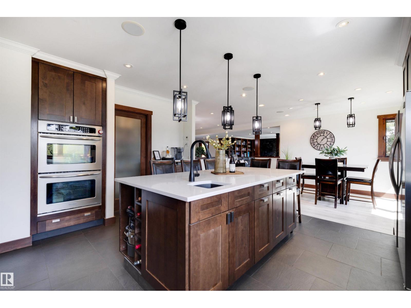
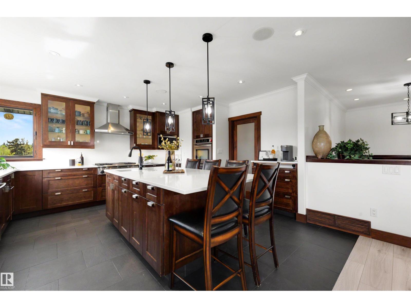
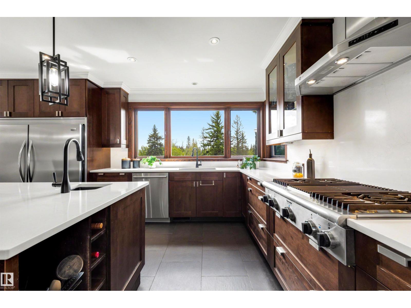
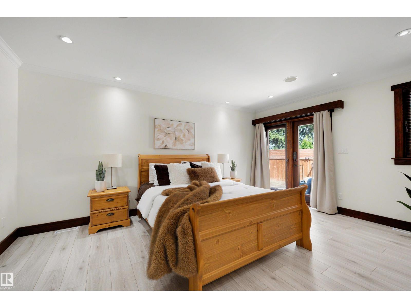
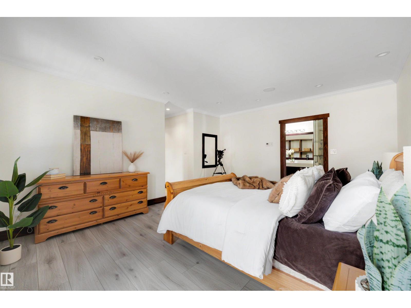
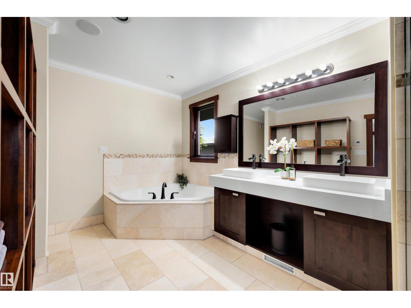
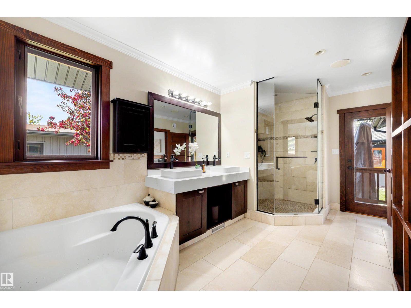
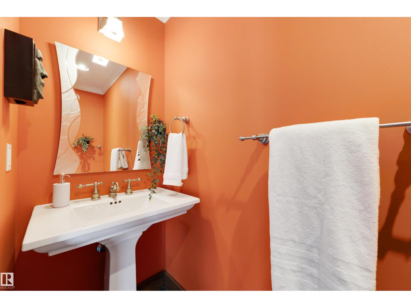
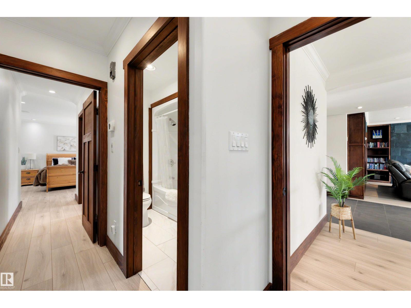
Introducing a stunning renovated bungalow on coveted Ravine Drive, a location that truly defines desirable living in the heart of the river valley, close to downtown. This exquisite home features breathtaking views of a tree-lined ravine and showcases elegant built-ins, a cozy wood-insert fireplace in the living room, and an exquisite chef-inspired kitchen. The entrance is highlighted by a barrel ceiling. A fully developed basement offers a recreation room with its own fireplace, wet bar, custom wine cellar, and bespoke bookshelves. Comfort is ensured with a geothermal heating system, heated floor tiles, and a triple garage with 220 Volt for EV or Welder . Notable lifestyle features include a new 55-year architectural shingle roof, beautifully stamped concrete, a serene three-season room, and a luxurious hot tub. The property also features a Lorex hardwired security system with 9 outdoor cameras, R60 insulation and custom windows. A truly rare offering, blending timeless sophistication with modern luxury (id:66555)
Property details
Property
- Style
- Bungalow
- Year built
- 1953
- Living area
- 2,169 square feet
- MLS® number
- E4490581
Interior
- Bedrooms
- 5
- Bathrooms
- 5
- Basement
- Finished, Full
- Appliances
- Washer, Refrigerator, Dishwasher, Wine Fridge, Stove, Dryer, Oven - Built-In, Garage door opener
Systems
- Heating
- See remarks
Parking
- Parking
- Detached Garage, Heated Garage
City assessment
- Assessed value
- $1,315,500 (2025)
- Assessment class
- Residential
Lot & site
- Lot size
- 1,031 m² (11,093 sq ft)
- Lot features
- See remarks, Ravine, Lane, Wet bar
- Site influences
- See remarks, Ravine, Lane, Wet bar
- Community
- Glenora
Rooms
Main level
- Living room17' x 15.2'
- Dining room14.4'
- Kitchen15.6'
- Primary Bedroom22.5'
- Bedroom 210.4'
- Bedroom 313.4'
Lower level
- Family room18'
- Bedroom 415.6'
- Bedroom 518.3' x 13'
- Storage17.8'
More homes in Glenora
All 32 homes for sale in Glenora, with what each one costs a month.
Listing courtesy of Sotheby's International Realty Canada. Listing data is provided under copyright by the REALTORS® Association of Edmonton via the CREA Data Distribution Facility (DDF®). Information is deemed reliable but is not guaranteed accurate by CREA, the board, or Padster, and should be independently verified. Not intended to solicit properties currently listed for sale.