#1403 14105 West Block Dr NW
Glenora · Edmonton, AB T5N 1L5
MLS® E4488168 · Listing courtesy of Century 21 Masters
$1,699,000 list price · 2 bedrooms · 2 bathrooms · 1,928 sq ft · Condo
What it costs to own
- List price
- $1,699,000
- Down payment (10%)
- $169,900
- Mortgage
- $1,529,100
- Rate · amortization
- 4.34% · 25 years
- Principal & interest
- $8,361/mo
- Condo fee
- $2,148 monthly
Principal and interest only. Property tax, insurance, utilities, condo fees and maintenance are extra.
About this home
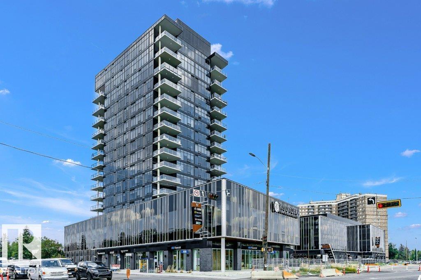
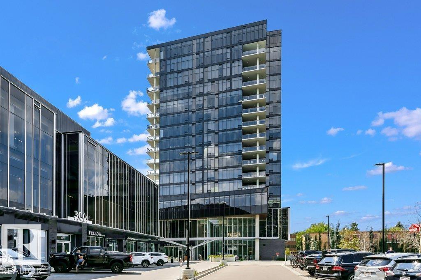
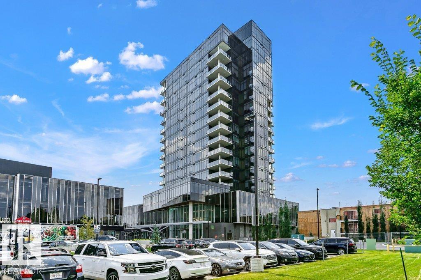
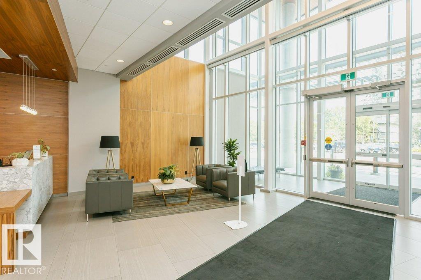
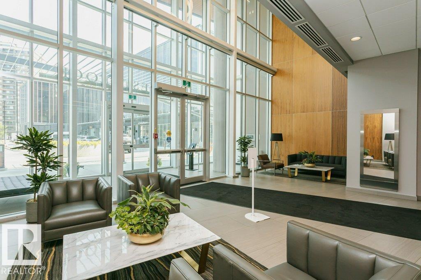
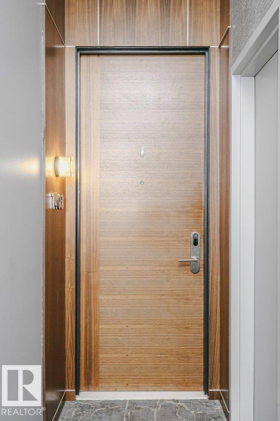
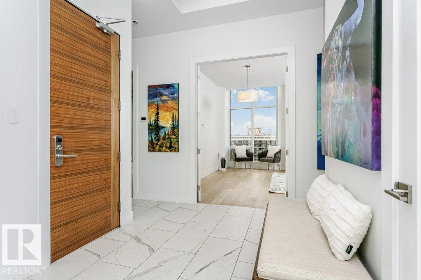
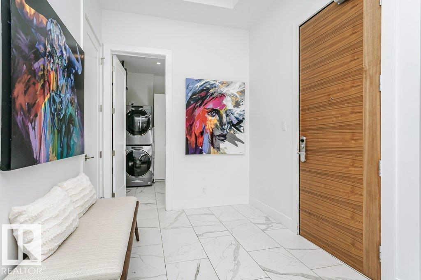
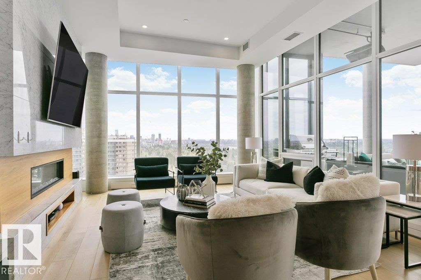
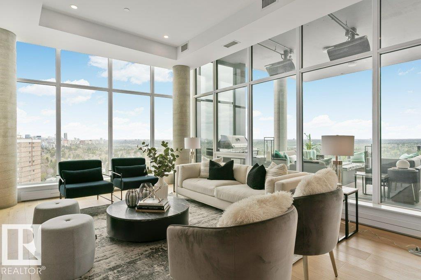
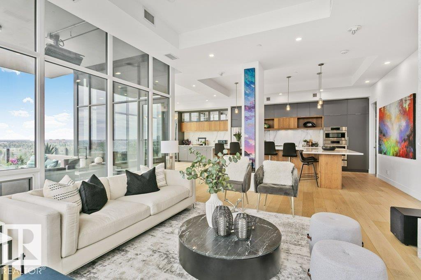
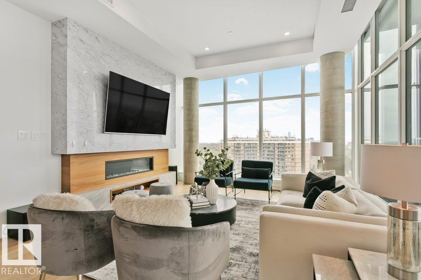
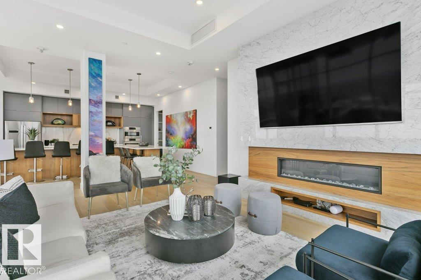
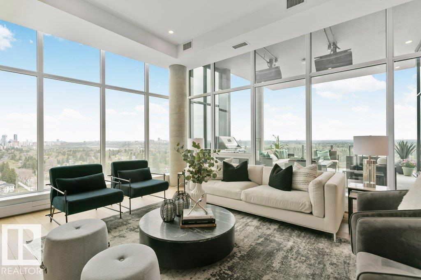
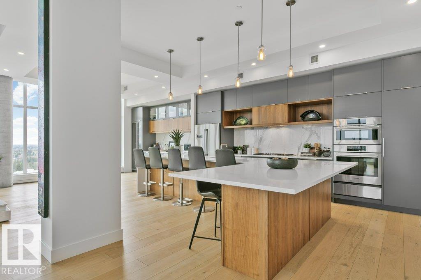
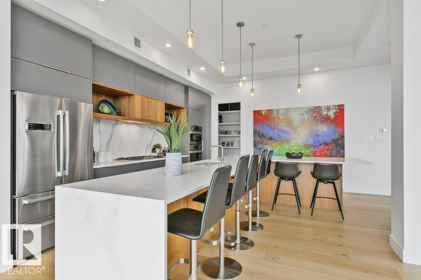
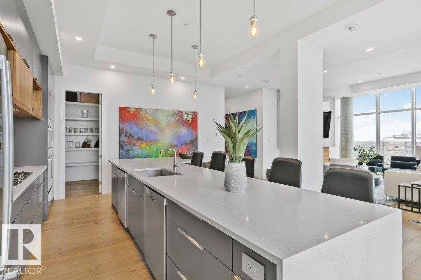
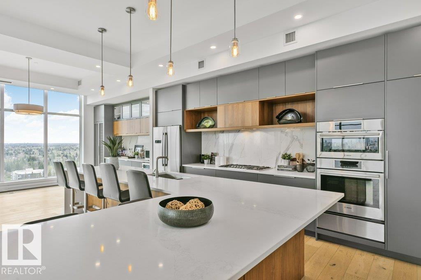
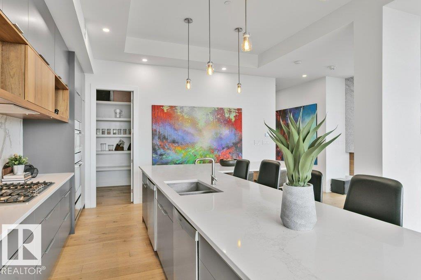
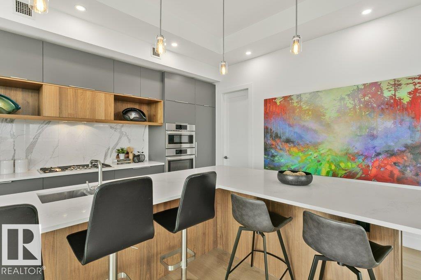
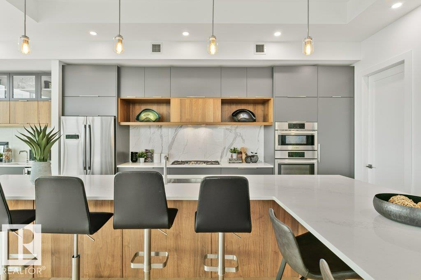
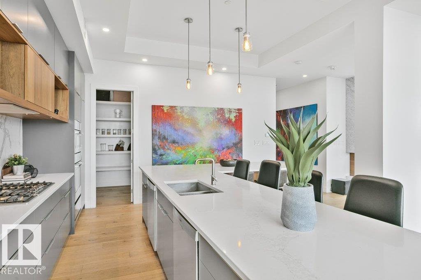
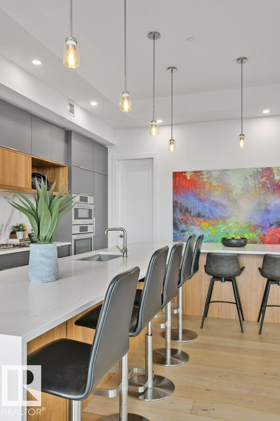
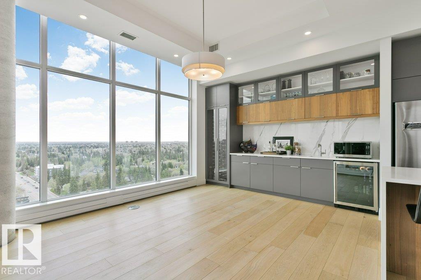
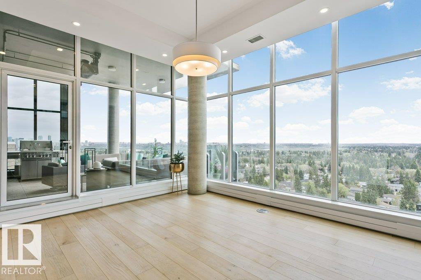
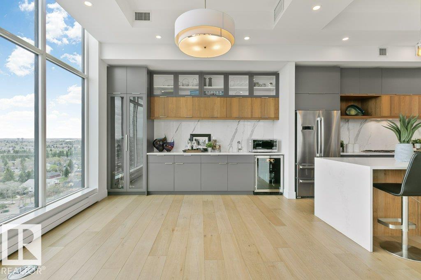
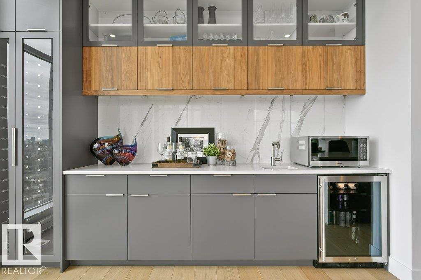
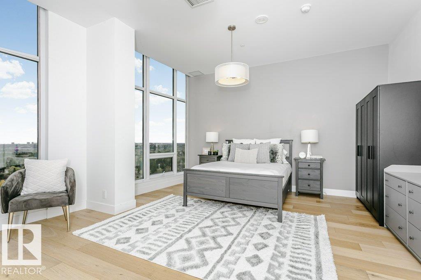
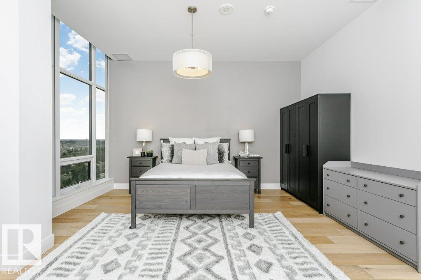
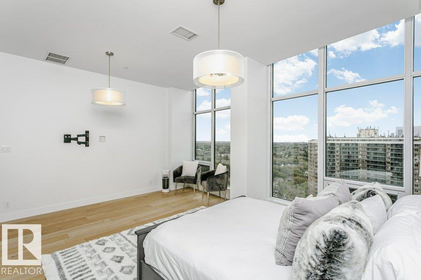
Experience true Manhattan living at Edmonton’s premier Glenora address. A luxury condominium that stands as the center piece of Glenora. This sub penthouse offers over 2,000 sq ft of designed living space, where private bedroom retreats are separated from the expansive entertaining areas, creating an ideal balance of comfort & sophistication. The residence has 2 spacious bedrooms, an oversized chef’s kitchen with an 10-seat island, floor-to-ceiling wine display, walk-in pantry, elegant dining area & covered outdoor terrace complete with gas lines & overhead heaters for year-round enjoyment. The detail reflects uncompromising quality, from the wide plank oak hardwood flooring to the striking book-matched Carrara marble throughout. Floor-to-ceiling windows capture stunning views filling the home with natural light. Residents enjoy world-class amenities incl. indoor & outdoor lounges, a fully equipped fitness centre, meeting rms oversized fenced dog run, & a suite for owners and guests. 3 titled u/g stalls (id:66555)
Property details
Property
- Style
- Apartment
- Year built
- 2019
- Living area
- 1,928 square feet
- MLS® number
- E4488168
Interior
- Bedrooms
- 2
- Bathrooms
- 2
- Basement
- None
- Appliances
- Washer, Refrigerator, Dishwasher, Wine Fridge, Stove, Dryer, Microwave, Oven - Built-In, Window Coverings
Systems
- Heating
- Heat Pump
Parking
- Parking
- Underground, See Remarks, Heated Garage
City assessment
- Assessed value
- $1,382,000 (2025)
- Assessment class
- Residential
Lot & site
- Lot features
- See remarks, Wet bar
- Site influences
- See remarks, Wet bar
- Community
- Glenora
Rooms
Main level
- Living room5.71 × 4.6 meters
- Dining room5.36 × 3.8 meters
- Kitchen5.26 × 5.21 meters
- Primary Bedroom5.34 × 3.76 meters
- Bedroom 24.97 × 5.56 meters
- Laundry room—
- Pantry2.37 × 2.22 meters
The building
West Block Glenora: what units cost to own, condo fees and every unit for sale.
More homes in Glenora
All 34 homes for sale in Glenora, with what each one costs a month.
Listing courtesy of Century 21 Masters. Listing data is provided under copyright by the REALTORS® Association of Edmonton via the CREA Data Distribution Facility (DDF®). Information is deemed reliable but is not guaranteed accurate by CREA, the board, or Padster, and should be independently verified. Not intended to solicit properties currently listed for sale.