$2,549,000 list price · 4 bedrooms · 3 bathrooms · 2,271 sq ft · House
What it costs to own
- List price
- $2,549,000
- Down payment (10%)
- $254,900
- Mortgage
- $2,294,100
- Rate · amortization
- 4.34% · 25 years
- Principal & interest
- $12,544/mo
Principal and interest only. Property tax, insurance, utilities, condo fees and maintenance are extra.
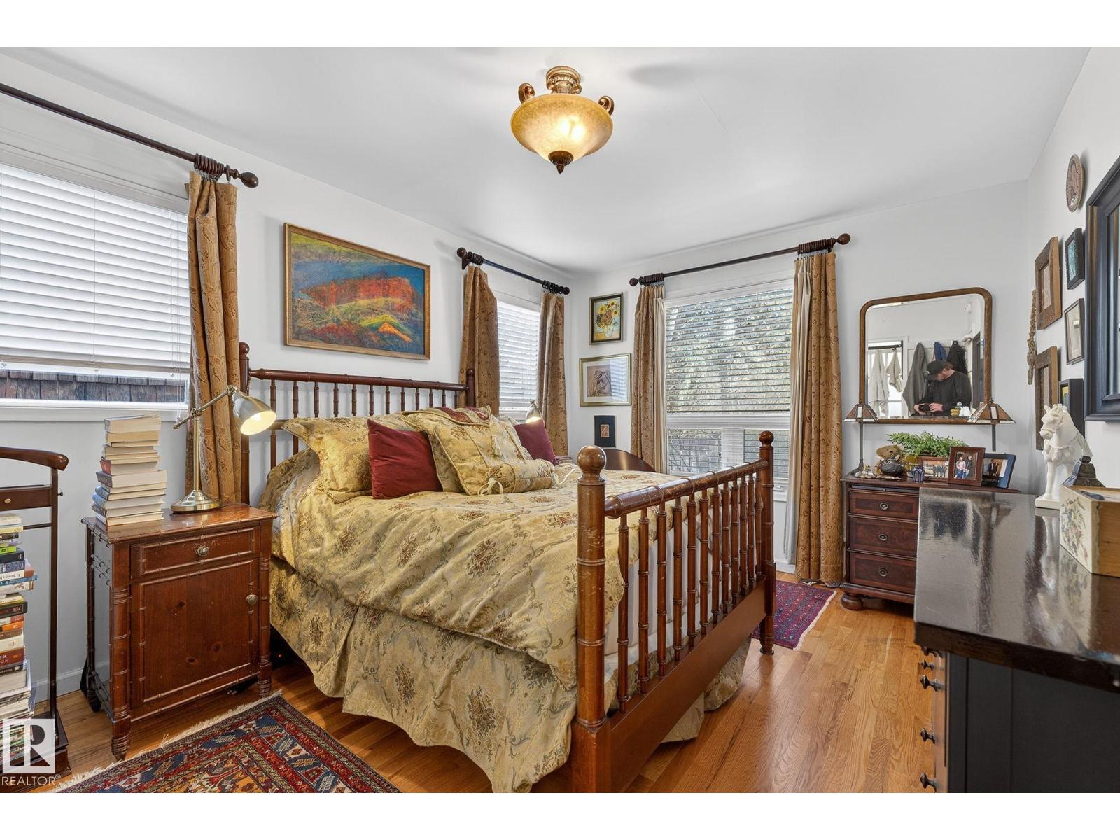
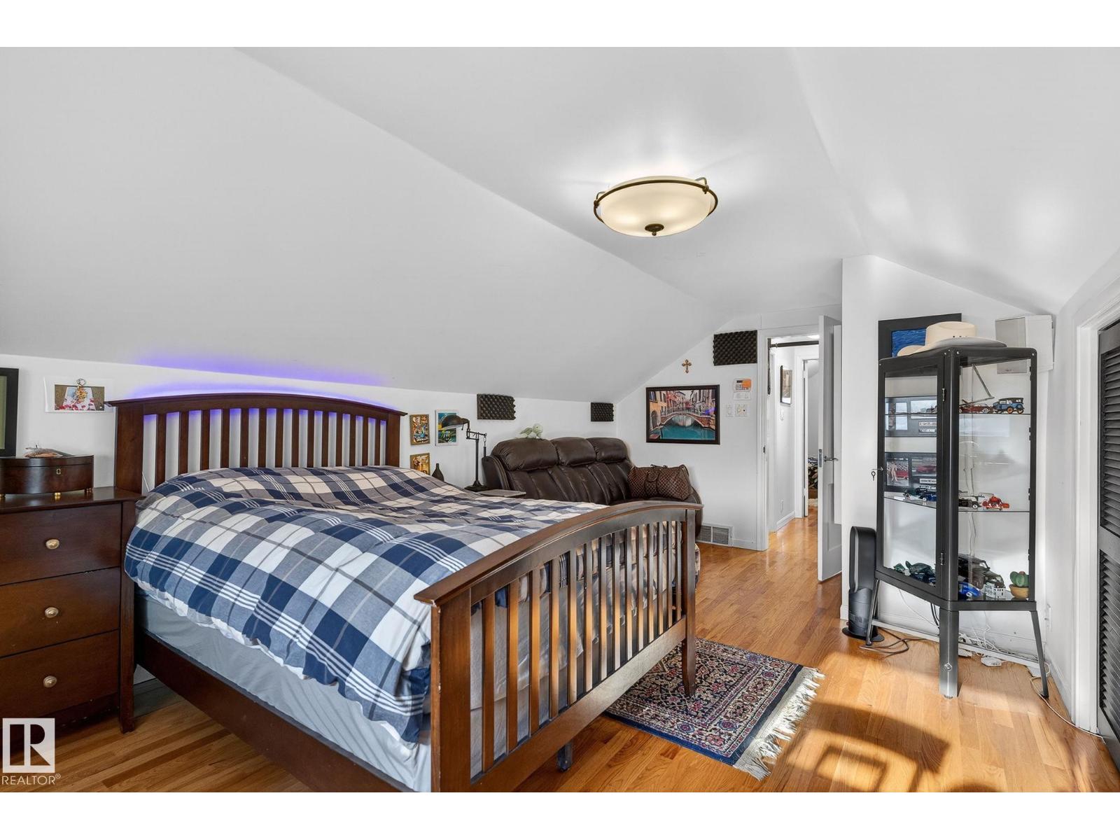
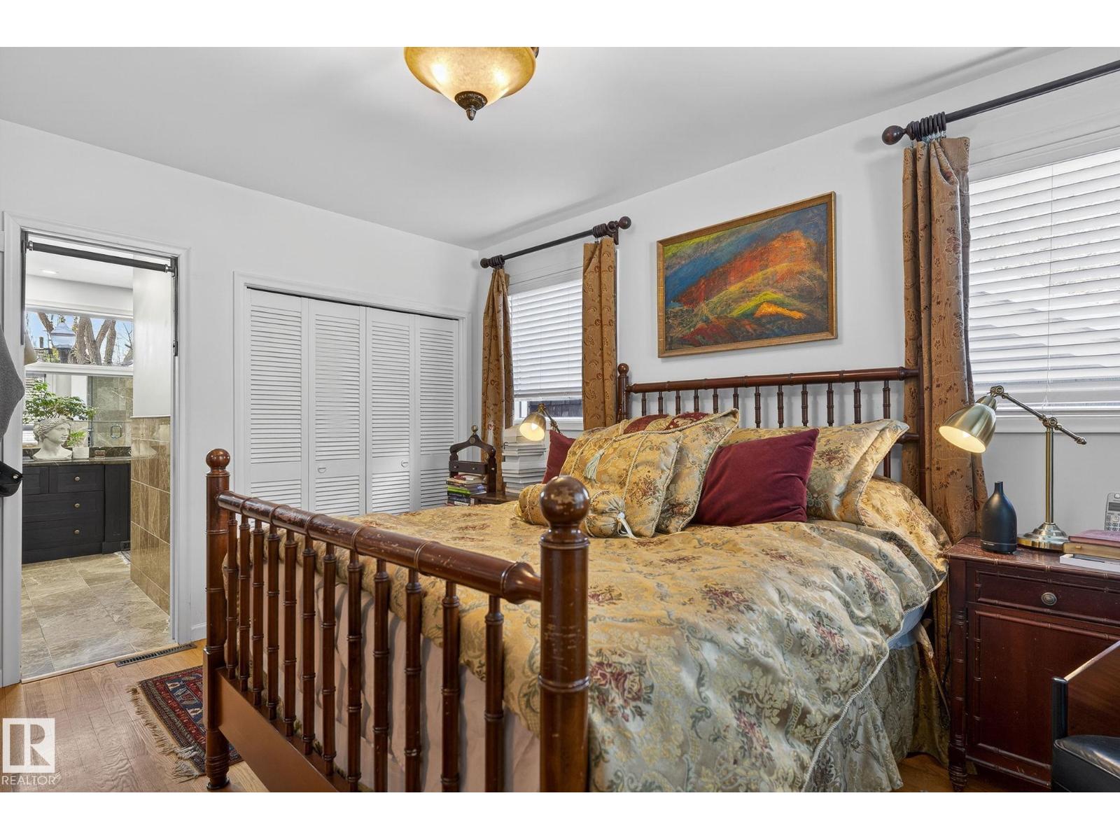
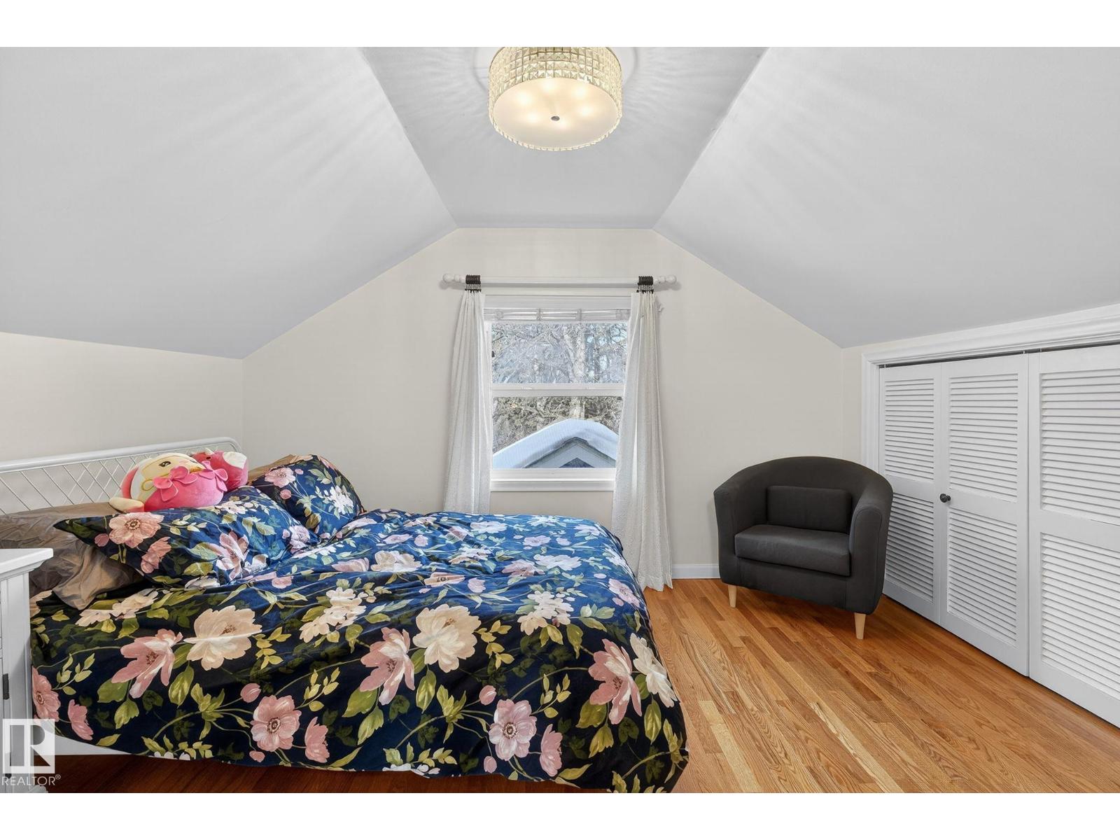
About this home
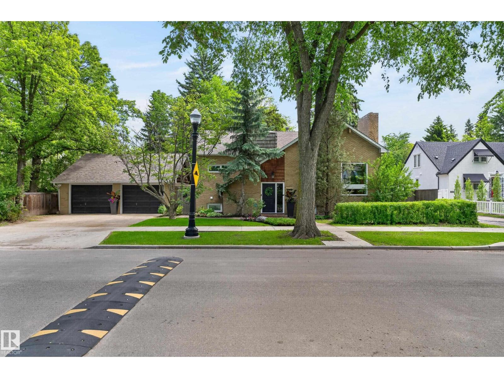
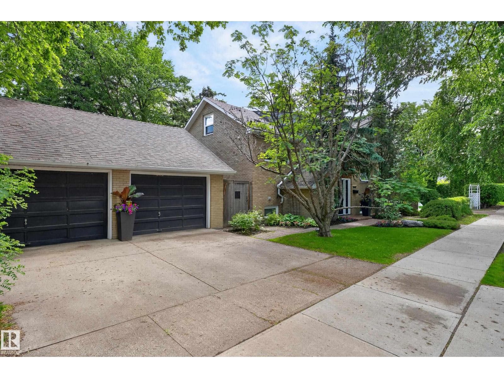
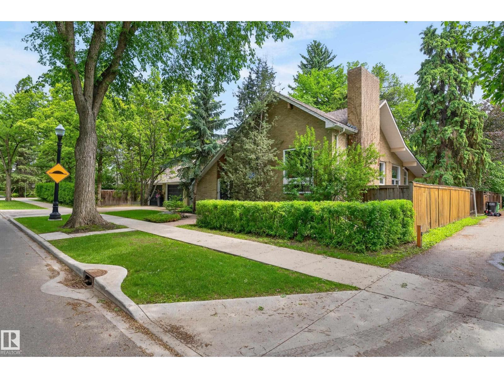
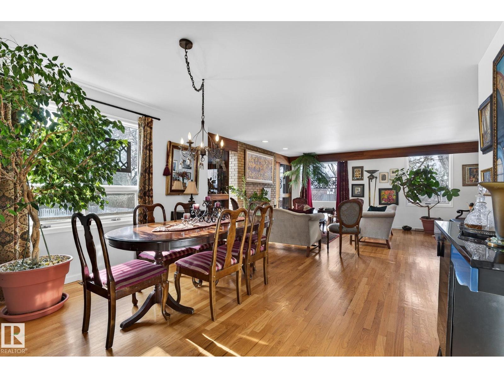
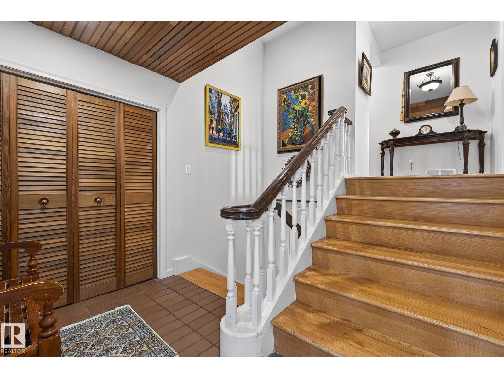
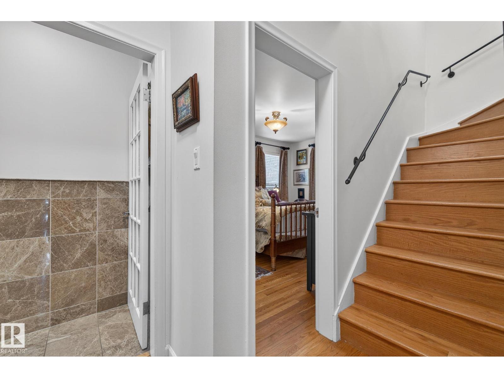
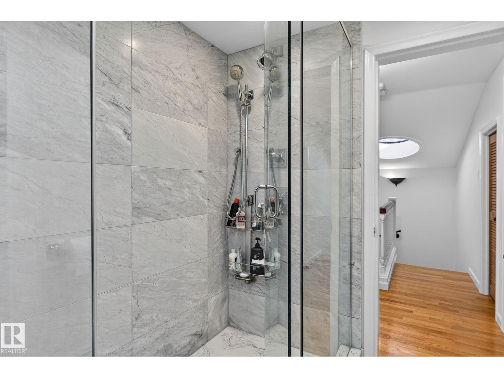
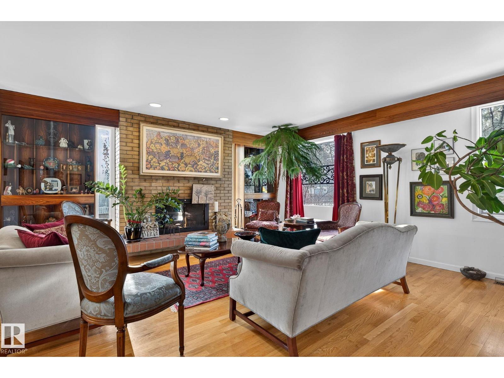
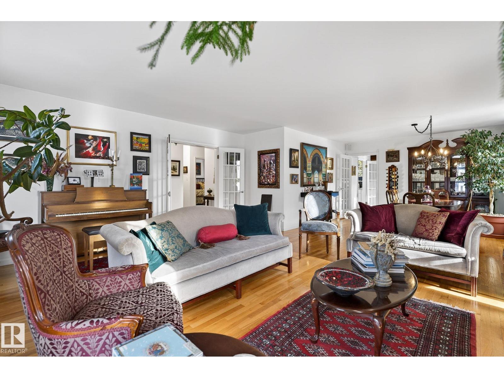
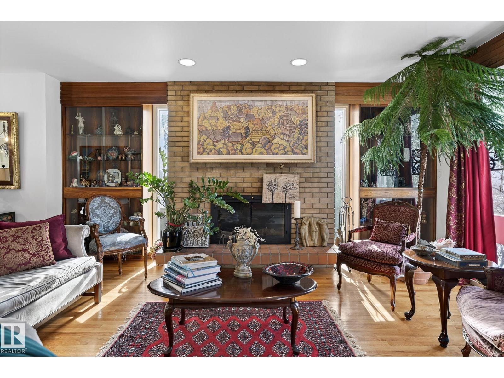
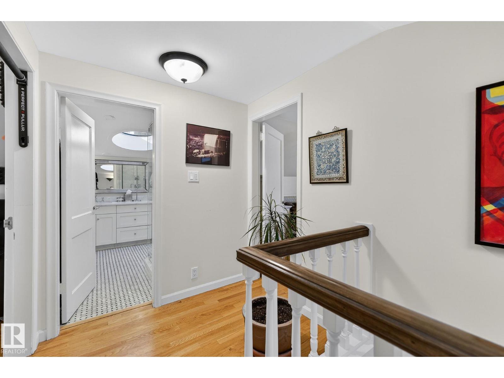
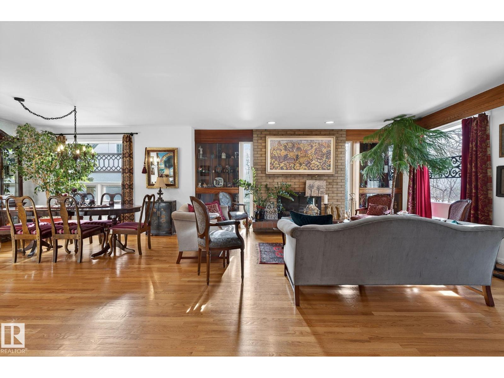
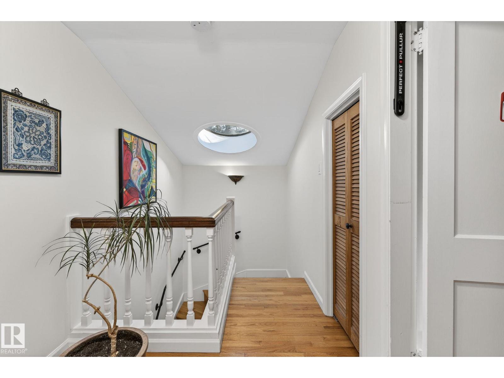
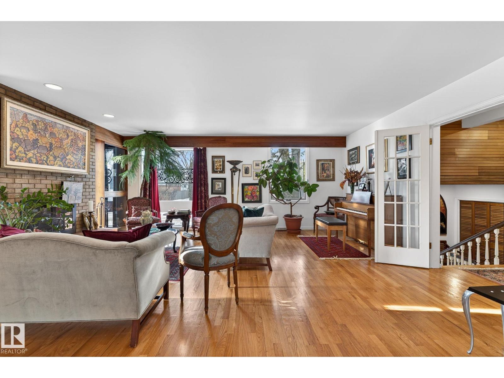
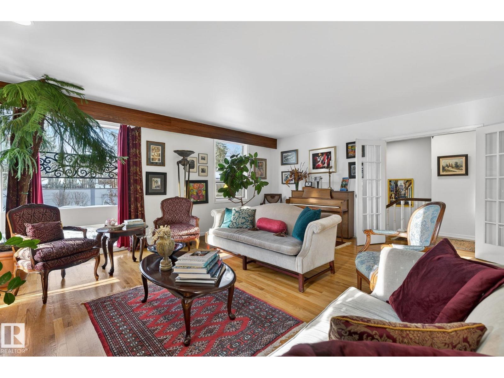
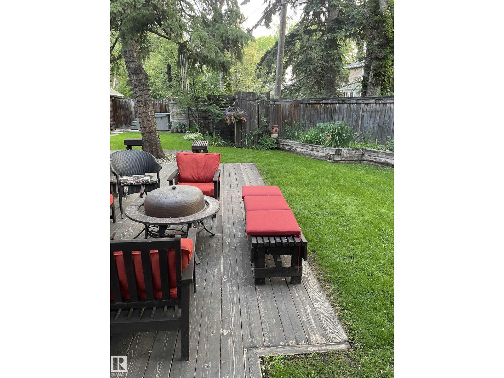
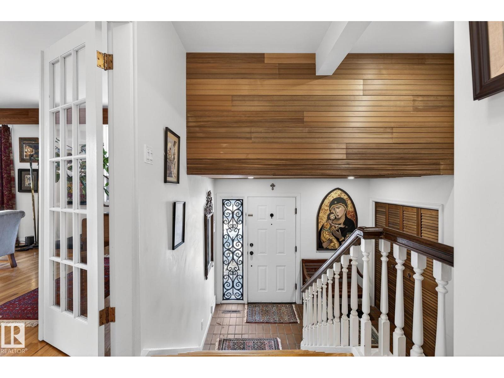
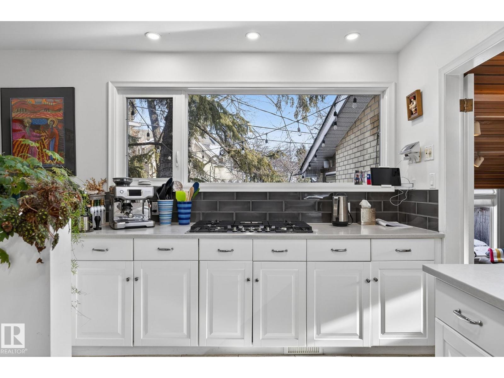
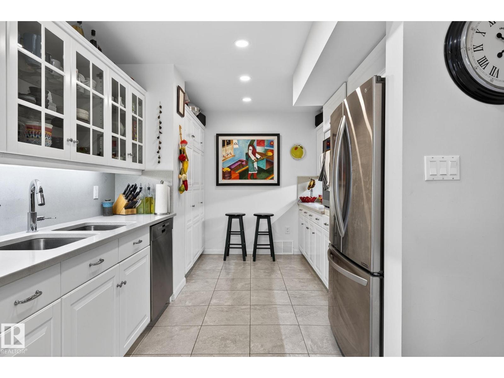
CHARM & PRESTIGE JUST STEPS FROM ALEXANDER CIRCLE This exceptional Glenora property offers a rare and valuable advantage — the lot has already been approved for subdivision. Whether you’re looking to enjoy an expansive yard today, build in the future, or sell off a second lot, the hard work has been done. Discover the timeless elegance of this classic residence, perfectly positioned on a premier corner lot just a half-block off historic Alexander Circle. Enjoy beautiful, framed views of the iconic Circle and its historic fountain from a slightly set-back position that offers both prestige and added privacy. This is a rare opportunity to own a piece of Edmonton history in one of the city’s most coveted and walkable locations. The existing home features a functional layout, spacious deck, detached garage, and mature trees that create a private, park-like setting — offering both comfort today and incredible flexibility for tomorrow. (id:66555)
Property details
Property
- Style
- House
- Year built
- 1928
- Living area
- 2,271 square feet
- MLS® number
- E4472400
Interior
- Bedrooms
- 4
- Bathrooms
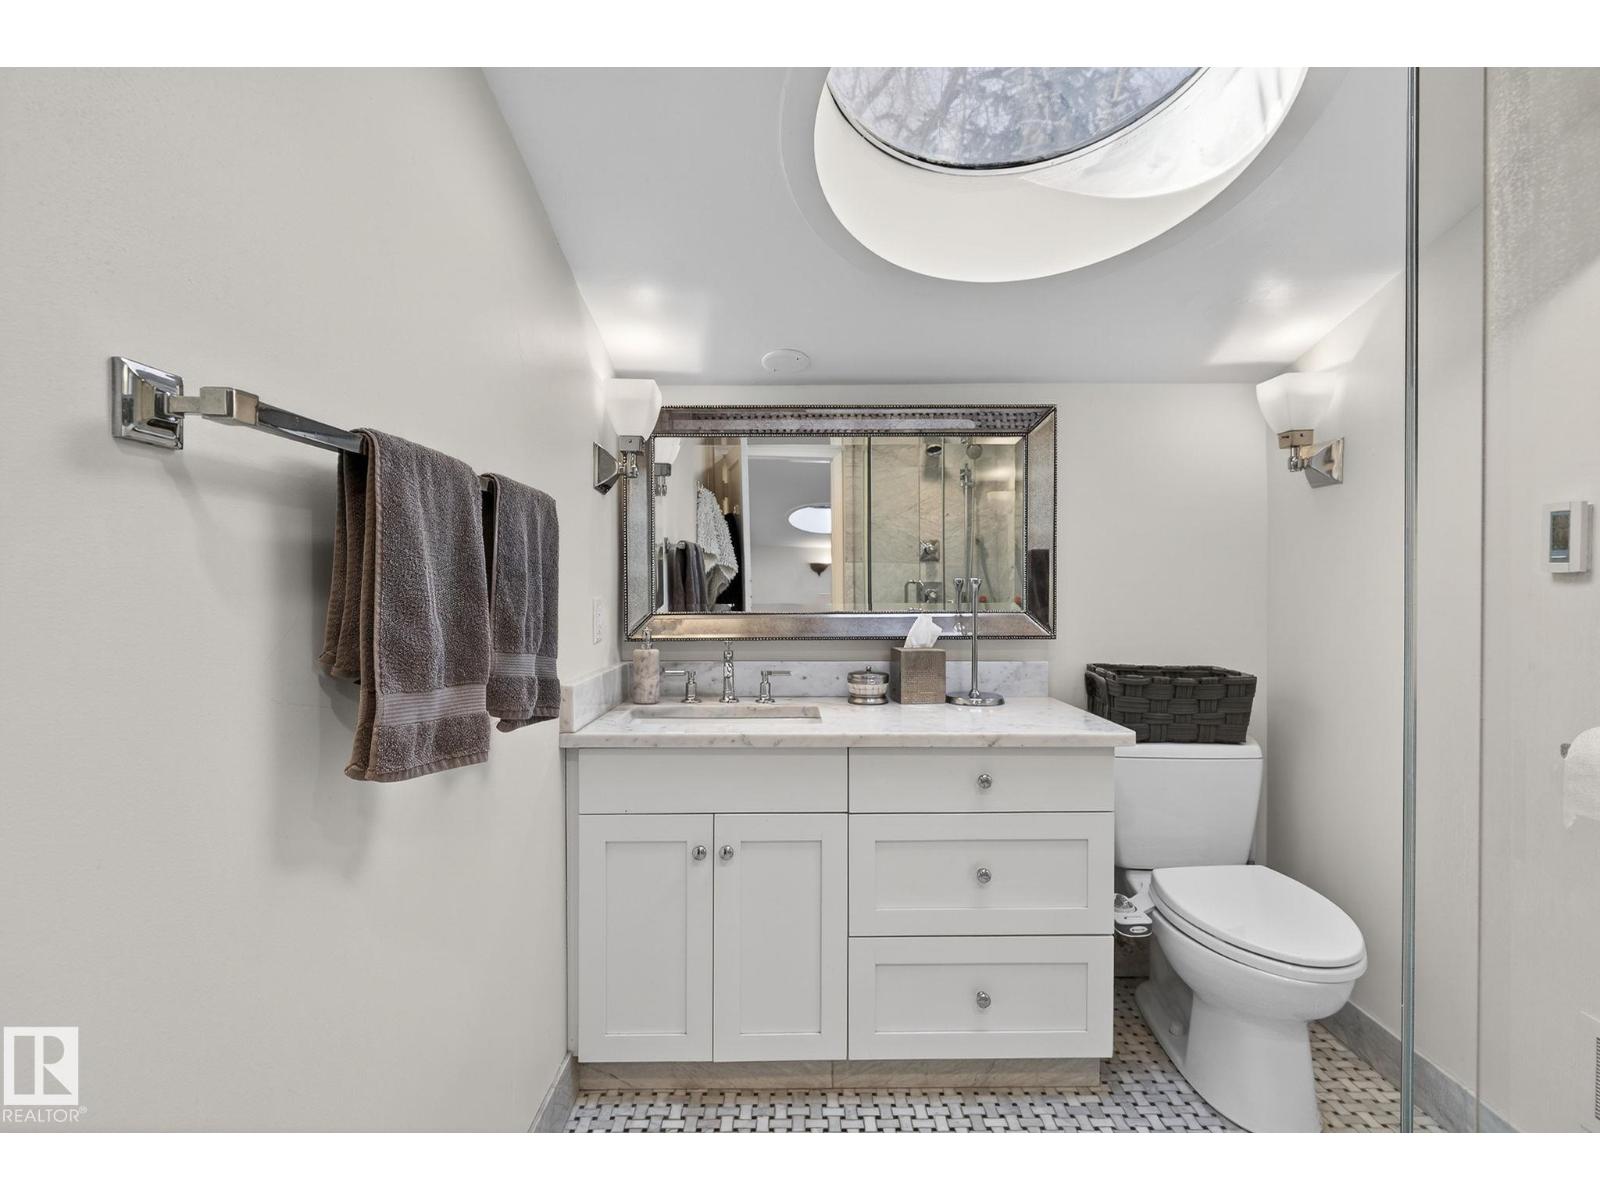
- 3
- Basement
- Finished, Full
- Appliances
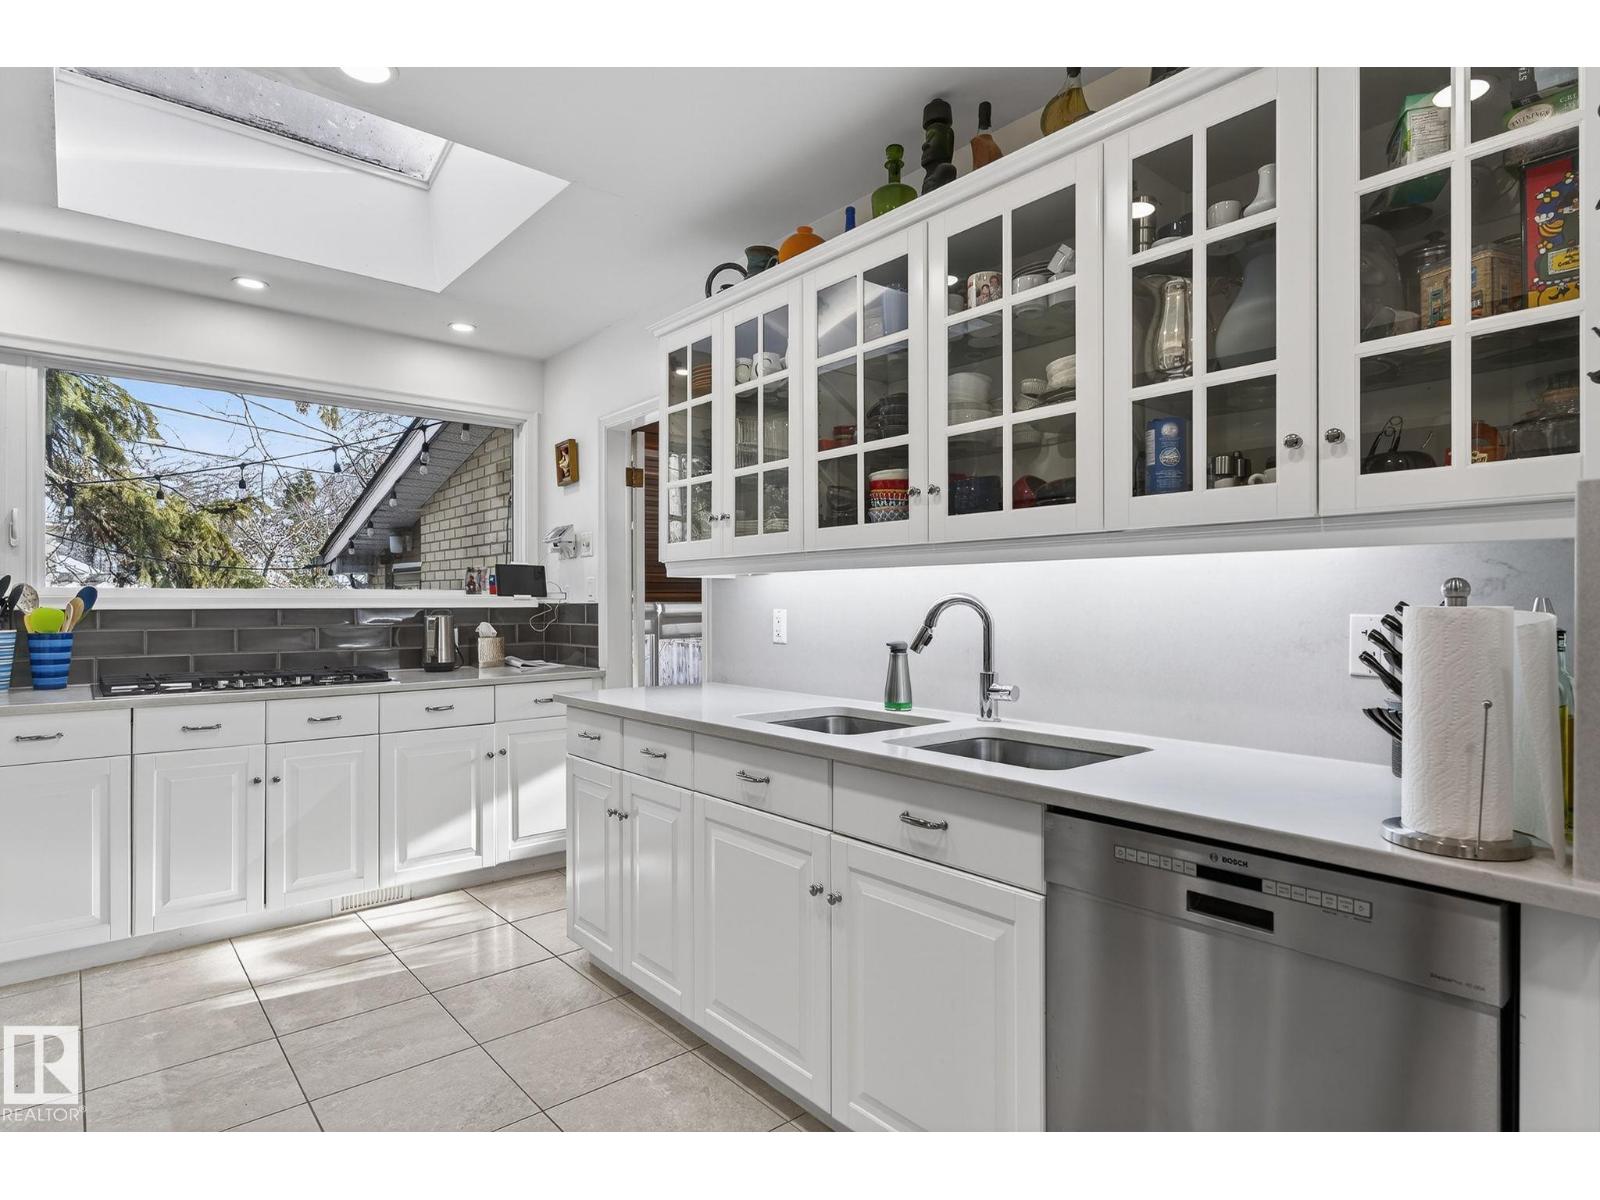
- Washer, Refrigerator, Gas stove(s), Dishwasher, Dryer, Freezer, Oven - Built-In, Window Coverings, Garage door opener, Garage door opener remote(s)
Systems
- Heating
- Forced air
Parking
- Parking
- Attached Garage
City assessment
- Assessed value
- $1,028,500 (2025)
- Assessment class
- Residential
Lot & site
- Lot size
- 1,048 m² (11,278 sq ft)
- Lot features
- Treed, Corner Site, Subdividable lot, Lane, Closet Organizers, No Smoking Home
- Site influences
- Treed, Corner Site, Subdividable lot, Lane, Closet Organizers, No Smoking Home
- Community
- Glenora
Rooms
Main level
- Living room6.12 × 8.77 meters
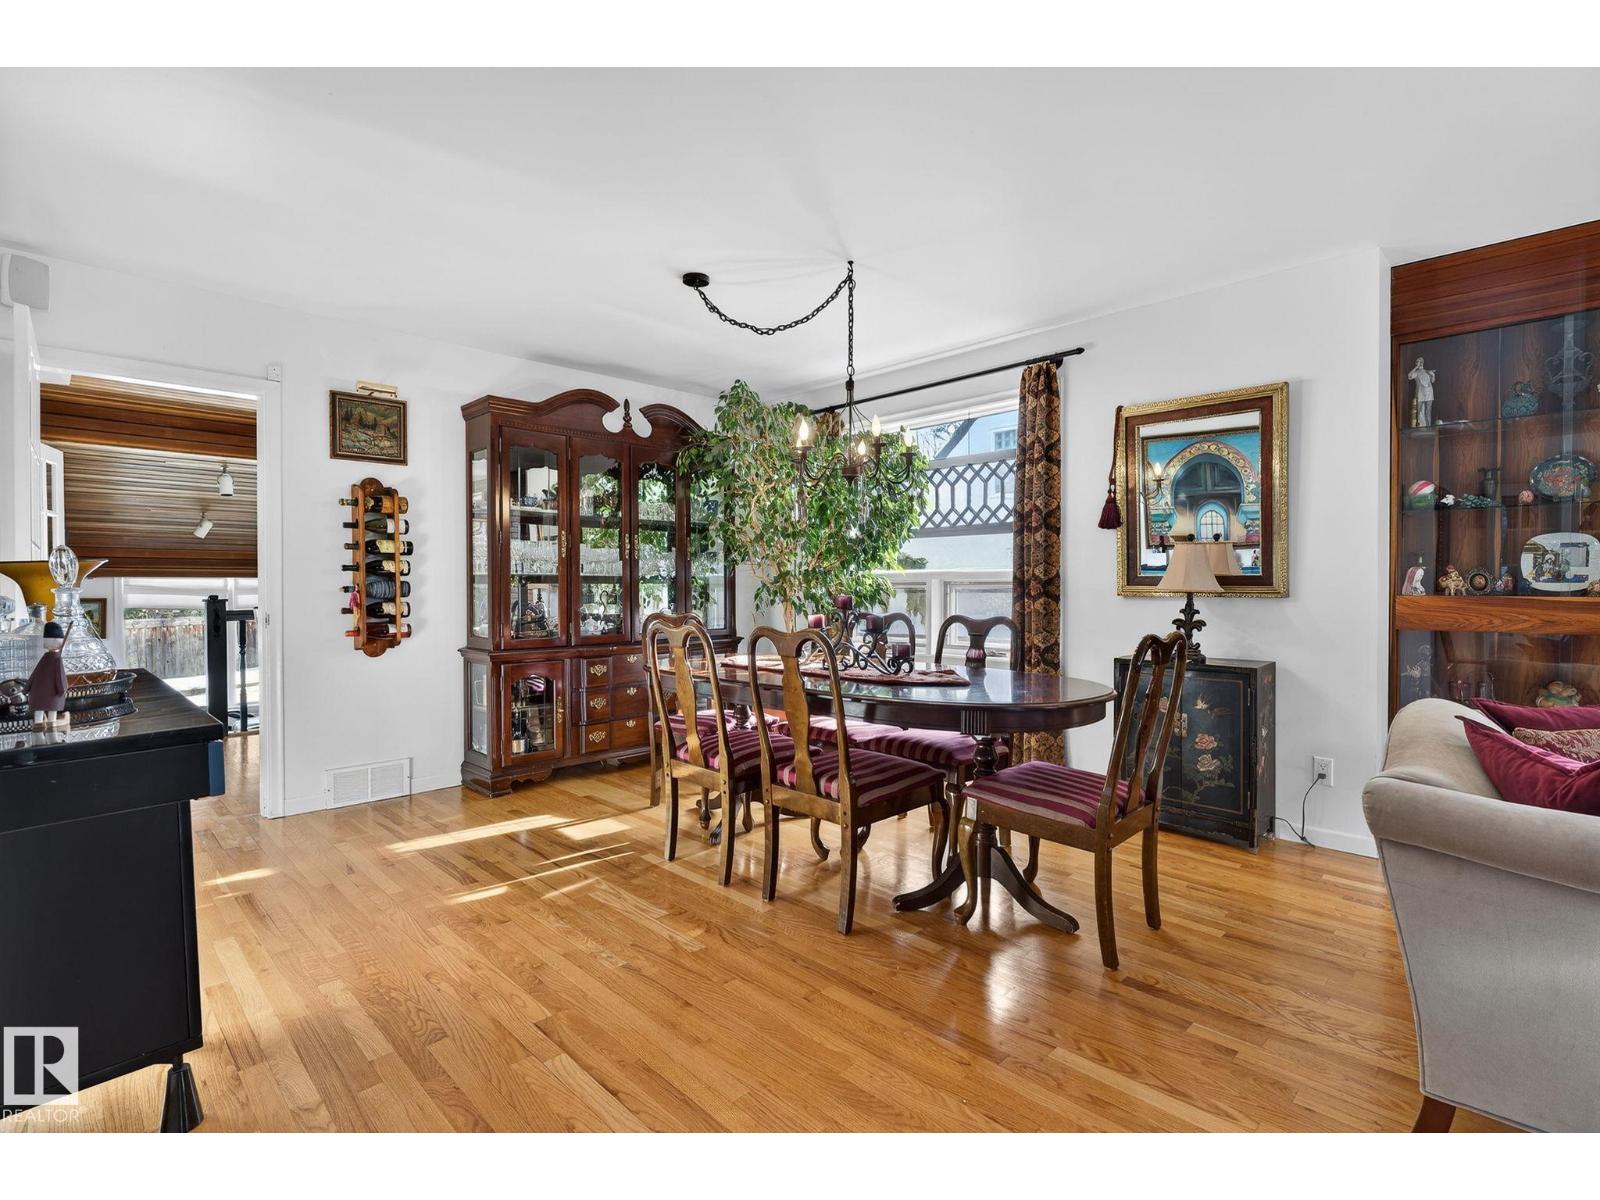
- Dining room4.14 × 2.74 meters
- Kitchen2.84 × 6.09 meters
- Family room3.95 × 3.21 meters
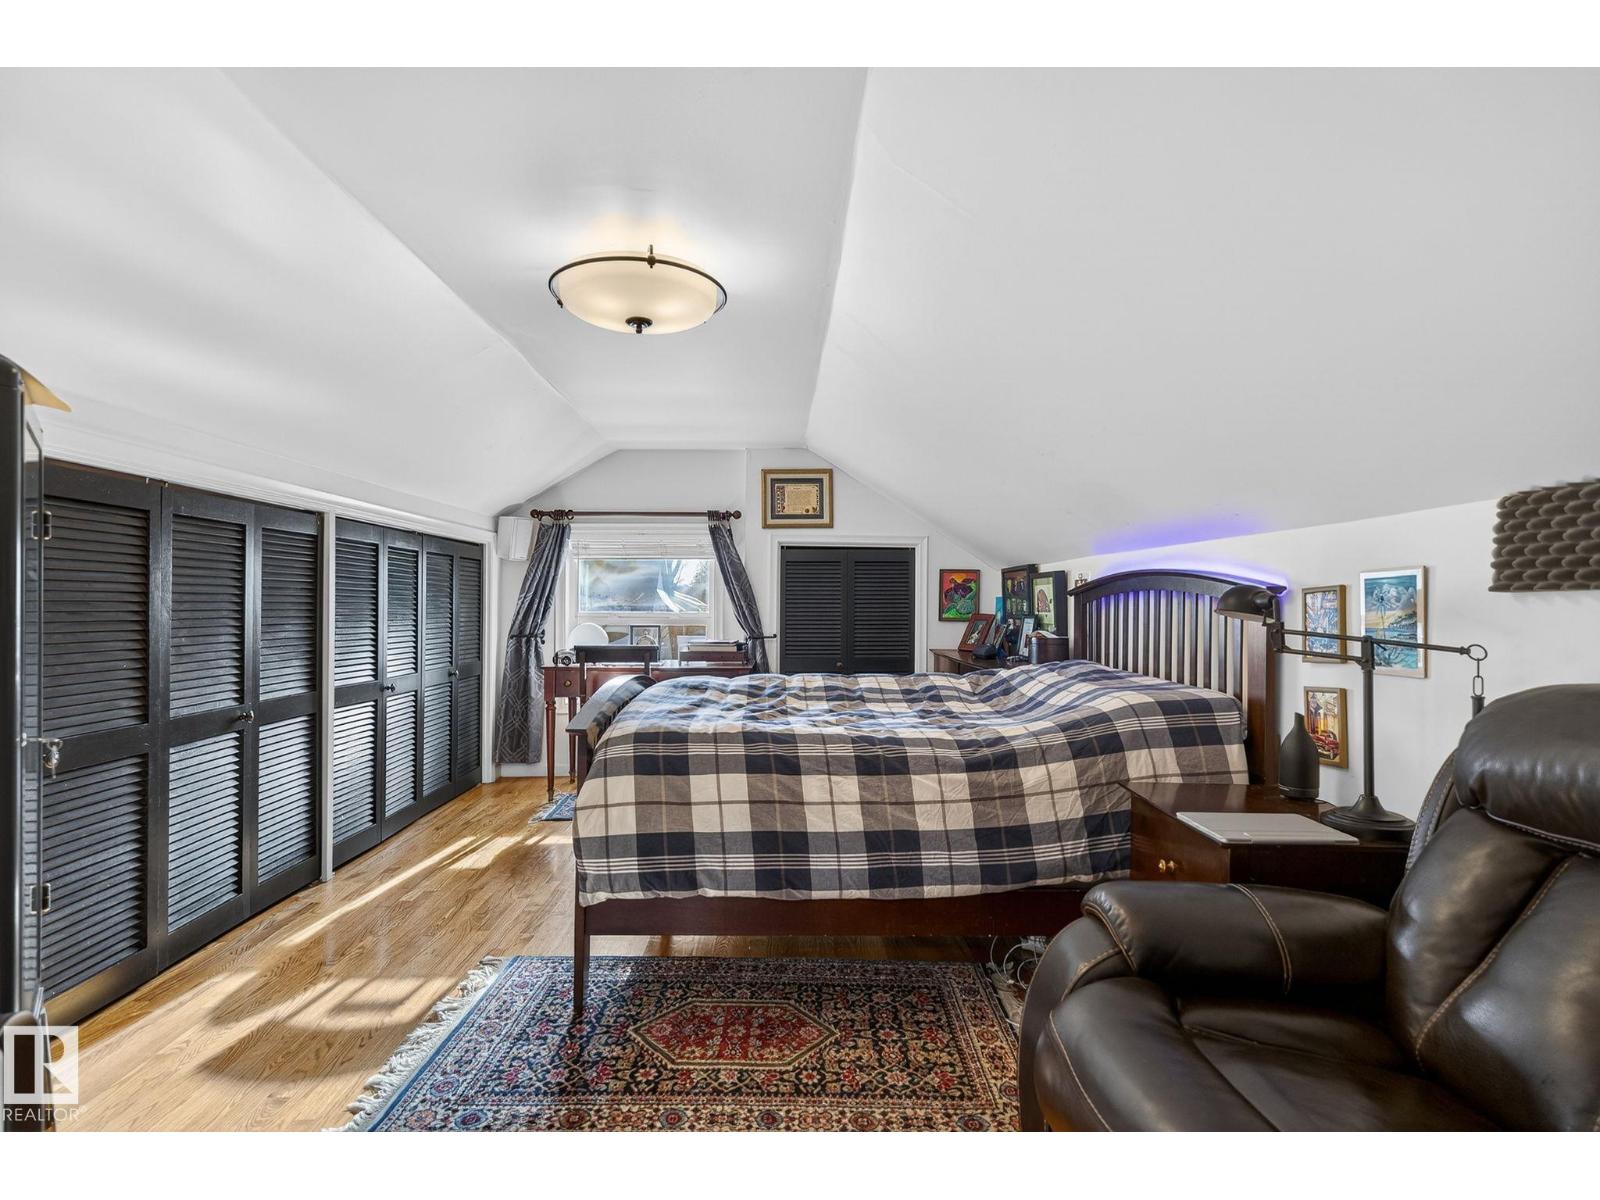
- Primary Bedroom3.29 × 4.38 meters
Upper Level
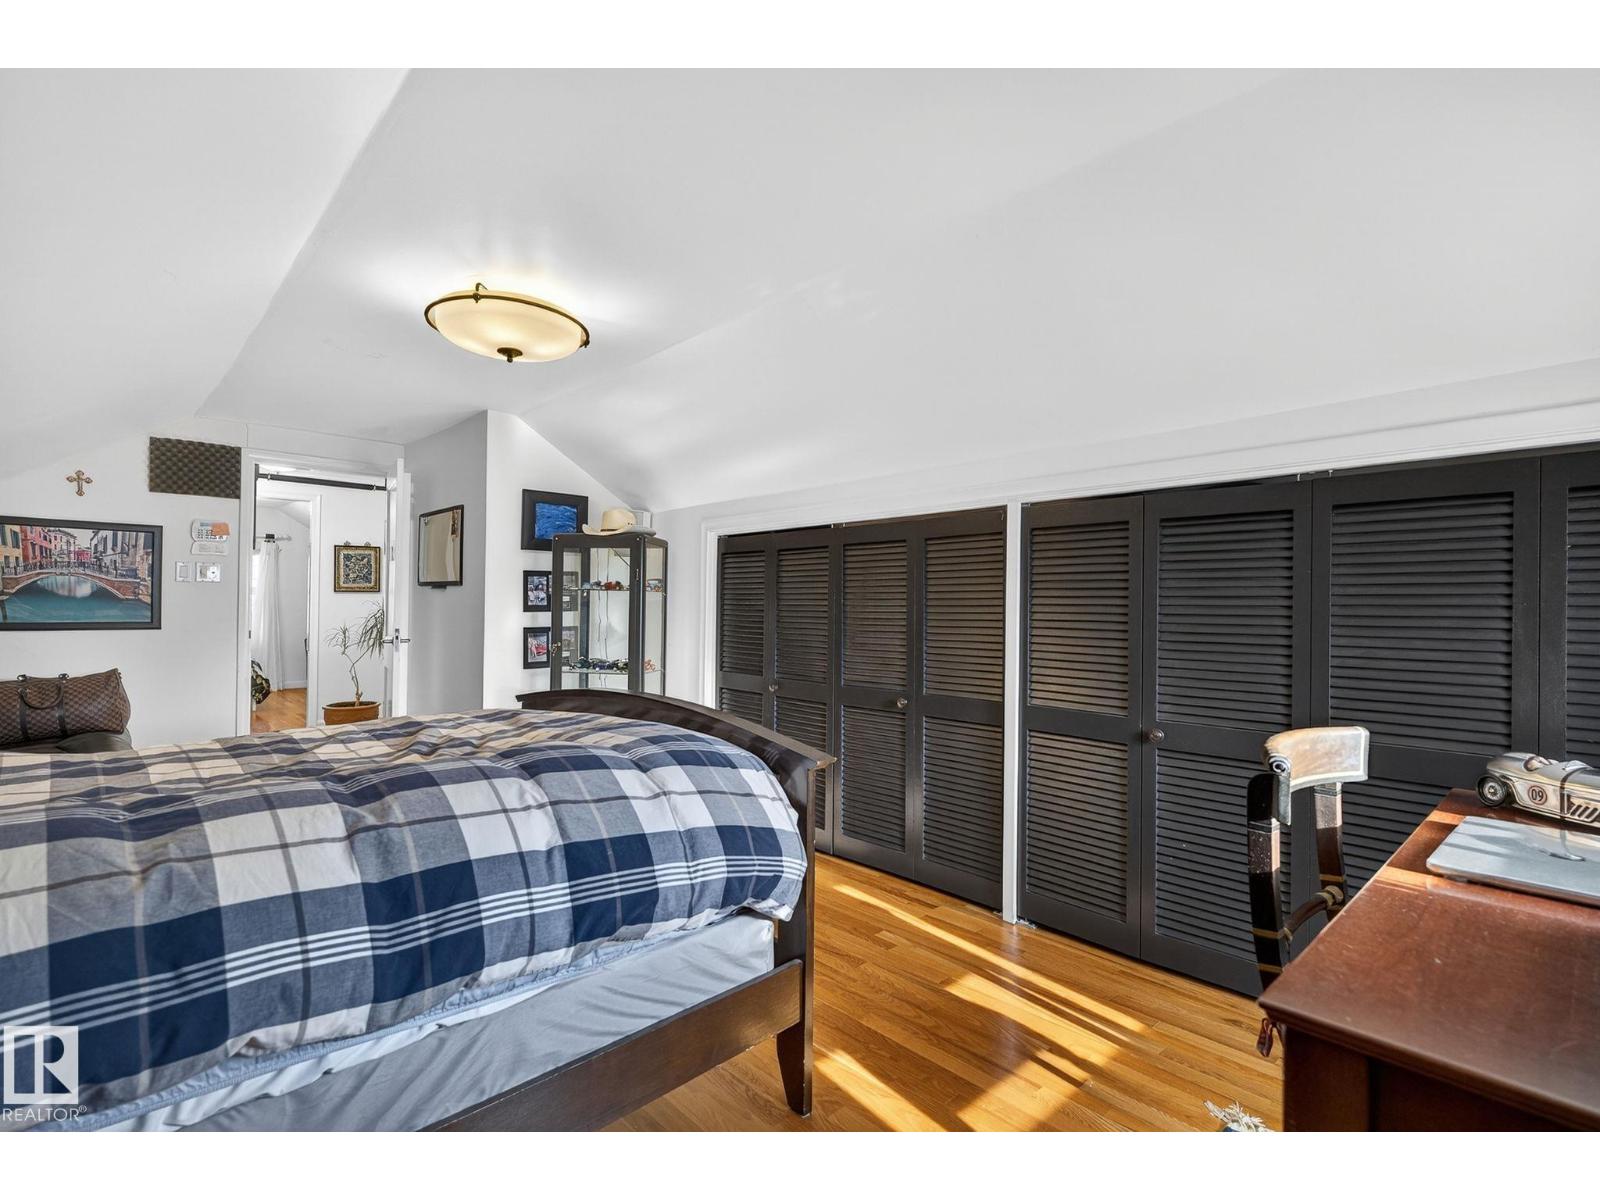
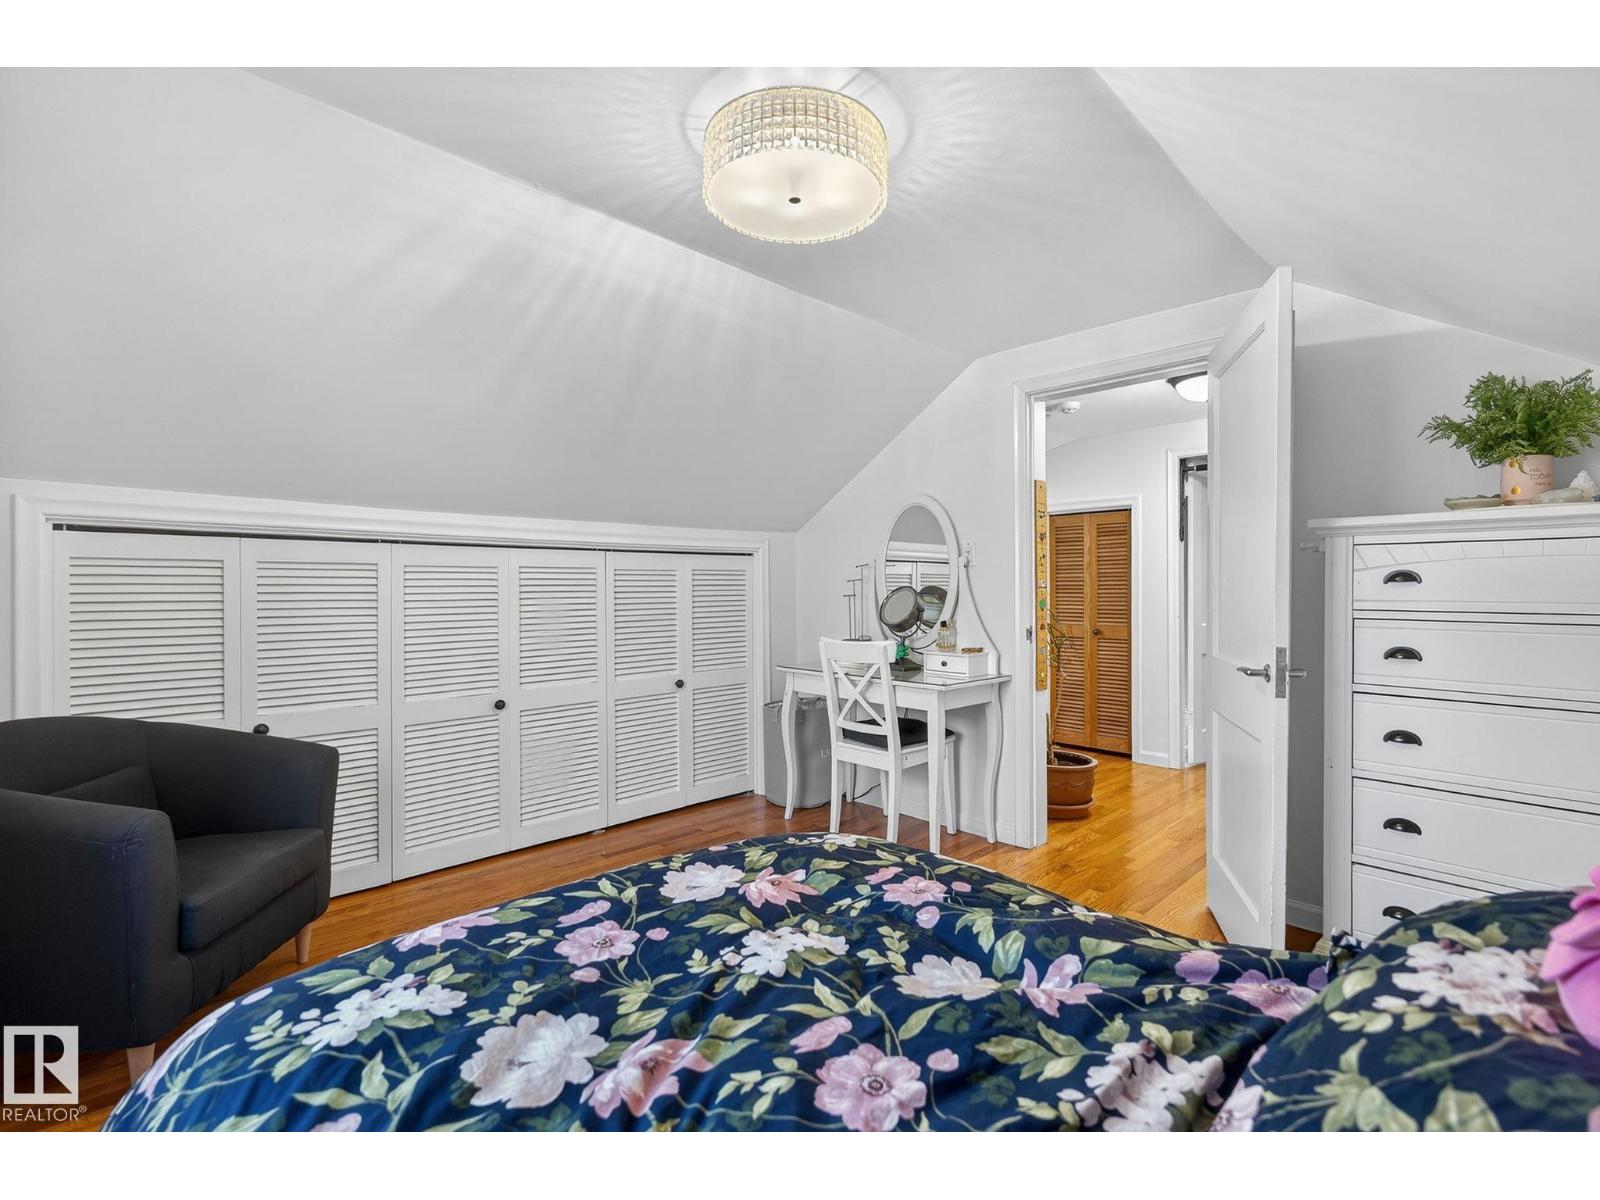
- Bedroom 23.29 × 3.73 meters
- Bedroom 36.09 × 3.28 meters
Basement
- Bedroom 43.28 × 4.19 meters
- Recreation room6.01 × 11.3 meters
More homes in Glenora
All 34 homes for sale in Glenora, with what each one costs a month.
Listing courtesy of REMAX River City. Listing data is provided under copyright by the REALTORS® Association of Edmonton via the CREA Data Distribution Facility (DDF®). Information is deemed reliable but is not guaranteed accurate by CREA, the board, or Padster, and should be independently verified. Not intended to solicit properties currently listed for sale.