$479,900 list price · 5 bedrooms · 2 bathrooms · 1,407 sq ft · Bungalow
What it costs to own
- List price
- $479,900
- Down payment (10%)
- $47,990
- Mortgage
- $431,910
- Rate · amortization
- 4.34% · 25 years
- Principal & interest
- $2,362/mo
Principal and interest only. Property tax, insurance, utilities, condo fees and maintenance are extra.
About this home
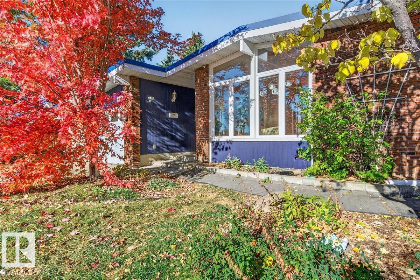
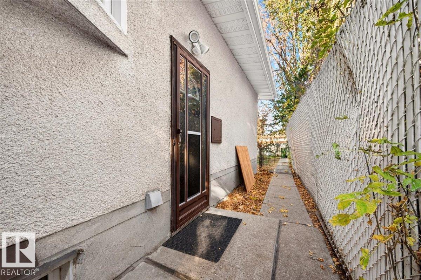
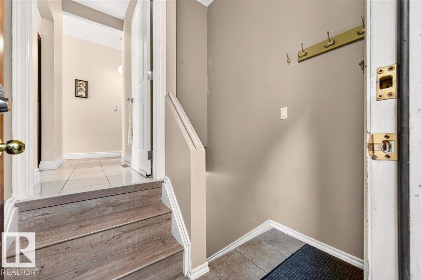
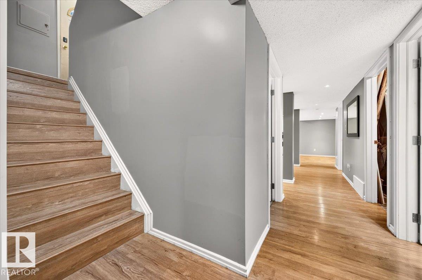
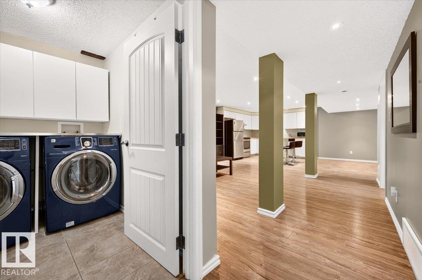
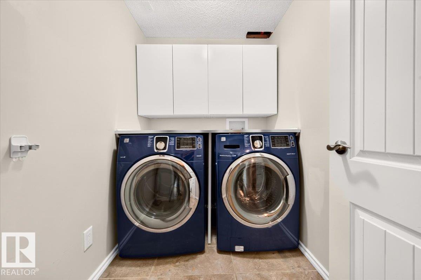
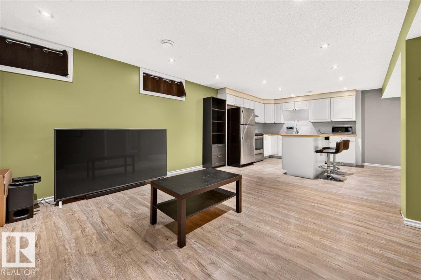
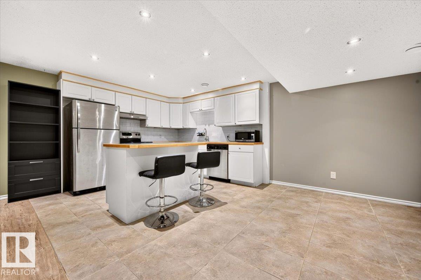
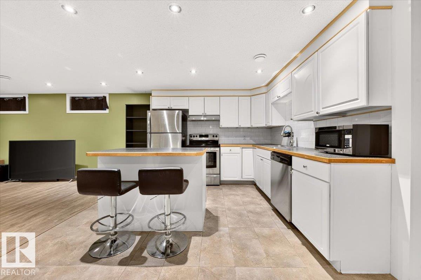
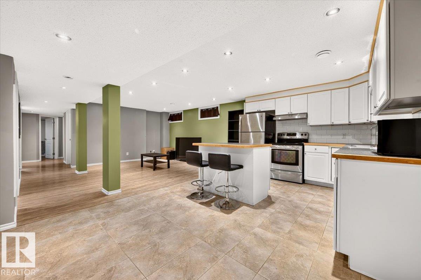
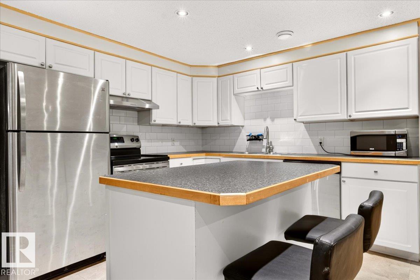
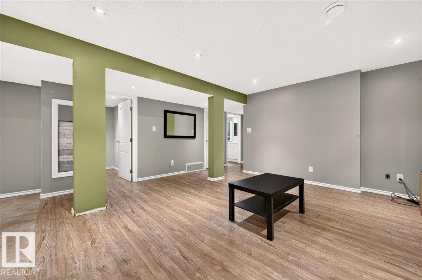
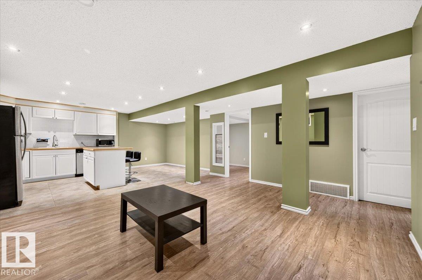
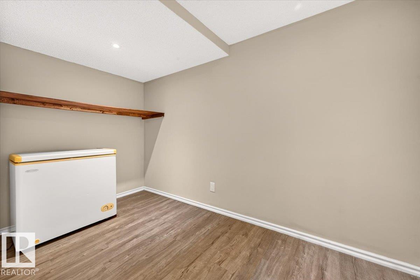
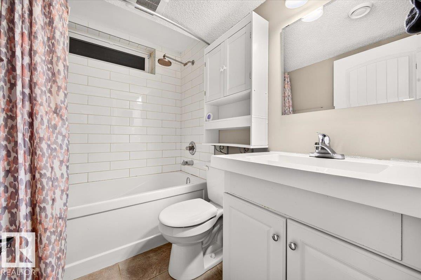
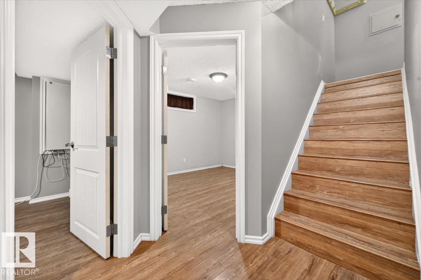
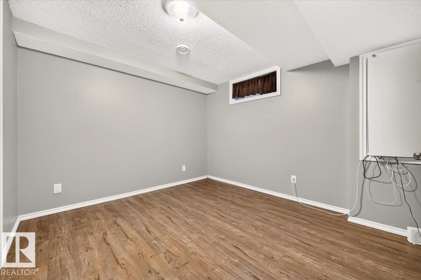
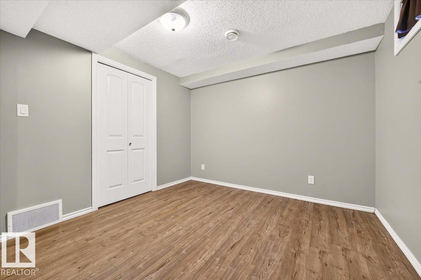
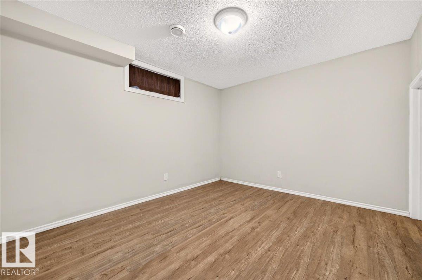
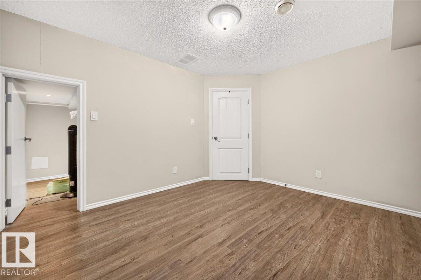
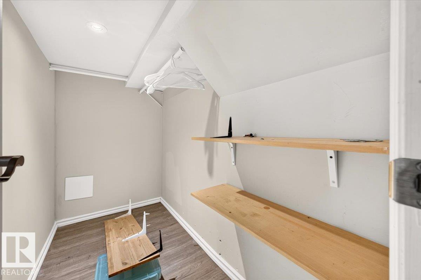
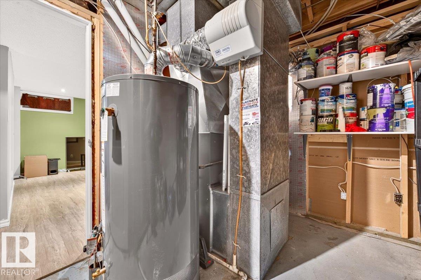
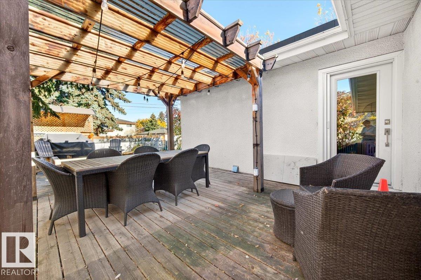
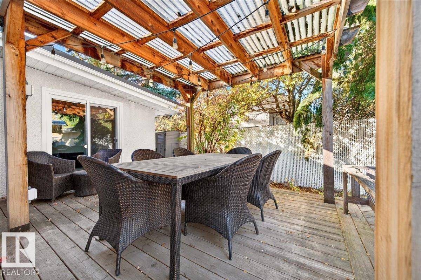
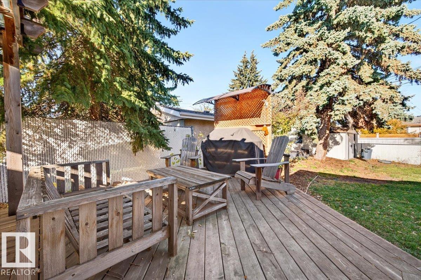
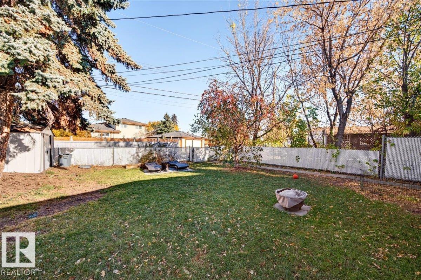
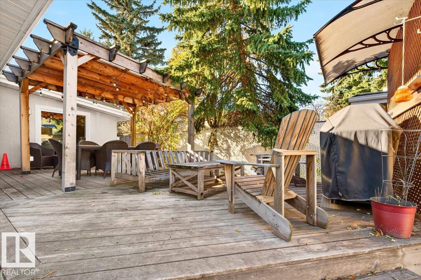
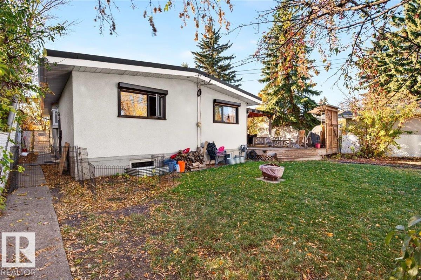
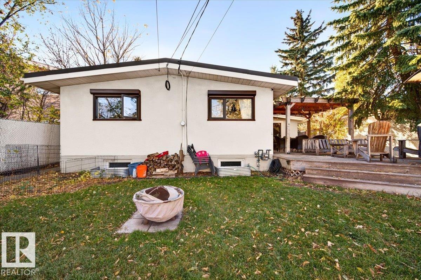
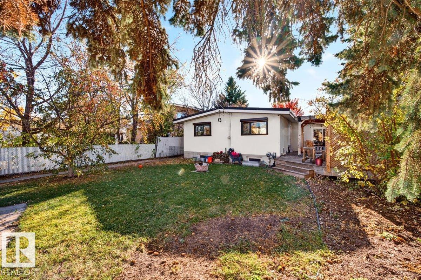
Welcome to this spacious bright open beam bungalow with double attached insulated garage. Located in a great area across from a park and schools and recreation nearby. This beautiful thought-out home has so much to offer. Over 9 ft vaulted ceilings on the main floor, large living room window overlooking the park, bringing in rays of sunlight. Beautiful hardwood floors, 3 generous bedrooms, gorgeous kitchen with loads of pantry space and breakfast nook. The main floor bath contains a 5 piece bath with double sinks, tub and shower column, also has a stackable front-load washer/dryer. You will also find a family room to enjoy some TV time with a sliding door to your lovely deck and backyard for family to enjoy. The basement is fully developed with second kitchen, living room, 4-piece bath, 2 bedrooms, den and laundry room. There is also a separate entrance. Nearby shopping schools. Just relax and enjoy. Welcome Home. (id:66555)
Property details
Property
- Style
- Bungalow
- Year built
- 1963
- Living area
- 1,407 square feet
- MLS® number
- E4513766
Interior
- Bedrooms
- 5
- Bathrooms
- 2
- Basement
- Finished, Full
- Appliances
- Dishwasher, Dryer, Microwave Range Hood Combo, Hood Fan, See remarks, Two stoves, Window Coverings, Two Washers, Garage door opener, Garage door opener remote(s), Two Refrigerators
Systems
- Heating
- Forced air
Parking
- Parking
- Attached Garage, Oversize
City assessment
- Assessed value
- $401,000 (2025)
- Assessment class
- Residential
Lot & site
- Lot size
- 550 m² (5,920 sq ft)
- Lot features
- Park/reserve, Lane
- Site influences
- Park/reserve, Lane, Public Swimming Pool
- Community
- Glengarry
Rooms
Main level
- Living room5.86 × 3.79 meters
- Kitchen3.79 × 2.59 meters
- Family room4.01 × 3.25 meters
- Primary Bedroom4.34 × 3.05 meters
- Bedroom 23.79 × 3.28 meters
- Bedroom 33.08 × 2.73 meters
- Breakfast3.78 × 2.02 meters
Basement
- Bedroom 4—
- Bedroom 5—
- Second Kitchen—
- Laundry room—
More homes in Glengarry
All 11 homes for sale in Glengarry, with what each one costs a month.
Listing courtesy of REMAX River City. Listing data is provided under copyright by the REALTORS® Association of Edmonton via the CREA Data Distribution Facility (DDF®). Information is deemed reliable but is not guaranteed accurate by CREA, the board, or Padster, and should be independently verified. Not intended to solicit properties currently listed for sale.