$425,000 list price · 4 bedrooms · 2 bathrooms · 1,173 sq ft · Bungalow
What it costs to own
- List price
- $425,000
- Down payment (10%)
- $42,500
- Mortgage
- $382,500
- Rate · amortization
- 4.34% · 25 years
- Principal & interest
- $2,091/mo
Principal and interest only. Property tax, insurance, utilities, condo fees and maintenance are extra.
About this home
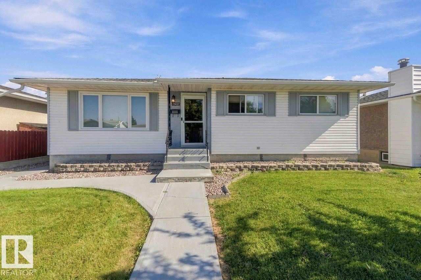
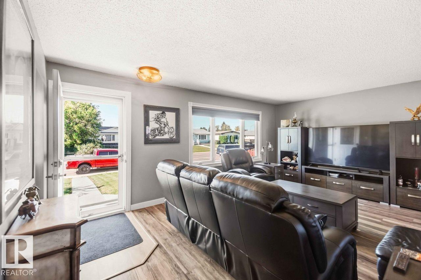
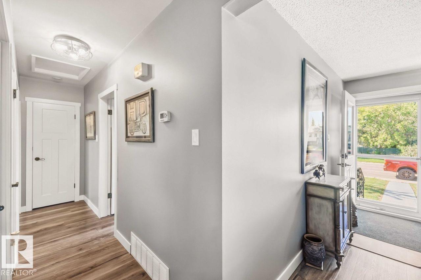
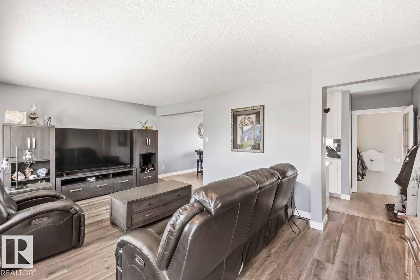
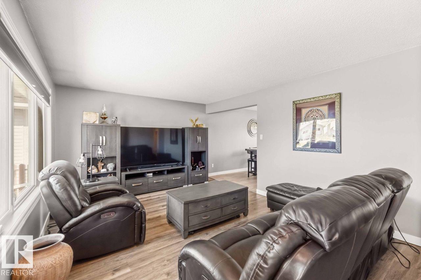
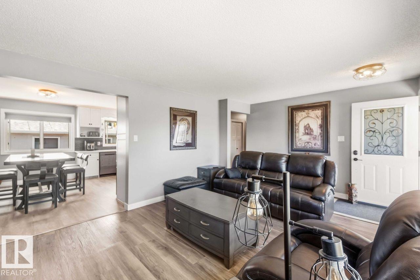
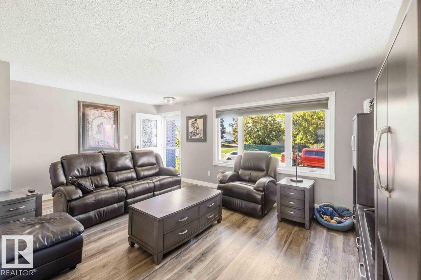
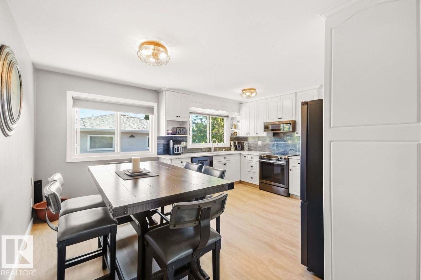
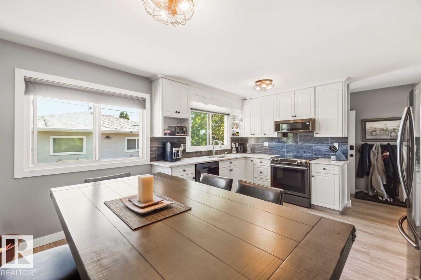
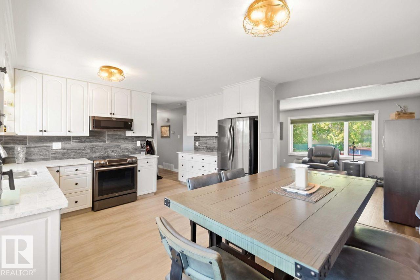
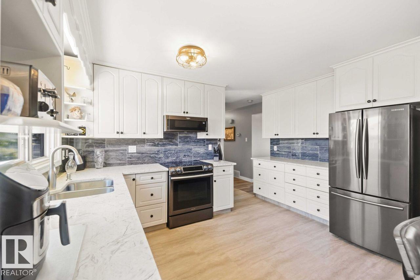
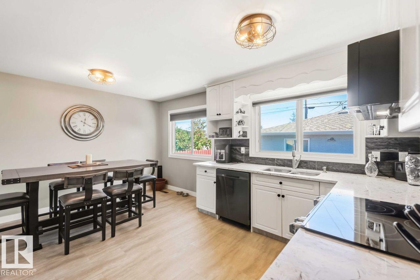
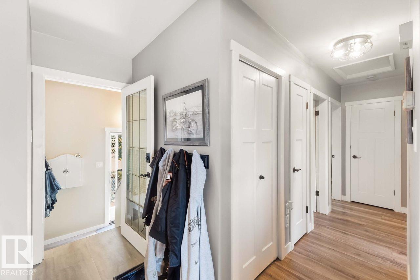
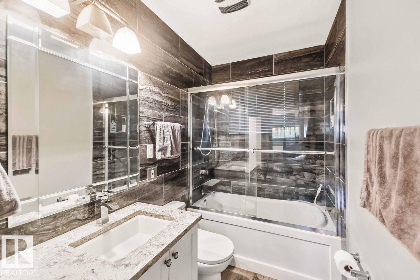
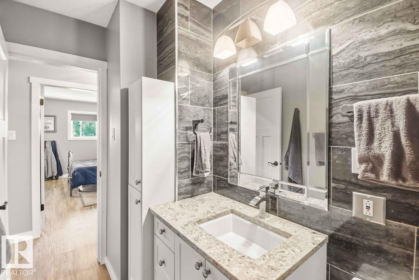
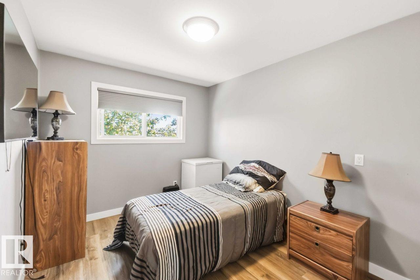
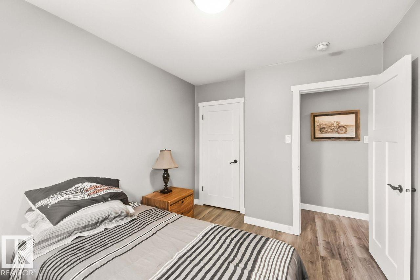
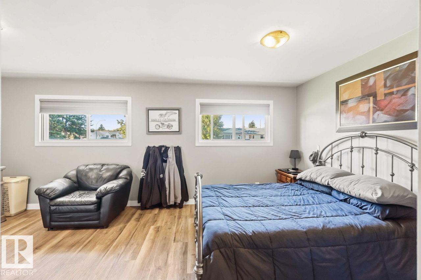
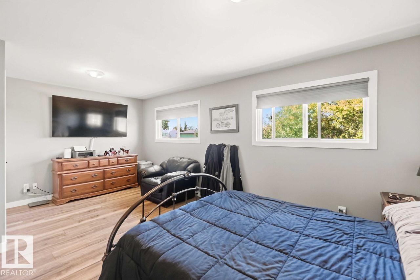
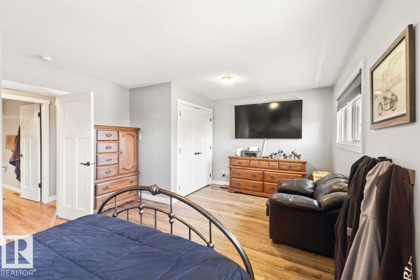
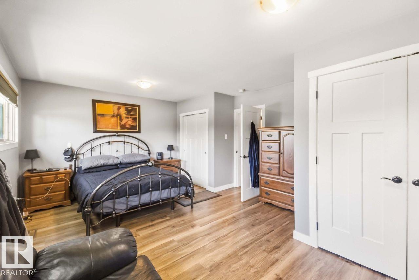
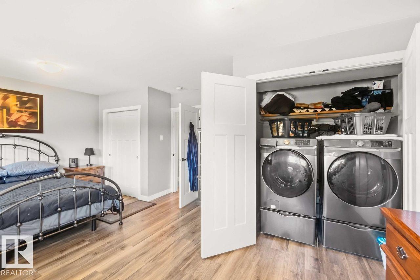
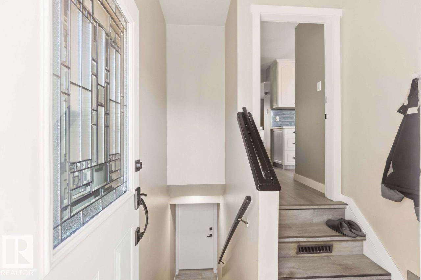
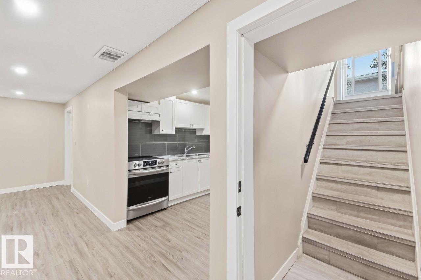
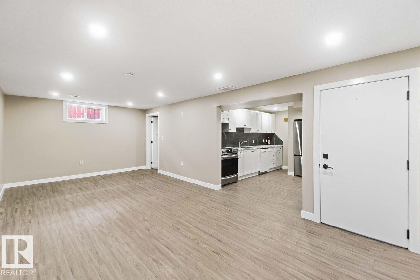
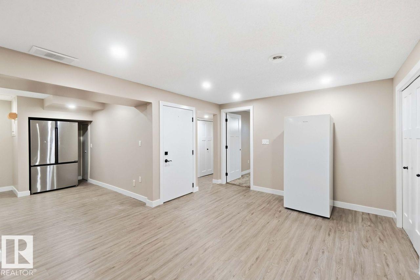
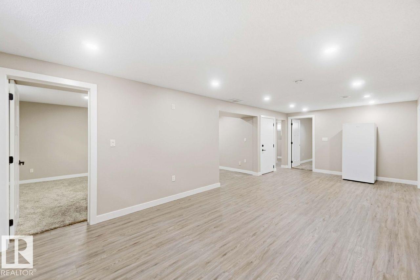
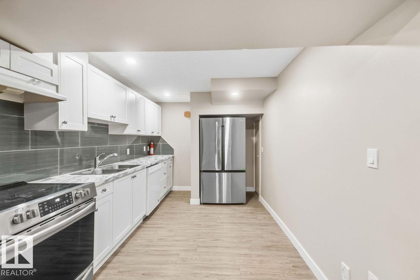
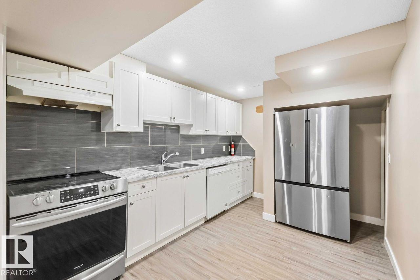
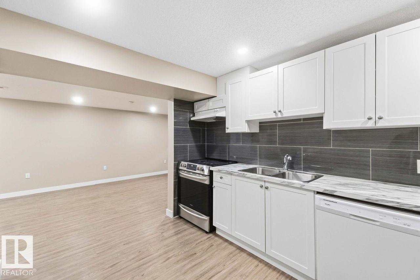
This Bungalow is fully renovated and it shows. It offers a Beautiful large kitchen with a dinning area, large living room, gorgeous bathroom and 2 bedrooms on the main floor. Don't want to go downstairs to do laundry? You don't have too, the Primary bedroom was renovated to a large and comfortable room with the laundry built in. Downstairs you will find 2 more bedrooms, living room area, bathroom, laundry and another fully functional kitchen! All windows have been replaced. Basement windows are legal size in the bedrooms.This home also has central air conditioning for those hot, summer days. The backyard is fully fenced and well keep. Great space for BBQ's or letting the kids play. This home offers a double/oversized HEATED garage so you never have to go out into the cold in the winter. (id:66555)
Property details
Property
- Style
- Bungalow
- Year built
- 1964
- Living area
- 1,173 square feet
- MLS® number
- E4509347
Interior
- Bedrooms
- 4
- Bathrooms
- 2
- Basement
- Finished, Full
- Appliances
- Dishwasher, Dryer, Storage Shed, Two stoves, Window Coverings, Two Washers, Garage door opener, Two Refrigerators
Systems
- Heating
- Forced air
Parking
- Parking
- Detached Garage, Oversize, Heated Garage
Lot & site
- Lot features
- Lane
- Site influences
- Lane
- Community
- Glengarry
Rooms
Above
- Living room6.11 × 3.94 meters
- Dining room2.27 × 4.2 meters
- Kitchen2.8 × 4.2 meters
- Primary Bedroom5.74 × 4.2 meters
- Bedroom 2—
Basement
- Bedroom 33.28 × 4.04 meters
- Bedroom 43.28 × 4.04 meters
- Second Kitchen2.68 × 3.89 meters
More homes in Glengarry
All 11 homes for sale in Glengarry, with what each one costs a month.
Listing courtesy of Exp Realty. Listing data is provided under copyright by the REALTORS® Association of Edmonton via the CREA Data Distribution Facility (DDF®). Information is deemed reliable but is not guaranteed accurate by CREA, the board, or Padster, and should be independently verified. Not intended to solicit properties currently listed for sale.