#443 2436 Guardian Rd NW
Glastonbury · Edmonton, AB T5T 2P5
MLS® E4514896 · Listing courtesy of Real Broker
$249,800 list price · 2 bedrooms · 2 bathrooms · 1,151 sq ft · Condo
What it costs to own
- List price
- $249,800
- Down payment (10%)
- $24,980
- Mortgage
- $224,820
- Rate · amortization
- 4.34% · 25 years
- Principal & interest
- $1,229/mo
- Condo fee
- $514 monthly
Principal and interest only. Property tax, insurance, utilities, condo fees and maintenance are extra.
About this home
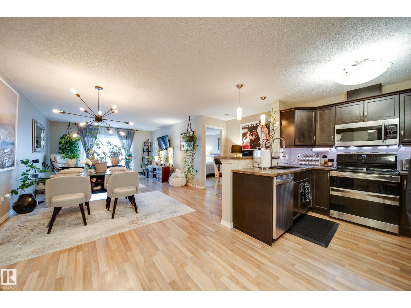
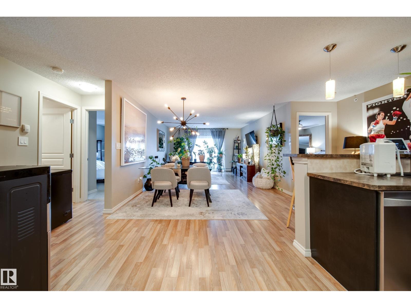
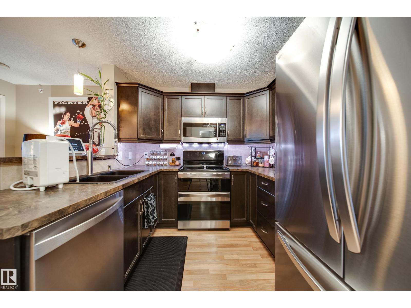
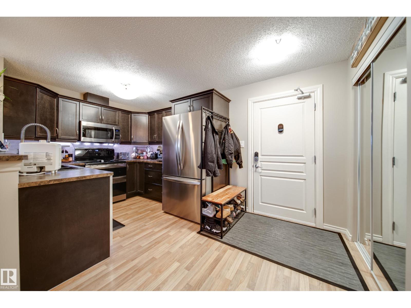
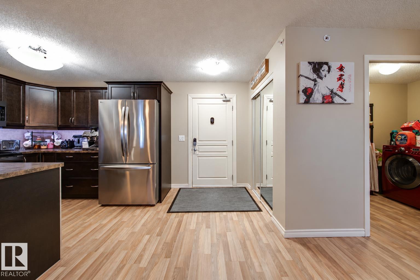
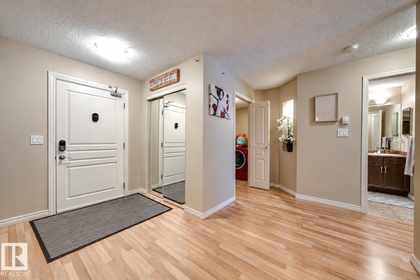
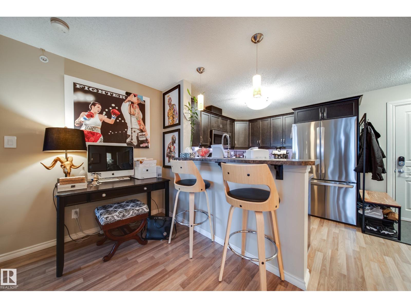
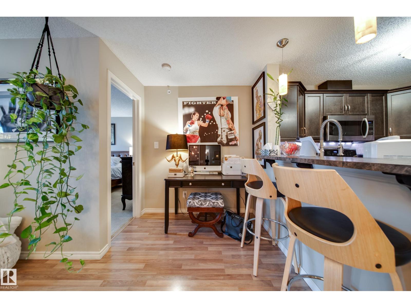
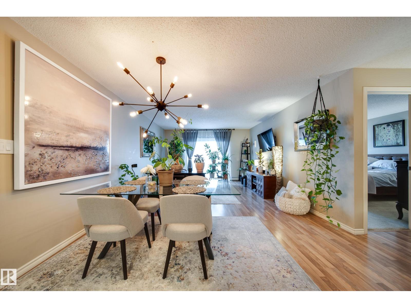
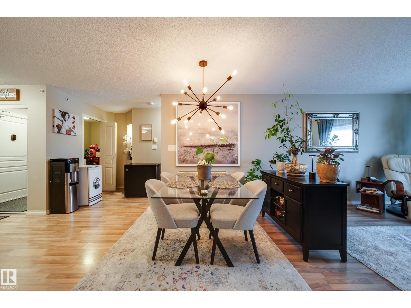
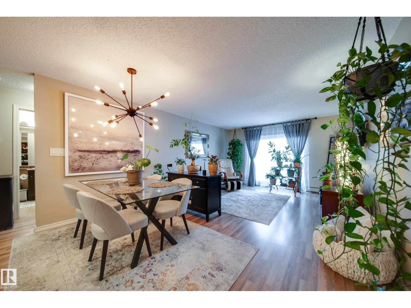
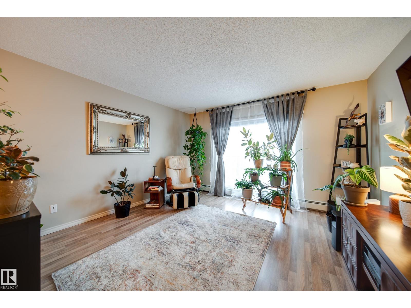
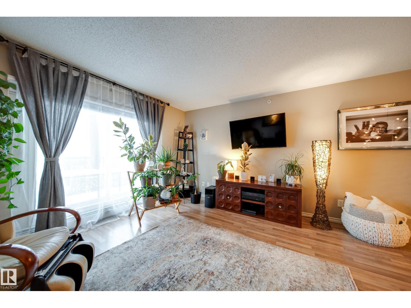
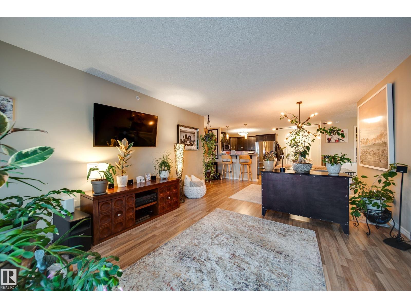
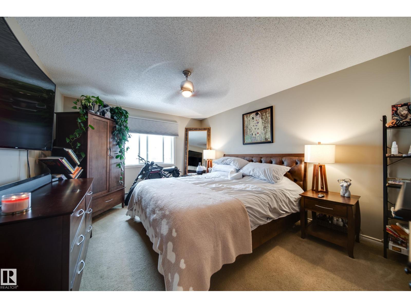
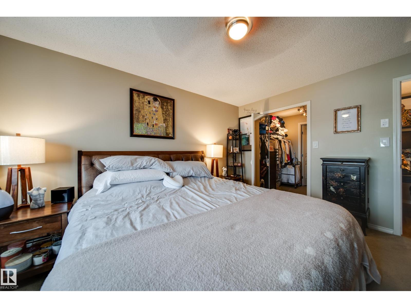
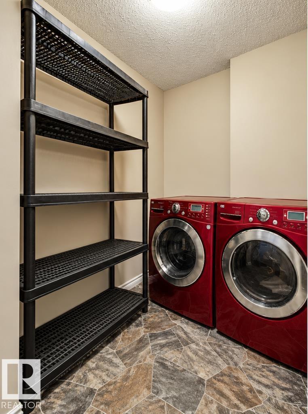
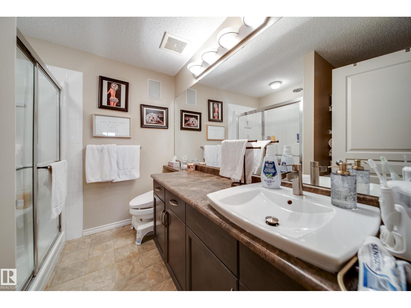
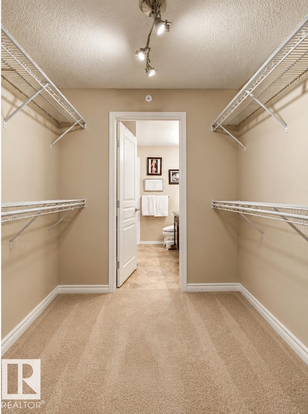
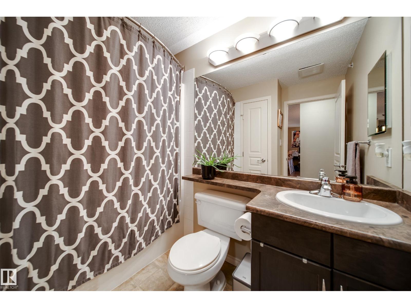
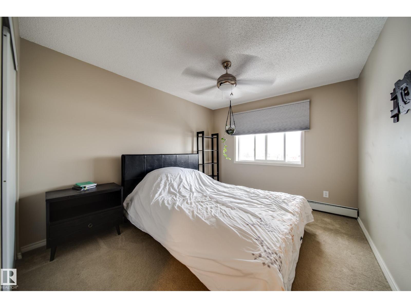
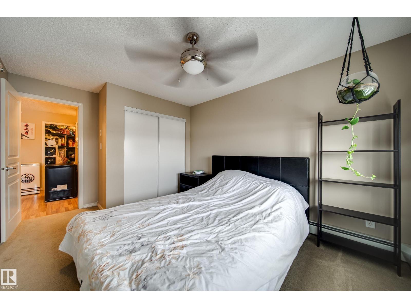
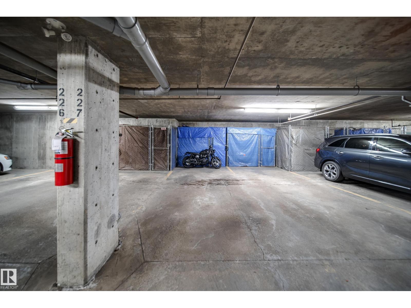
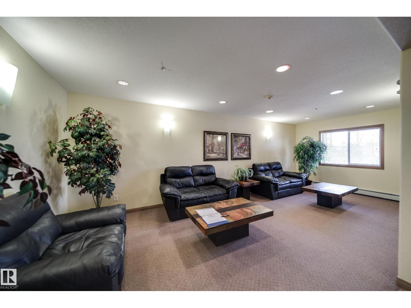
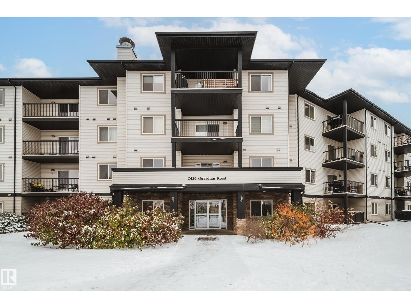
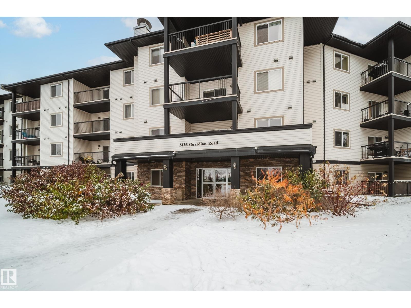
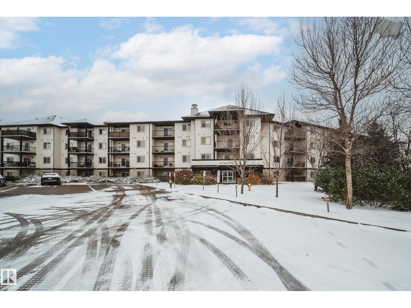
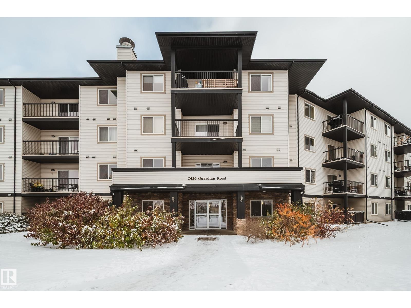
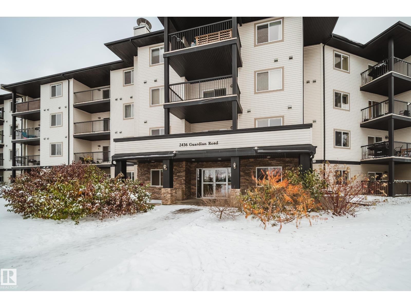
Welcome to this bright and spacious *TOP FLOOR END UNIT* in desirable Grange Pointe! Offering over 1,130 sq. ft., this 2-bedroom, 2-bathroom condo features an open-concept layout, an abundance of natural light, and beautiful west-facing views. The living and dining areas offer plenty of space to entertain, while the updated kitchen features refreshed cabinetry, a stunning $4,000 refrigerator, new sink and faucet, ample counter space, and a large eating bar. Step outside onto your private west-facing balcony and enjoy the afternoon and evening sun, complete with a natural gas BBQ hookup. The spacious primary bedroom features a walk-through closet and private 3-piece ensuite. Additional highlights include A/C, in-suite laundry and storage, underground parking, and a separate storage locker. Ideally located close to shopping, restaurants, public transit, and easy access to the Whitemud and Anthony Henday. Top-floor privacy, incredible natural light, and thoughtful kitchen updates make this one stand out! (id:66555)
Property details
Property
- Style
- Apartment
- Year built
- 2005
- Living area
- 1,151 square feet
- MLS® number
- E4514896
Interior
- Bedrooms
- 2
- Bathrooms
- 2
- Basement
- None
- Appliances
- Washer, Refrigerator, Dishwasher, Stove, Microwave
Systems
- Heating
- Hot water radiator heat
Parking
- Parking
- Underground
City assessment
- Assessed value
- $220,500 (2025)
- Assessment class
- Residential
Lot & site
- Lot size
- 98 m² (1,052 sq ft)
- Lot features
- See remarks, Paved lane, Closet Organizers
- Site influences
- See remarks, Paved lane, Closet Organizers
- Community
- Glastonbury
Rooms
Main level
- Primary Bedroom—
- Bedroom 2—
The building
Grange Pointe: what units cost to own, condo fees and every unit for sale.
More homes in Glastonbury
All 20 homes for sale in Glastonbury, with what each one costs a month.
Listing courtesy of Real Broker. Listing data is provided under copyright by the REALTORS® Association of Edmonton via the CREA Data Distribution Facility (DDF®). Information is deemed reliable but is not guaranteed accurate by CREA, the board, or Padster, and should be independently verified. Not intended to solicit properties currently listed for sale.