553 Glenwright Cr NW
Glastonbury · Edmonton, AB T5T 6K8
MLS® E4513079 · Listing courtesy of Schmidt Realty Group Inc
$425,000 list price · 3 bedrooms · 3 bathrooms · 1,608 sq ft · House
What it costs to own
- List price
- $425,000
- Down payment (10%)
- $42,500
- Mortgage
- $382,500
- Rate · amortization
- 4.34% · 25 years
- Principal & interest
- $2,091/mo
Principal and interest only. Property tax, insurance, utilities, condo fees and maintenance are extra.
About this home
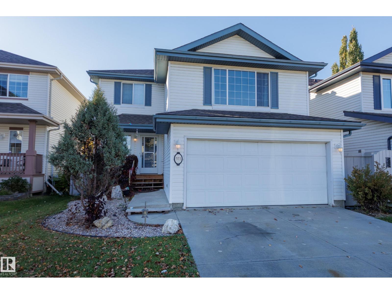
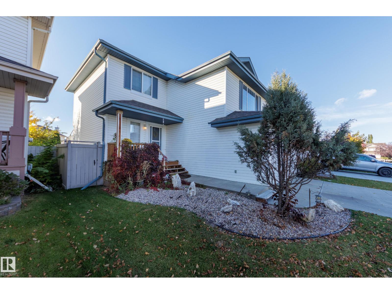
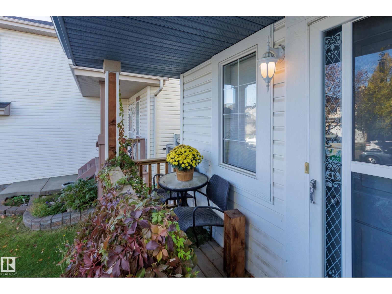
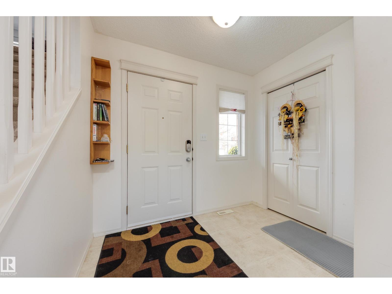
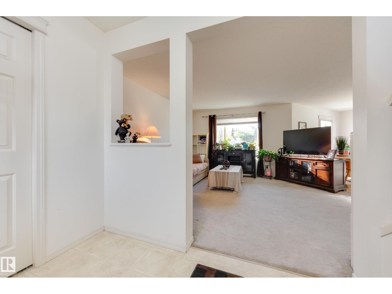
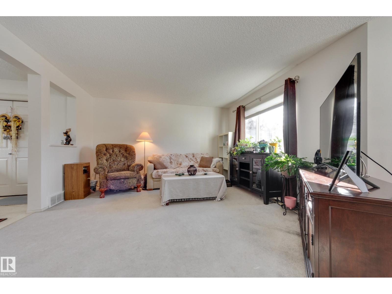
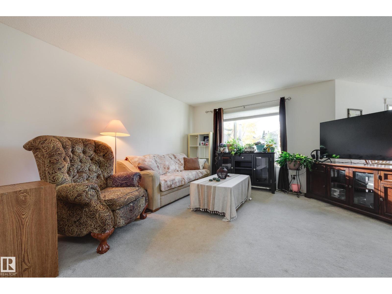
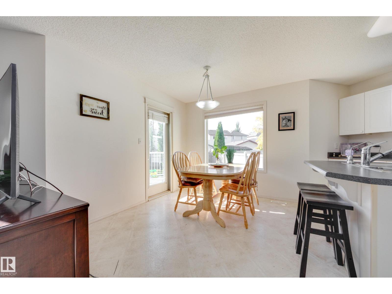
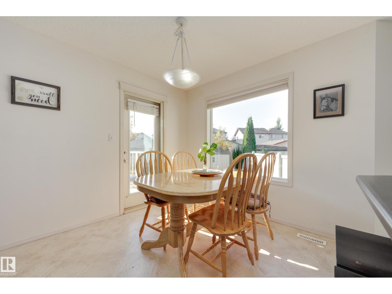
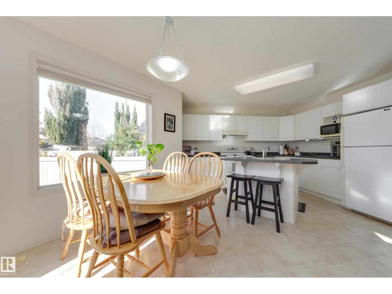
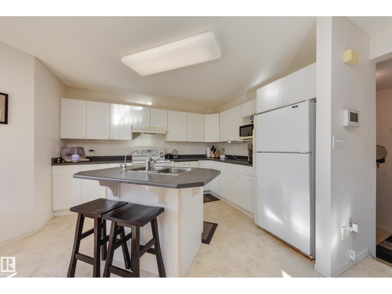
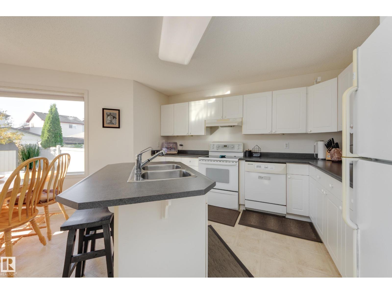
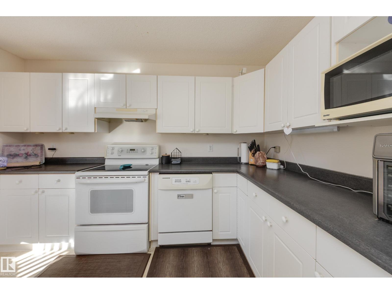
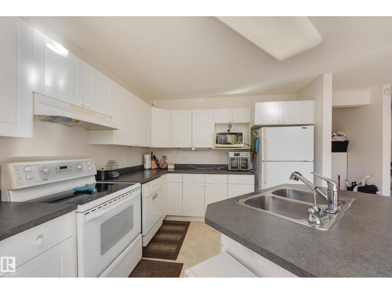
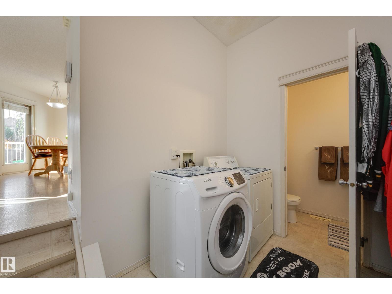
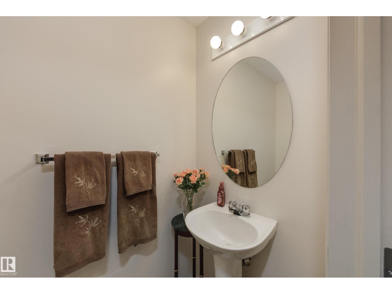
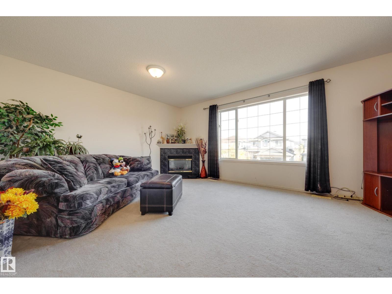
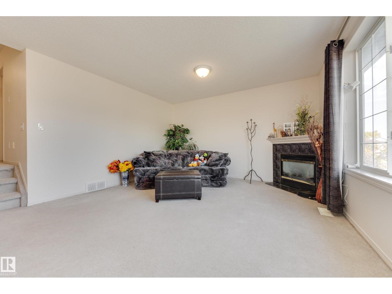
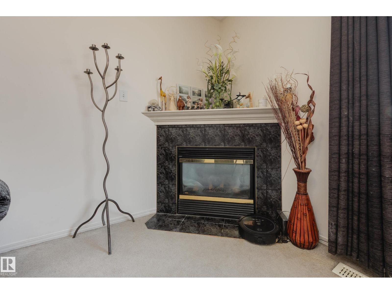
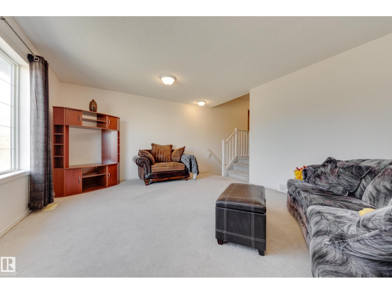
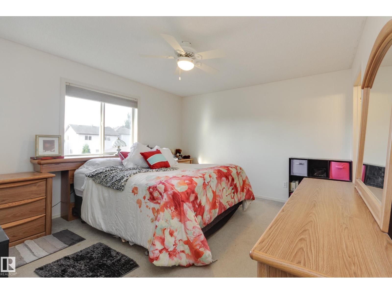
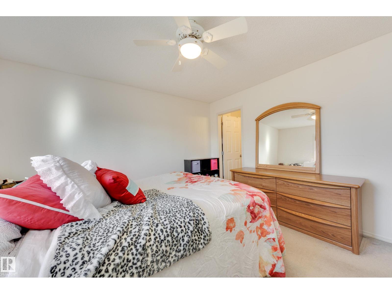
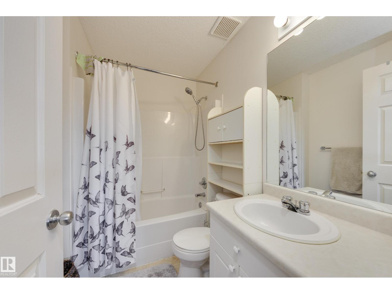
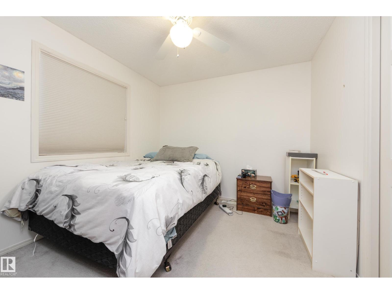
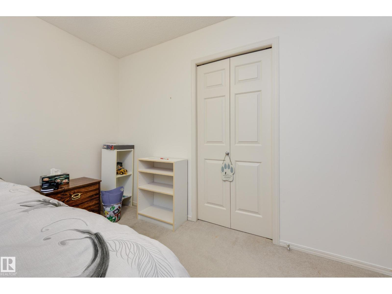
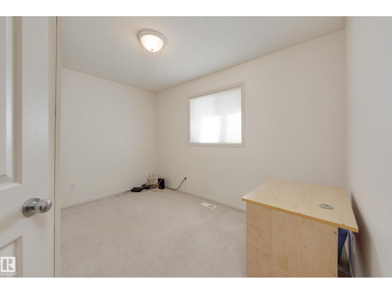
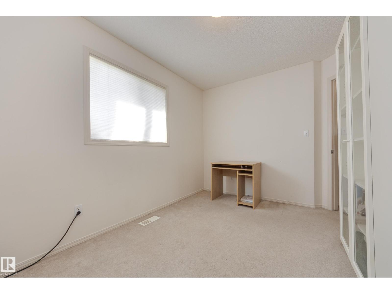
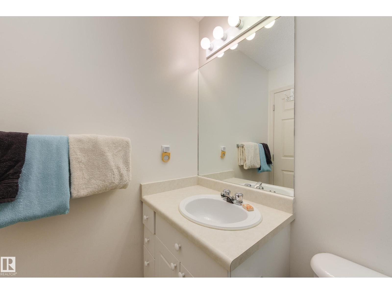
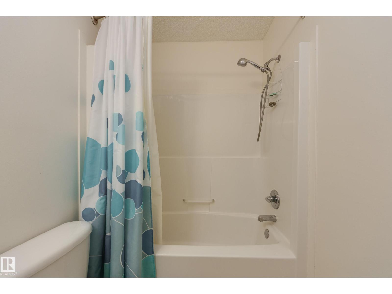
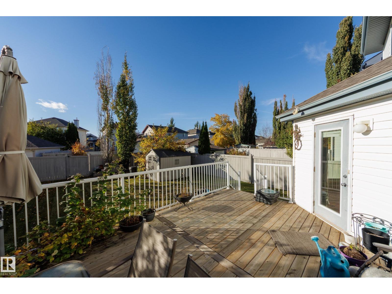
SWEAT EQUITY OPPORTUNITY! With a bit of work, this lovely, bright property with loads going for it, could be your dream home! Nestled on a quiet crescent, close to playground, parks & lakes, this solid, air conditioned 3 bd, 2 1/2 bath home offers a nice open floor plan & is flooded with natural light - windows everywhere! But, it needs new carpet & a new garage door - instant equity! The main floor features a welcoming foyer, large living room with view to the gorgeous back yard (fully fenced, newer west facing deck, shed, low-maintenance landscaping) & a sunny kitchen with island and eating nook. There's the convenience of main floor laundry and a handy half bath as well. Upstairs you'll find the massive bonus room with windows galore & cozy corner fireplace. The primary bedroom offers good closet space & 4 pce ensuite, and there are 2 more bedrooms plus another 4 pce bath. The basement is unfinished & ready for your family's plans! Great mechanicals, phantom screen, central vac - come see. (id:66555)
Property details
Property
- Style
- House
- Year built
- 2000
- Living area
- 1,608 square feet
- MLS® number
- E4513079
Interior
- Bedrooms
- 3
- Bathrooms
- 3
- Basement
- Unfinished, Full
- Appliances
- Washer, Refrigerator, Central Vacuum, Dishwasher, Stove, Dryer, Alarm System, Hood Fan, See remarks, Storage Shed, Garage door opener, Garage door opener remote(s), Fan
Systems
- Heating
- Forced air
Parking
- Parking
- Attached Garage
City assessment
- Assessed value
- $482,500 (2025)
- Assessment class
- Residential
Lot & site
- Lot size
- 406 m² (4,368 sq ft)
- Lot features
- Flat site, Paved lane, Lane
- Site influences
- Flat site, Paved lane, Lane
- Community
- Glastonbury
Rooms
Main level
- Living room4.41 × 4.08 meters
- Dining room2.92 × 2.89 meters
- Kitchen3.64 × 3.2 meters
- Mud room3.25 × 2.56 meters
Upper Level
- Primary Bedroom4.11 × 3.84 meters
- Bedroom 23.73 × 3.02 meters
- Bedroom 33.23 × 2.96 meters
- Bonus Room5.47 × 4.63 meters
More homes in Glastonbury
All 20 homes for sale in Glastonbury, with what each one costs a month.
Listing courtesy of Schmidt Realty Group Inc. Listing data is provided under copyright by the REALTORS® Association of Edmonton via the CREA Data Distribution Facility (DDF®). Information is deemed reliable but is not guaranteed accurate by CREA, the board, or Padster, and should be independently verified. Not intended to solicit properties currently listed for sale.