1316 Grant Wy NW
Glastonbury · Edmonton, AB T5T 6M8
MLS® E4513008 · Listing courtesy of Homes & Gardens Real Estate Limited
$374,900 list price · 3 bedrooms · 1 bathrooms · 1,401 sq ft · House
What it costs to own
- List price
- $374,900
- Down payment (10%)
- $37,490
- Mortgage
- $337,410
- Rate · amortization
- 4.34% · 25 years
- Principal & interest
- $1,845/mo
Principal and interest only. Property tax, insurance, utilities, condo fees and maintenance are extra.
About this home
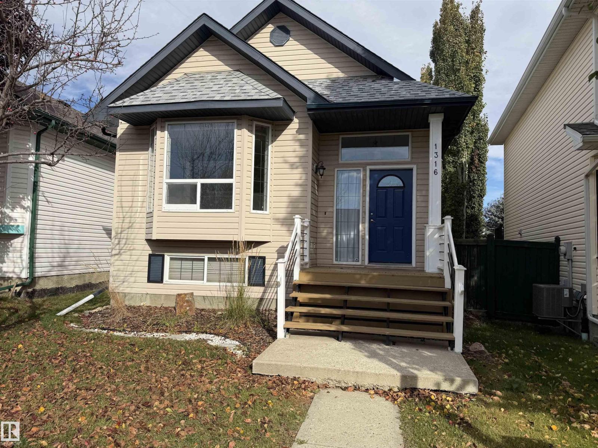
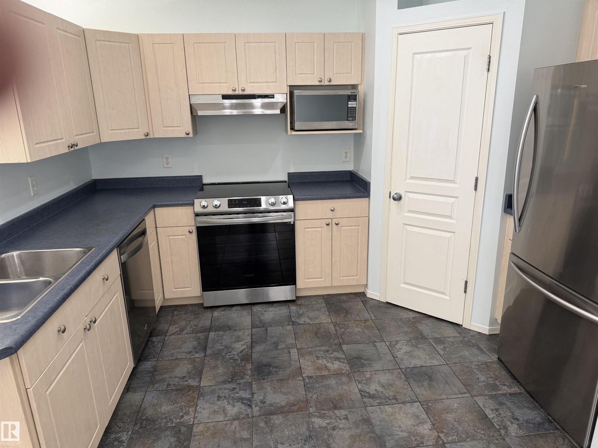
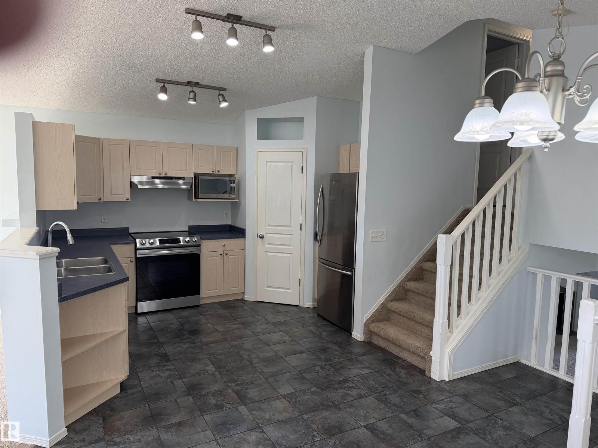
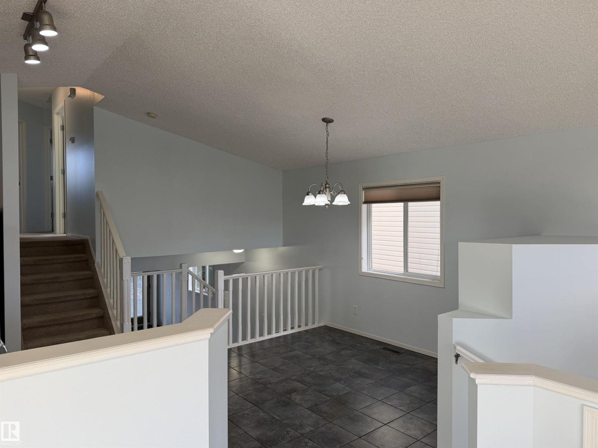
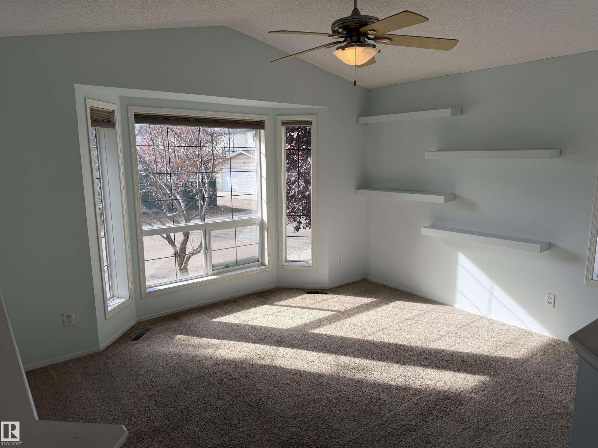
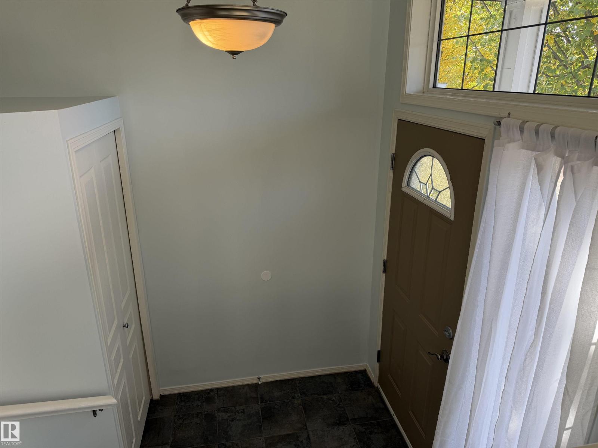
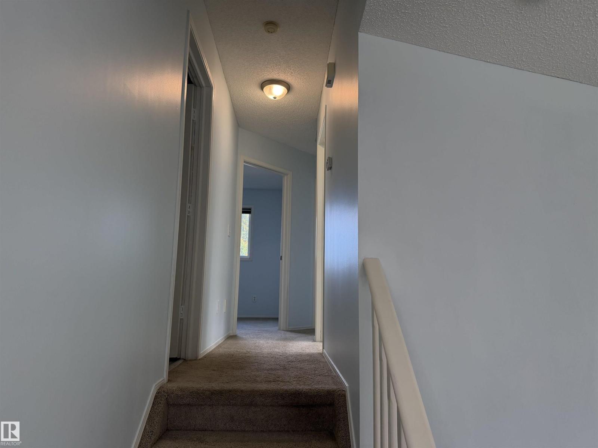
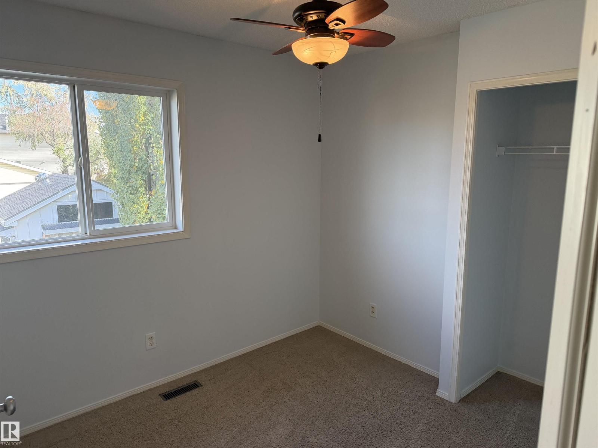
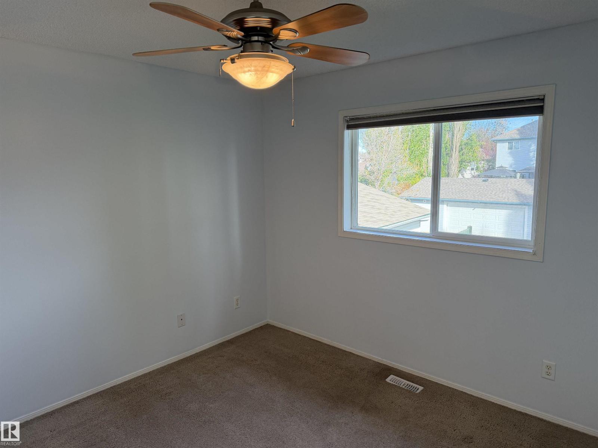
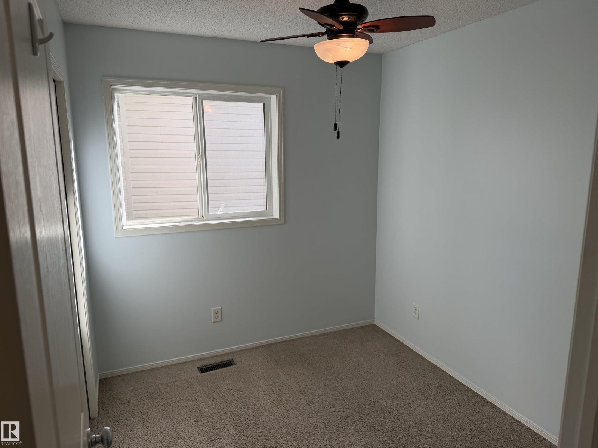
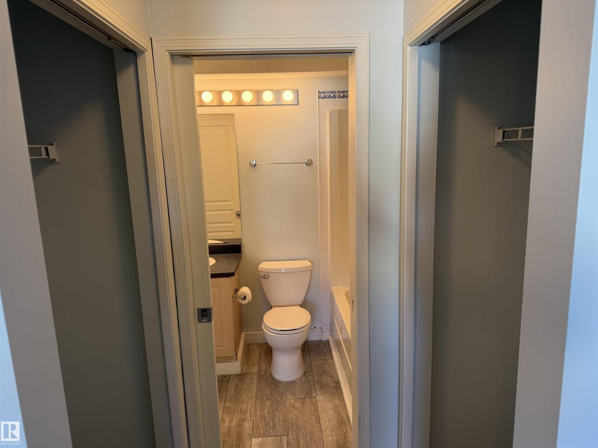
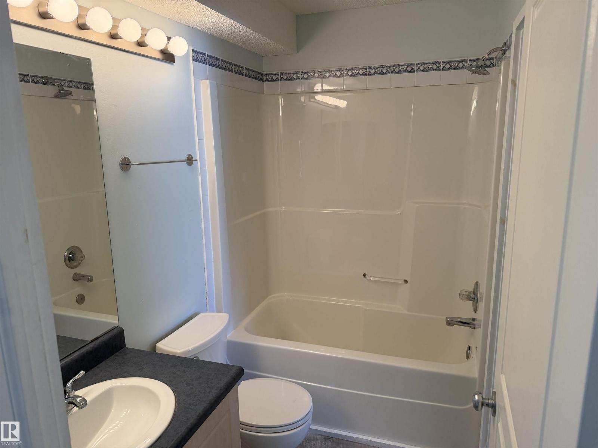
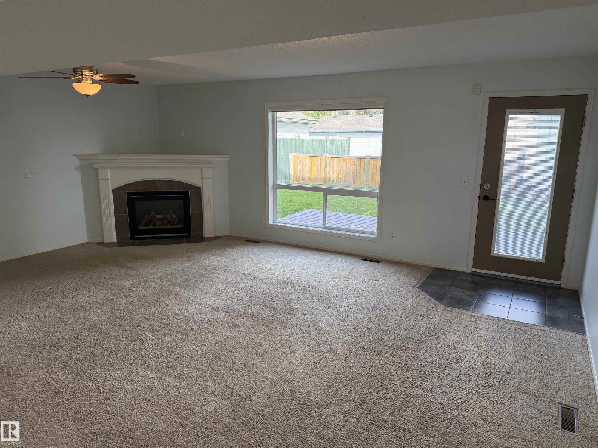
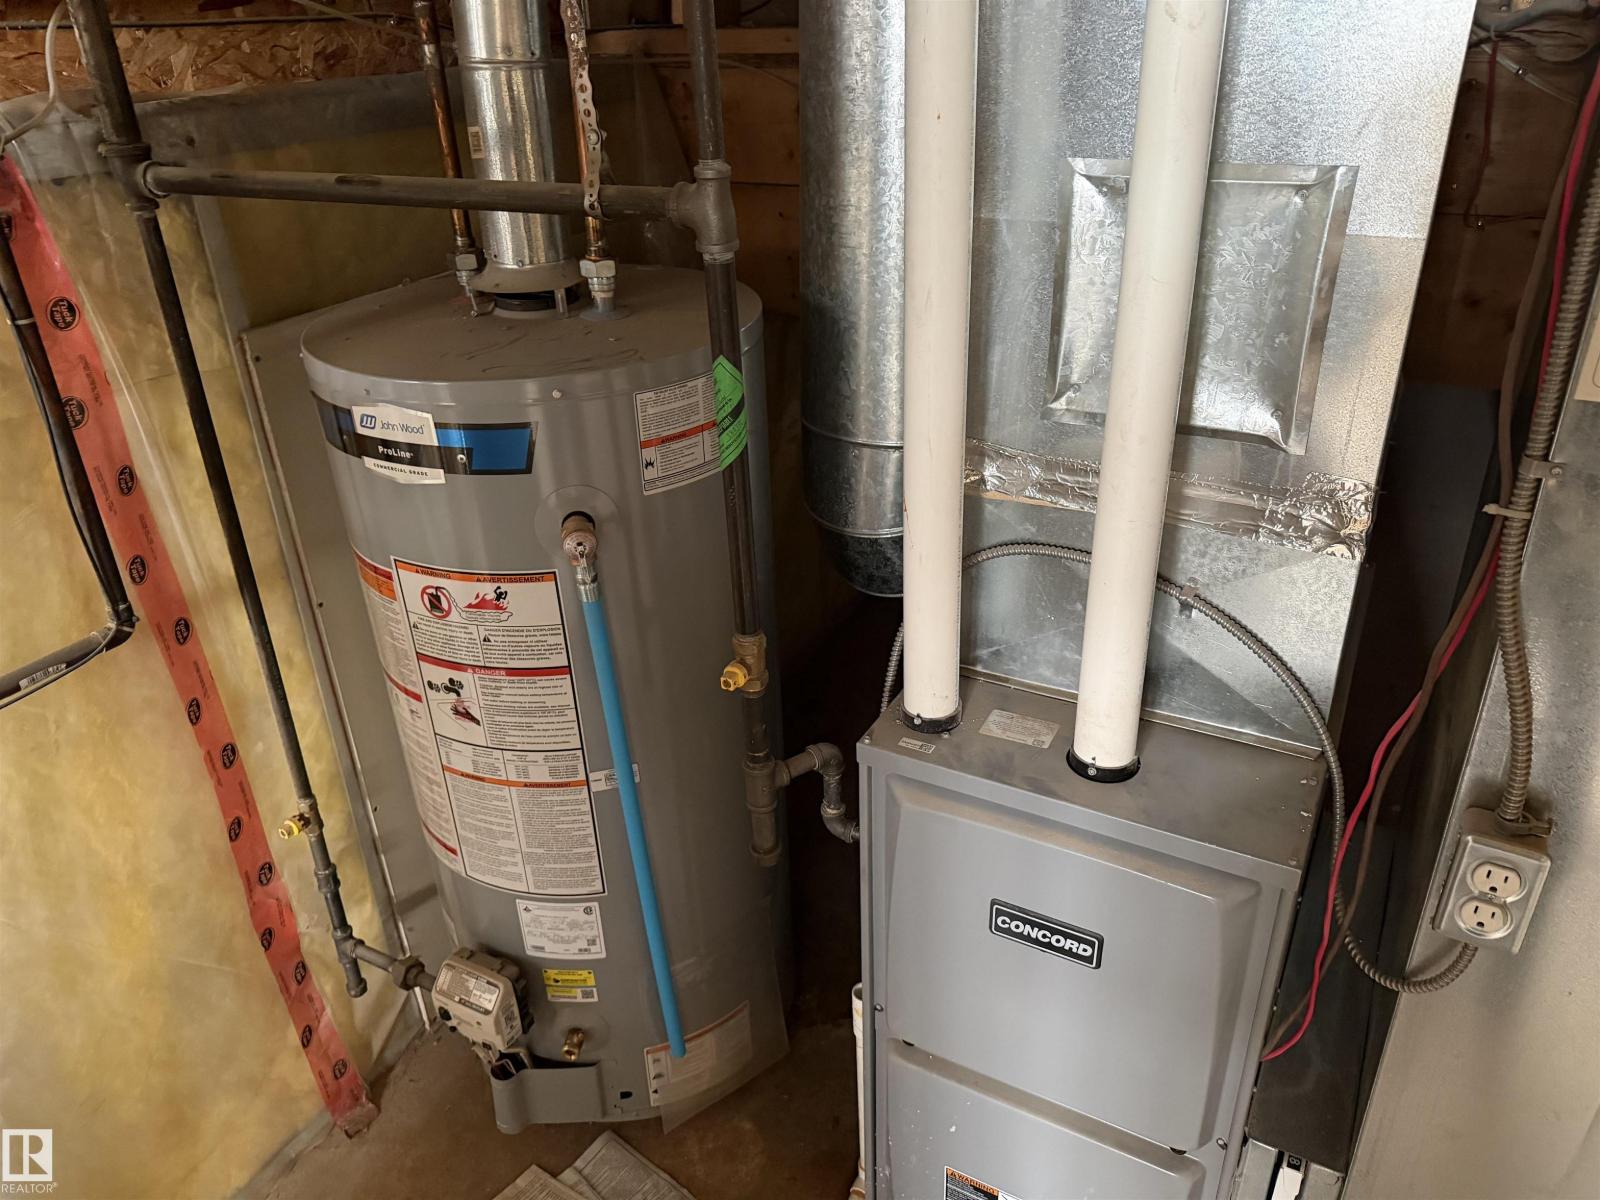
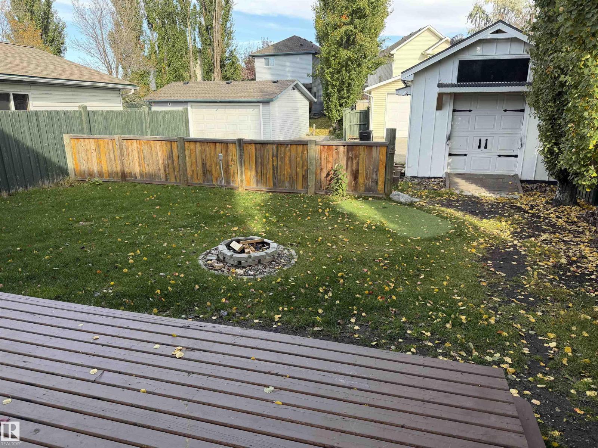
Located on a quiet street, Clean 4 level split home featuring a kitchen with a corner pantry and Newer Stainless Steel appliances. Up the stairs you will find 3 bedrooms all with ceiling fans and a full bathroom. To the lower level features a fireplace as well as a french door out to the rear deck. Upgrades to the home include Shingles, Furnace and Hot water tank all done within the last 4 years. New Pickleball courts currently being built close by also Close to Schools, Anthony Henday and not far from West Edmonton Mall. (id:66555)
Property details
Property
- Style
- House
- Year built
- 2001
- Living area
- 1,401 square feet
- MLS® number
- E4513008
Interior
- Bedrooms
- 3
- Bathrooms
- 1
- Basement
- Unfinished, Full
- Appliances
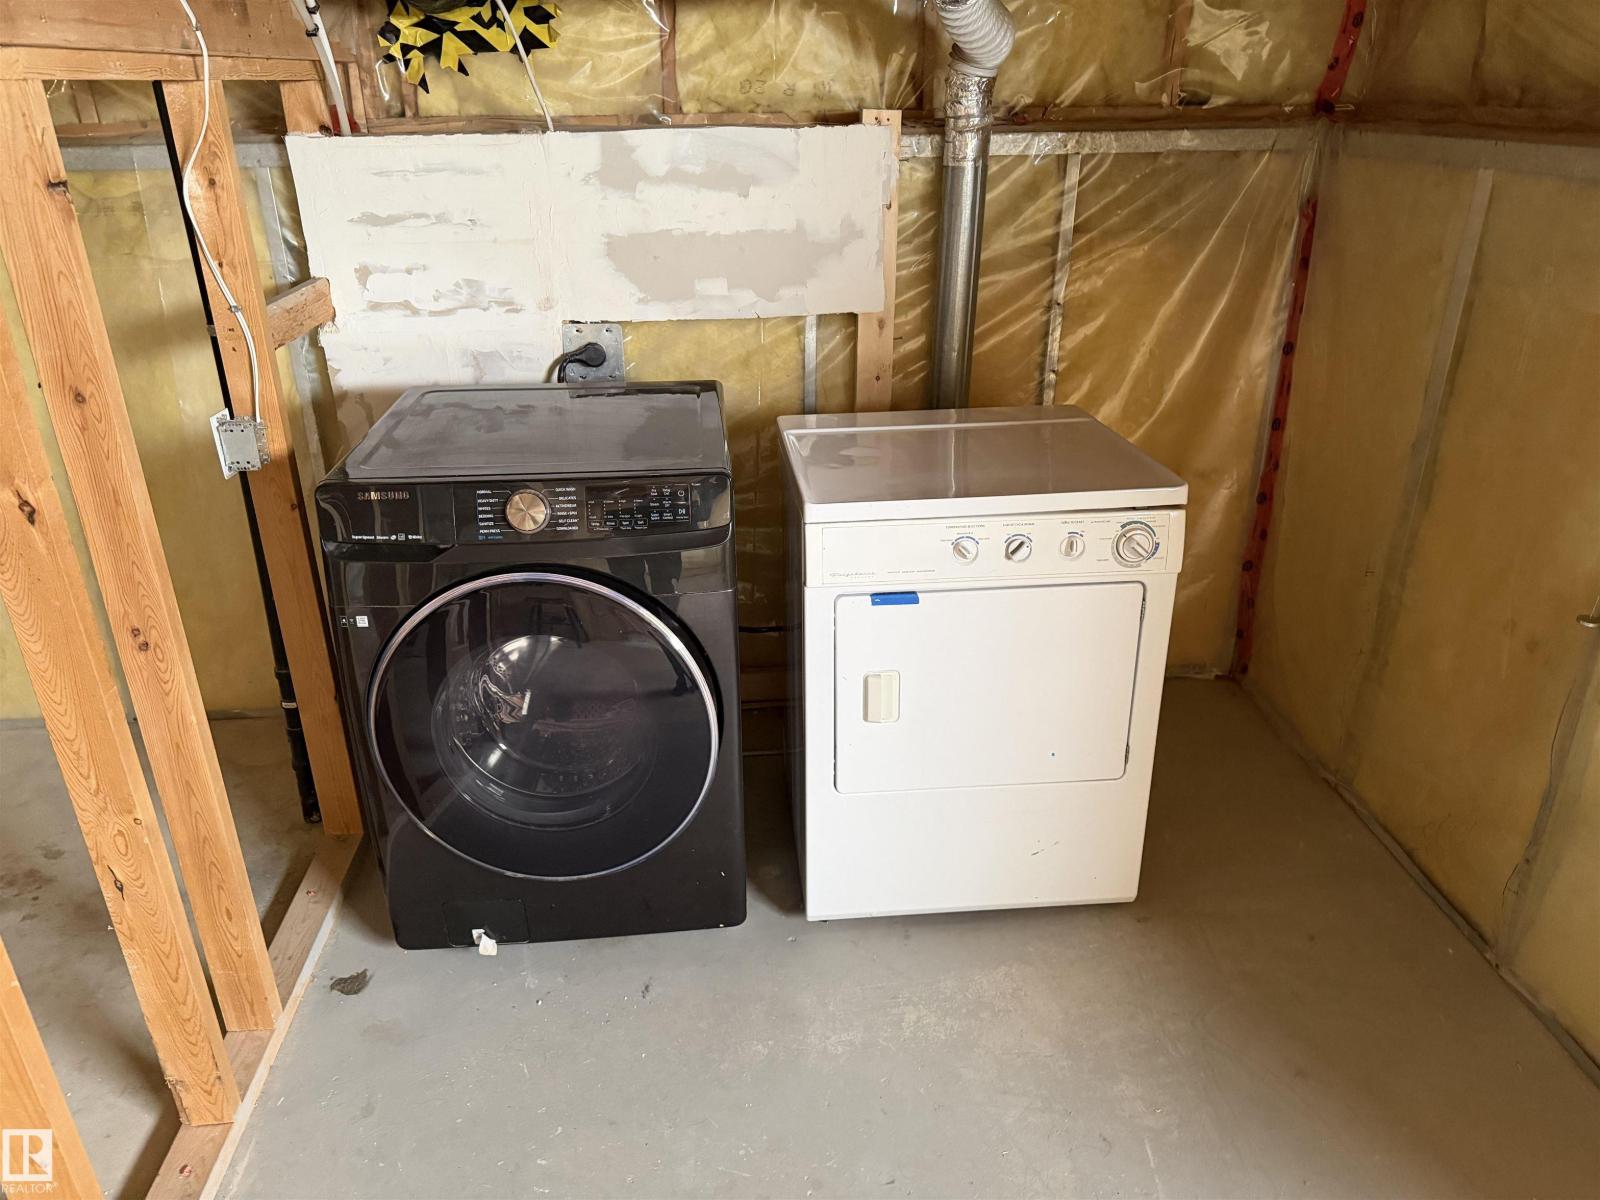
- Washer, Refrigerator, Dishwasher, Stove, Dryer, Microwave, Hood Fan, Storage Shed, Window Coverings, Fan
Systems
- Heating
- Forced air
Parking
- Parking
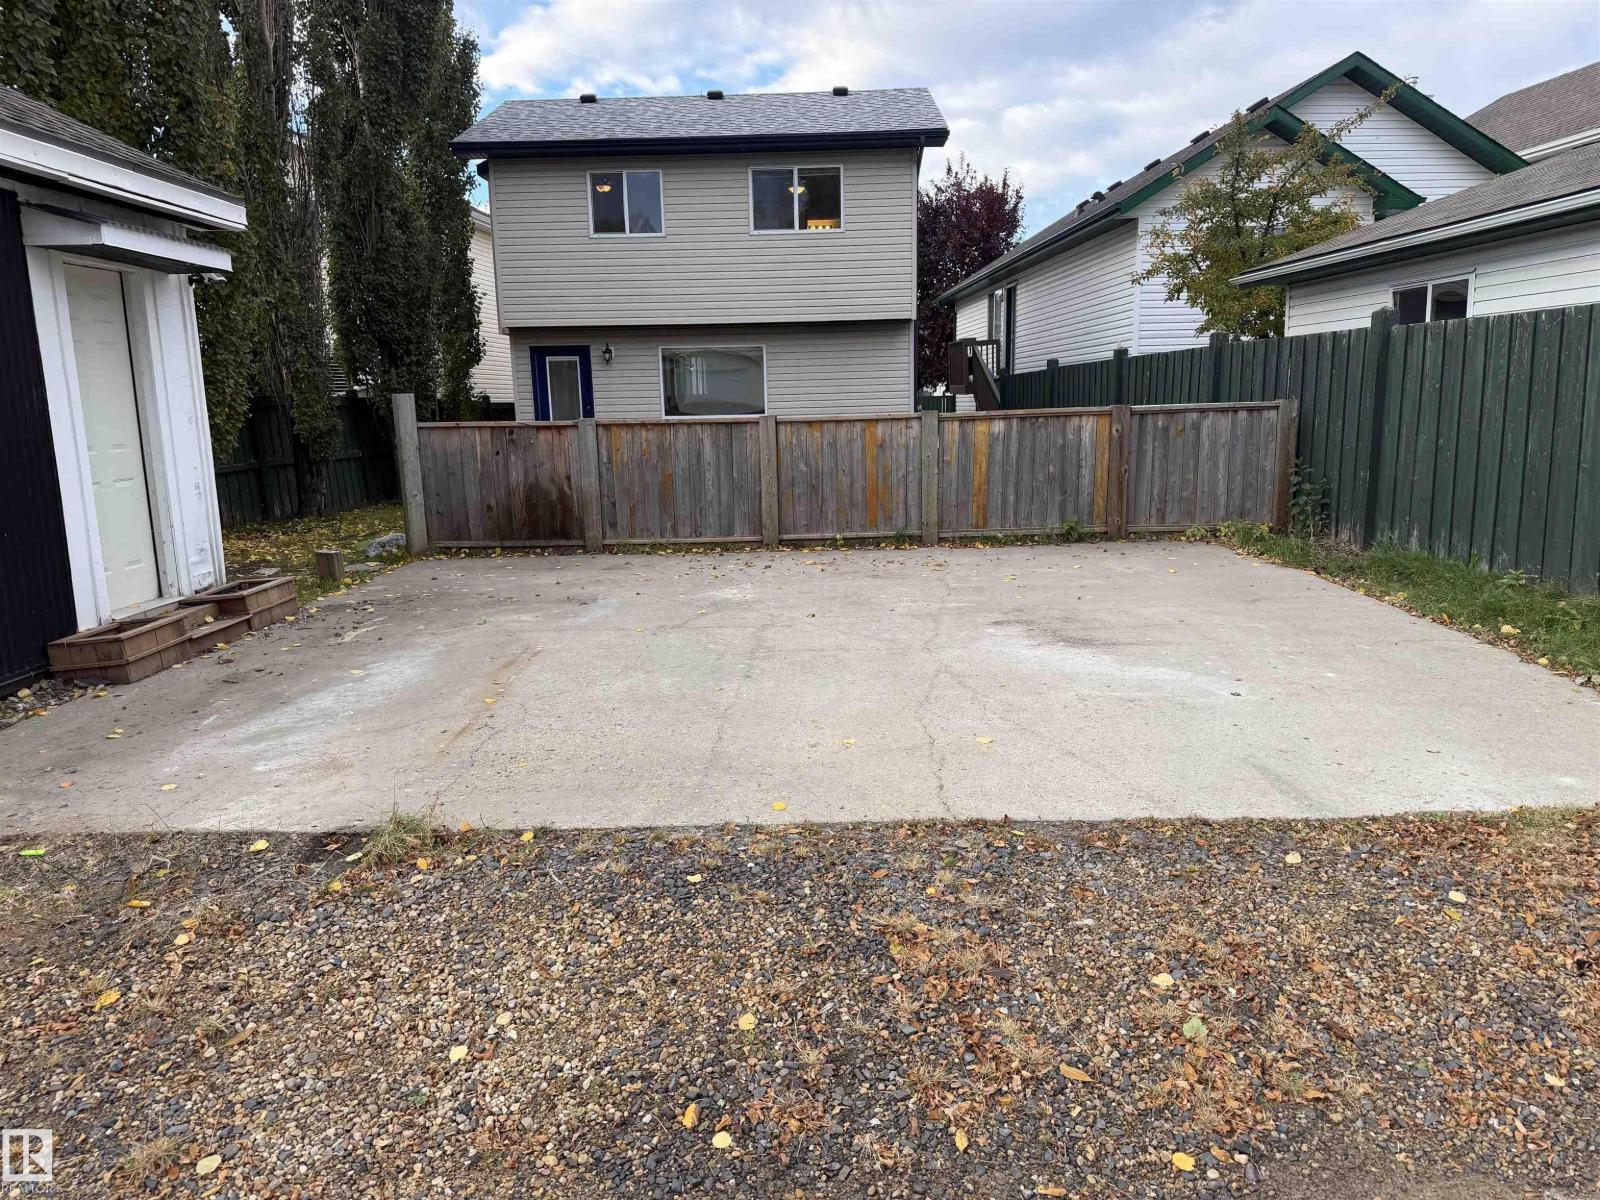
- Parking Pad
City assessment
- Assessed value
- $388,000 (2025)
- Assessment class
- Residential
Lot & site
- Lot size
- 371 m² (3,992 sq ft)
- Community
- Glastonbury
Rooms
Main level
- Living room3.97 × 3.85 meters
- Dining room3.09 × 2.7 meters
- Kitchen3.71 × 3.0 meters
Lower level
- Family room6.39 × 5.53 meters
Upper Level
- Primary Bedroom3.5 × 3.38 meters
- Bedroom 22.78 × 2.71 meters
- Bedroom 32.81 × 2.39 meters
More homes in Glastonbury
All 20 homes for sale in Glastonbury, with what each one costs a month.
Listing courtesy of Homes & Gardens Real Estate Limited. Listing data is provided under copyright by the REALTORS® Association of Edmonton via the CREA Data Distribution Facility (DDF®). Information is deemed reliable but is not guaranteed accurate by CREA, the board, or Padster, and should be independently verified. Not intended to solicit properties currently listed for sale.