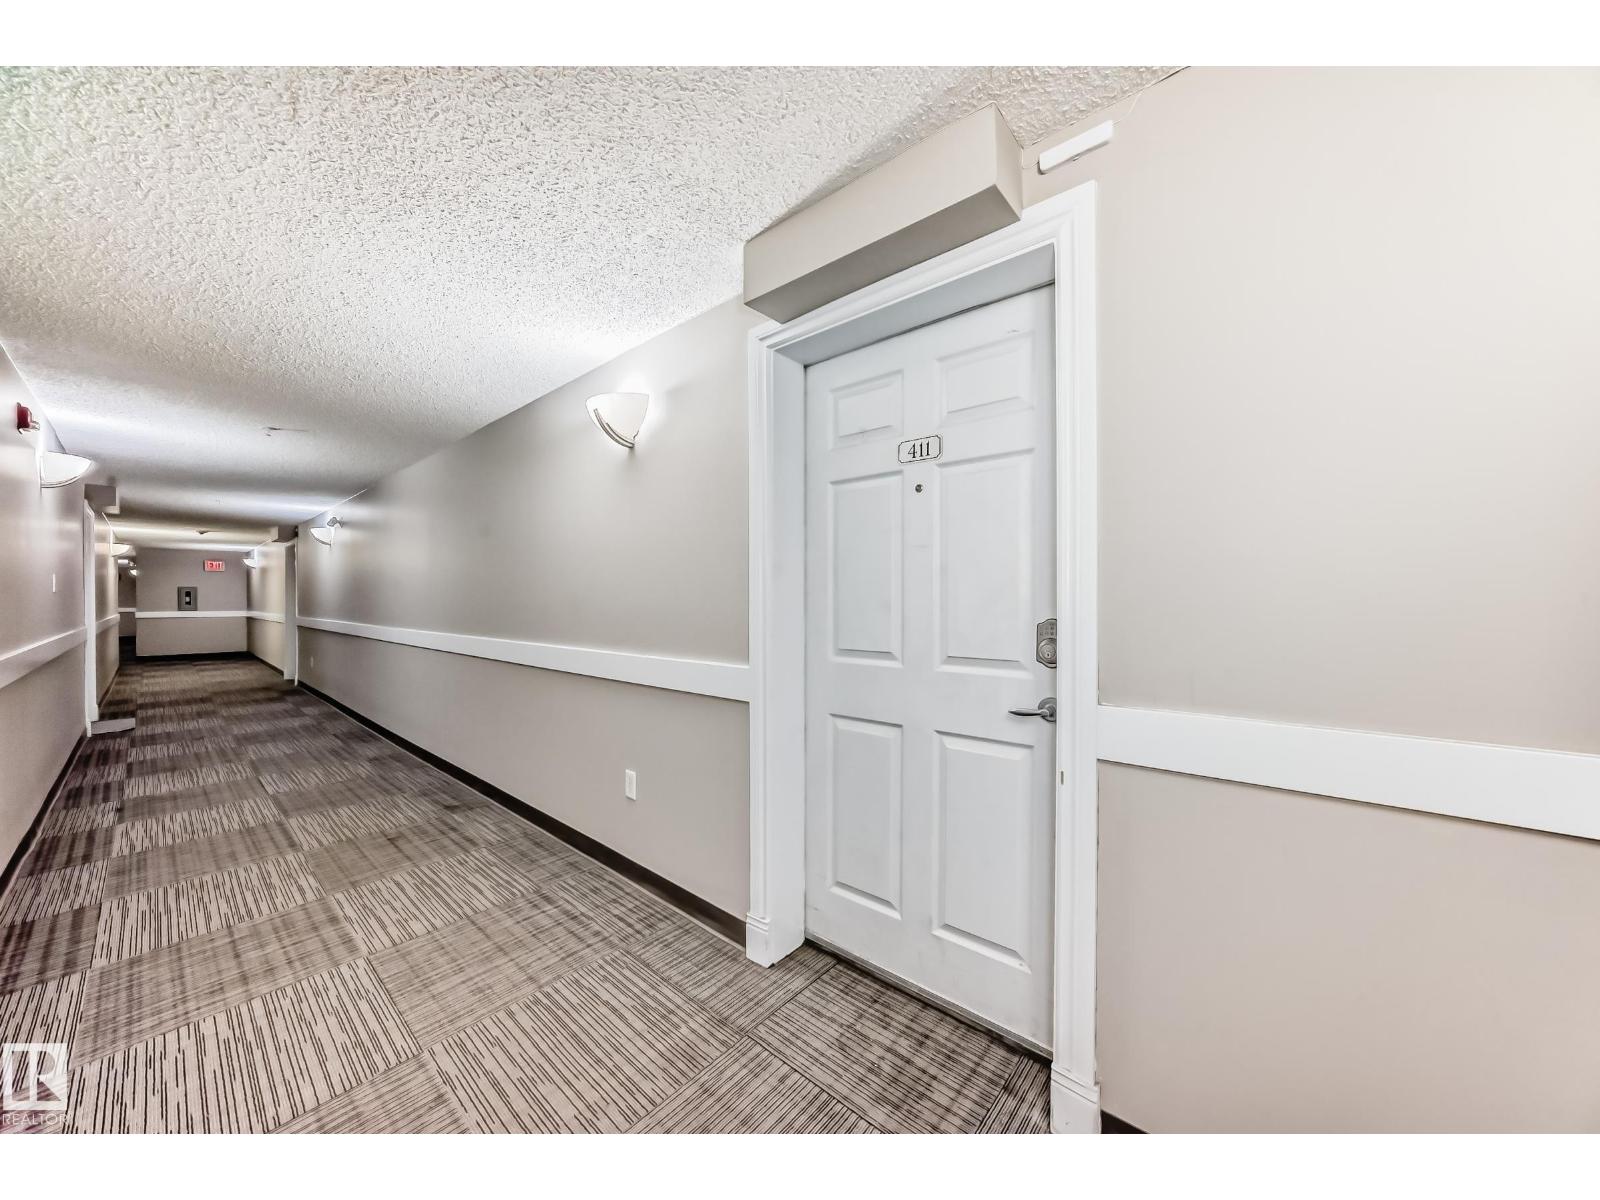
#411 6925 199 St NW
Glastonbury · Edmonton, AB T5T 3X8
MLS® E4512346 · Listing courtesy of Lux Real Estate Inc
$199,900 list price · 2 bedrooms · 2 bathrooms · 842 sq ft · Condo
What it costs to own
- List price
- $199,900
- Down payment (10%)
- $19,990
- Mortgage
- $179,910
- Rate · amortization
- 4.34% · 25 years
- Principal & interest
- $984/mo
- Condo fee
- $469 monthly
Principal and interest only. Property tax, insurance, utilities, condo fees and maintenance are extra.
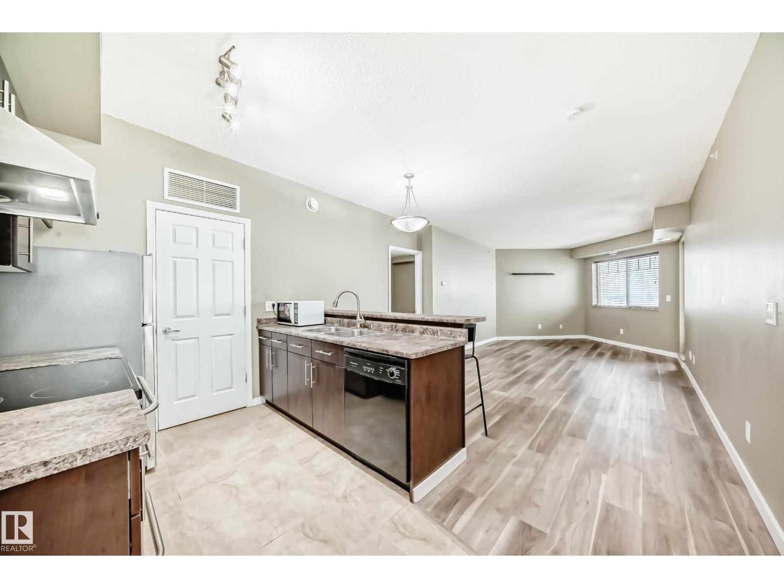
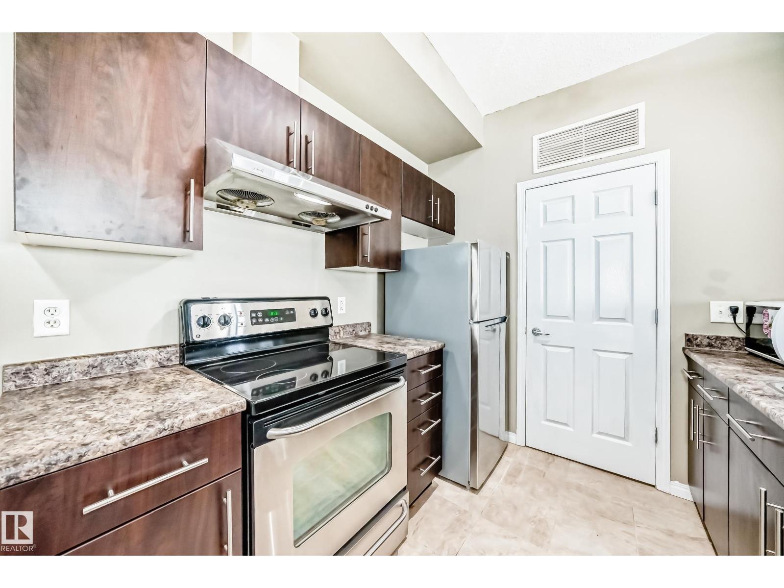
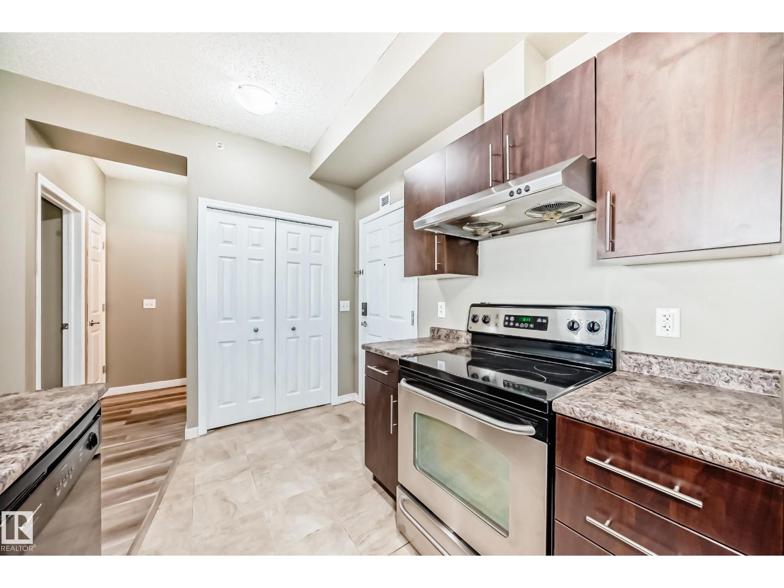
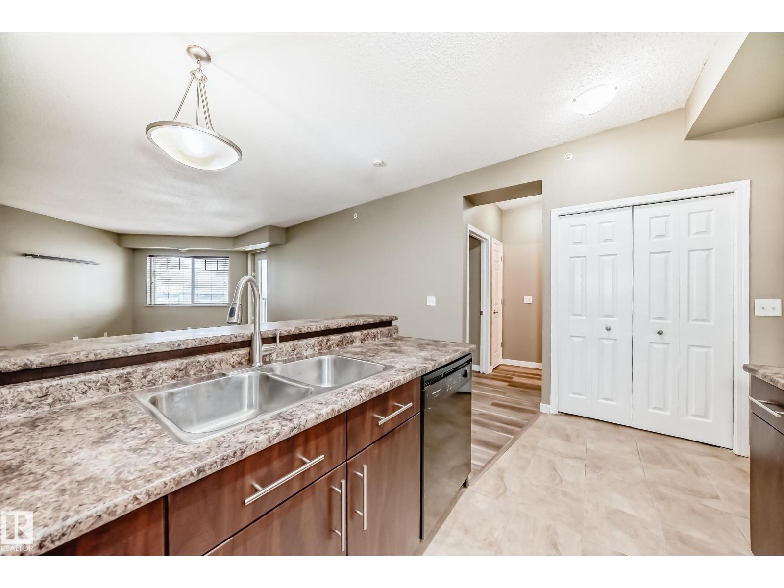
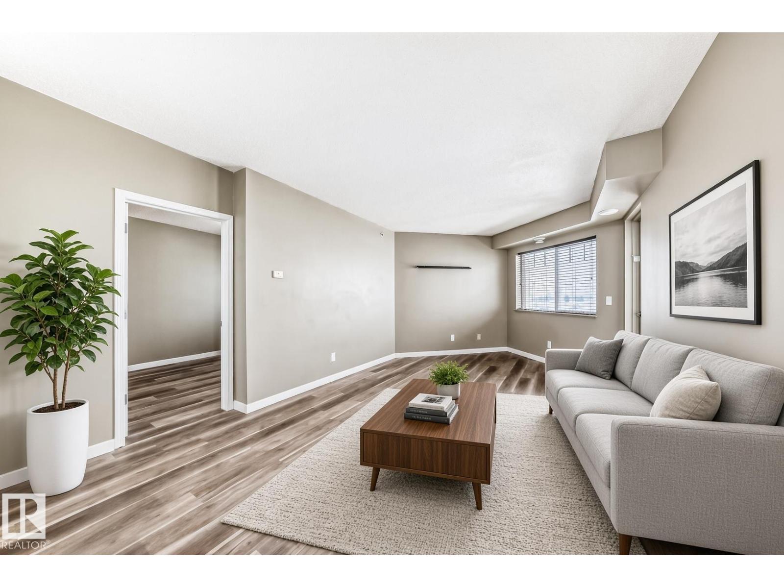
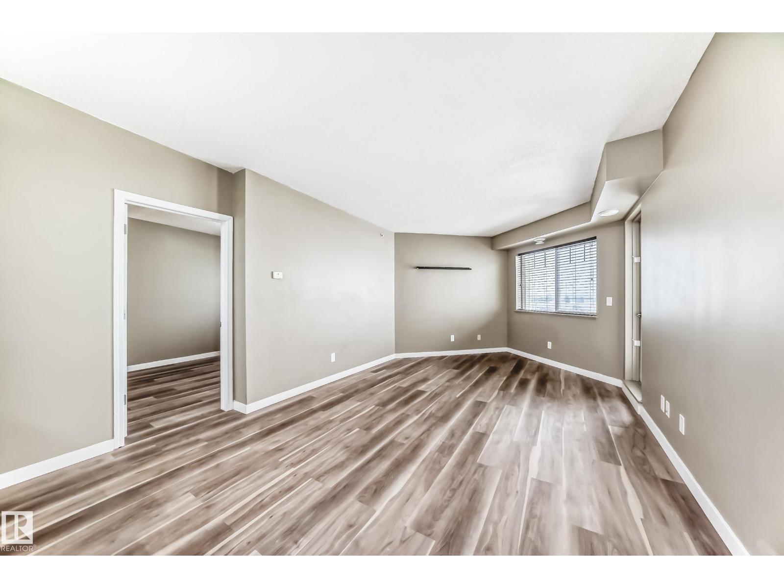
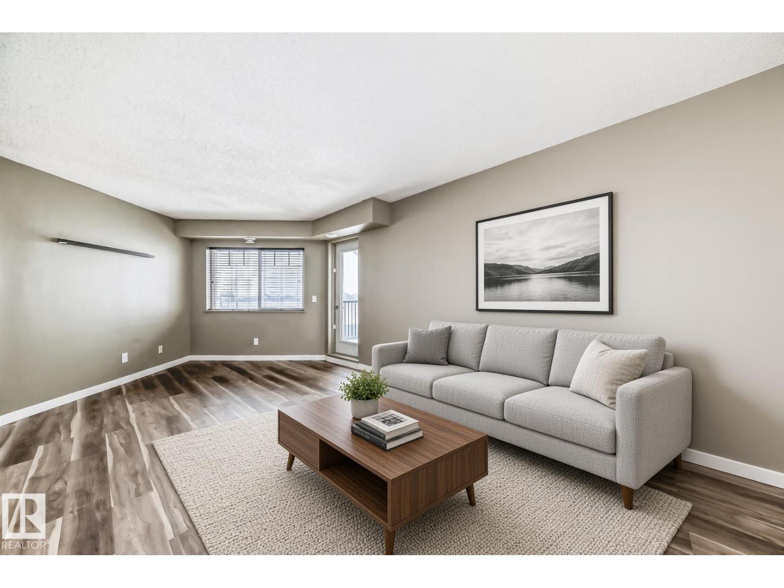
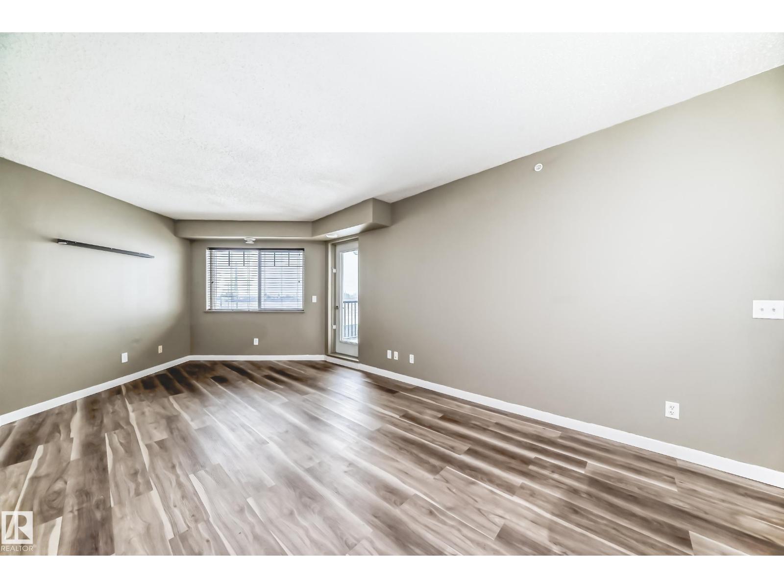
About this home
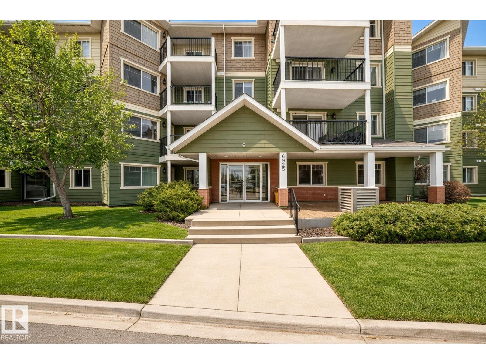
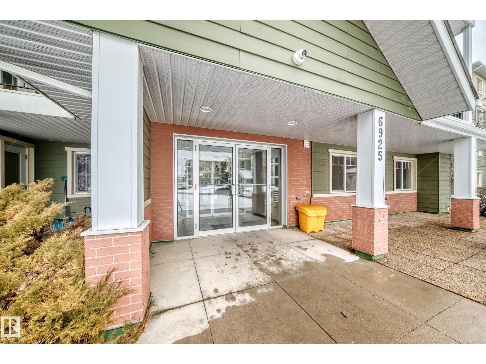
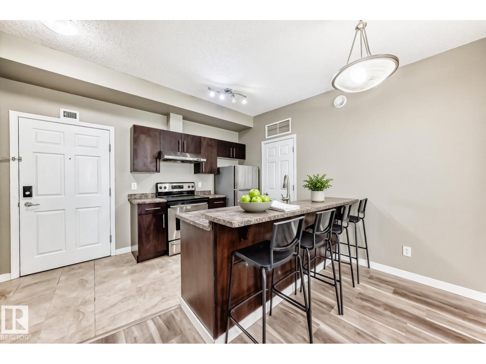
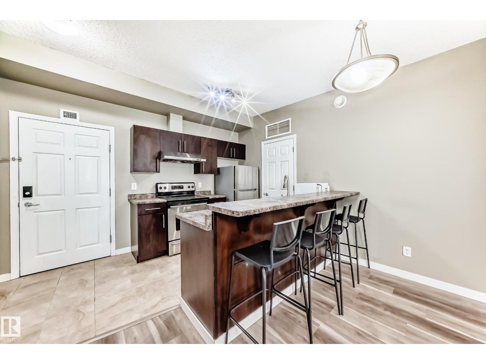
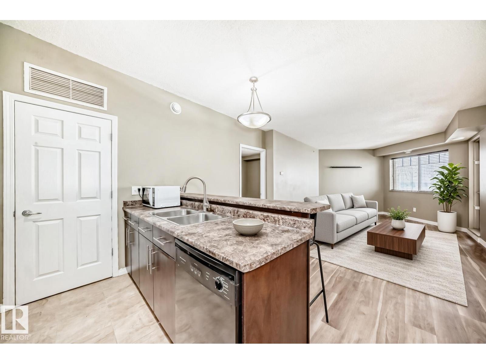
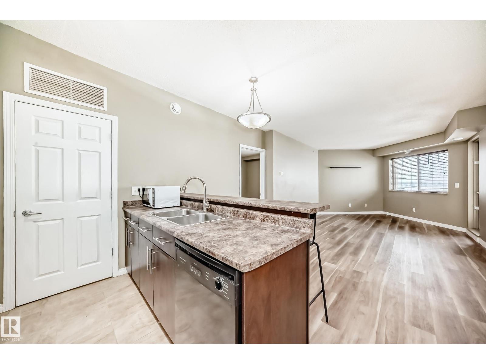
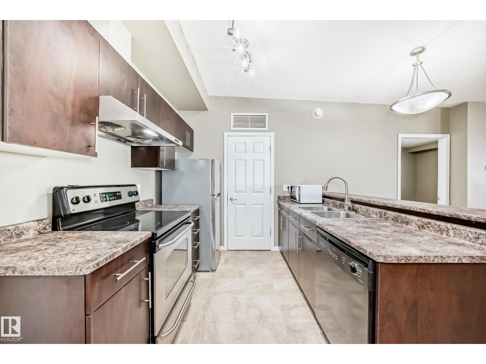
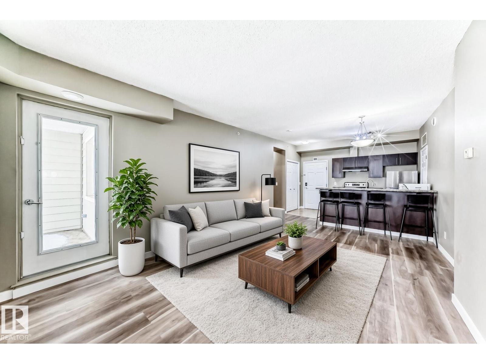
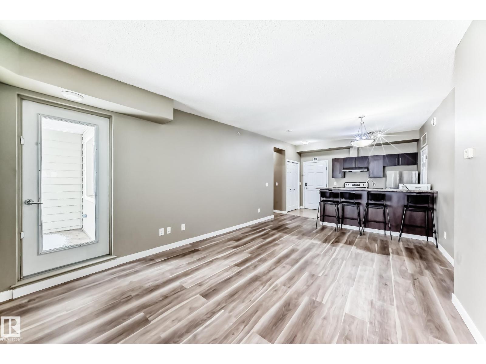
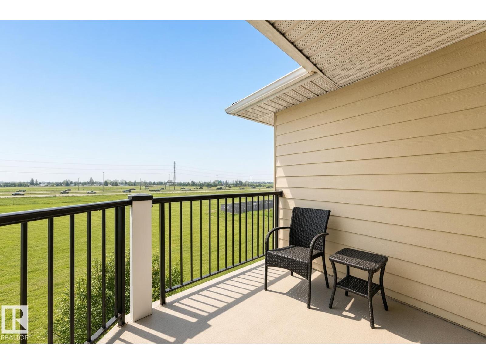
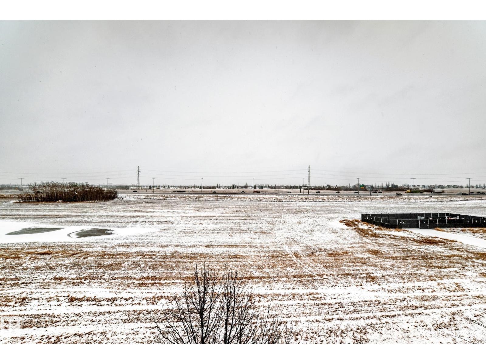
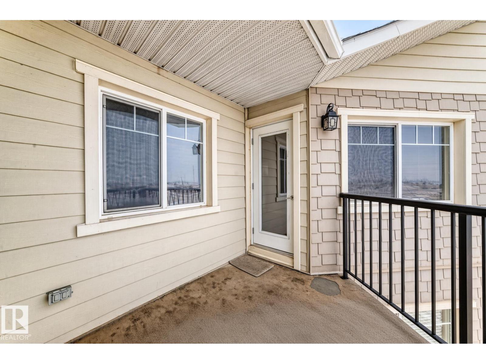
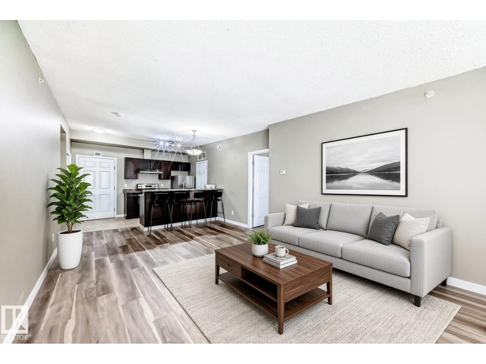
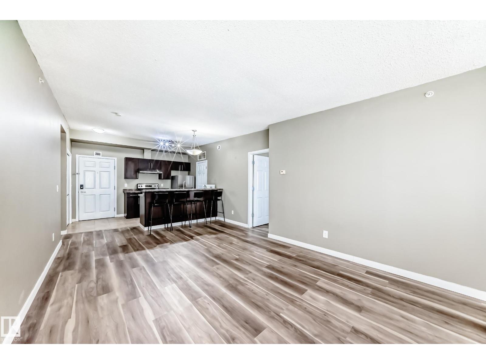
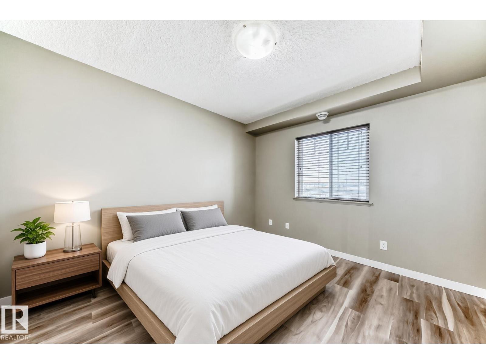
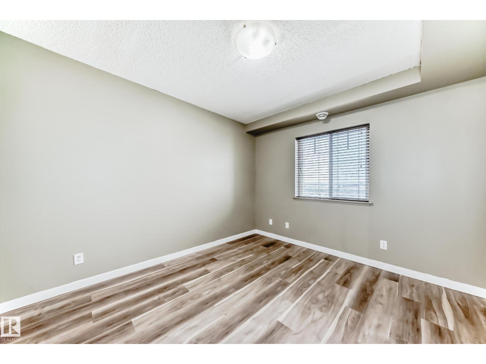
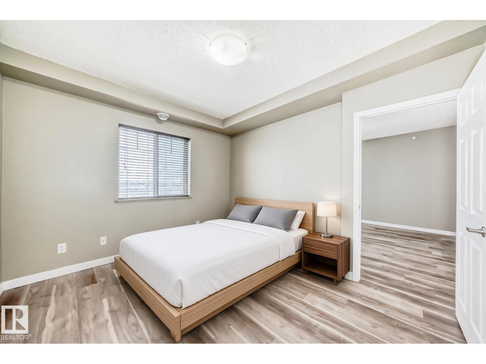
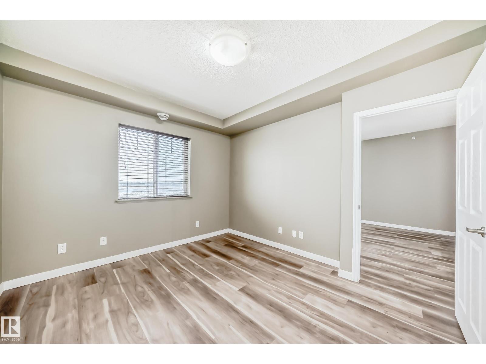
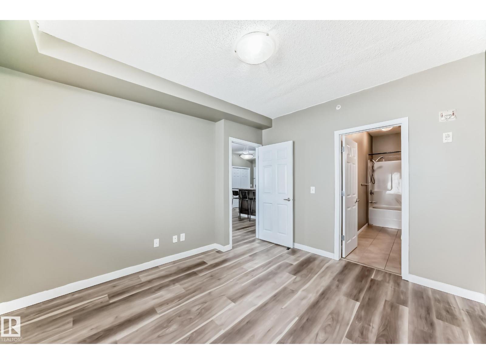
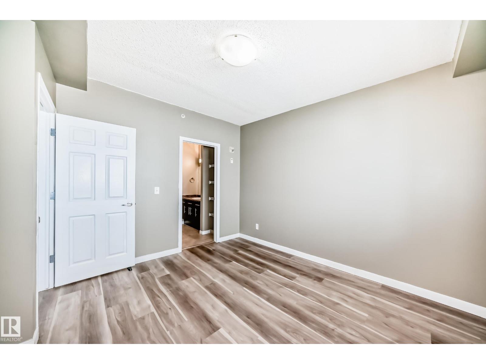
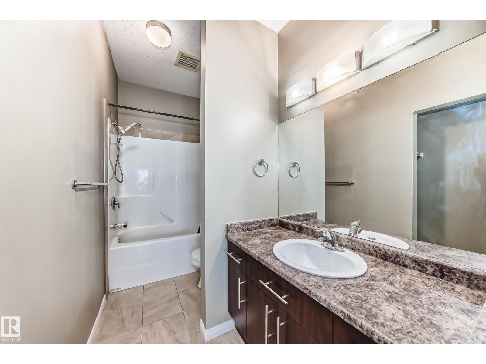
Bright 2-bed, 2-bath condo in the sought-after west end. Welcome to Terra Sol Court — solid concrete and steel, and a rare top-floor address with real presence. This sleek 842 sq. ft. residence opens into a spacious kitchen with room to cook, stainless steel appliances, and views over dining and living, luxury vinyl plank flowing underfoot like a hotel suite. In-suite laundry keeps everyday living easy. Bedrooms sit on opposite sides of the unit, so privacy comes built in. Step onto the balcony for a beautiful east-facing view looking toward downtown Edmonton, the kind that turns an ordinary evening into a reason to stay in. A geothermal heat pump handles heating and cooling, helping keep the condo fee to a very affordable $468. One underground stall is included, plus an exercise room and social room. Walk to transit, a pond, and park; Costco, schools, and River Cree are close, with easy access to Anthony Henday and Whitemud. Polished, private, and ready for its next chapter. (id:66555)
Property details
Property
- Style
- Apartment
- Year built
- 2007
- Living area
- 842 square feet
- MLS® number
- E4512346
Interior
- Bedrooms
- 2
- Bathrooms
- 2
- Basement
- None
- Appliances
- Washer, Refrigerator, Dishwasher, Stove, Dryer, Hood Fan, Window Coverings
Systems
- Heating
- Heat Pump
Parking
- Parking
- Underground
City assessment
- Assessed value
- $208,500 (2025)
- Assessment class
- Residential
Lot & site
- Lot size
- 78 m² (843 sq ft)
- Lot features
- No back lane
- Site influences
- No back lane
- Community
- Glastonbury
Rooms
Main level
- Living room6.88×3.78
- Dining room—
- Kitchen2.79×2.43
- Primary Bedroom3.61×3.25
- Bedroom 24.03×3.13
- Laundry room1.77×1.32
The building
Terra Sol Court: what units cost to own, condo fees and every unit for sale.
More homes in Glastonbury
All 20 homes for sale in Glastonbury, with what each one costs a month.
Listing courtesy of Lux Real Estate Inc. Listing data is provided under copyright by the REALTORS® Association of Edmonton via the CREA Data Distribution Facility (DDF®). Information is deemed reliable but is not guaranteed accurate by CREA, the board, or Padster, and should be independently verified. Not intended to solicit properties currently listed for sale.