#48 1780 Glastonbury Bv NW
Glastonbury · Edmonton, AB T5T 6P9
MLS® E4505481 · Listing courtesy of RE/MAX Elite
$339,000 list price · 3 bedrooms · 4 bathrooms · 1,424 sq ft · Townhouse
What it costs to own
- List price
- $339,000
- Down payment (10%)
- $33,900
- Mortgage
- $305,100
- Rate · amortization
- 4.34% · 25 years
- Principal & interest
- $1,668/mo
- Condo fee
- $350 monthly
Principal and interest only. Property tax, insurance, utilities, condo fees and maintenance are extra.
About this home
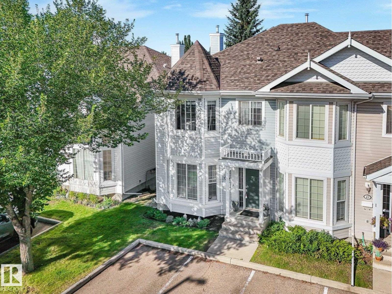
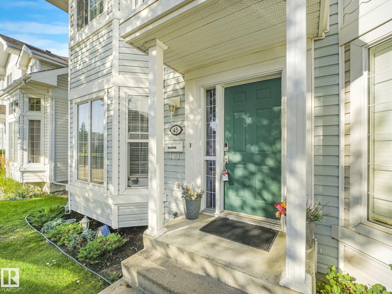
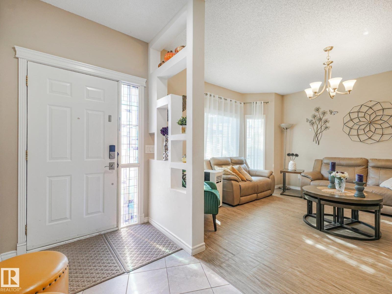
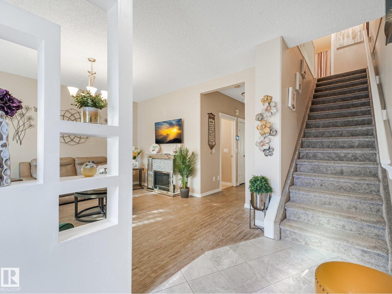
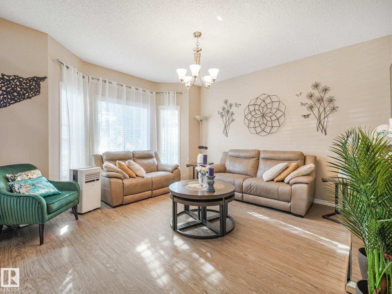
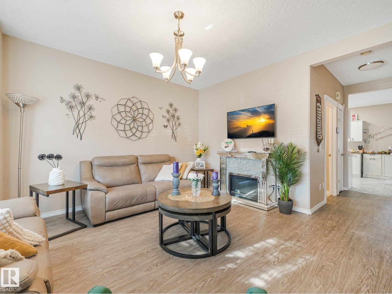
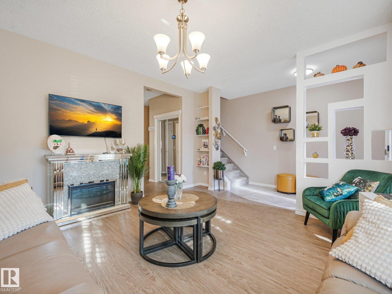
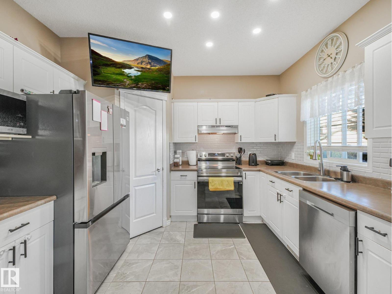
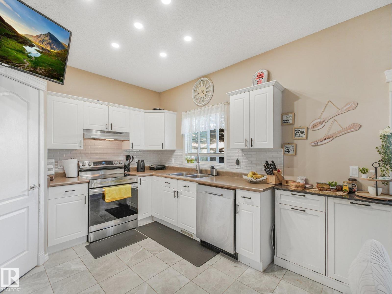
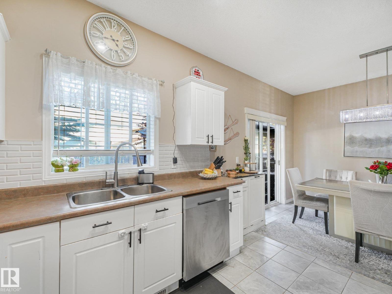
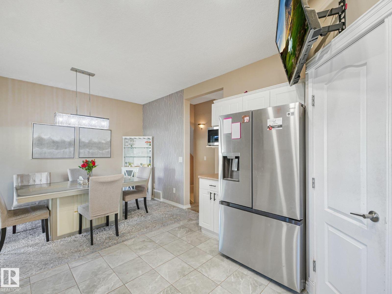
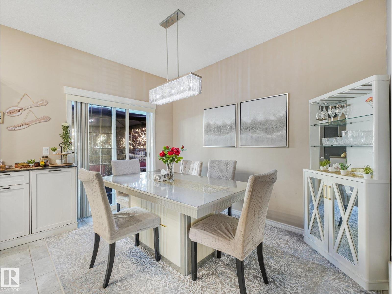
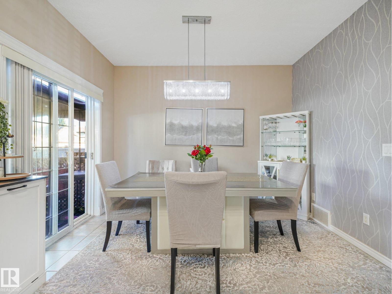
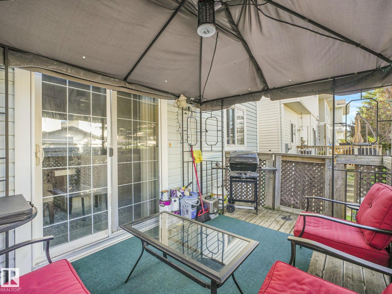
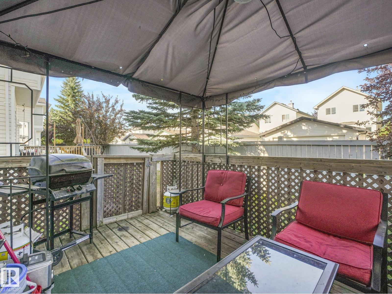
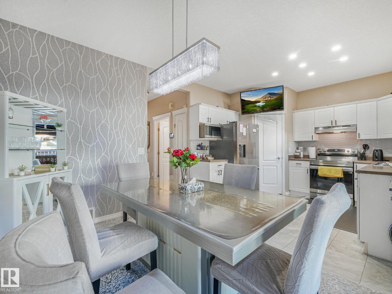
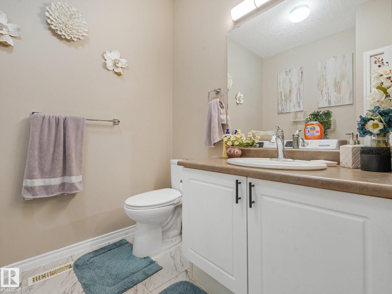
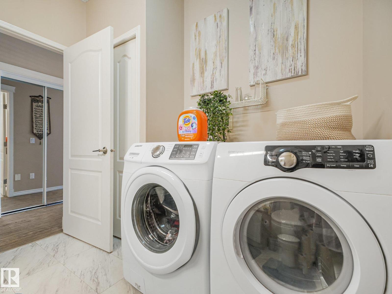
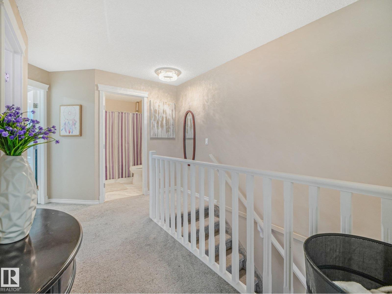
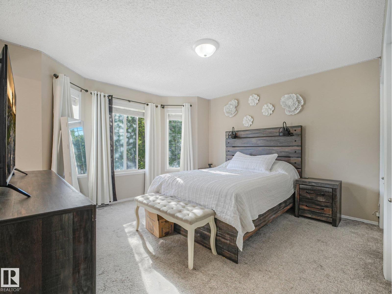
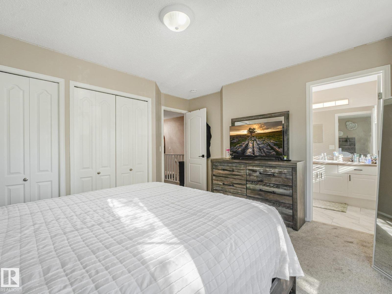
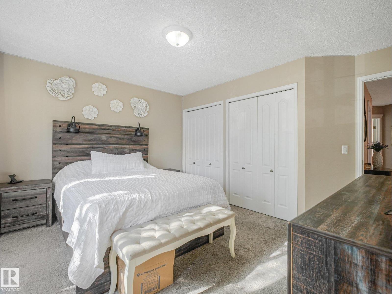
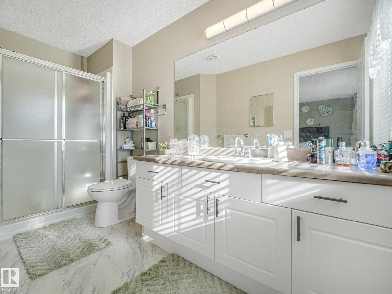
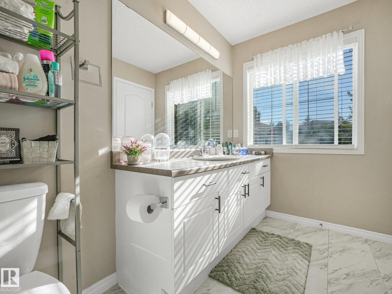
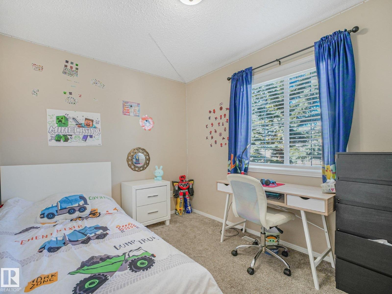
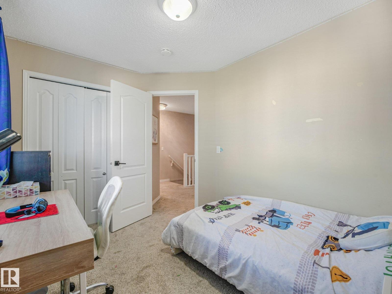
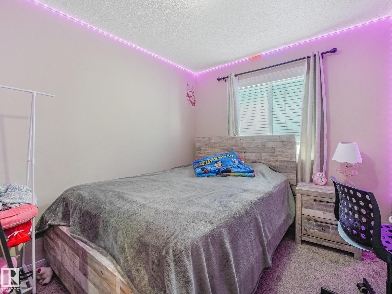
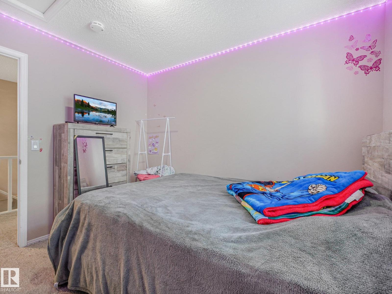
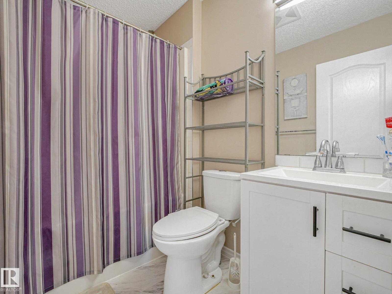
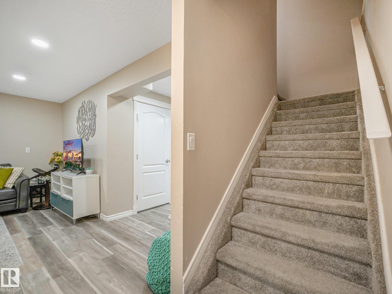
Fantastic FULLY FINISHED 1,424sqft END UNIT townhome with charming curb appeal in the community of Glastonbury. The main floor features a welcoming living room with beautiful bay windows, durable vinyl plank flooring, & plenty of natural light. The well-appointed kitchen offers white cabinetry, stainless steel appliances, a corner pantry, & an adjacent dining area with access to the deck. Main floor laundry & a convenient 2pc bath complete the level. Upstairs, the spacious primary bedroom includes a 3pc ensuite, while two additional bedrooms & a 4pc main bath provide plenty of space for children, guests, or office space. The FULLY DEVELOPED basement offers a generous family room, huge recreation room, & a 2pc bath. Two parking stalls directly in front of the unit add exceptional convenience. Enjoy easy access to trails, pond, spray park, schools, & everyday amenities. A great opportunity for first-time buyers, families, or those looking to downsize! (id:66555)
Property details
Property
- Style
- Row / Townhouse
- Year built
- 2002
- Living area
- 1,424 square feet
- MLS® number
- E4505481
Interior
- Bedrooms
- 3
- Bathrooms
- 4
- Basement
- Finished, Full
- Appliances
- Washer, Refrigerator, Dishwasher, Stove, Dryer, Hood Fan, Window Coverings
Systems
- Heating
- Forced air
Parking
- Parking
- Stall
City assessment
- Assessed value
- $337,500 (2025)
- Assessment class
- Residential
Lot & site
- Lot size
- 251 m² (2,699 sq ft)
- Lot features
- Flat site, No back lane
- Site influences
- Flat site, No back lane
- Community
- Glastonbury
Rooms
Main level
- Living room—
- Dining room—
- Kitchen—
- Laundry room—
Lower level
- Family room—
- Recreation room—
Upper Level
- Primary Bedroom—
- Bedroom 2—
- Bedroom 3—
More homes in Glastonbury
All 20 homes for sale in Glastonbury, with what each one costs a month.
Listing courtesy of RE/MAX Elite. Listing data is provided under copyright by the REALTORS® Association of Edmonton via the CREA Data Distribution Facility (DDF®). Information is deemed reliable but is not guaranteed accurate by CREA, the board, or Padster, and should be independently verified. Not intended to solicit properties currently listed for sale.