#52 1780 Glastonbury Bv NW
Glastonbury · Edmonton, AB T5T 6P9
MLS® E4501736 · Listing courtesy of Lux Real Estate Inc
$344,900 list price · 4 bedrooms · 3 bathrooms · 1,165 sq ft · Bungalow
What it costs to own
- List price
- $344,900
- Down payment (10%)
- $34,490
- Mortgage
- $310,410
- Rate · amortization
- 4.34% · 25 years
- Principal & interest
- $1,697/mo
- Condo fee
- $350 monthly
Principal and interest only. Property tax, insurance, utilities, condo fees and maintenance are extra.
About this home
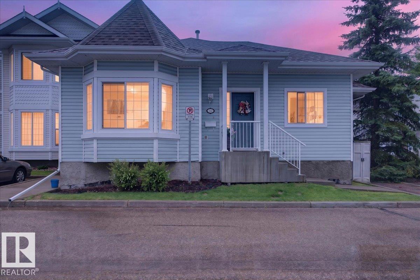
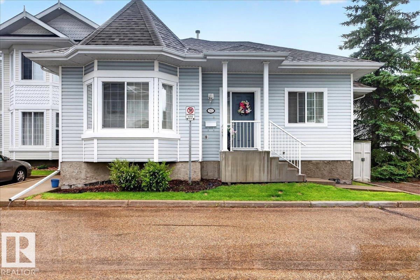
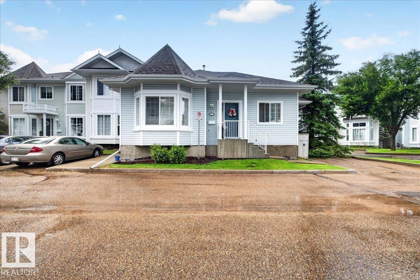
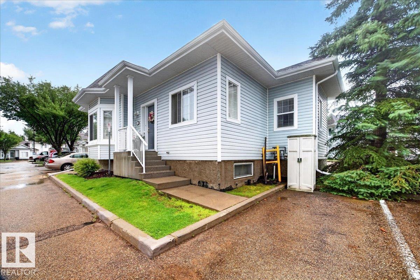
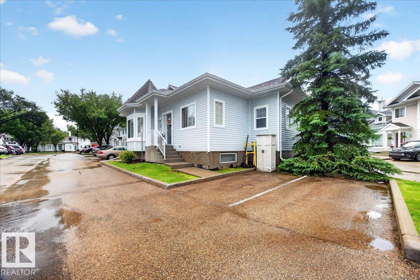
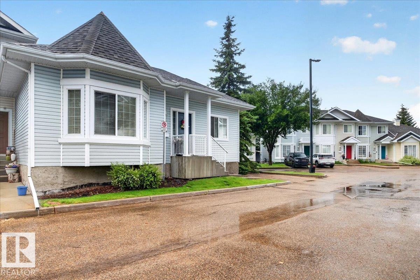
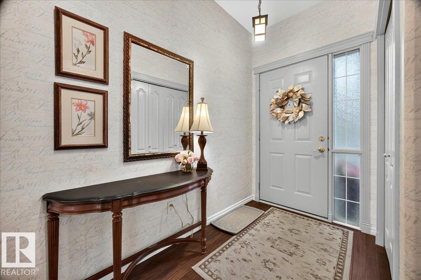
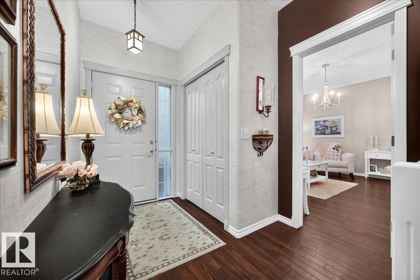
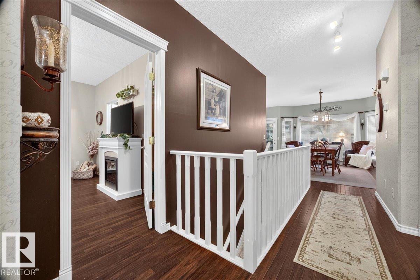
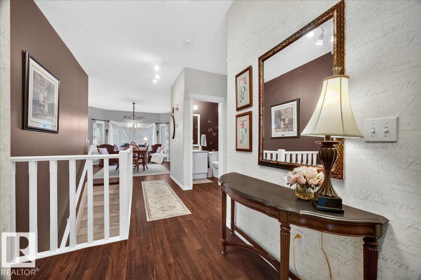
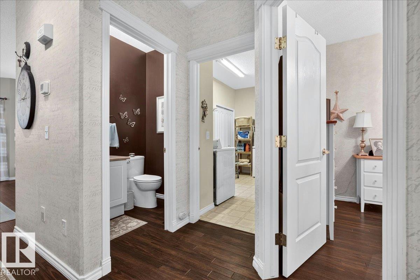
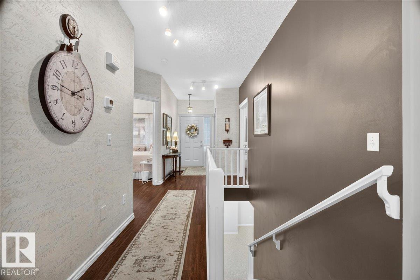
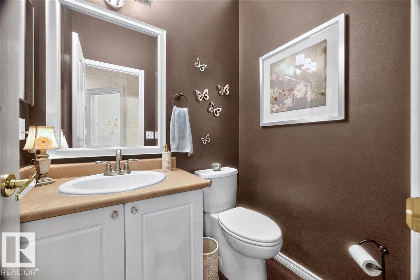
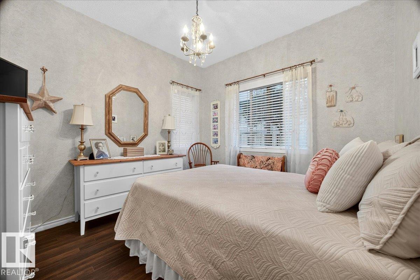
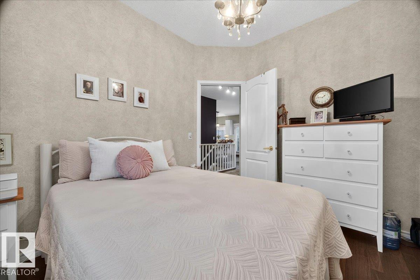
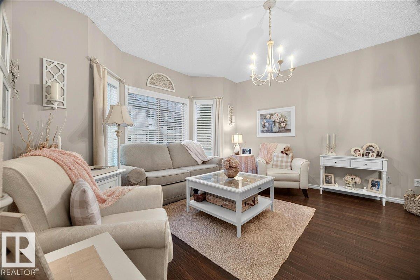
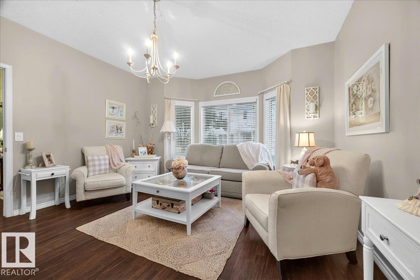
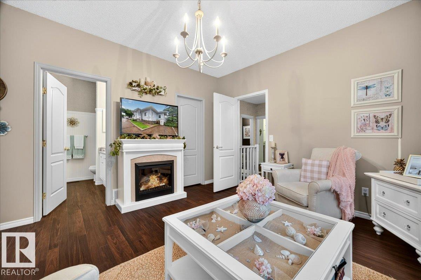
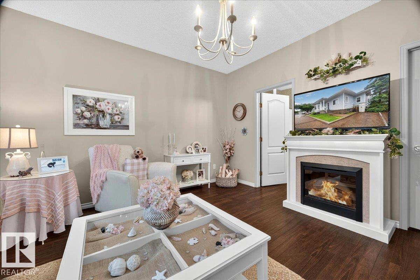
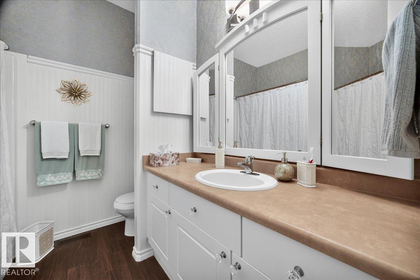
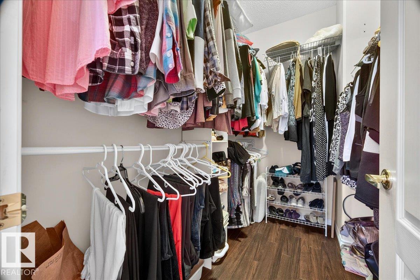
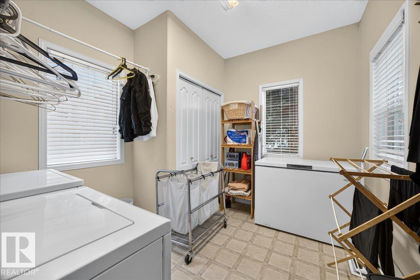
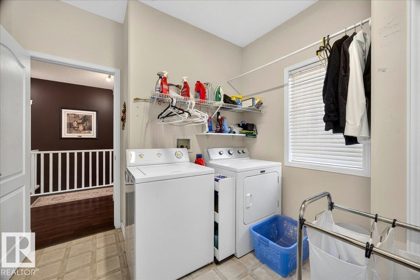
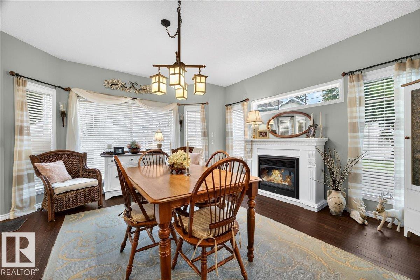
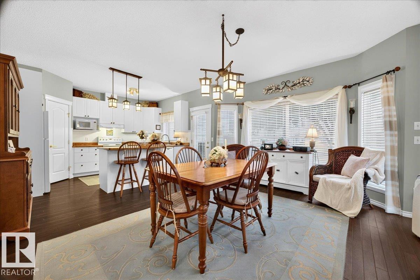
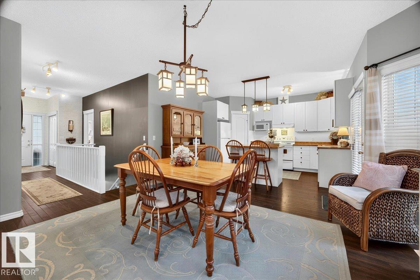
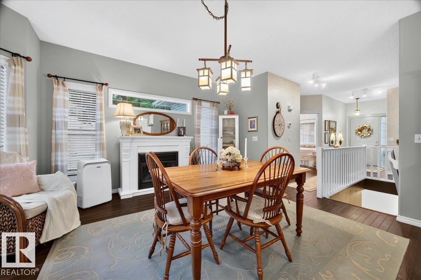
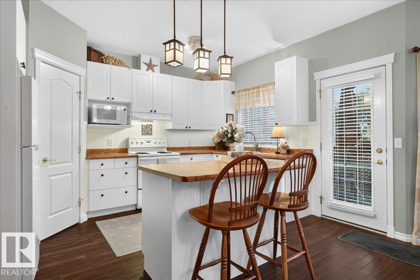
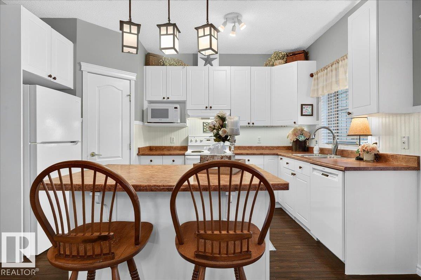
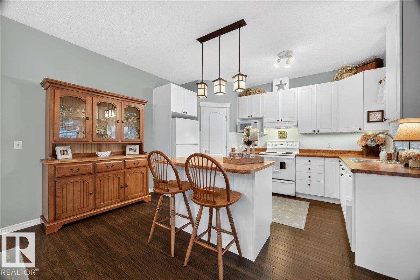
The PERFECT HOME- a townhouse w all the conveniences, in a BUNGALOW LAYOUT w NO AGE RESTRICTIONS. Calm, bright, and IMPECCABLY maintained, w soaring 9 ft ceilings and UPGRADED LIGHTING THROUGHOUT. The NATURAL LIGHT is ABUNDANT in this ORIGINAL OWNER HOME, pouring through the many windows SURROUNDING your living and dining space! The primary retreat is currently used as a living room- that's how spacious it is- with a full ensuite, 6' soaker tub, and walk-in closet w upgraded storage. Another bedroom sits across the hall, next to your full MAIN FLOOR LAUNDRY w tons of hanging and storage space. The main FIREPLACE is ELECTRIC, but plumbed for GAS - your choice! Downstairs is fully finished w NEW CARPET (2026), 2 ADDITIONAL BEDROOMS, a FULL REC ROOM, and SO MUCH STORAGE! Private WEST FACING deck, Phantom screens, and 2 PARKING STALLS out front. Big-ticket work is done: FURNACE 2024, newer HOT WATER TANK, FRIDGE 2026, Bosch dishwasher, and custom blinds. Growing a family or downsizing- this home just works. (id:66555)
Property details
Property
- Style
- Bungalow
- Year built
- 2003
- Living area
- 1,165 square feet
- MLS® number
- E4501736
Interior
- Bedrooms
- 4
- Bathrooms
- 3
- Basement
- Finished, Full
- Appliances
- Washer, Refrigerator, Dishwasher, Stove, Dryer, Freezer, Humidifier, Hood Fan, Storage Shed, Window Coverings
Systems
- Heating
- Forced air
Parking
- Parking
- Parking Pad, Stall
City assessment
- Assessed value
- $341,500 (2025)
- Assessment class
- Residential
Lot & site
- Lot size
- 270 m² (2,908 sq ft)
- Lot features
- Corner Site, Flat site, No Smoking Home
- Site influences
- Corner Site, Flat site, No Smoking Home
- Community
- Glastonbury
Rooms
Main level
- Living room—
- Dining room—
- Kitchen—
- Den—
- Primary Bedroom—
- Bedroom 2—
Basement
- Family room—
- Bedroom 3—
- Bedroom 4—
More homes in Glastonbury
All 20 homes for sale in Glastonbury, with what each one costs a month.
Listing courtesy of Lux Real Estate Inc. Listing data is provided under copyright by the REALTORS® Association of Edmonton via the CREA Data Distribution Facility (DDF®). Information is deemed reliable but is not guaranteed accurate by CREA, the board, or Padster, and should be independently verified. Not intended to solicit properties currently listed for sale.