$974,800 list price · 5 bedrooms · 3 bathrooms · 1,773 sq ft · House
What it costs to own
- List price
- $974,800
- Down payment (10%)
- $97,480
- Mortgage
- $877,320
- Rate · amortization
- 4.34% · 25 years
- Principal & interest
- $4,797/mo
Principal and interest only. Property tax, insurance, utilities, condo fees and maintenance are extra.
About this home
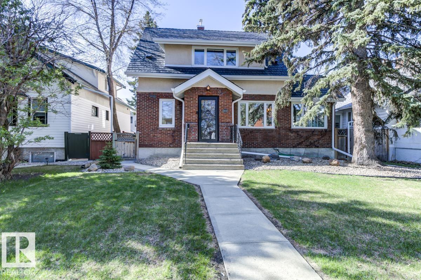
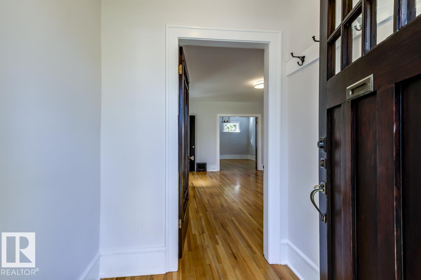
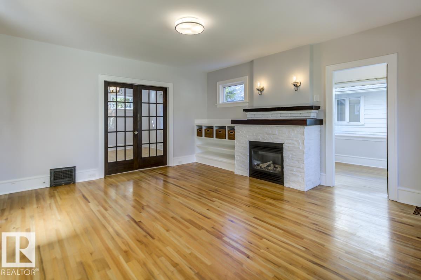
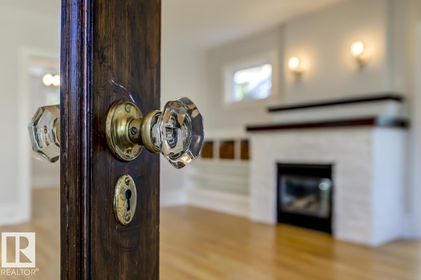
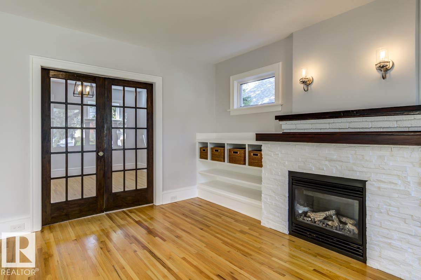
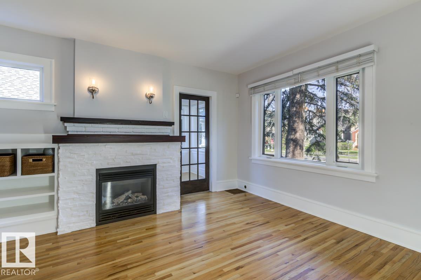
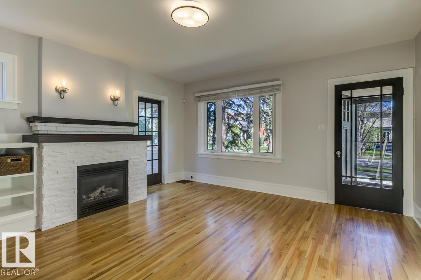
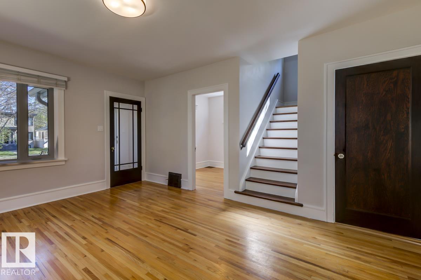
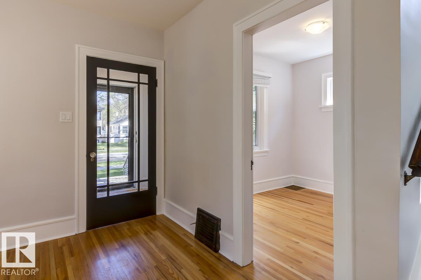
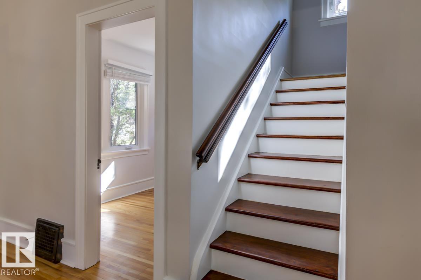
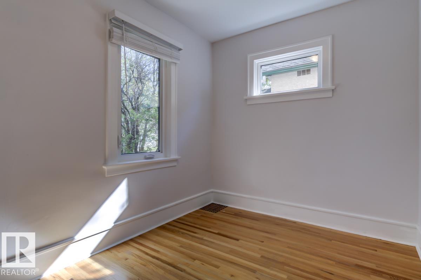
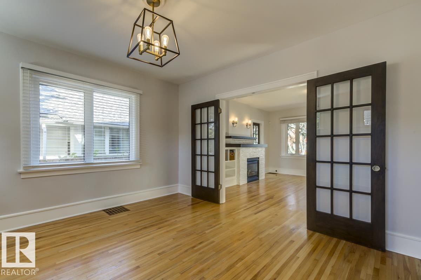
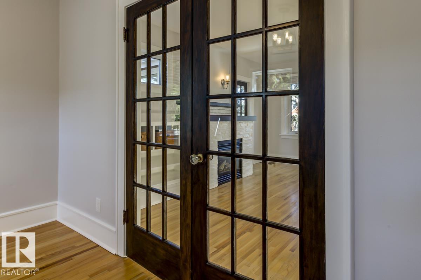
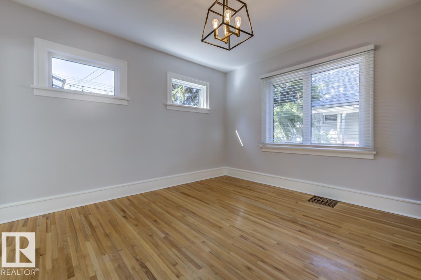
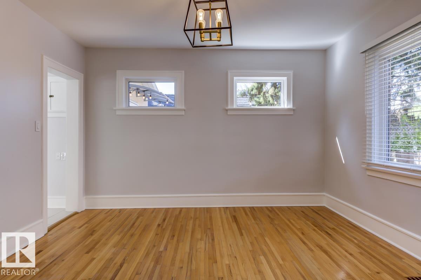
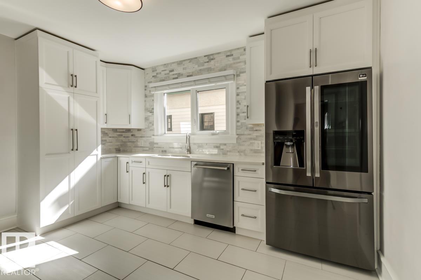
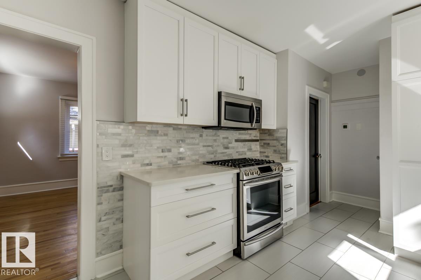
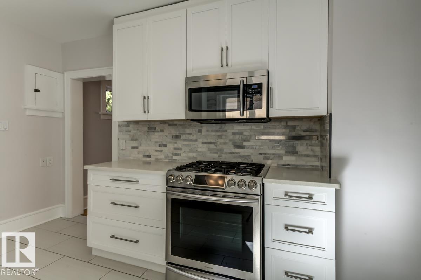
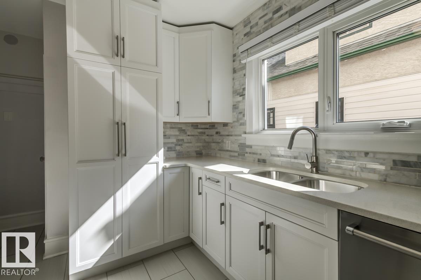
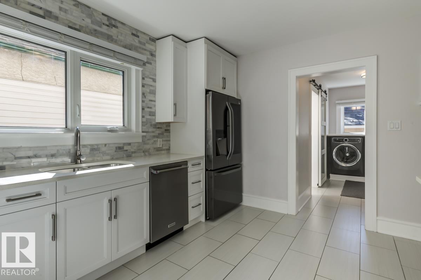
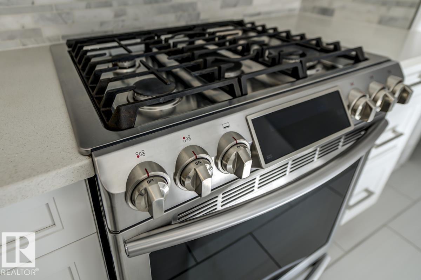
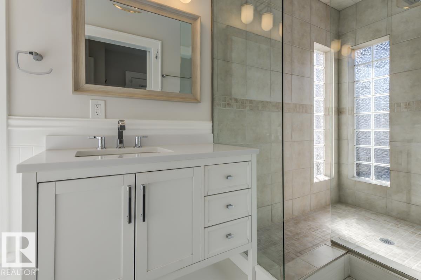
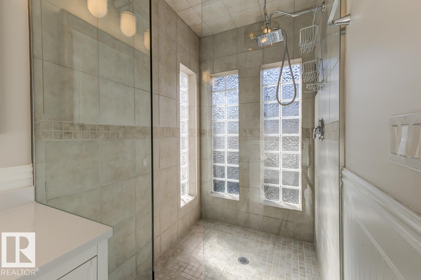
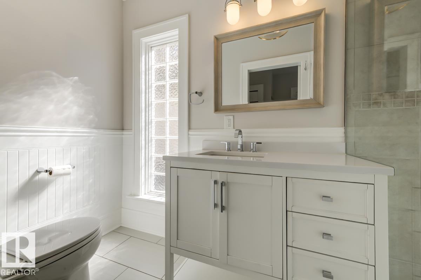
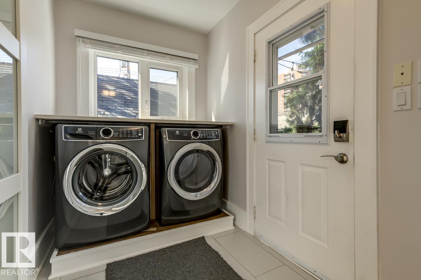
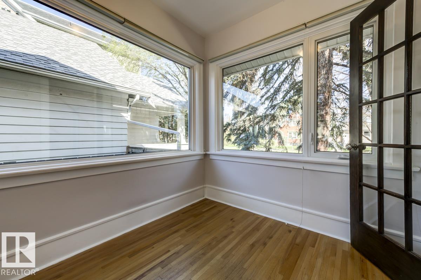
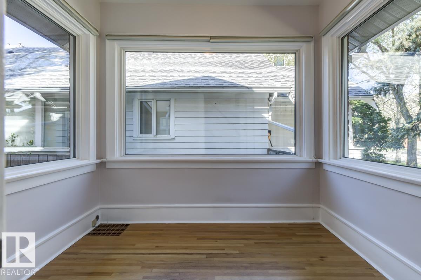
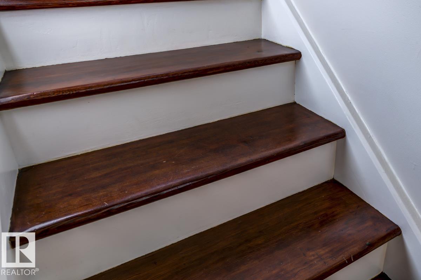
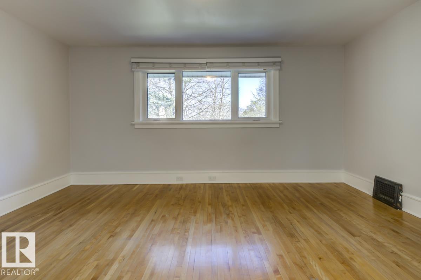
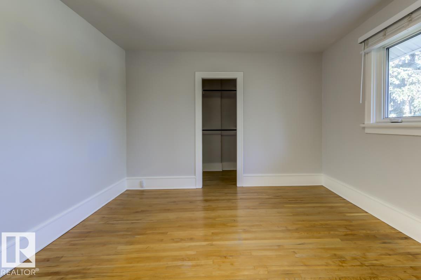
Charming character, PRIME LOCATION, and income potential—this beautifully renovated Garneau gem has it all! Just a short stroll to the U of A, River Valley, & vibrant Whyte Ave, it's perfectly situated on a quiet, tree-lined street. Inside, enjoy original charm w/hardwood floors, French doors, & a cozy F/P, paired w/ modern updates like an all-new chef’s kitchen w/ quartz counters & S/S appliances incl. gas stove. The spacious main floor offers a bright office, den, formal dining, mudroom/laundry, & an updated chic 3-pc bath. Upstairs you'll find 3 bdrms & a 5-pc bath w/ classic clawfoot tub. The LEGAL 2-bedroom basement suite includes egress windows, new kitchen, S/S appliances, updated bath, & in-suite laundry—ideal for rental income or extended family. Recent upgrades: triple-pane windows, 50 yr rubber roof, insulation in ext. wall cavities & attic, HE furnace, HWT & fresh paint! Enjoy the sunny south yard & TRIPLE GARAGE—an incredible opportunity in one of Edmonton’s most sought-after neighbourhoods! (id:66555)
Property details
Property
- Style
- House
- Year built
- 1929
- Living area
- 1,773 square feet
- MLS® number
- E4512480
Interior
- Bedrooms
- 5
- Bathrooms
- 3
- Basement
- Finished, Full, Suite
- Appliances
- Gas stove(s), Dishwasher, Stove, Dryer, Microwave Range Hood Combo, Window Coverings, Two Washers, Two Refrigerators
Systems
- Heating
- Forced air
Parking
- Parking
- Detached Garage
City assessment
- Assessed value
- $722,500 (2025)
- Assessment class
- Residential
Lot & site
- Lot features
- See remarks, Park/reserve, Lane
- Site influences
- See remarks, Park/reserve, Lane, Public Swimming Pool
- Community
- Garneau
Rooms
Main level
- Living room4.83 × 4.51 meters
- Dining room3.94 × 3.85 meters
- Kitchen4.15 × 3.31 meters
- Den2.82 × 2.45 meters
- Laundry room2.56 × 1.79 meters
Upper Level
- Primary Bedroom4.82 × 3.53 meters
- Bedroom 23.32 × 2.81 meters
- Bedroom 34.26 × 2.93 meters
Basement
- Bedroom 43.79 × 2.14 meters
- Bedroom 53.88 × 2.32 meters
- Second Kitchen4.45 × 2.67 meters
More homes in Garneau
All 44 homes for sale in Garneau, with what each one costs a month.
Listing courtesy of RE/MAX Excellence. Listing data is provided under copyright by the REALTORS® Association of Edmonton via the CREA Data Distribution Facility (DDF®). Information is deemed reliable but is not guaranteed accurate by CREA, the board, or Padster, and should be independently verified. Not intended to solicit properties currently listed for sale.