$960,000 list price · 7 bedrooms · 6 bathrooms · 2,231 sq ft · House
What it costs to own
- List price
- $960,000
- Down payment (10%)
- $96,000
- Mortgage
- $864,000
- Rate · amortization
- 4.34% · 25 years
- Principal & interest
- $4,724/mo
Principal and interest only. Property tax, insurance, utilities, condo fees and maintenance are extra.








About this home
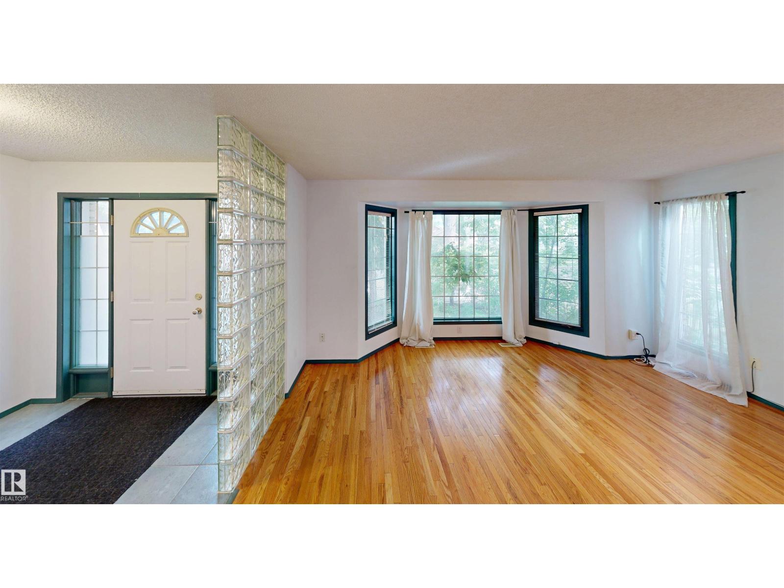
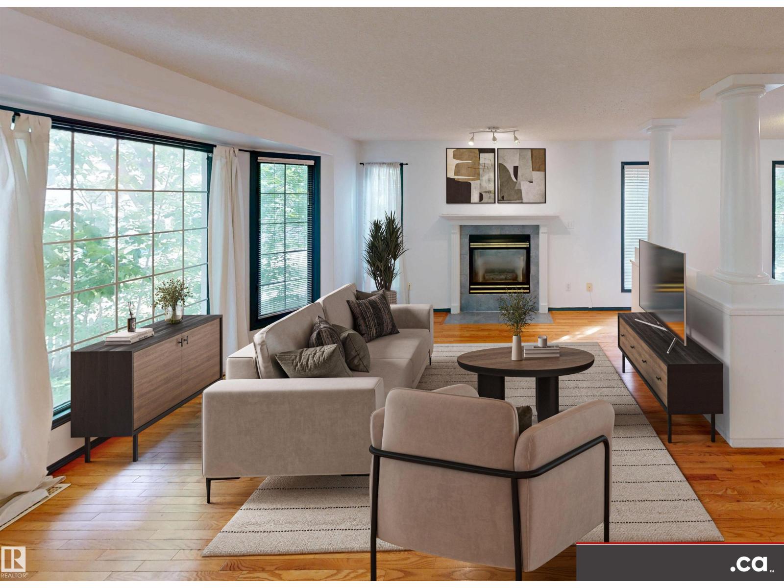
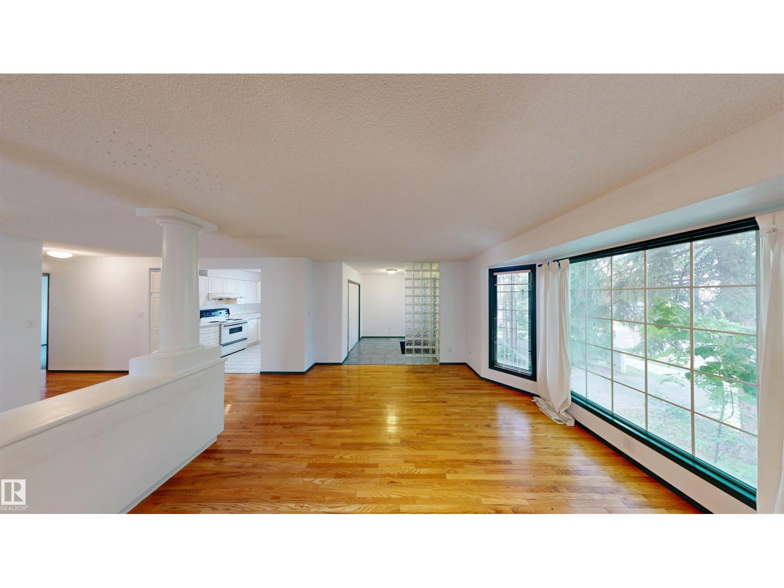
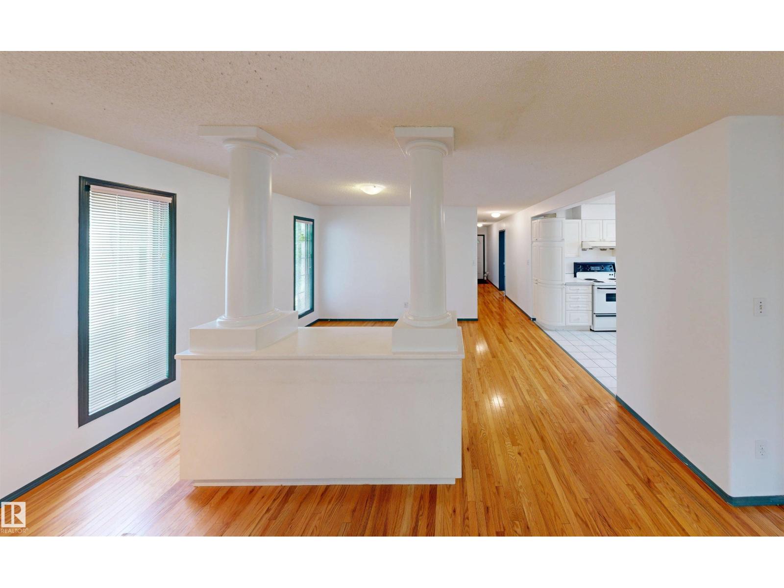
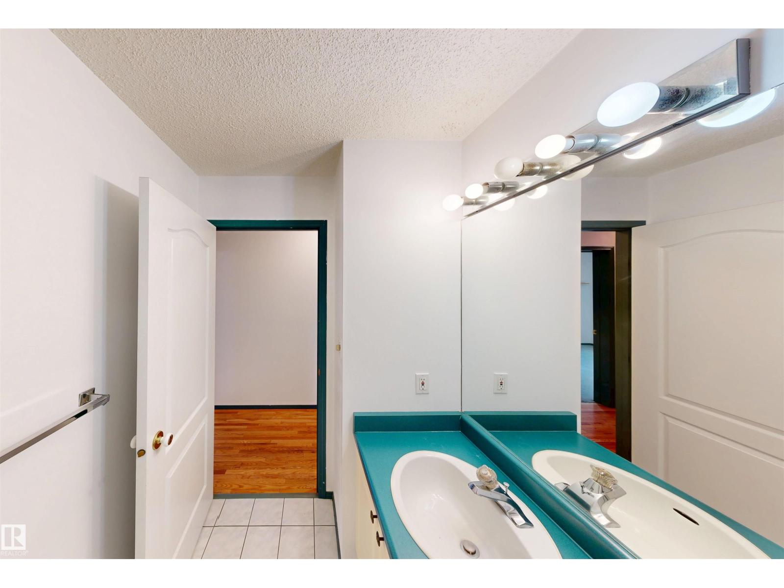
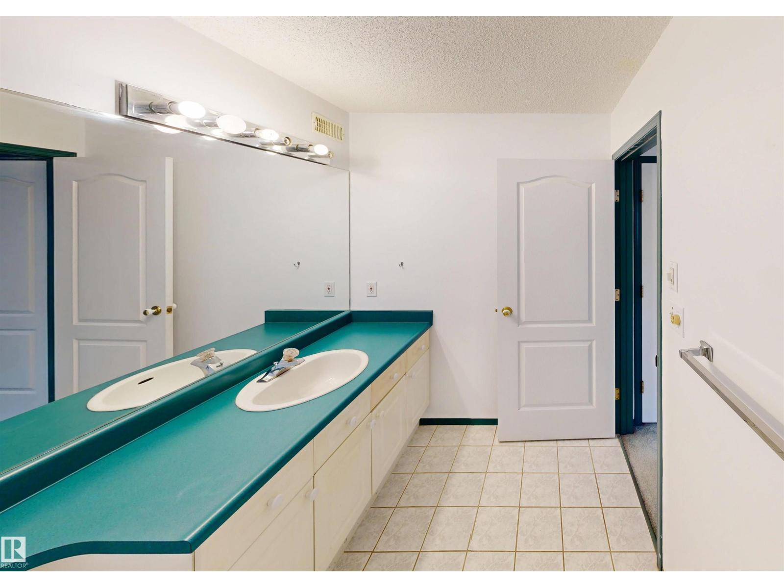
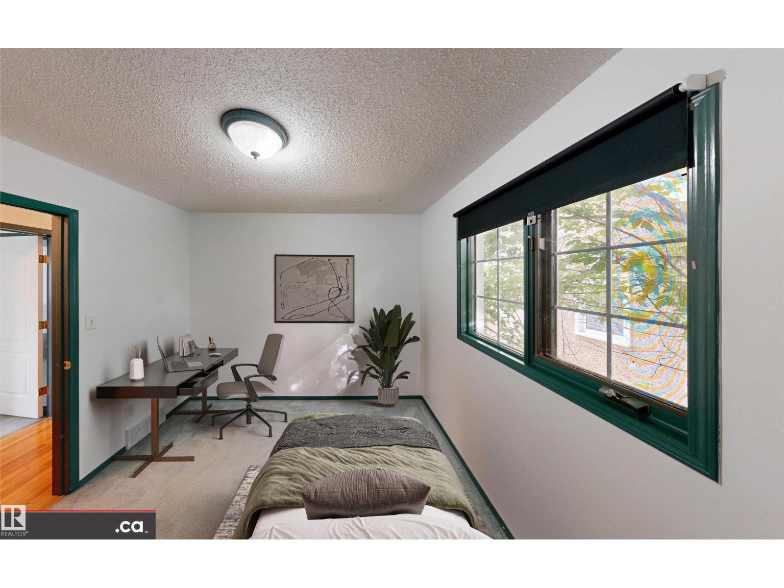
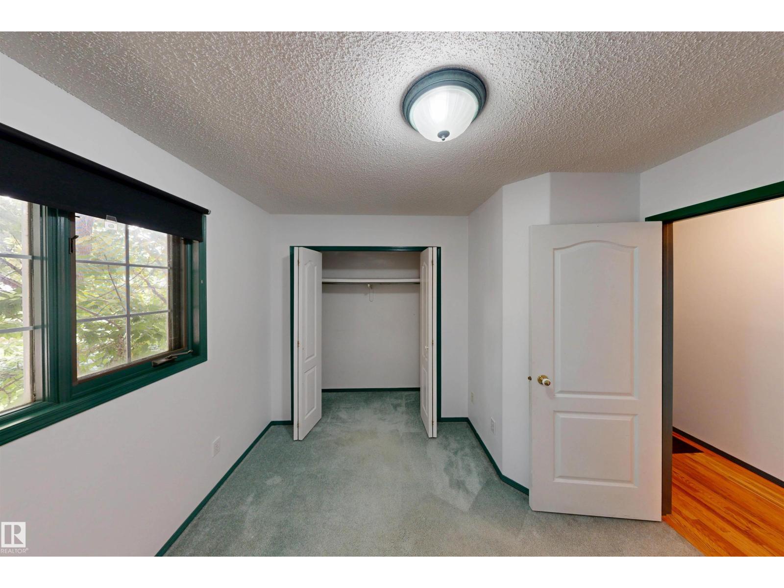
* ATTENTION EXPERIENCED AND PREAPPROVED LANDLORD INVESTORS ONLY -- PRIME INVESTMENT / USER-OCCUPANCY OPPORTUNITY IN GARNEAU! Nice 1994-built 2-storey -- three distinct levels with 3 kitchens; 3 laundry areas; 7 bedrooms; 5 full bathrooms; and 3 living / dining spaces. Very good condition main level: 2 BDRM, 2 BATH, & solarium office. Good condition upper level: 3 BDRM, 2 BATH including jacuzzi & walk-in closet. Good condition lower level with 2 BDRM + den. Other features include: upgraded insulation; 2 newer separately-zoned furnaces; good quality windows; picket fence; oversized double garage (430 sq. ft. interior, 19.5' / 23.5' long x 18.3' wide & 12' high ceiling); plus four valuable exterior parking stalls. Premium high-demand tenant location only 1 block to Whyte Avenue & within walking or biking distance to 109 Street; transit; LRT; University of Alberta; University Hospital; & grocery / retail / bank / restaurant / pharmacy / auto / etc. ELEVATE YOUR INVESTMENT PORTFOLIO WITH THIS GEM IN GARNEAU! (id:66555)
Property details
Property
- Style
- House
- Year built
- 1994
- Living area
- 2,231 square feet
- MLS® number
- E4508129
Interior
- Bedrooms
- 7
- Bathrooms
- 6
- Basement
- Finished, Full
- Appliances
- Washer, Refrigerator, Central Vacuum, Dishwasher, Dryer, Hood Fan, See remarks, Window Coverings, Two Washers, Garage door opener remote(s), Two Refrigerators
Systems
- Heating
- Forced air
Parking
- Parking
- Attached Garage, Stall, Rear, Oversize
City assessment
- Assessed value
- $1,022,000 (2025)
- Assessment class
- Residential
Lot & site
- Lot size
- 404 m² (4,353 sq ft)
- Lot features
- Treed, See remarks, Paved lane, Park/reserve, Lane, No Animal Home
- Site influences
- Treed, See remarks, Paved lane, Park/reserve, Lane, No Animal Home
- Community
- Garneau
Rooms
Main level
- Living room3.6 m
- Dining room2.7 m
- Kitchen2.9 m
- Bedroom 42.9 m
- Bedroom 52.7 m
Upper Level
- Family room2.5 m
- Primary Bedroom3.6 m
- Bedroom 22.9 m
- Bedroom 33.7 m
- Bonus Room2.5 m
Lower level
- Den2.6 m
- Second Kitchen2.6 m
More homes in Garneau
All 44 homes for sale in Garneau, with what each one costs a month.
Listing courtesy of MaxWell Polaris. Listing data is provided under copyright by the REALTORS® Association of Edmonton via the CREA Data Distribution Facility (DDF®). Information is deemed reliable but is not guaranteed accurate by CREA, the board, or Padster, and should be independently verified. Not intended to solicit properties currently listed for sale.