#417 10717 83 Av NW
Garneau · Edmonton, AB T6E 2E5
MLS® E4502560 · Listing courtesy of Century 21 All Stars Realty Ltd
$390,000 list price · 2 bedrooms · 2 bathrooms · 1,192 sq ft · Condo
What it costs to own
- List price
- $390,000
- Down payment (10%)
- $39,000
- Mortgage
- $351,000
- Rate · amortization
- 4.34% · 25 years
- Principal & interest
- $1,919/mo
- Condo fee
- $614 monthly
Principal and interest only. Property tax, insurance, utilities, condo fees and maintenance are extra.
About this home
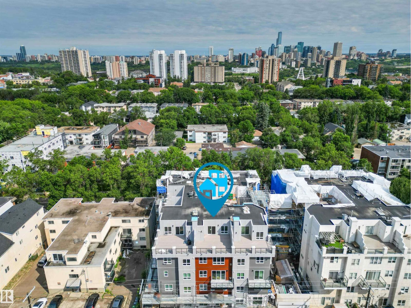
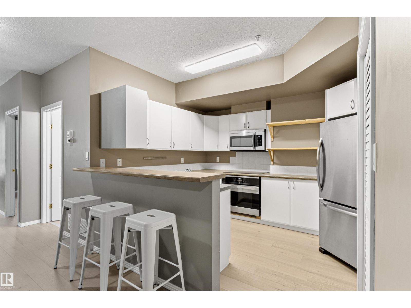
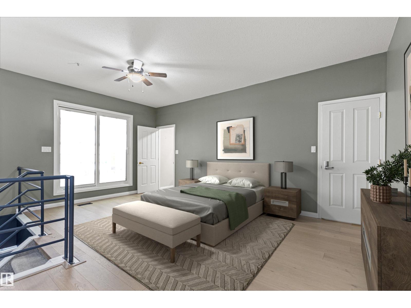
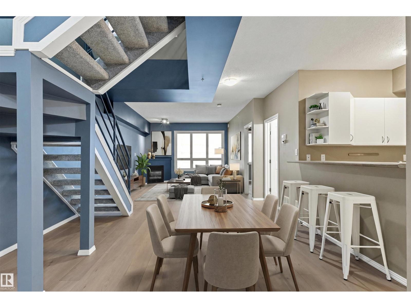
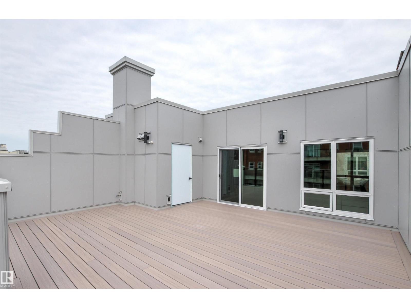
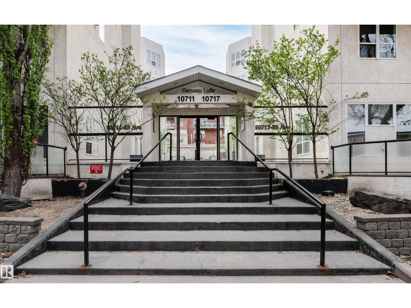
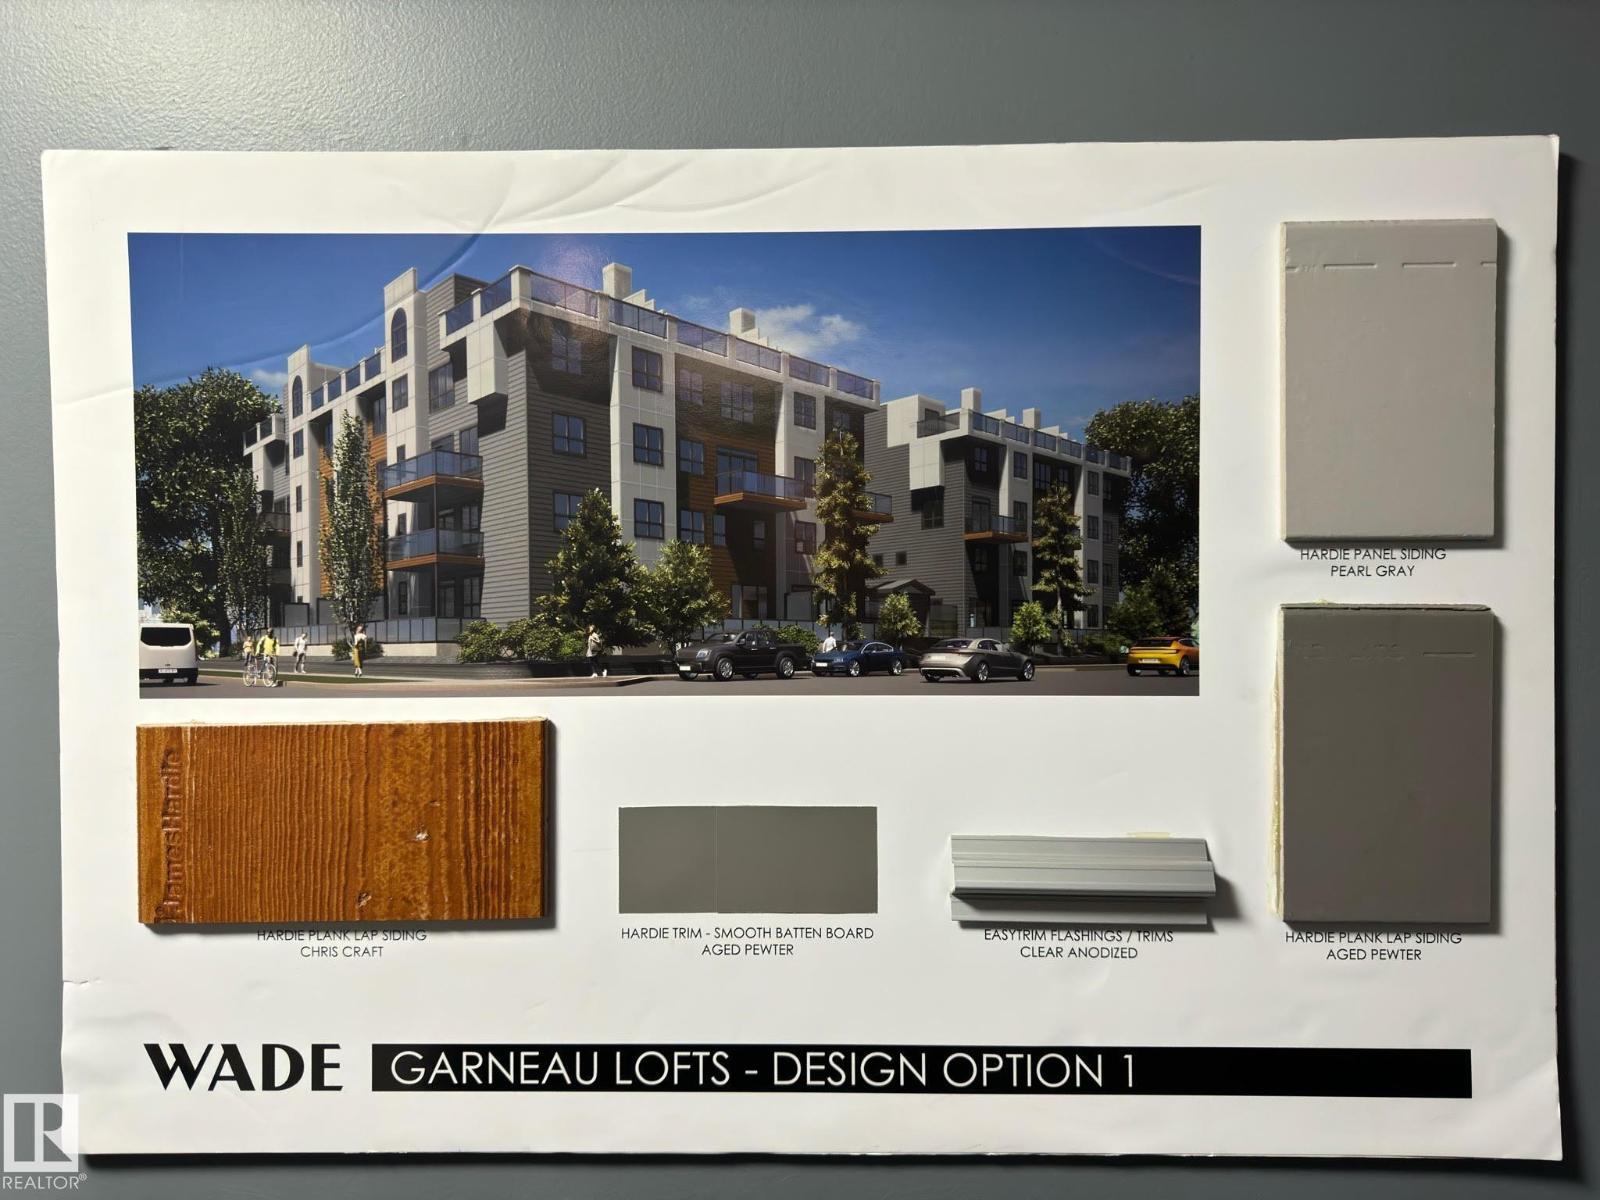
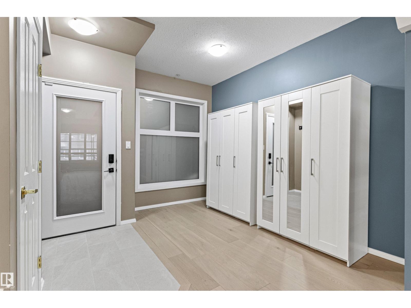
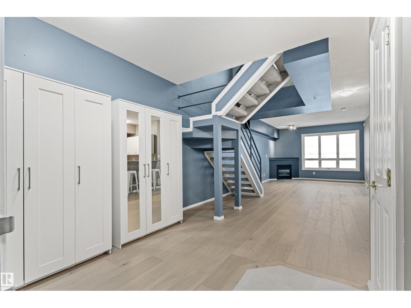
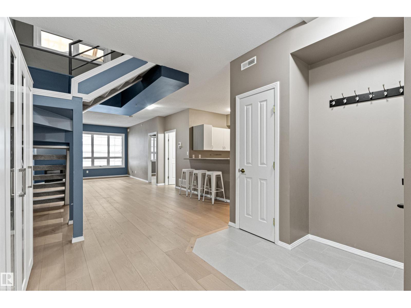
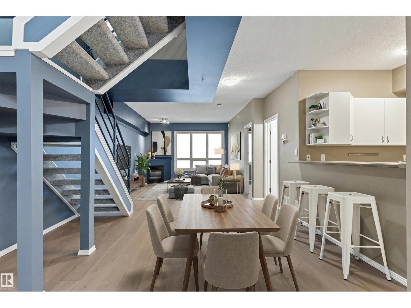
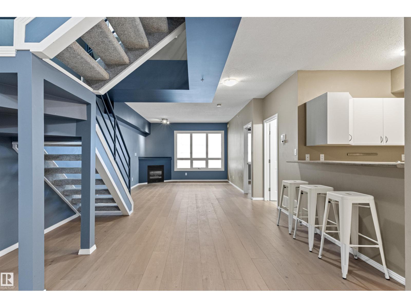
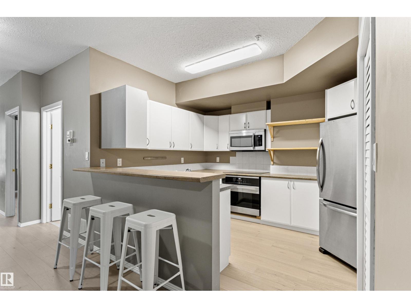
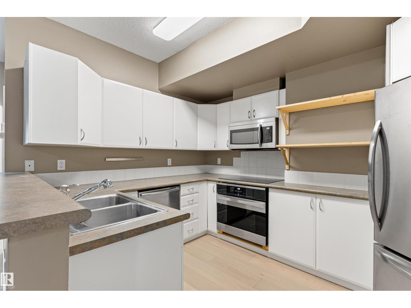
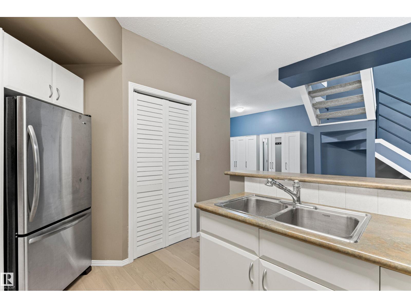
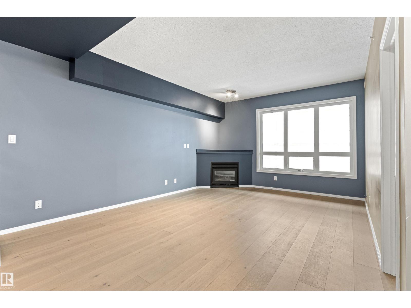
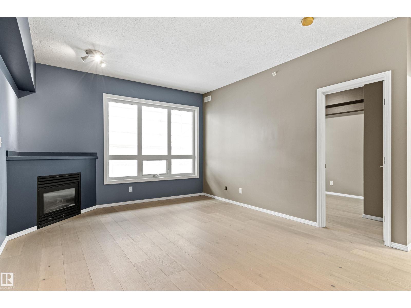
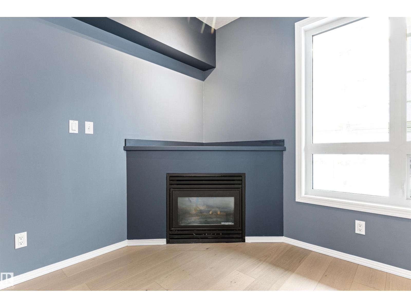
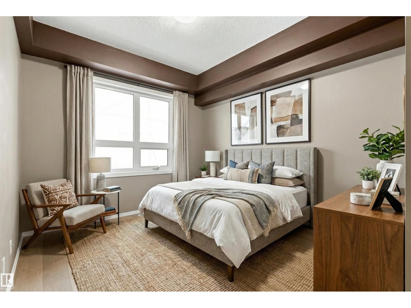
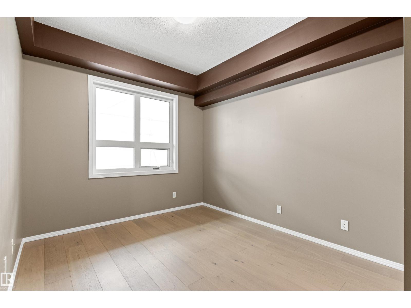
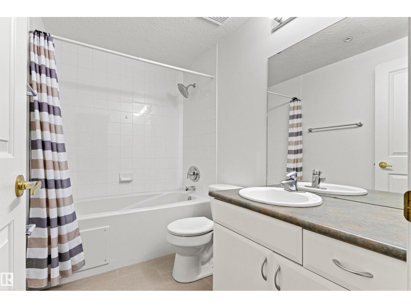
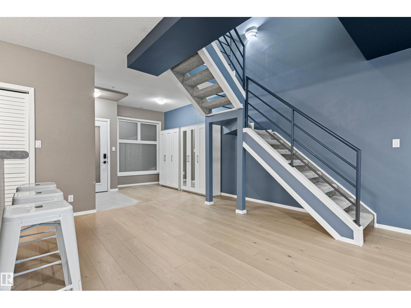
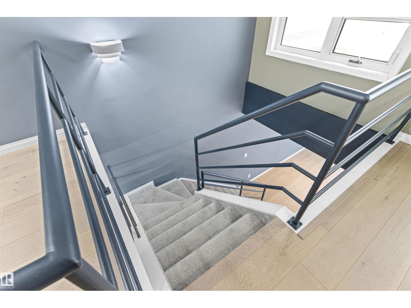
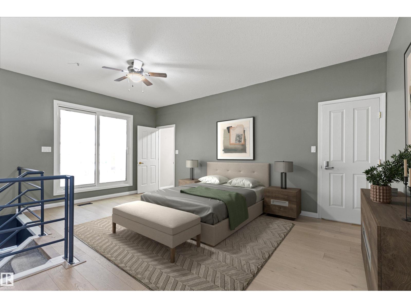
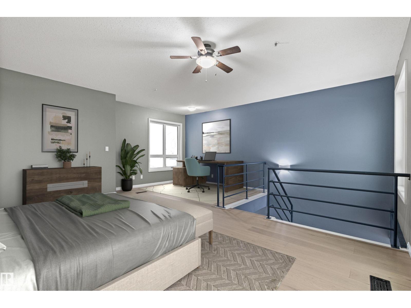
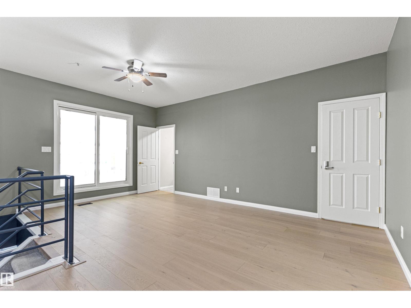
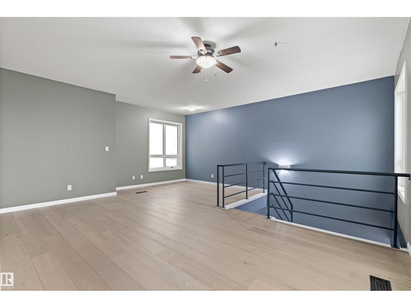
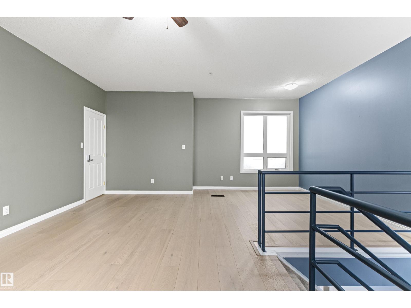
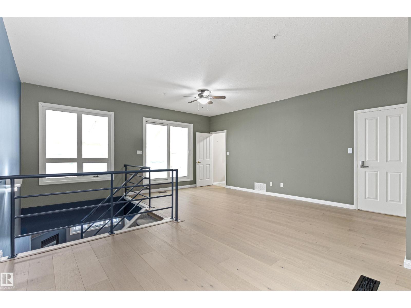
WOW! Incredible Opportunity to own a PENTHOUSE LOFT CONDO in the Heart of GARNEAU! Short Term Rental Friendly! Pet Friendly! This Ideal location is just a short walk from everything Whyte Ave has to offer, restaurants, quaint cafes, the Old Strathcona Farmer's Market, Sparkling Night Life, and minutes from the UofA! Walk to the Fringe! This 2-Storey open concept, 2 Bed, 2 Bath Home offers over 1150 Sq Ft of sophisticated living space! Stunning BRAND NEW Wide Plank HARDWOOD Floors, a kitchen with plenty of counter space, and a cozy corner fireplace in the living room. Upstairs to your Loft Style Primary Bedroom with tons of space, En-Suite bathroom, Walk-in-Closet, and patio doors to your very own PRIVATE ROOFTOP PATIO!! Newer Furnace. Titled Heated UNDERGROUND PARKING Stall and Storage! Garneau Lofts is undergoing a complete exterior building renovation. New Triple Pane Windows, Doors, Balconies, Hardie Board and More! MOST OF THE WORK AROUND THIS UNIT IS COMPLETE! Scaffolding is down! (id:66555)
Property details
Property
- Style
- Apartment
- Year built
- 1998
- Living area
- 1,192 square feet
- MLS® number
- E4502560
Interior
- Bedrooms
- 2
- Bathrooms
- 2
- Basement
- None
- Appliances
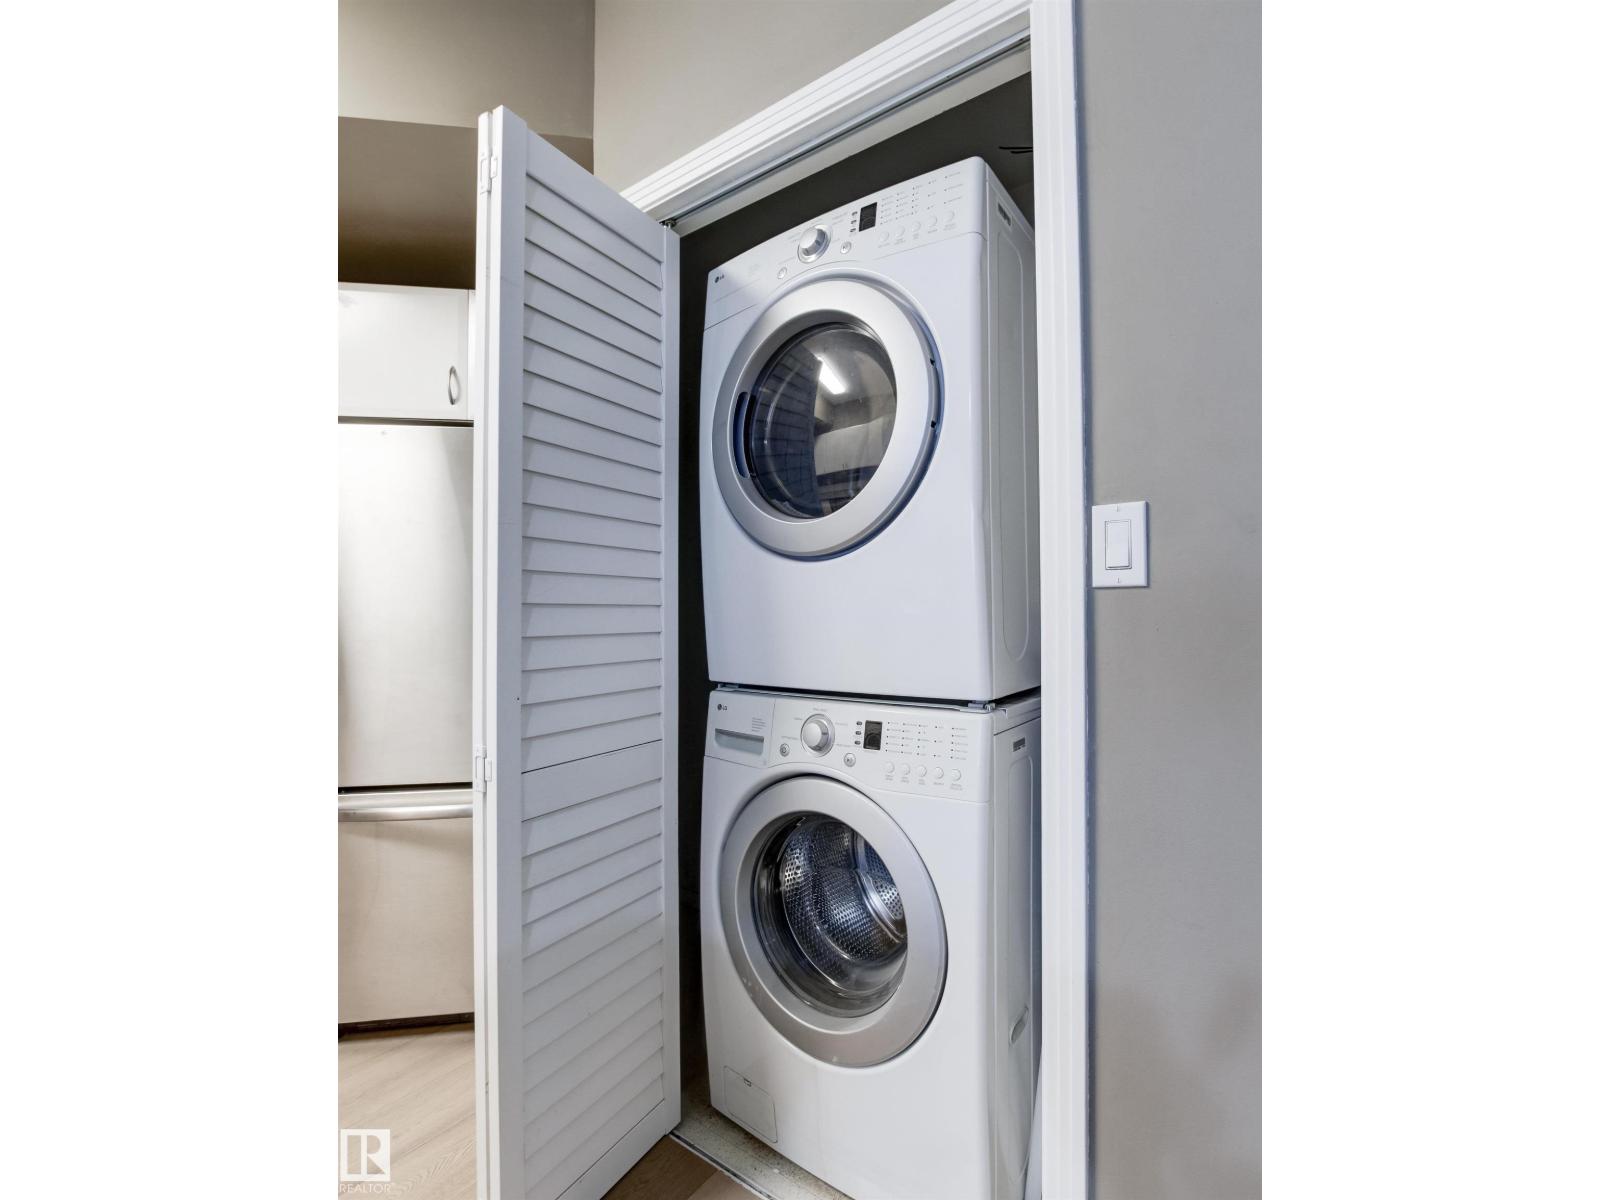
- Refrigerator, Dishwasher, Stove, Microwave Range Hood Combo, Oven - Built-In, Fan, Washer/Dryer Stack-Up
Systems
- Heating
- Forced air
Parking
- Parking
- Underground, Heated Garage
City assessment
- Assessed value
- $326,000 (2025)
- Assessment class
- Residential
Lot & site
- Lot size
- 44 m² (478 sq ft)
- Lot features
- Private setting, Closet Organizers
- Site influences
- Private setting, Closet Organizers
- Community
- Garneau
Rooms
Main level
- Living room5.36 × 4.1 meters
- Dining room3.14 × 2.55 meters
- Kitchen3.82 × 2.67 meters
- Bedroom 24.03 × 2.95 meters
Upper Level
- Primary Bedroom6.17 × 5.46 meters
- Utility room1.95 × 1.49 meters
More homes in Garneau
All 44 homes for sale in Garneau, with what each one costs a month.
Listing courtesy of Century 21 All Stars Realty Ltd. Listing data is provided under copyright by the REALTORS® Association of Edmonton via the CREA Data Distribution Facility (DDF®). Information is deemed reliable but is not guaranteed accurate by CREA, the board, or Padster, and should be independently verified. Not intended to solicit properties currently listed for sale.