#205 10939 82 Av NW
Garneau · Edmonton, AB T6G 0S7
MLS® E4488950 · Listing courtesy of Homes & Gardens Real Estate Limited
$225,000 list price · 1 bedrooms · 1 bathrooms · 842 sq ft · Condo
What it costs to own
- List price
- $225,000
- Down payment (10%)
- $22,500
- Mortgage
- $202,500
- Rate · amortization
- 4.34% · 25 years
- Principal & interest
- $1,107/mo
- Condo fee
- $358 monthly
Principal and interest only. Property tax, insurance, utilities, condo fees and maintenance are extra.
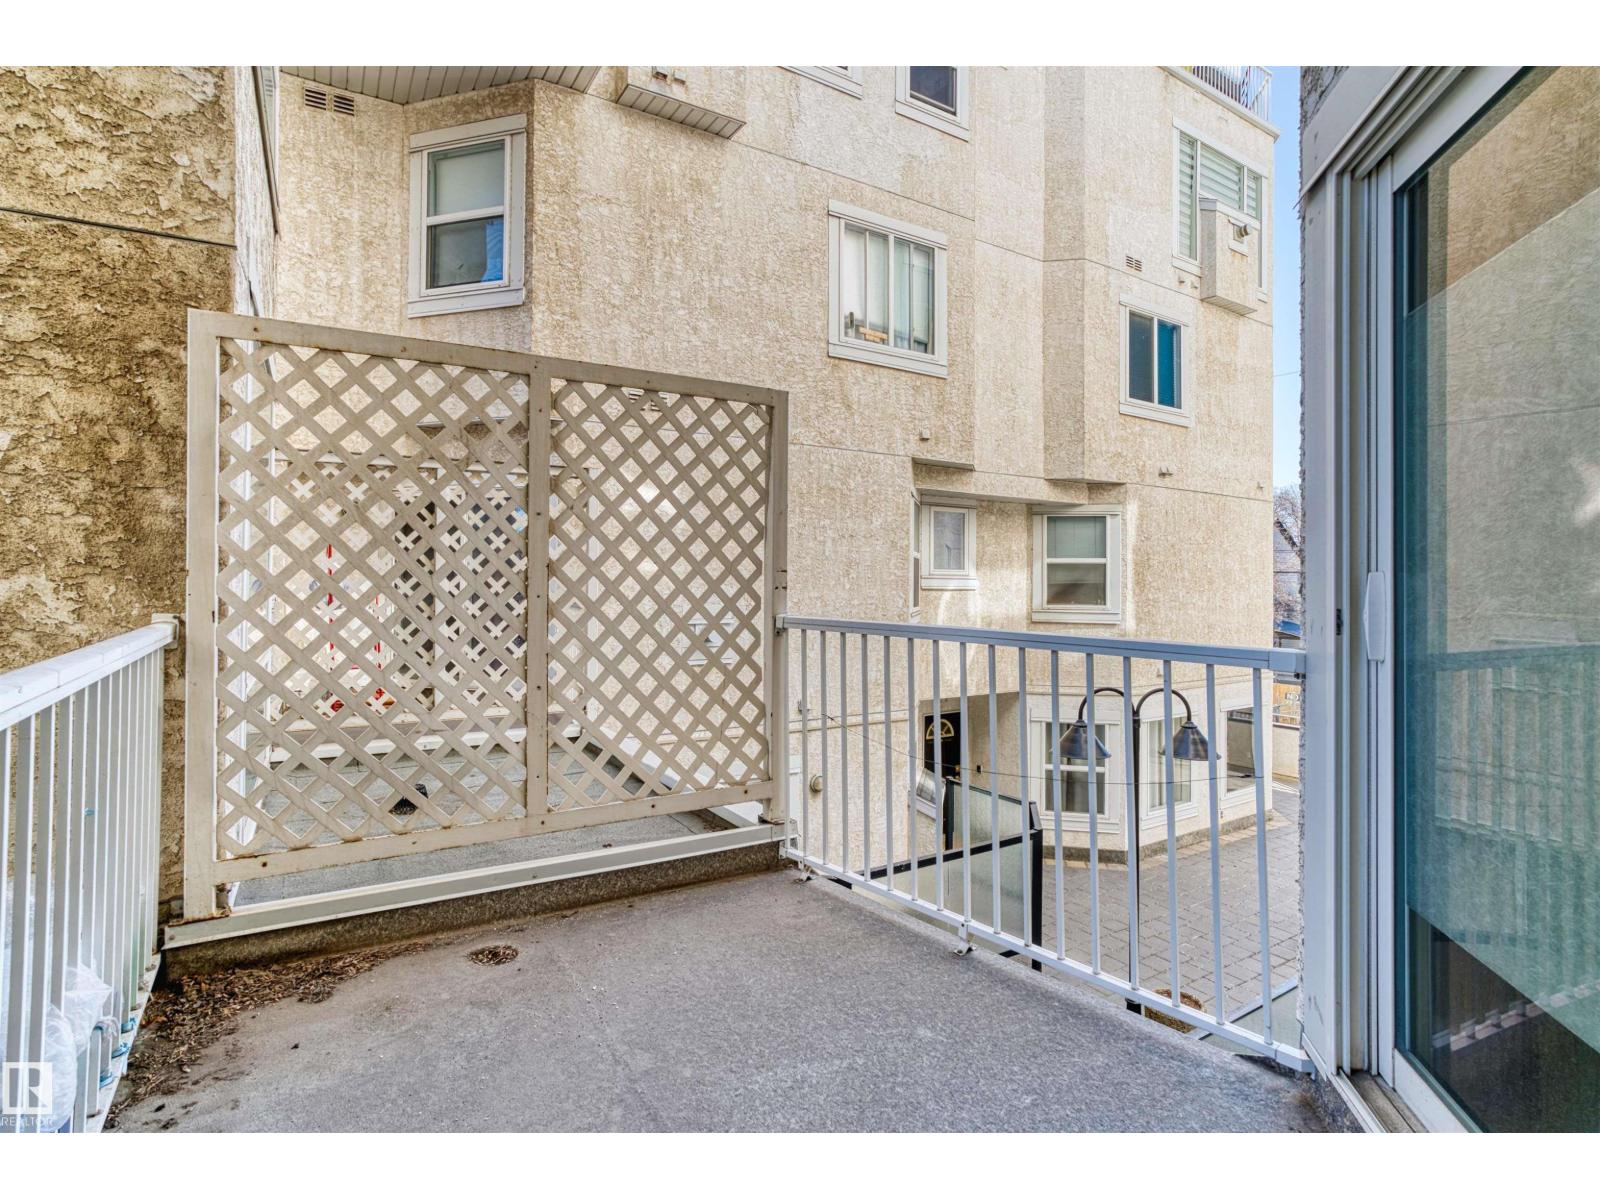
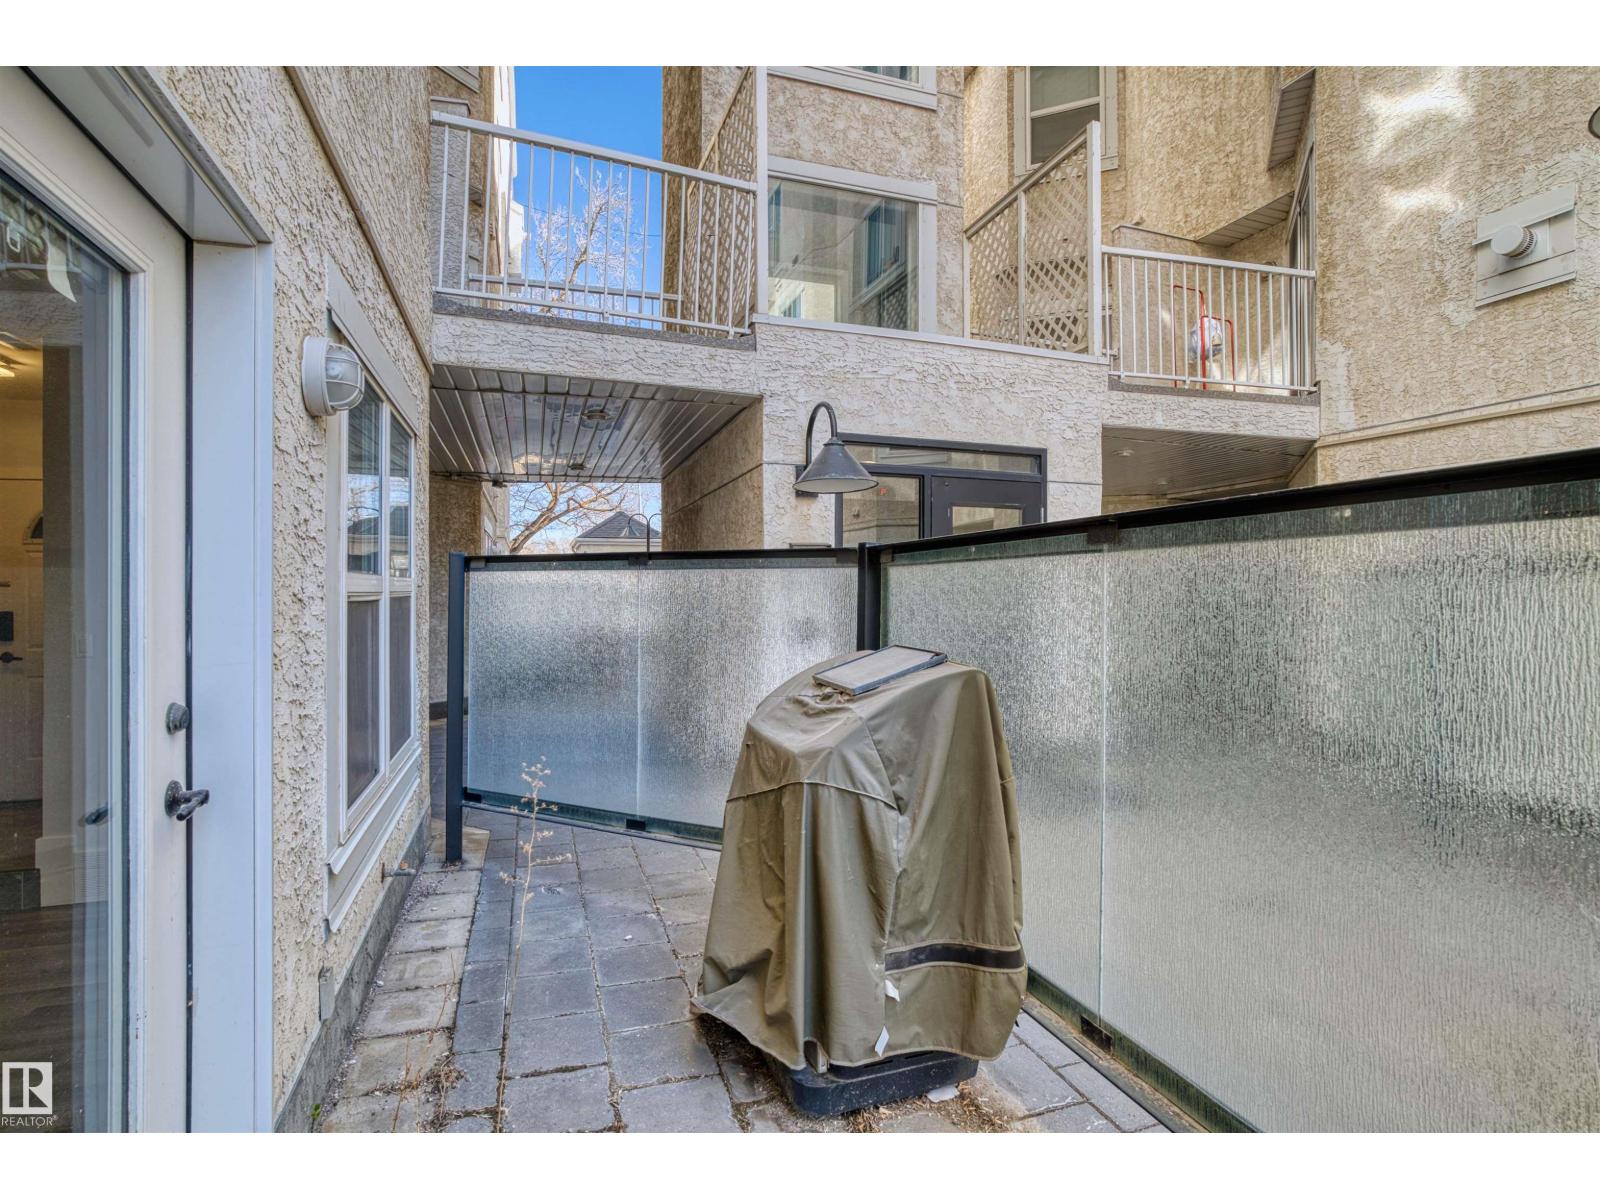
About this home
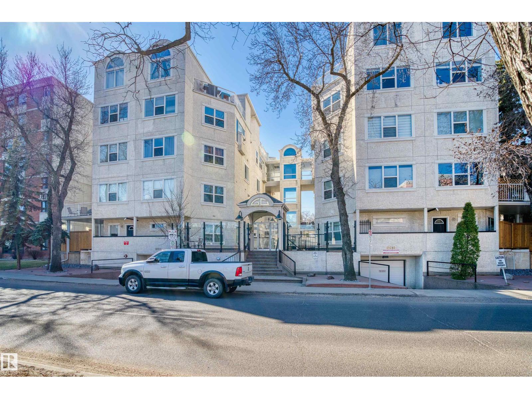
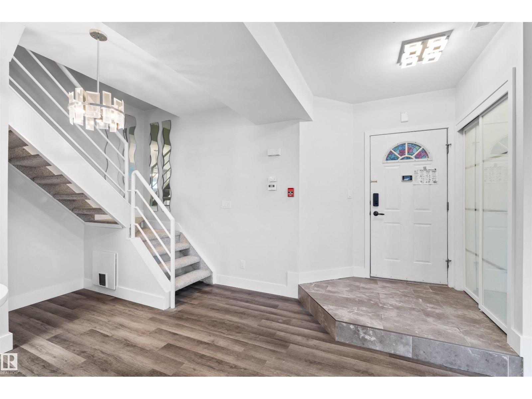
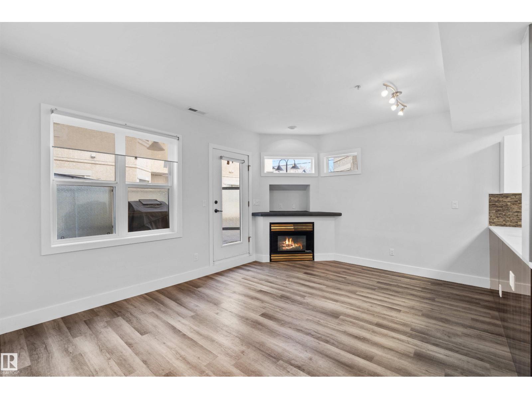
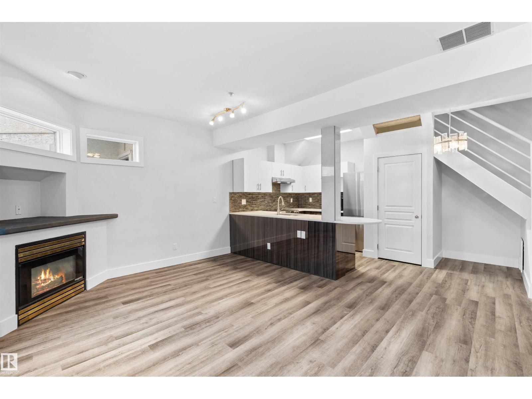
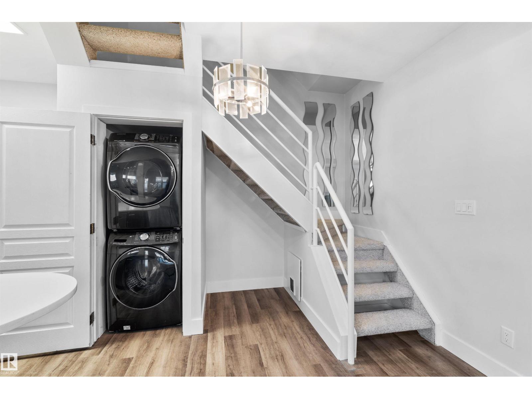
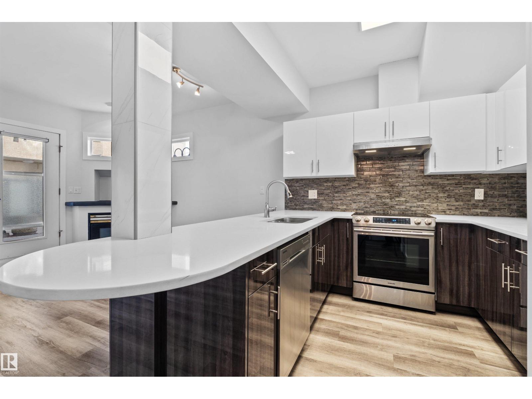
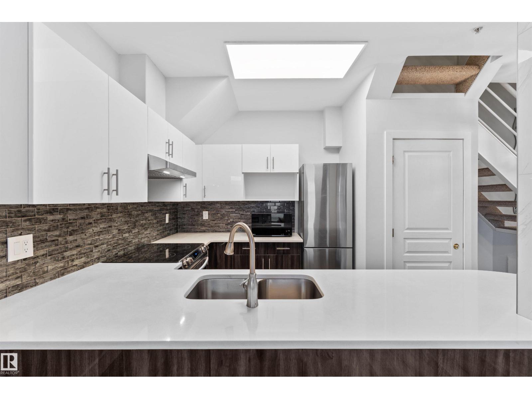
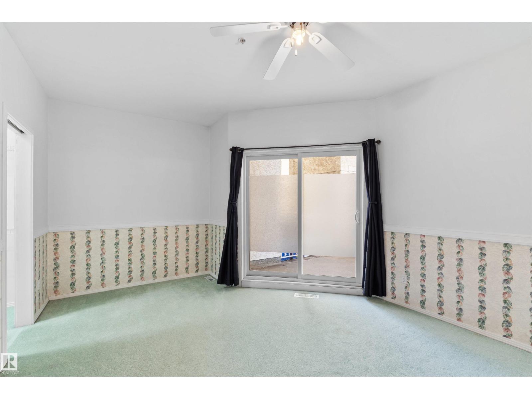
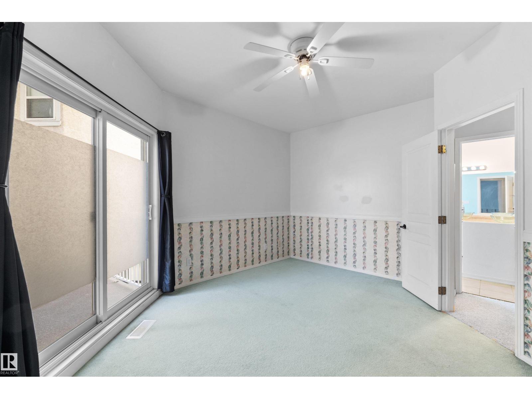
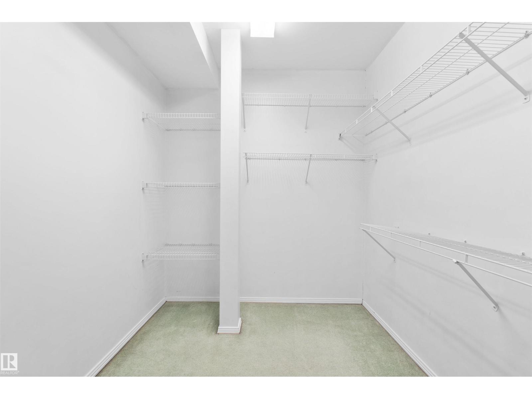
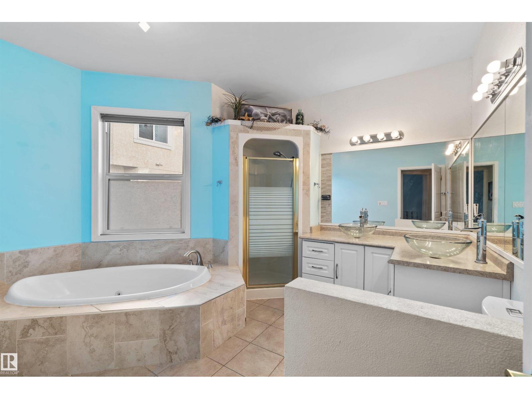
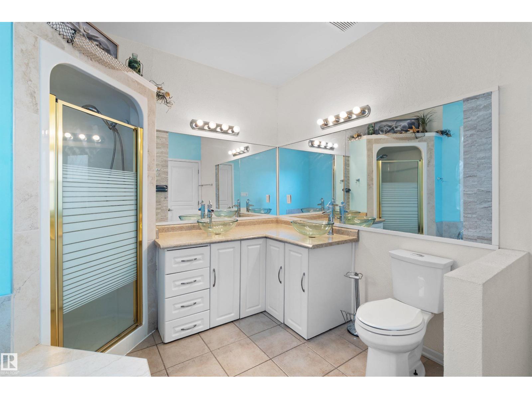
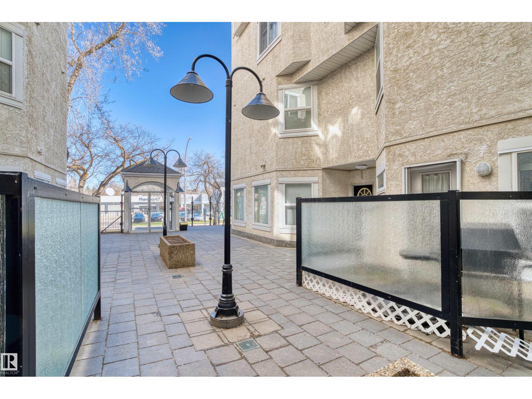
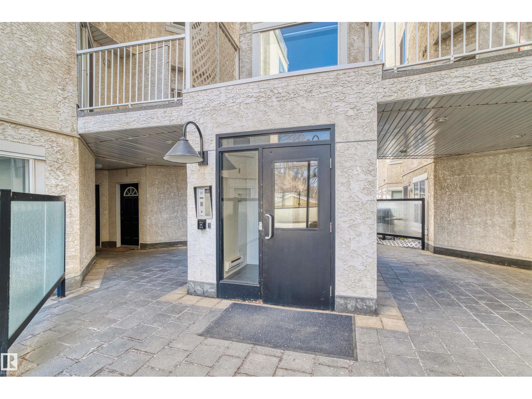
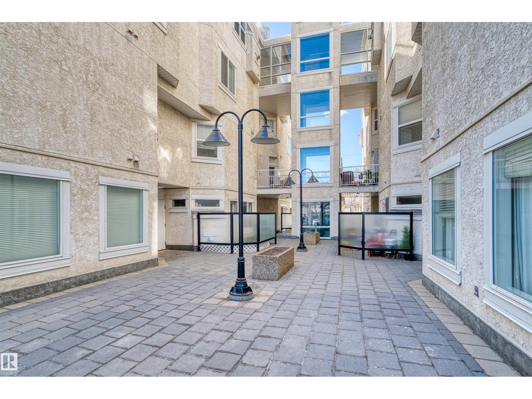
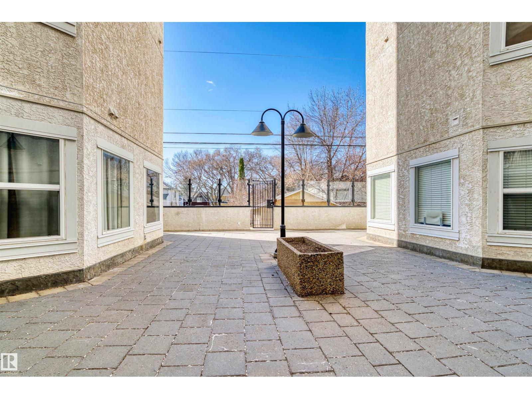
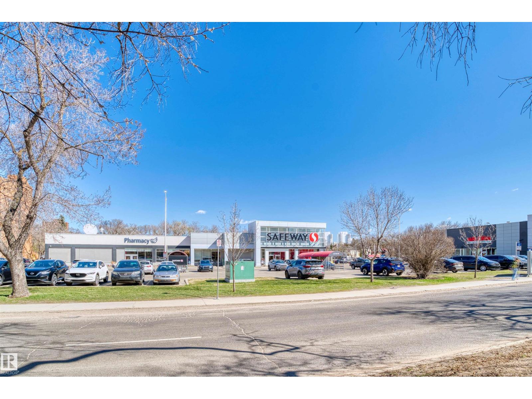
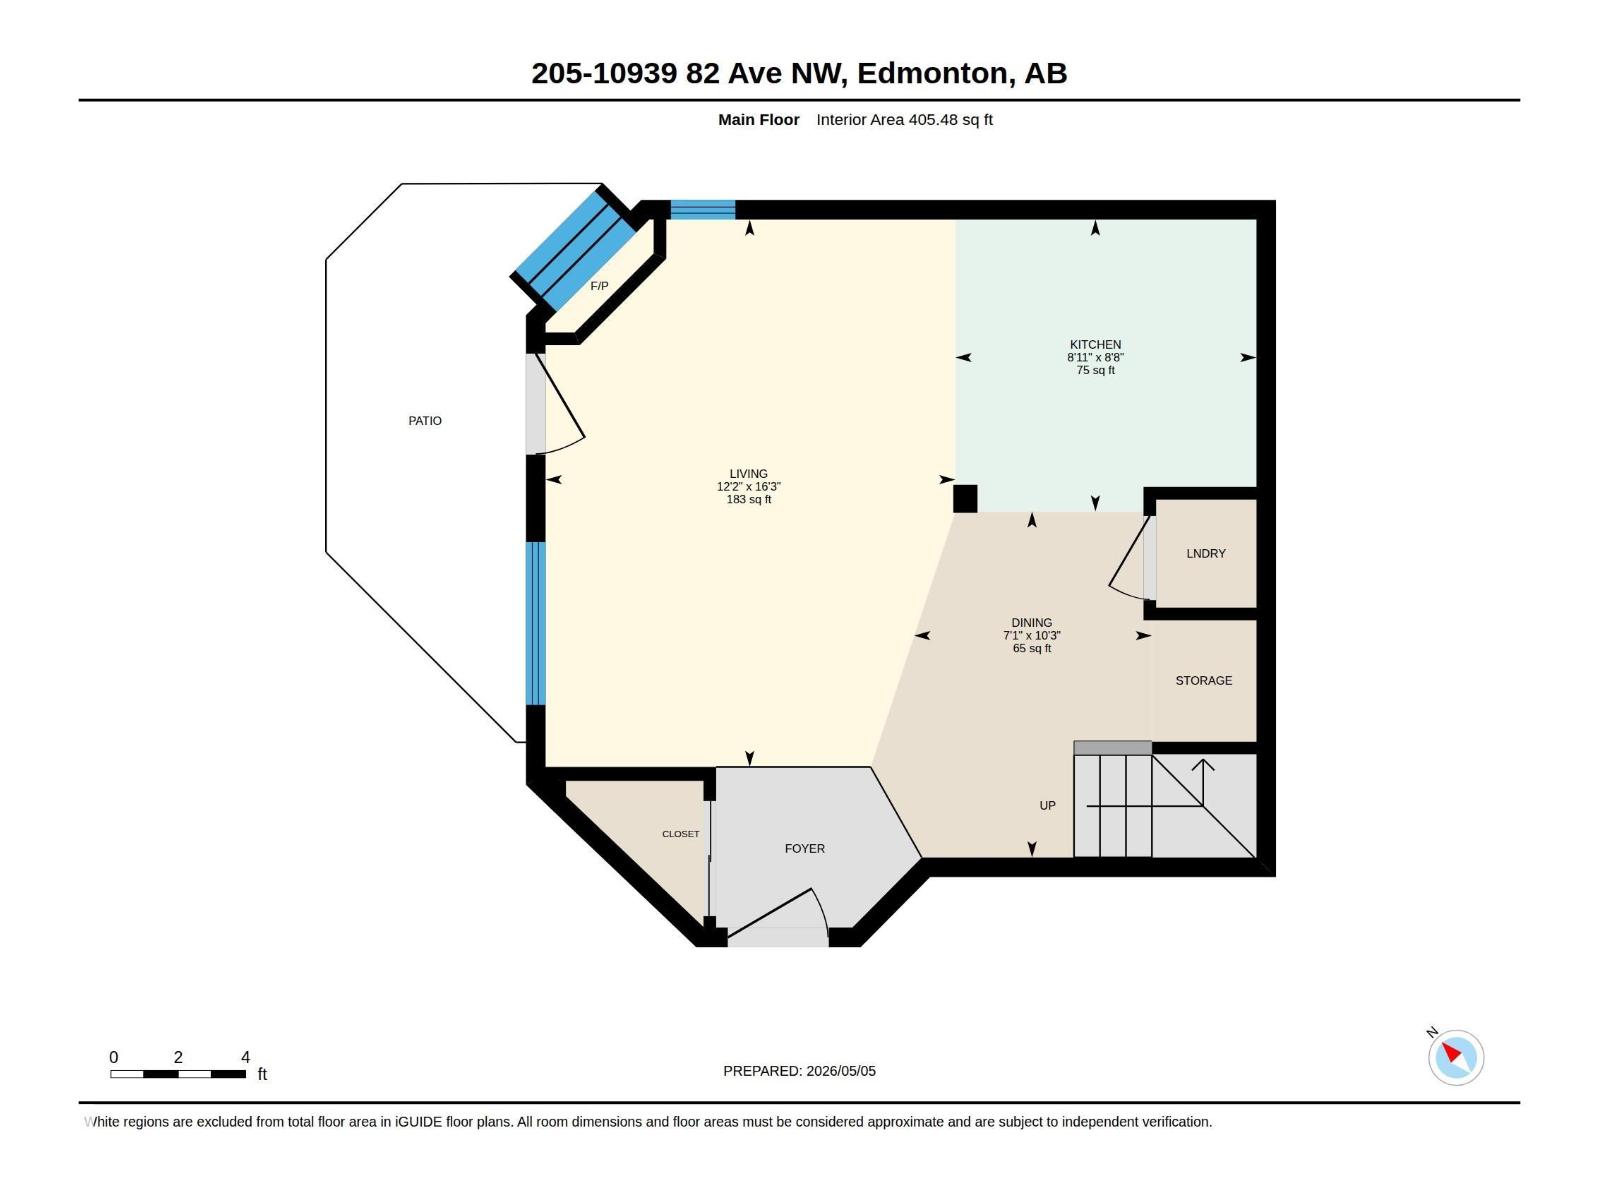
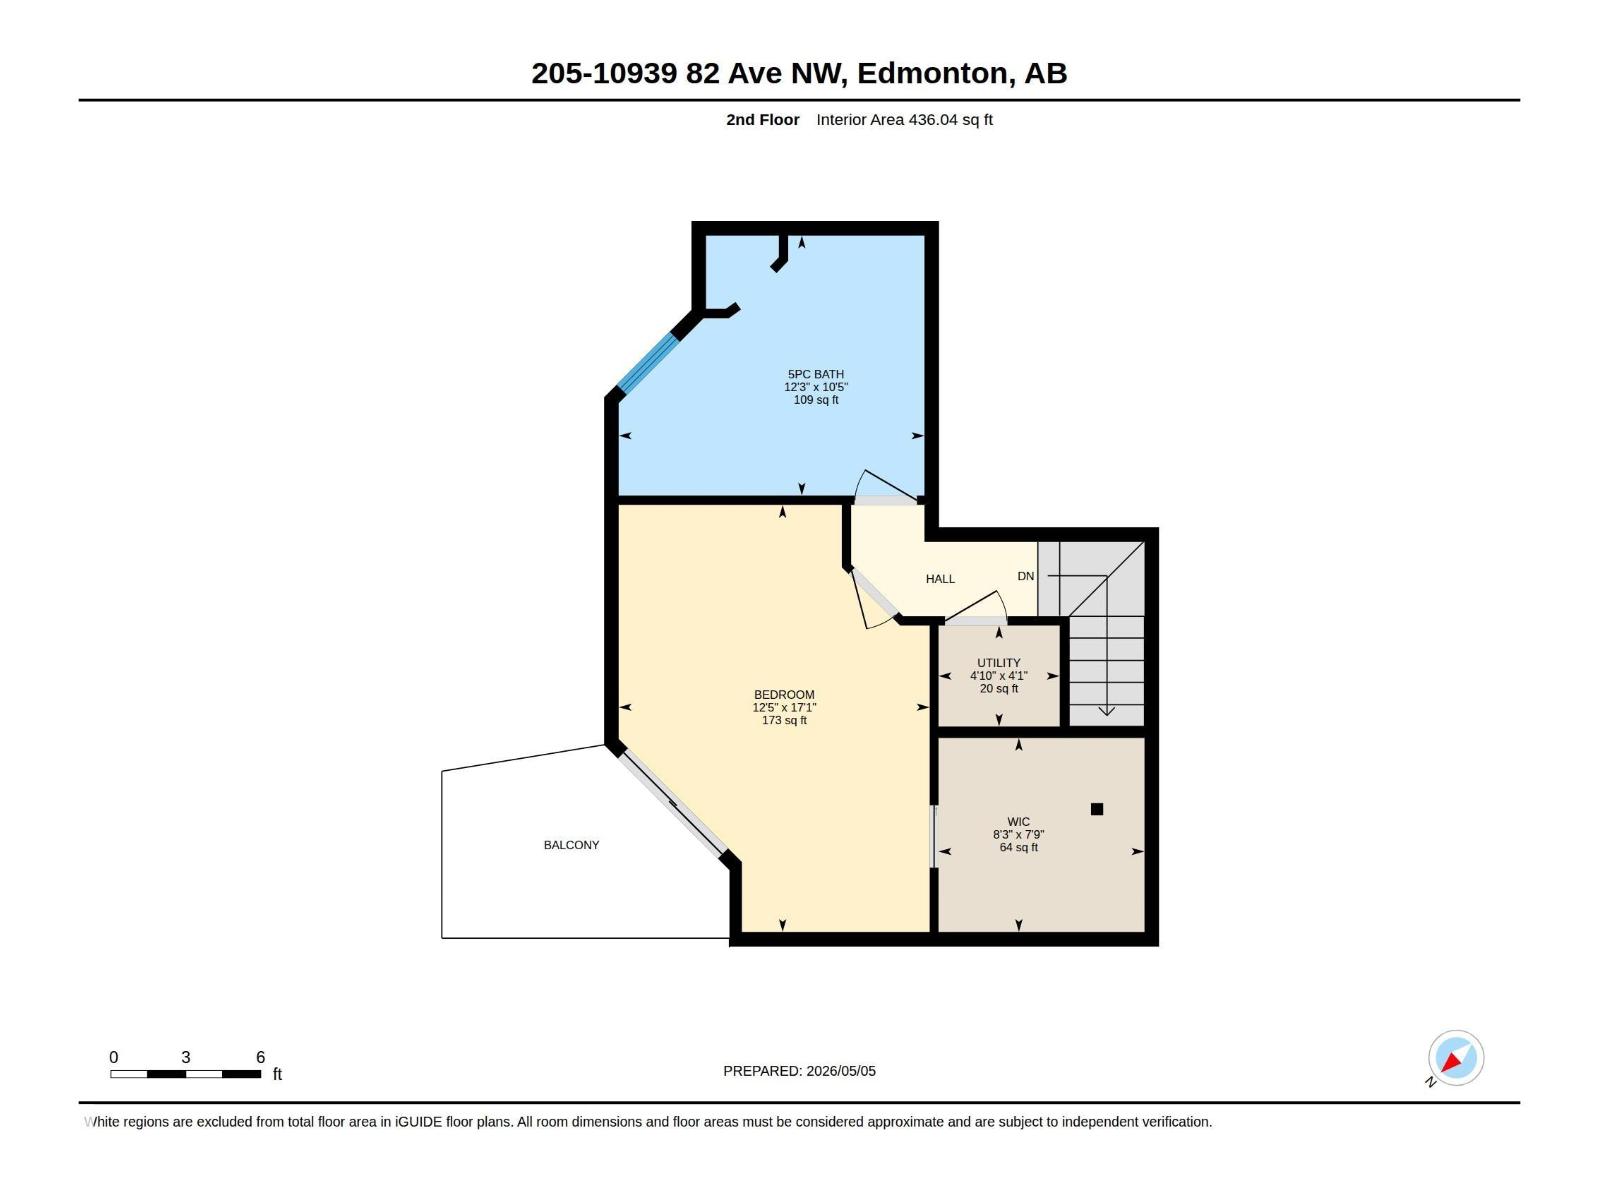
Perfectly positioned just three blocks from the University of Alberta, this unique two-storey, 1-bedroom, 1-bathroom condo offers an exceptional layout in the highly sought-after Garneau neighborhood. The main floor is dedicated entirely to your living space, featuring a welcoming living room, dining area, and a kitchen that underwent a major renovation in 2020, complete with upgraded flooring, modernized cabinetry, sleek countertops, and a full suite of updated appliances. Head to the upper floor to discover a private retreat highlighted by a remarkably spacious bedroom with a massive walk-in closet, complemented by an exceptionally large bathroom. With Safeway located directly across the street, transit right outside your door, and the vibrant amenities of Whyte Avenue and major hospitals just steps away, this turnkey property is an incredible find for students, professionals, or investors looking for a well-maintained home in an unbeatable location. (id:66555)
Property details
Property
- Style
- Apartment
- Year built
- 1995
- Living area
- 842 square feet
- MLS® number
- E4488950
Interior
- Bedrooms
- 1
- Bathrooms
- 1
- Basement
- None
- Appliances
- Refrigerator, Dishwasher, Stove, Hood Fan, Washer/Dryer Stack-Up
Systems
- Heating
- Forced air
Parking
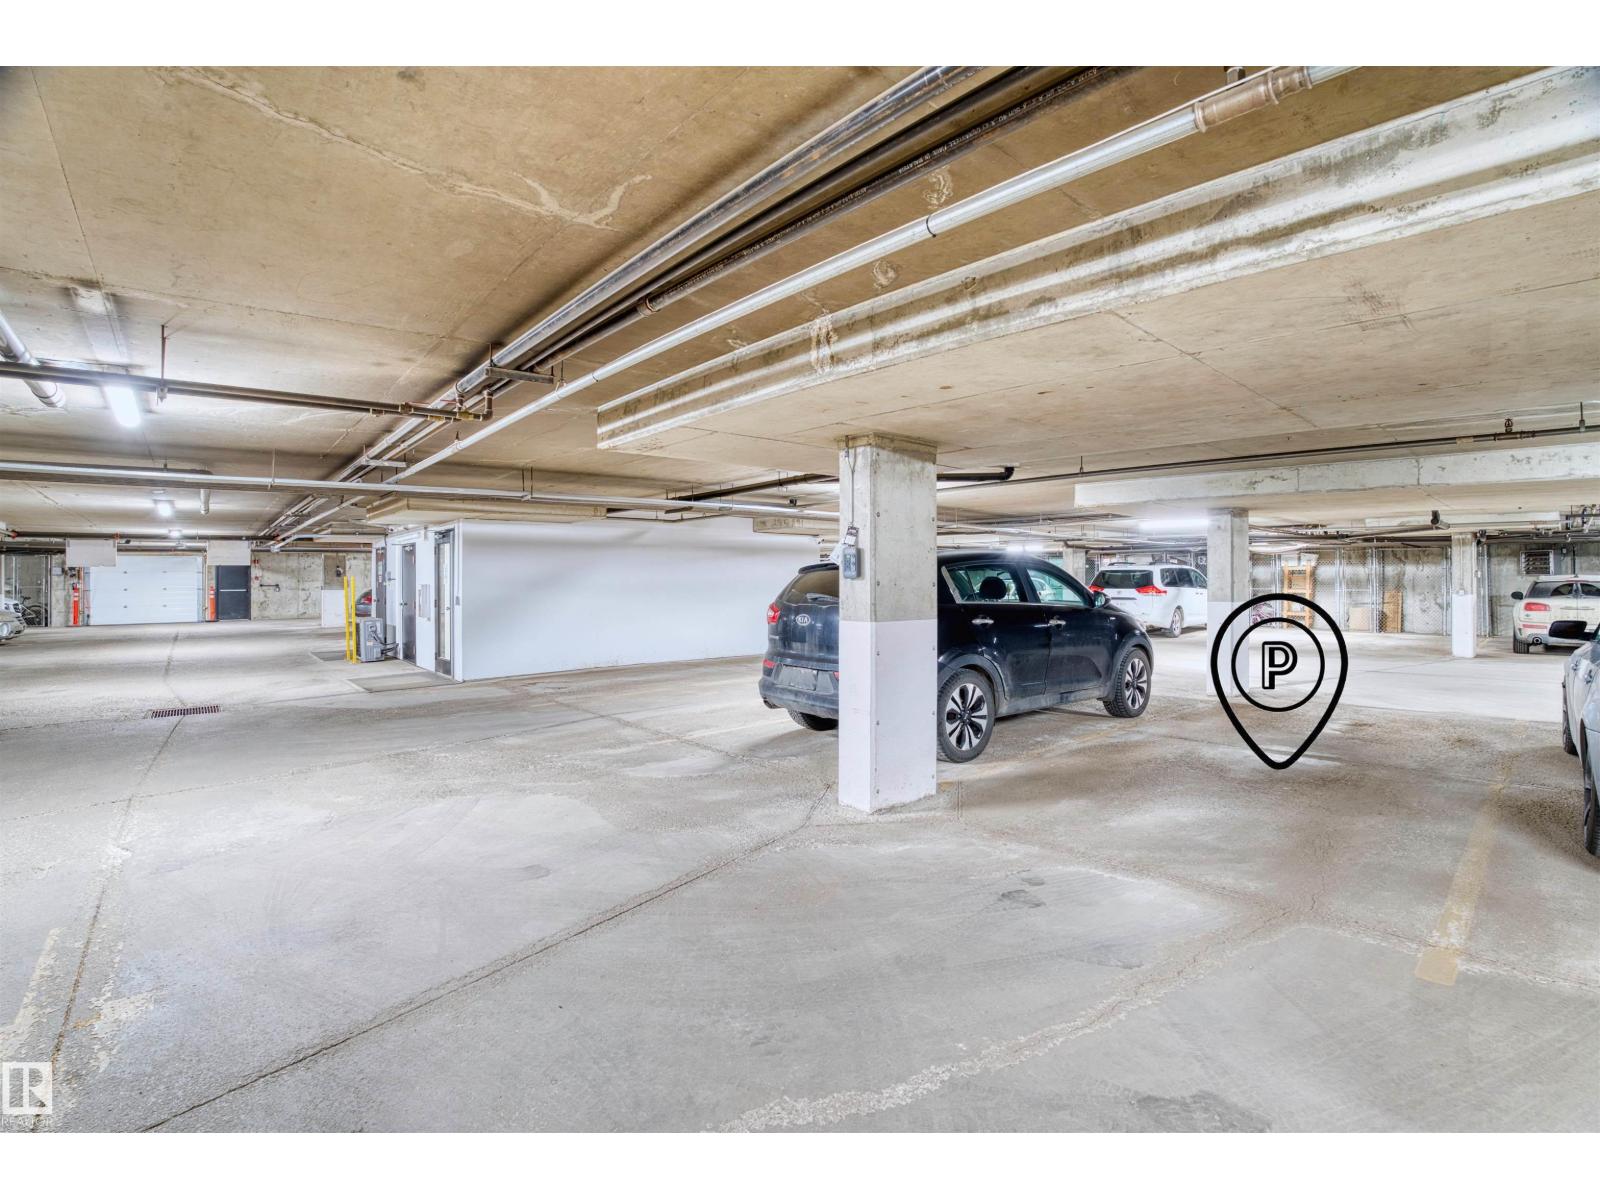
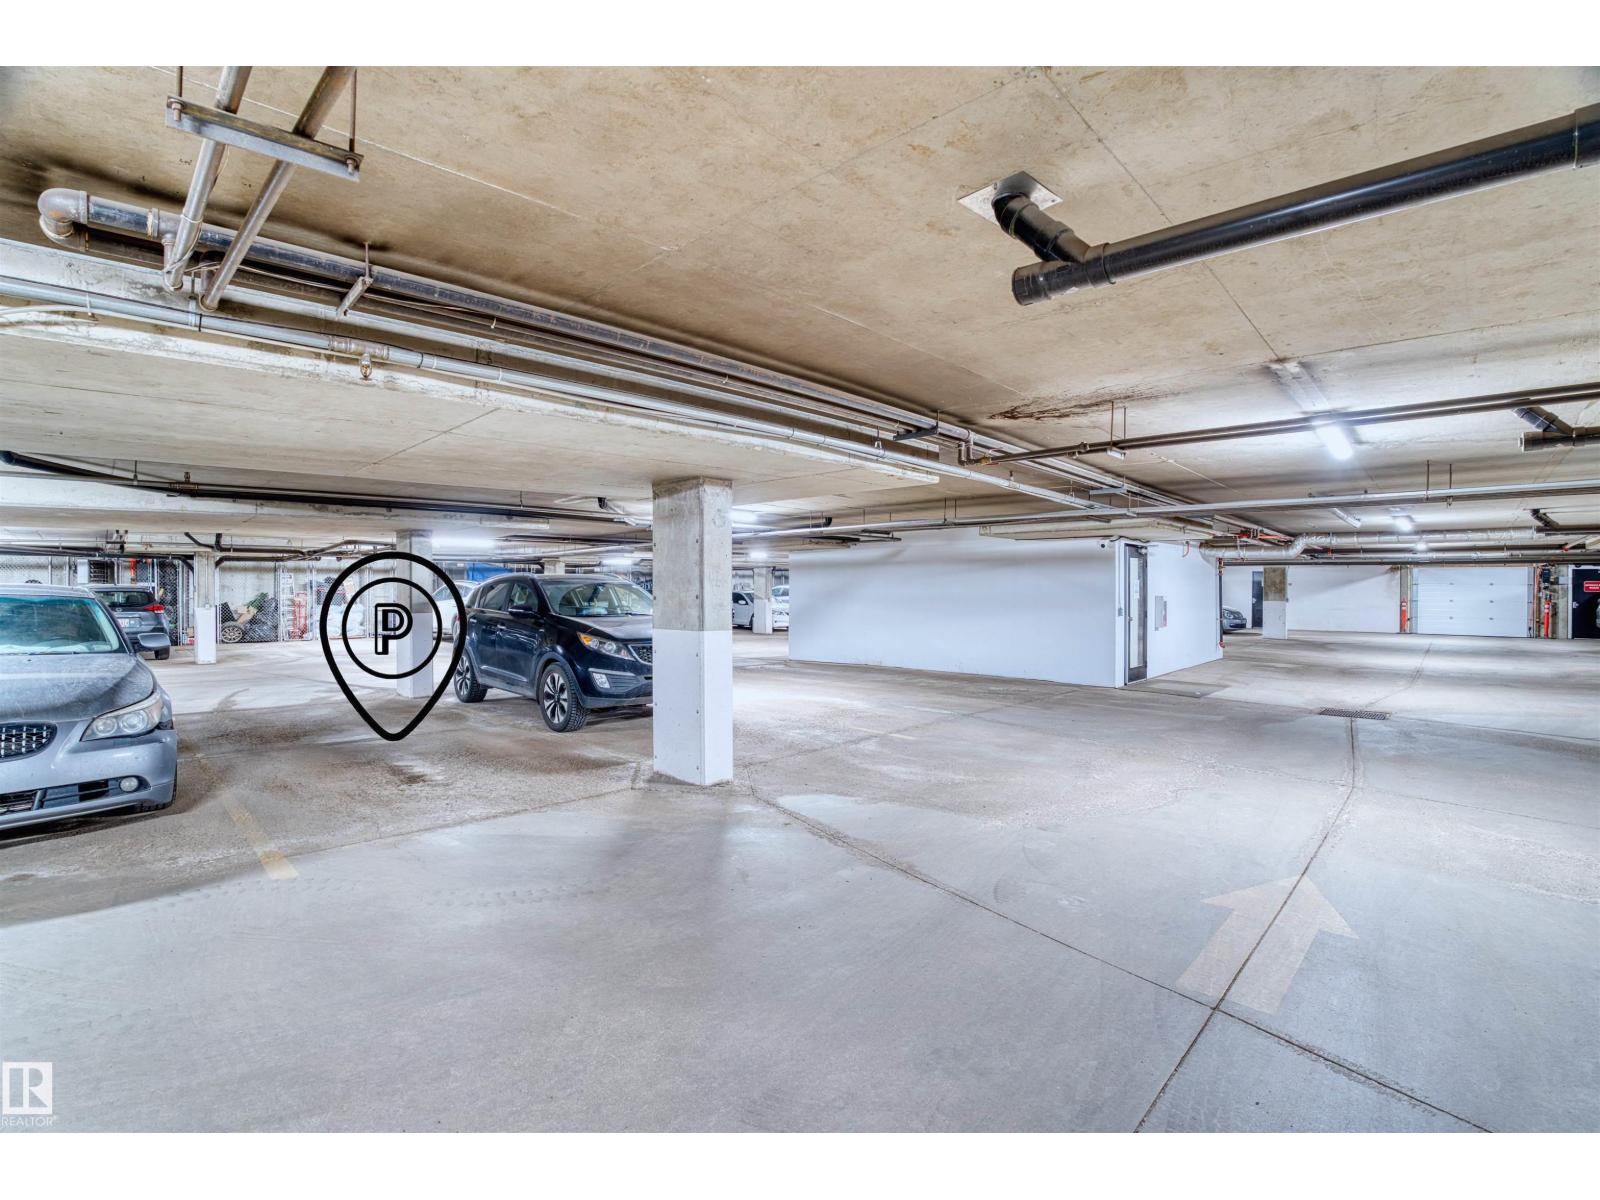
- Parking
- Underground
City assessment
- Assessed value
- $238,000 (2025)
- Assessment class
- Residential
Lot & site
- Lot size
- 31 m² (333 sq ft)
- Lot features
- See remarks
- Site influences
- See remarks
- Community
- Garneau
Rooms
Main level
- Living room4.95 × 3.71 meters
- Dining room3.13 × 2.15 meters
- Kitchen2.64 × 2.72 meters
Upper Level
- Primary Bedroom3.8 × 5.21 meters
The building
Garneau Court: what units cost to own, condo fees and every unit for sale.
More homes in Garneau
All 44 homes for sale in Garneau, with what each one costs a month.
Listing courtesy of Homes & Gardens Real Estate Limited. Listing data is provided under copyright by the REALTORS® Association of Edmonton via the CREA Data Distribution Facility (DDF®). Information is deemed reliable but is not guaranteed accurate by CREA, the board, or Padster, and should be independently verified. Not intended to solicit properties currently listed for sale.