5739 172 St NW
Gariepy · Edmonton, AB T6M 1A4
MLS® E4514621 · Listing courtesy of Royal LePage Prestige Realty
$813,000 list price · 4 bedrooms · 3 bathrooms · 3,468 sq ft · House
What it costs to own
- List price
- $813,000
- Down payment (10%)
- $81,300
- Mortgage
- $731,700
- Rate · amortization
- 4.34% · 25 years
- Principal & interest
- $4,001/mo
Principal and interest only. Property tax, insurance, utilities, condo fees and maintenance are extra.
About this home
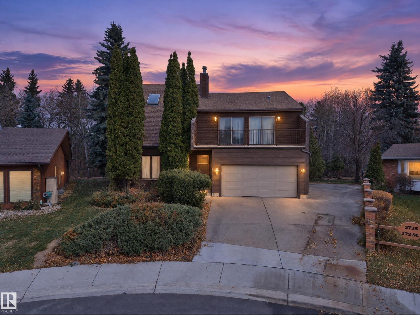
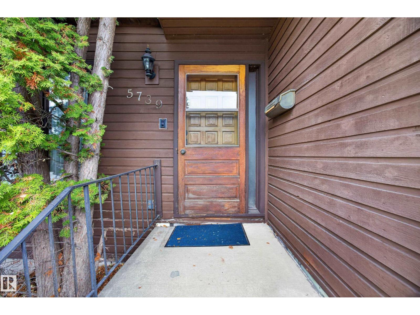
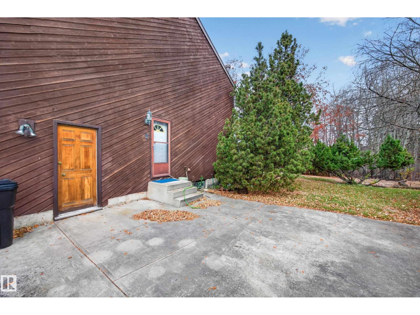
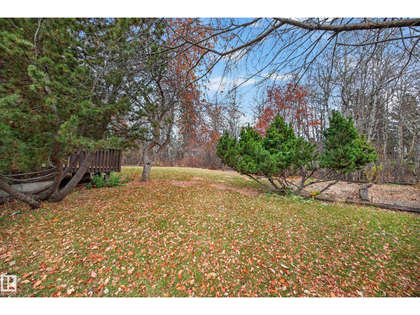
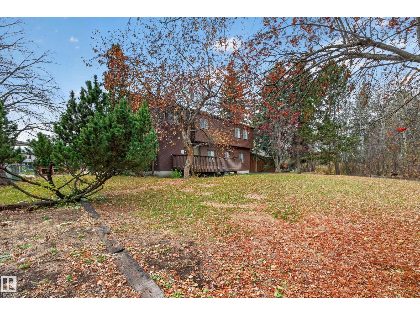
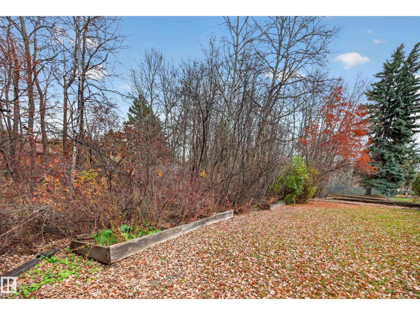
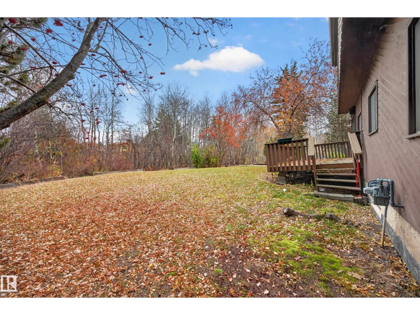
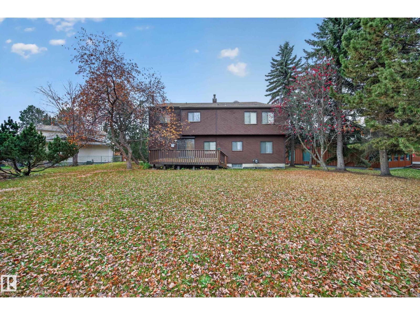
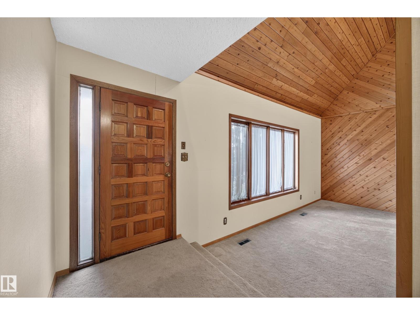
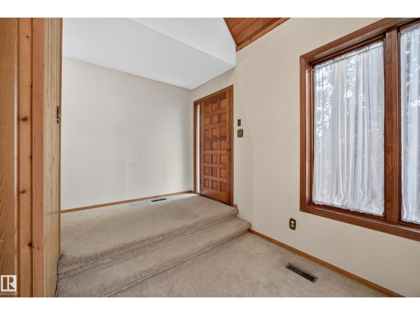
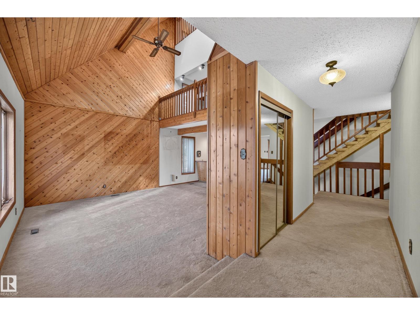
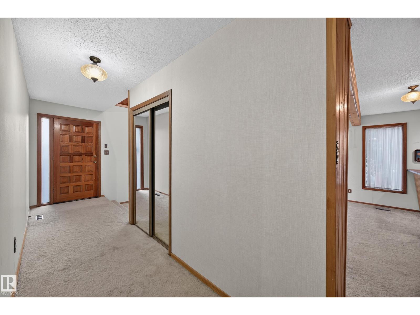
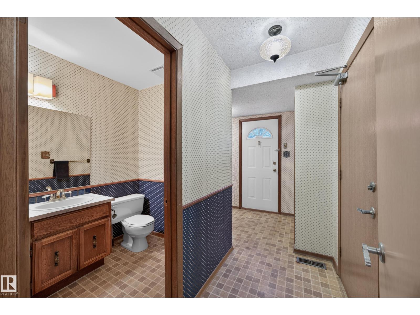
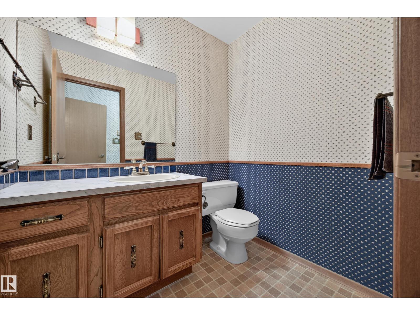
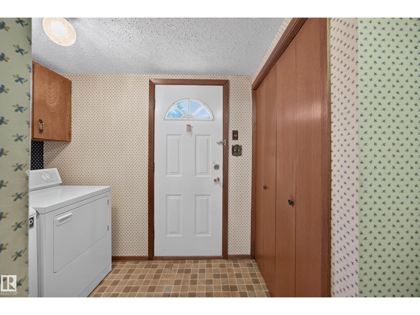
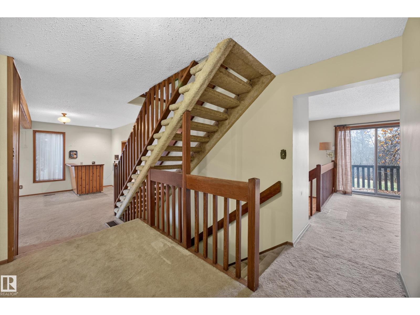
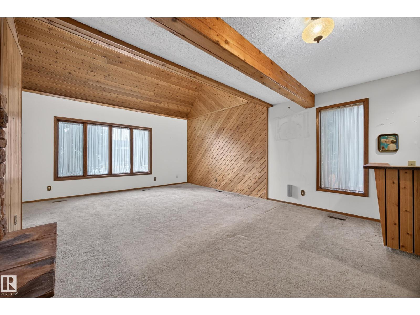
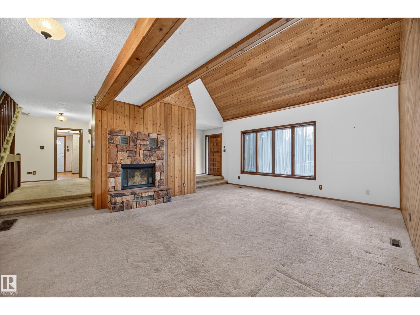
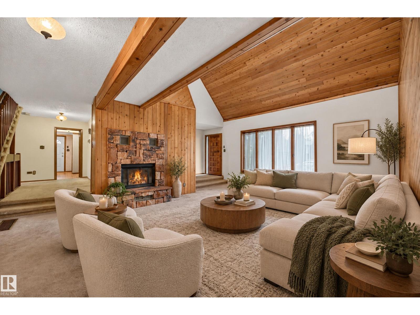
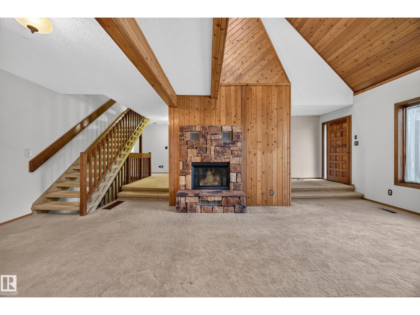
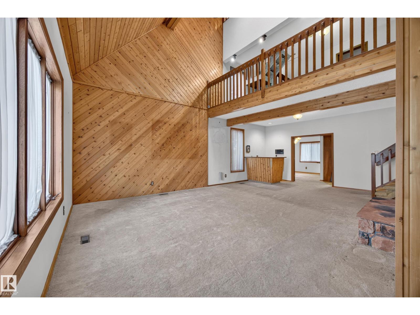
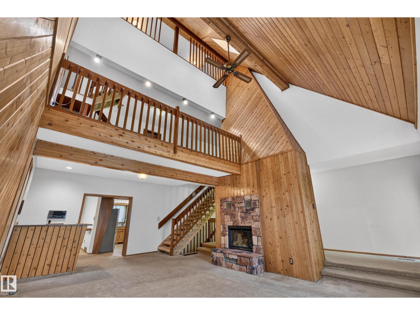
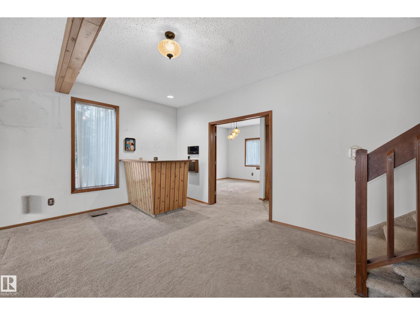
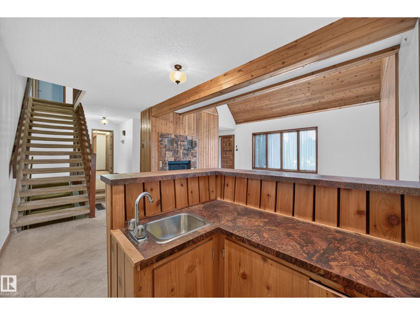
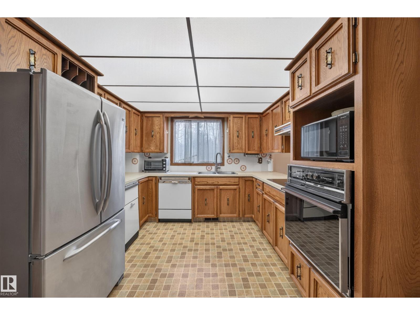
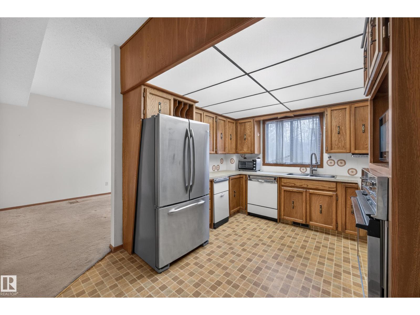
An opportunity in the desirable Gariepy neighbourhood! Situated on a generous lot of approximately 10,000 sq. ft. backing onto a ravine, this expansive 2.5-storey home offers over 3400 square feet of living space, 4 bedrooms, 3 wood-burning fireplaces, a spacious backyard and distinctive architectural details throughout. The main floor showcases warm cedar panelling extending to the ceiling, adding character to the living spaces. The generously sized primary suite features its own wood-burning fireplace, a jetted tub and sauna. A large concrete side pad offers potential for RV or recreational vehicle parking. Located in Edmonton's west end, close to schools, parks, walking trails and the Edmonton Country Club. With many of its original finishes still in place, this property offers an opportunity for buyers looking to renovate and personalize a substantial home in an established neighbourhood. (id:66555)
Property details
Property
- Style
- House
- Year built
- 1978
- Living area
- 3,468 square feet
- MLS® number
- E4514621
Interior
- Bedrooms
- 4
- Bathrooms
- 3
- Basement
- Partially finished, Full
- Appliances
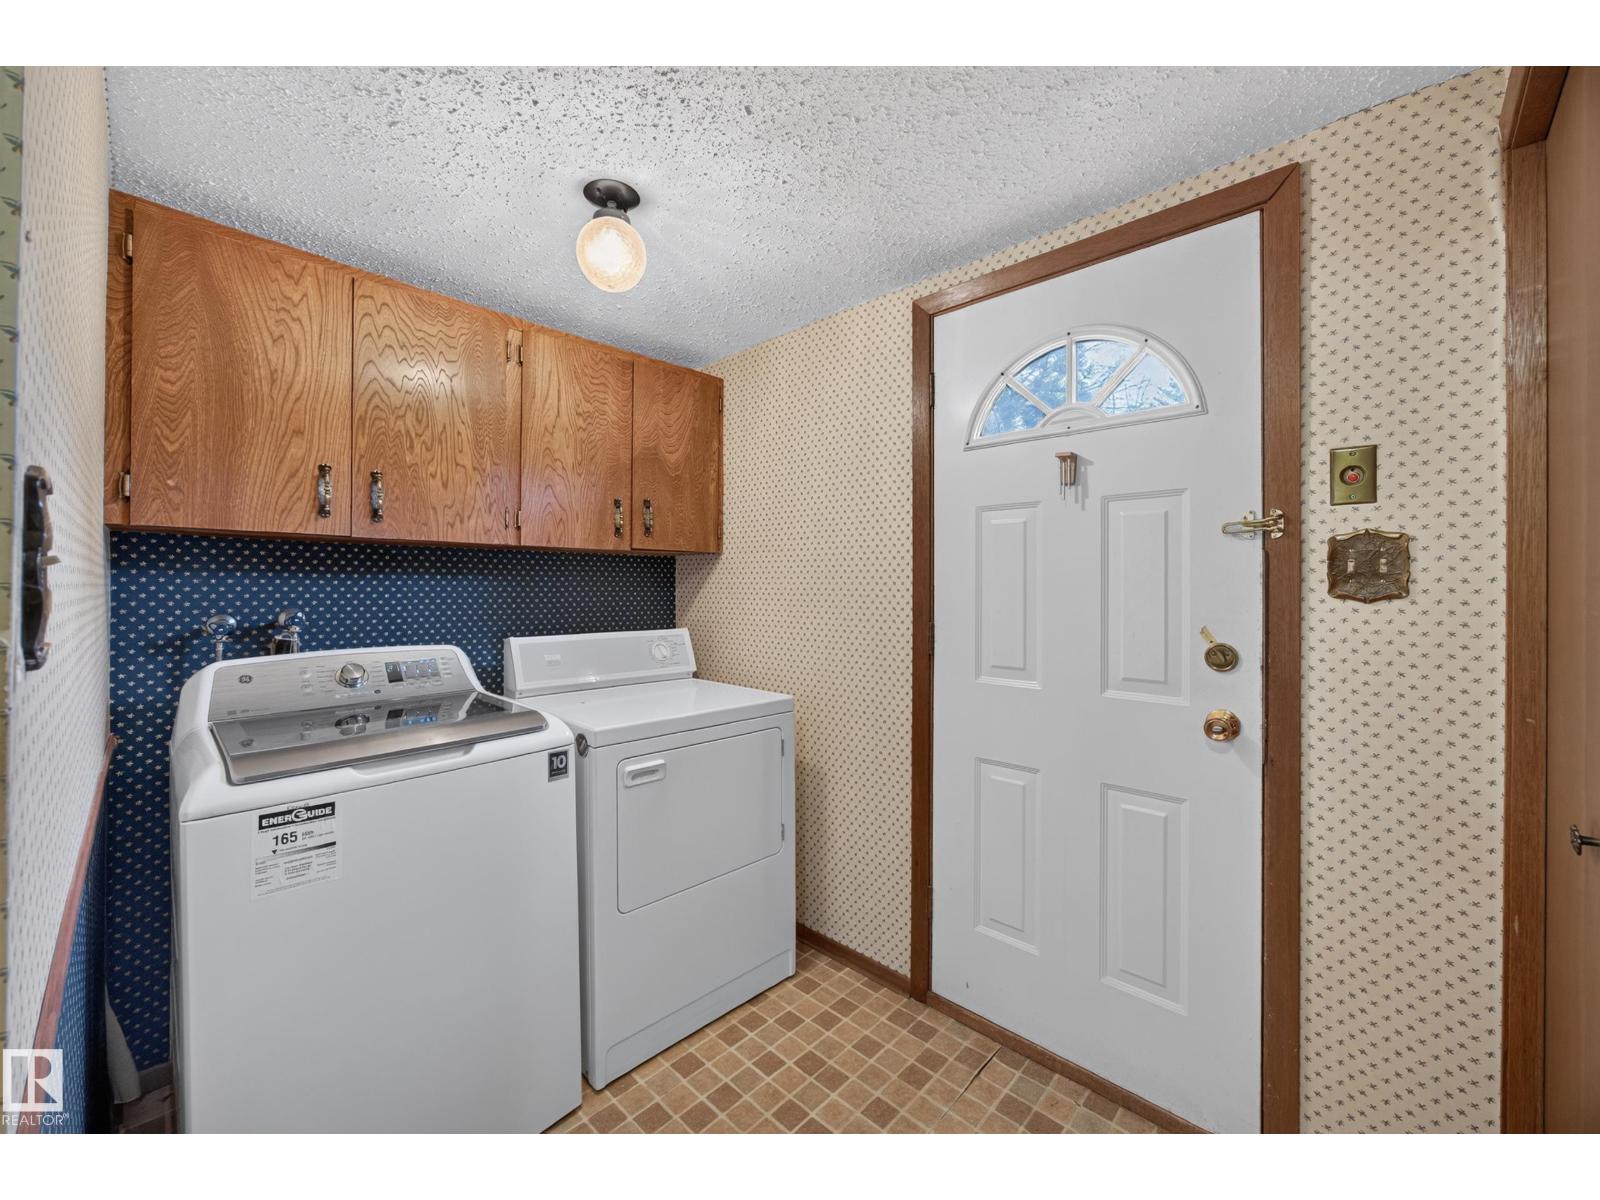
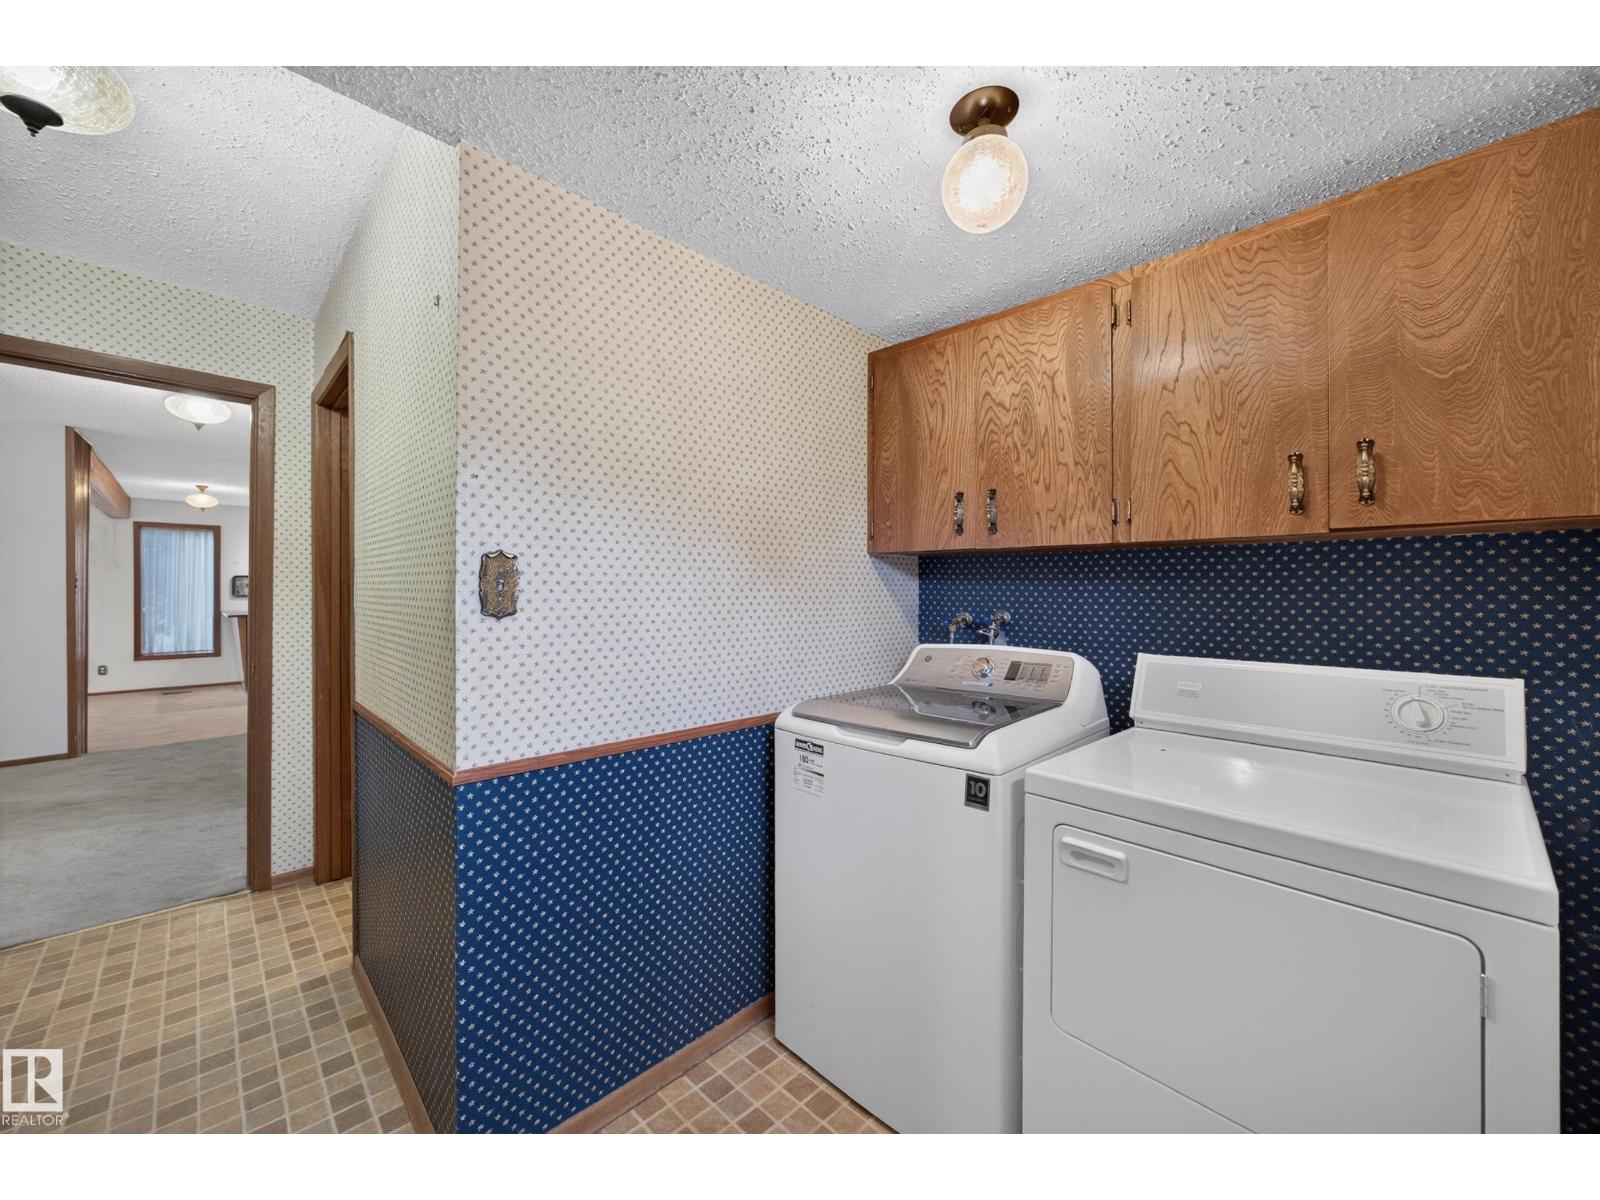
- Washer, Refrigerator, Dishwasher, Stove, Dryer, Compactor, Oven - Built-In, Hood Fan, Window Coverings, Fan
Systems
- Heating
- Forced air
Parking
- Parking
- Attached Garage, RV
City assessment
- Assessed value
- $819,000 (2025)
- Assessment class
- Residential
Lot & site
- Lot size
- 934 m² (10,056 sq ft)
- Lot features
- Cul-de-sac, Treed, Ravine, No back lane, No Animal Home, No Smoking Home
- Site influences
- Cul-de-sac, Treed, Ravine, No back lane, No Animal Home, No Smoking Home
- Community
- Gariepy
Rooms
Main level
- Living room7.89 × 5.68 meters
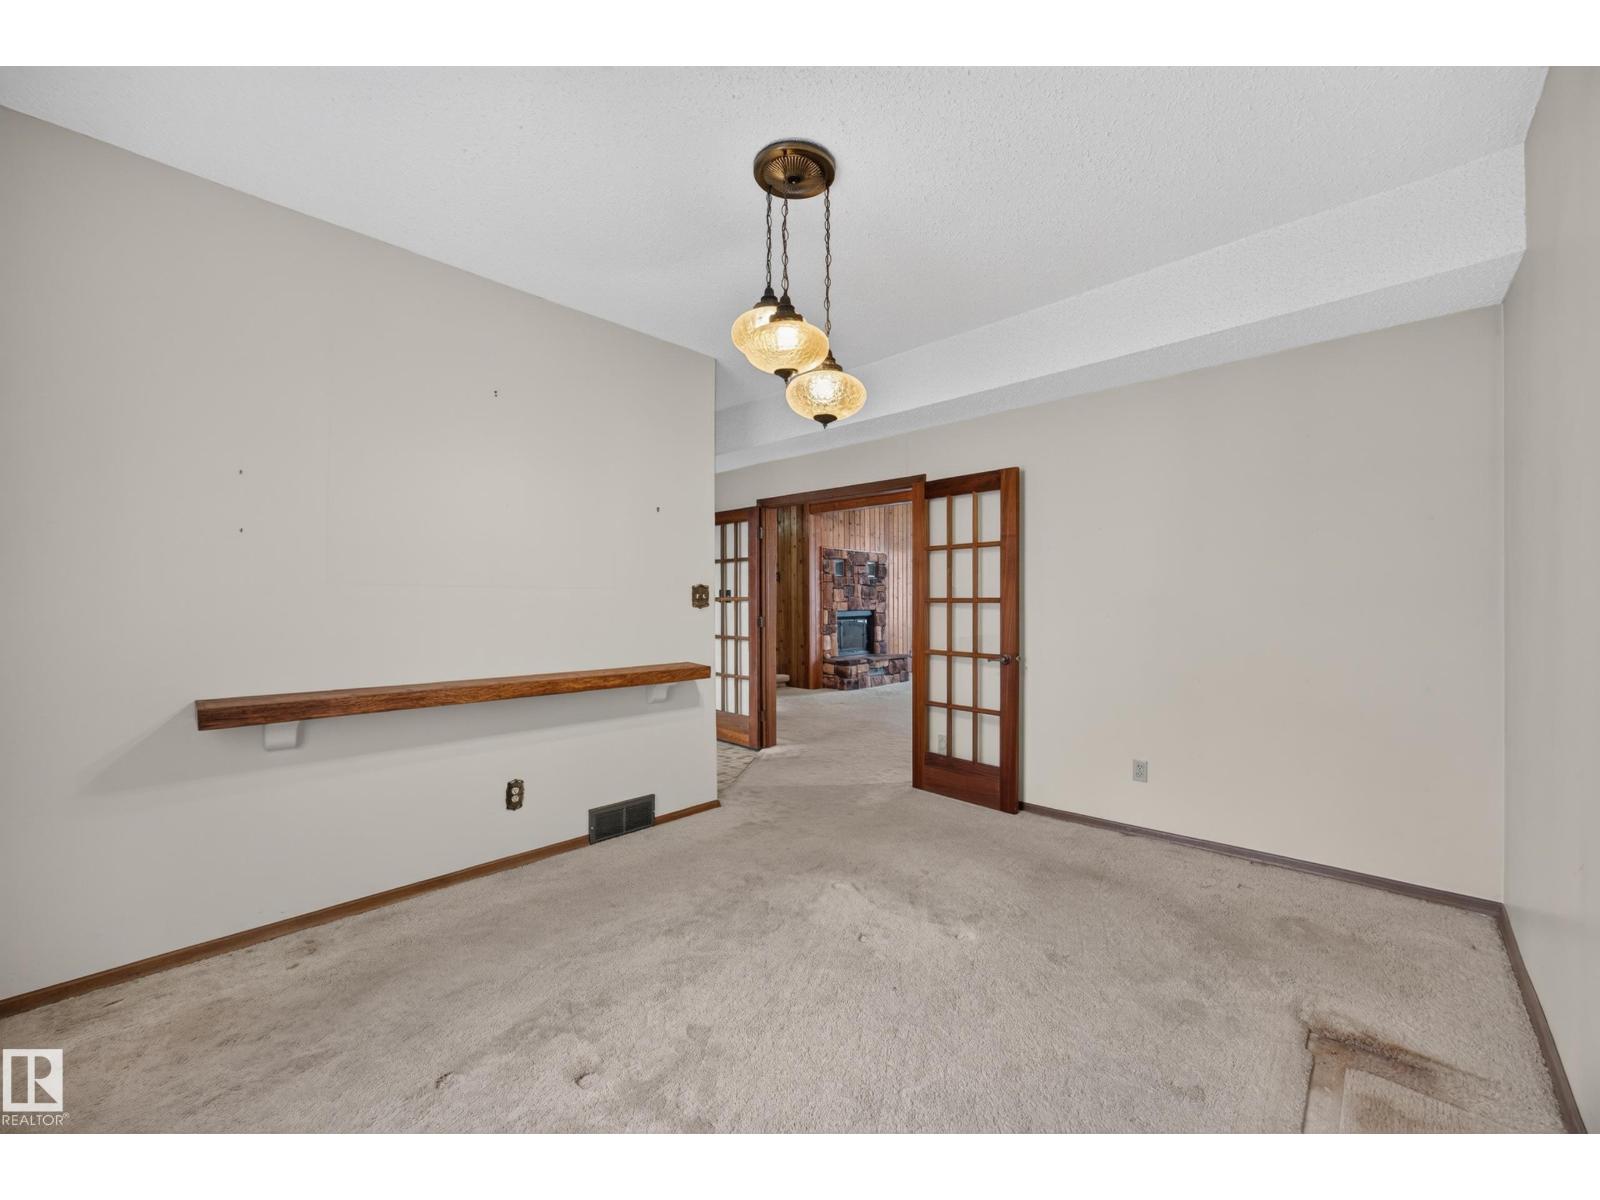
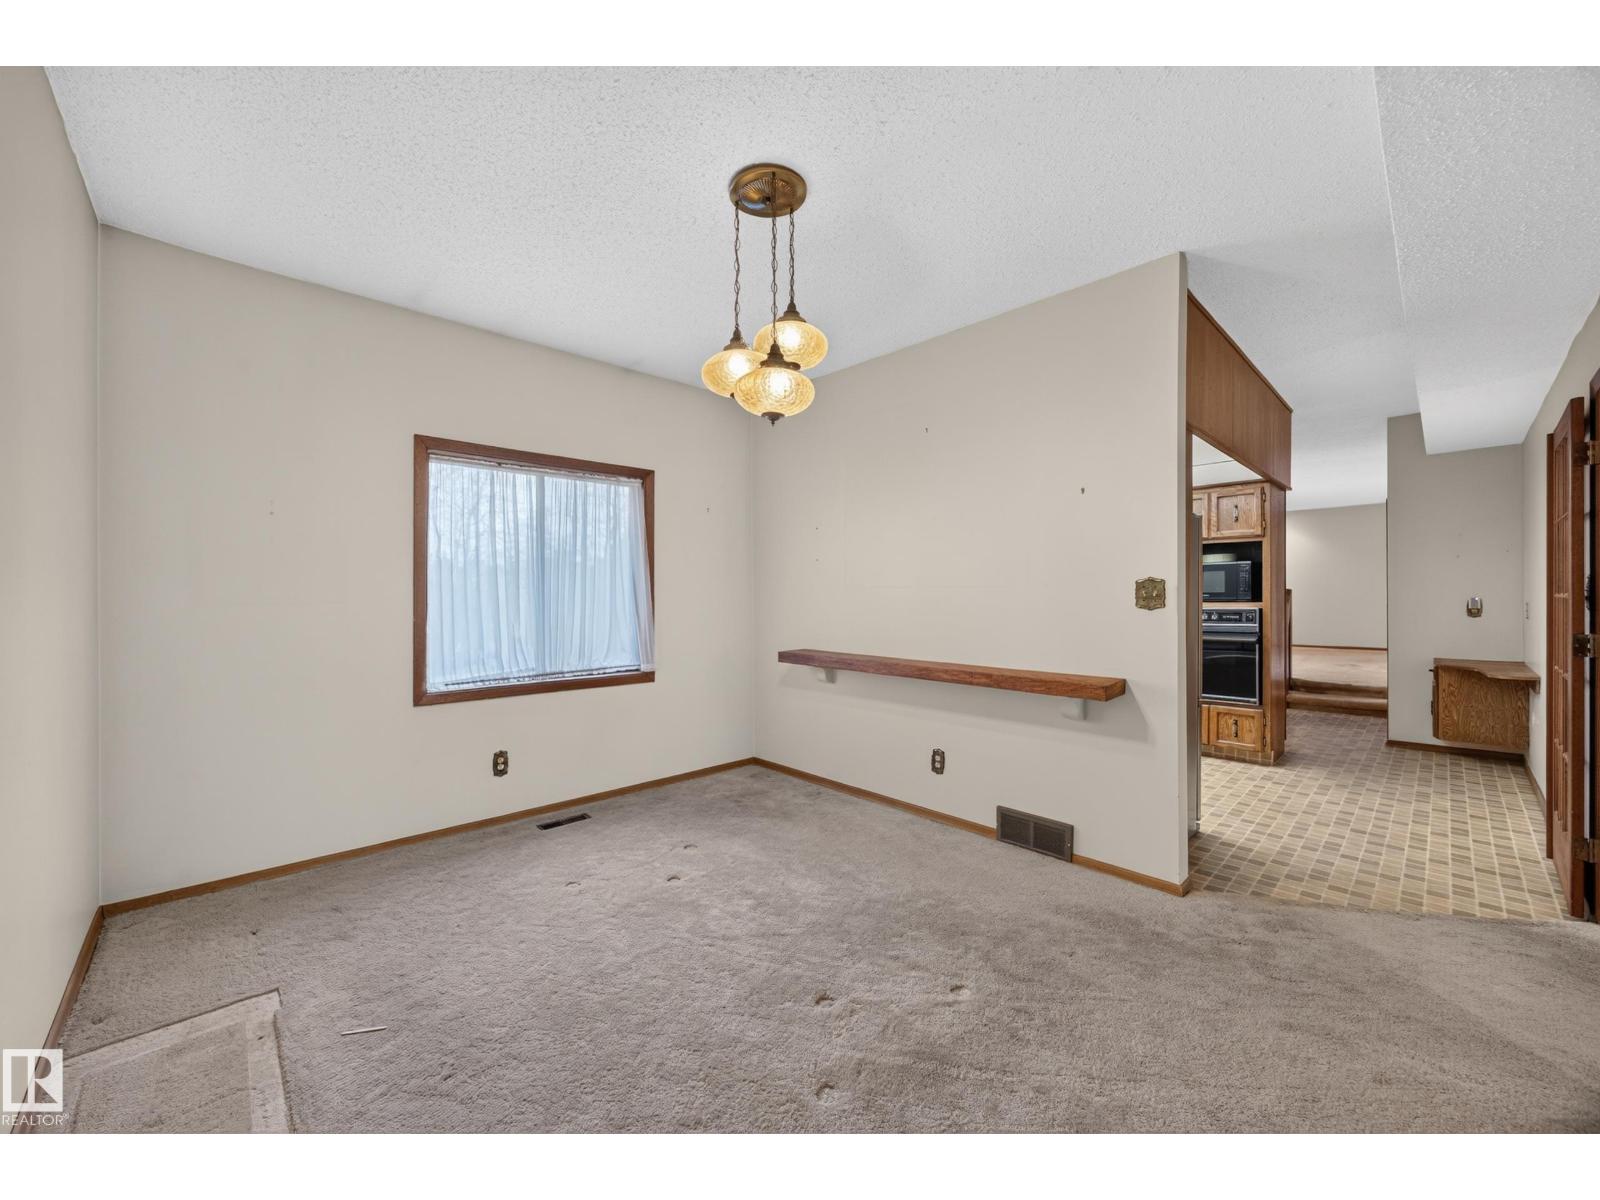
- Dining room4.08 × 2.81 meters
- Kitchen4.08 × 3.1 meters
- Family room4.09 × 4.99 meters
Upper Level
- Primary Bedroom4.7 × 5.42 meters
- Bedroom 24.09 × 4.56 meters
- Bedroom 33.57 × 3.52 meters
- Bedroom 44.66 × 3.52 meters
- Loft2.94 × 5.72 meters
More homes in Gariepy
All 8 homes for sale in Gariepy, with what each one costs a month.
Listing courtesy of Royal LePage Prestige Realty. Listing data is provided under copyright by the REALTORS® Association of Edmonton via the CREA Data Distribution Facility (DDF®). Information is deemed reliable but is not guaranteed accurate by CREA, the board, or Padster, and should be independently verified. Not intended to solicit properties currently listed for sale.