#23 500 Lessard Dr NW
Gariepy · Edmonton, AB T6M 1G1
MLS® E4510610 · Listing courtesy of RE/MAX Professionals
$469,900 list price · 2 bedrooms · 2 bathrooms · 1,947 sq ft · Bungalow
What it costs to own
- List price
- $469,900
- Down payment (10%)
- $46,990
- Mortgage
- $422,910
- Rate · amortization
- 4.34% · 25 years
- Principal & interest
- $2,312/mo
- Condo fee
- $877 monthly
Principal and interest only. Property tax, insurance, utilities, condo fees and maintenance are extra.
About this home
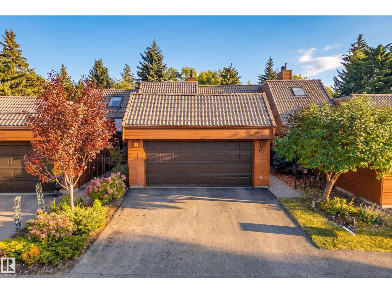
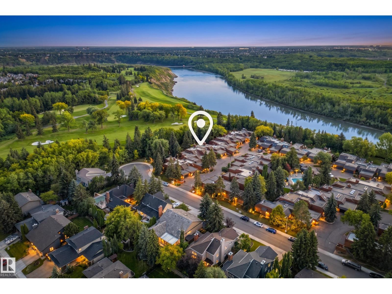
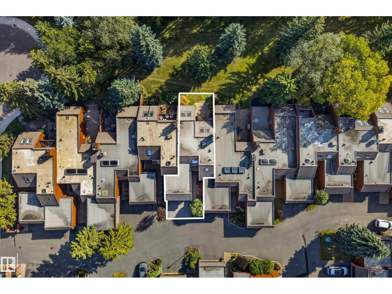
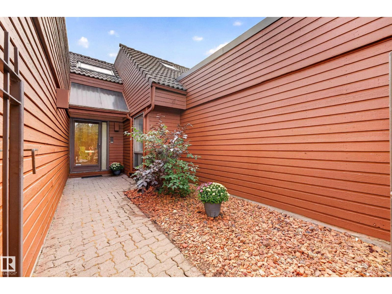
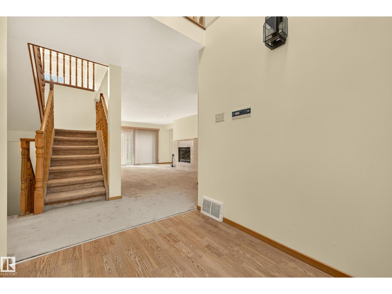
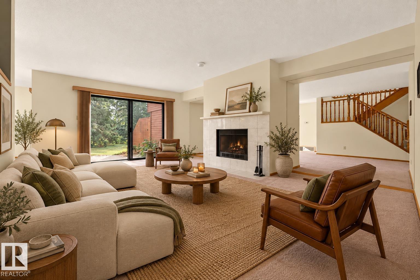
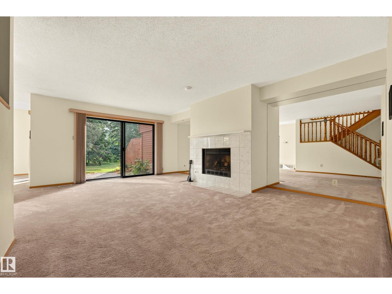
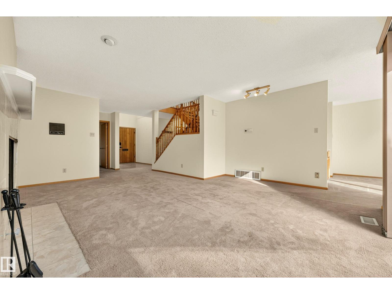
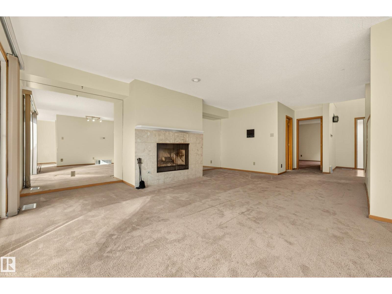
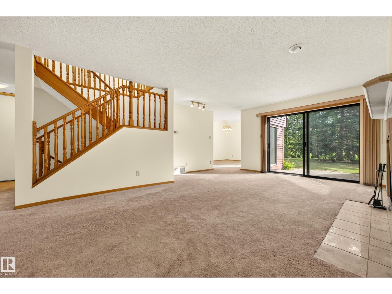
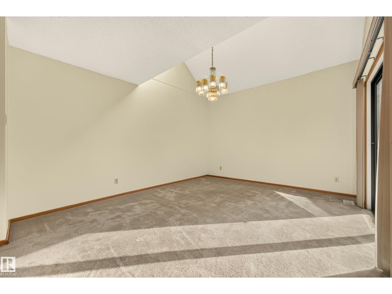
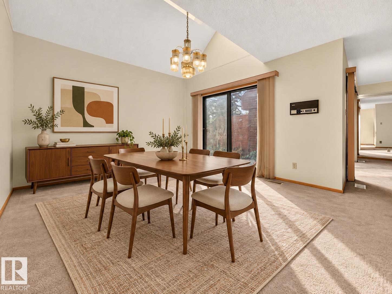
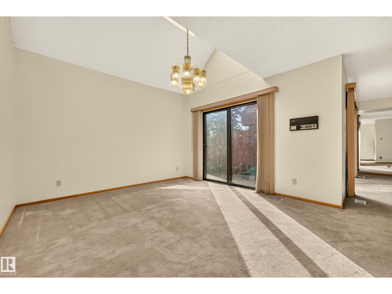
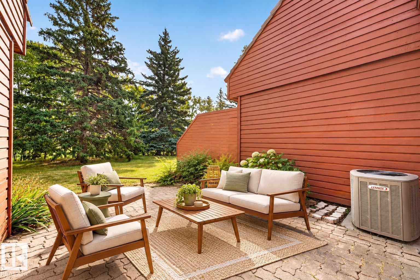
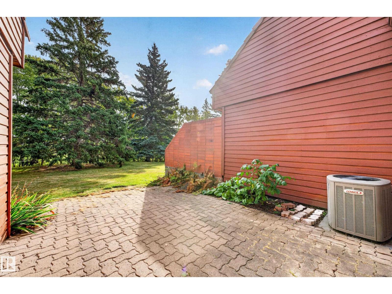
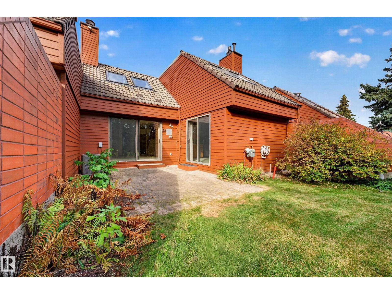
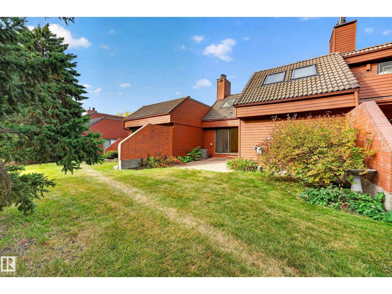
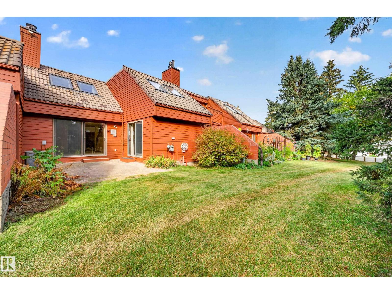
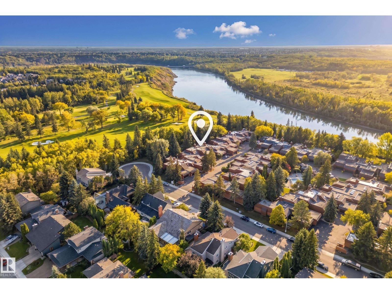
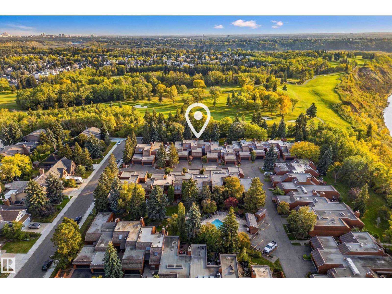
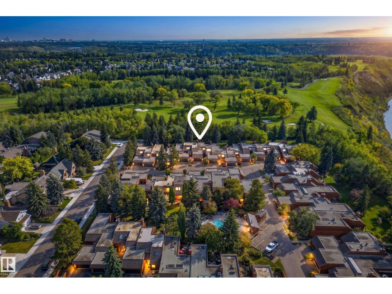
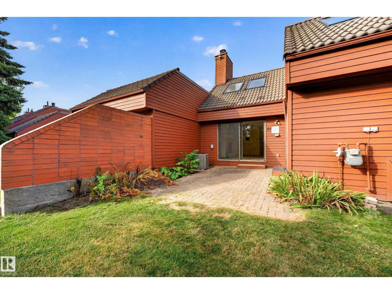
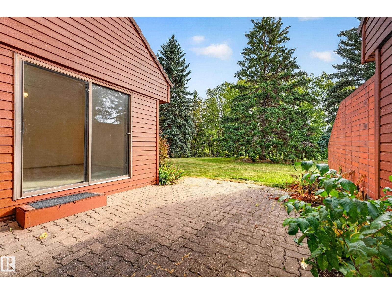
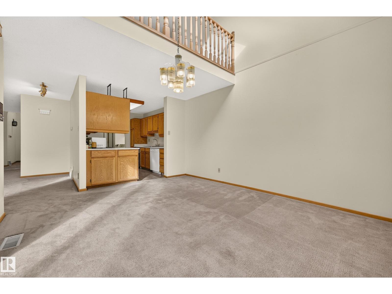
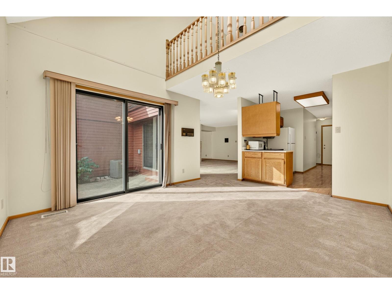
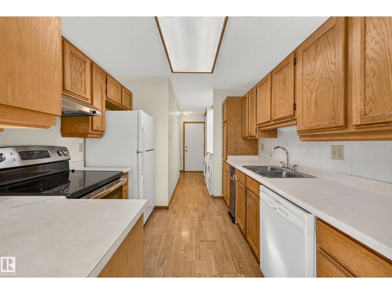
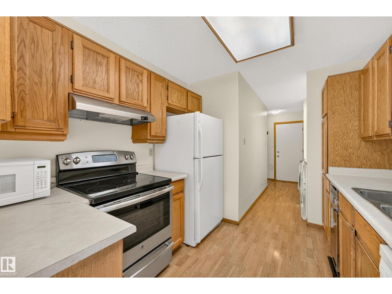
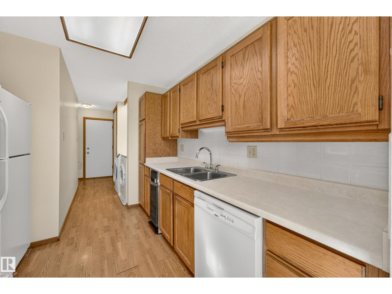
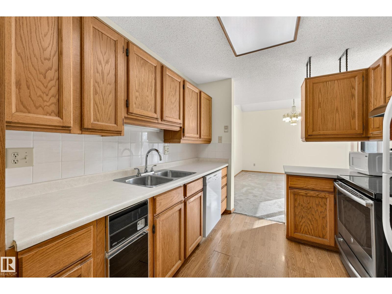
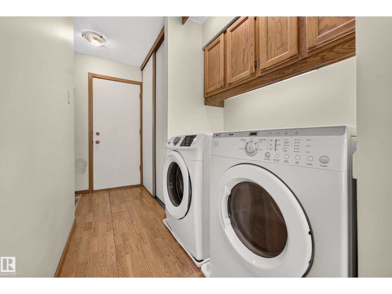
Tucked inside a gated complex backing the Edmonton Country Club, this original bungalow-style half duplex is anything but ordinary. The main floor opens up to a gorgeous living room featuring a fireplace flanked by mirrors leading you to your formal dining area with patio access complete with country club views. Completing the main floor, you have a functional kitchen with excellent storage, den, and mudroom area with laundry. Upstairs, the vaulted ceilings and skylights steal the show in the spacious primary bedroom retreat, complete with ensuite, while a lofted bonus area offers a flexible space for an office, studio, lounge or whatever inspires you. The unfinished basement is ready for your vision, while a heated double garage with epoxy floors, central A/C and an incredible residents’ outdoor pool add to the everyday perks. Private. Architectural. A little funky. And completely fabulous. Some photos digitally staged. (id:66555)
Property details
Property
- Style
- Bungalow
- Year built
- 1981
- Living area
- 1,947 square feet
- MLS® number
- E4510610
Interior
- Bedrooms
- 2
- Bathrooms
- 2
- Basement
- Unfinished, Full
- Appliances
- Washer, Refrigerator, Central Vacuum, Dishwasher, Stove, Dryer, Compactor, Hood Fan, Garage door opener
Systems
- Heating
- Forced air
Parking
- Parking
- Attached Garage
City assessment
- Assessed value
- $499,500 (2025)
- Assessment class
- Residential
Lot & site
- Lot size
- 446 m² (4,800 sq ft)
- Lot features
- Park/reserve
- Site influences
- Park/reserve
- Community
- Gariepy
Rooms
Main level
- Living room5.39 × 5.9 meters
- Dining room3.73 × 4.47 meters
- Kitchen2.72 × 3.29 meters
- Bedroom 23.34 × 4.75 meters
Upper Level
- Family room3.73 × 8.56 meters
- Primary Bedroom4.35 × 5.26 meters
More homes in Gariepy
All 9 homes for sale in Gariepy, with what each one costs a month.
Listing courtesy of RE/MAX Professionals. Listing data is provided under copyright by the REALTORS® Association of Edmonton via the CREA Data Distribution Facility (DDF®). Information is deemed reliable but is not guaranteed accurate by CREA, the board, or Padster, and should be independently verified. Not intended to solicit properties currently listed for sale.