#18 500 Lessard Dr NW
Gariepy · Edmonton, AB T6M 1G1
MLS® E4507789 · Listing courtesy of REMAX River City
$432,000 list price · 2 bedrooms · 3 bathrooms · 2,149 sq ft · Townhouse
What it costs to own
- List price
- $432,000
- Down payment (10%)
- $43,200
- Mortgage
- $388,800
- Rate · amortization
- 4.34% · 25 years
- Principal & interest
- $2,126/mo
- Condo fee
- $920 monthly
Principal and interest only. Property tax, insurance, utilities, condo fees and maintenance are extra.
About this home
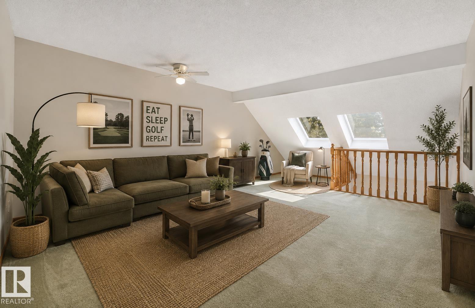
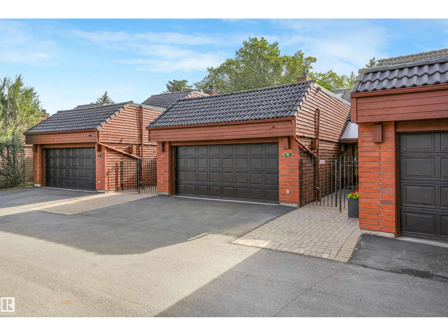
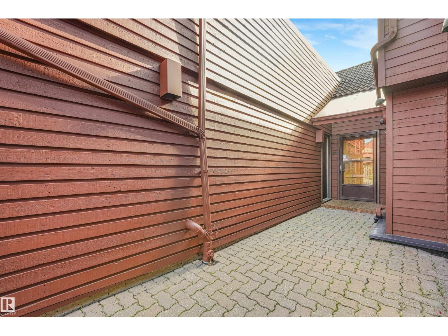
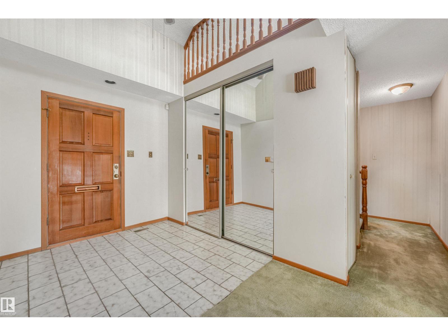
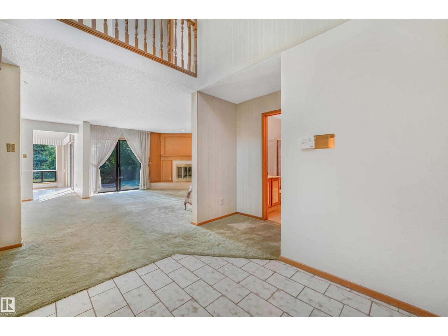
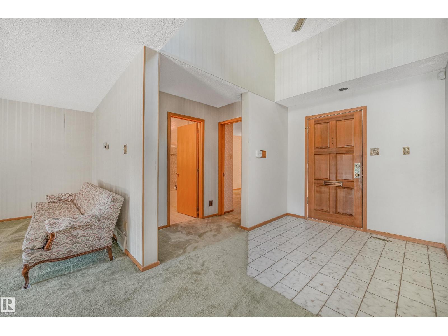
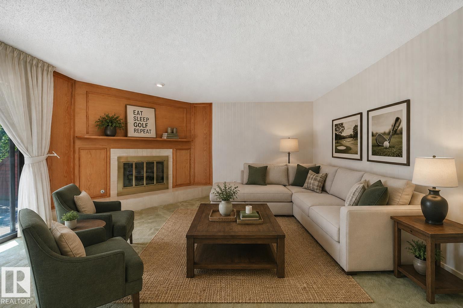
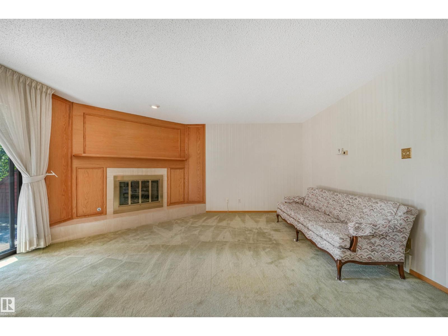
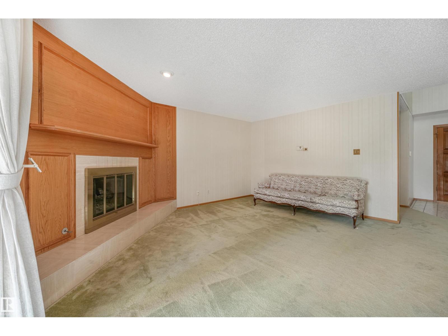
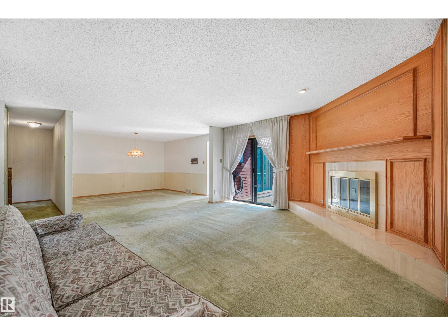
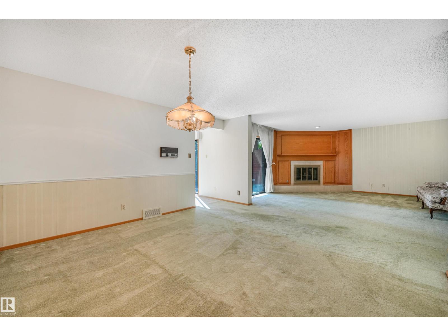
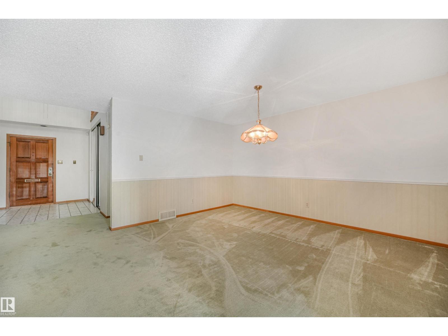
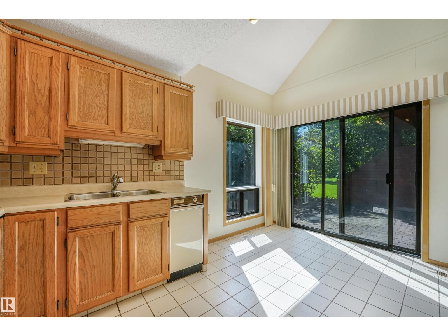
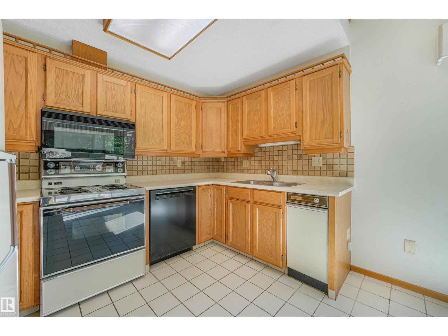
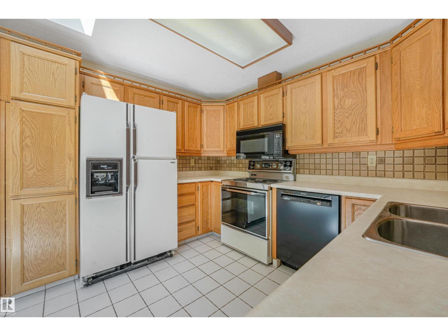
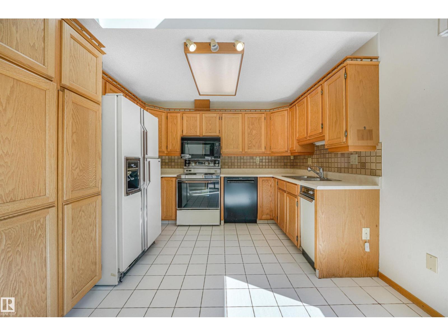
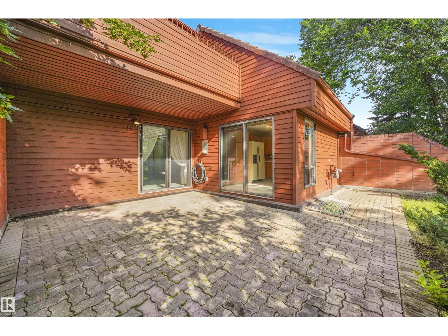
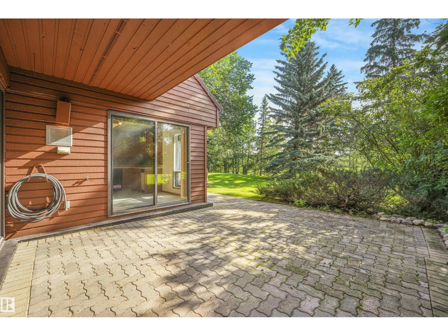
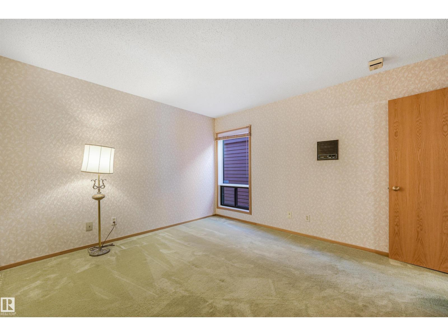
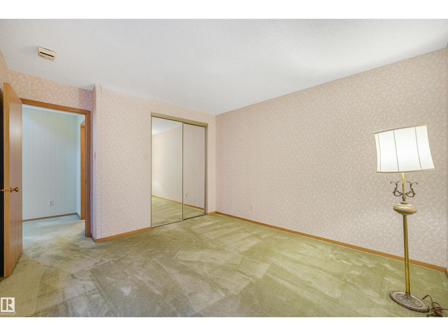
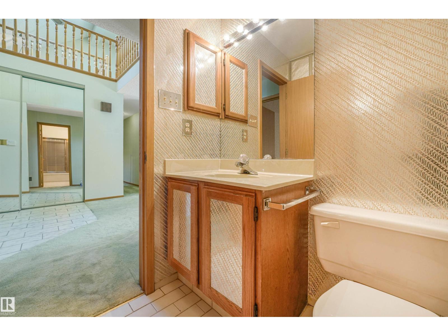
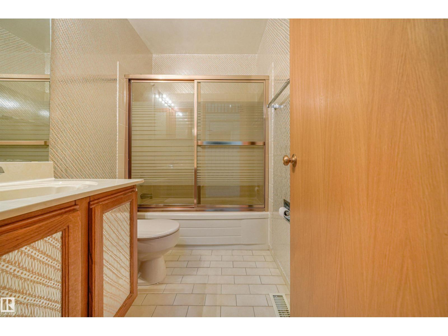
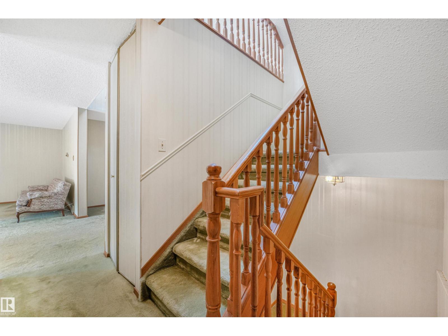
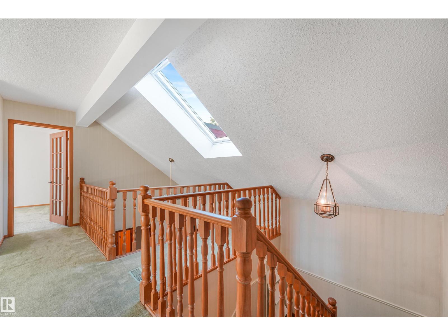
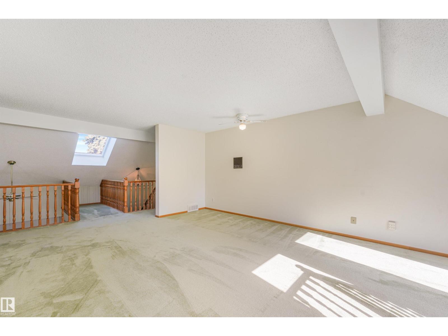
Welcome to relaxed living in desirable Lessard Ridge! Ideal for an active lifestyle, this spacious townhome offers an exceptional location BACKING TREED GREEN SPACE & the Edmonton Country Club golf course. With a great layout, central AC & generous room sizes, it’s ready for your personal touch, whether refreshing a few finishes or creating a space that’s entirely your own. Enjoy coffee on the PRIVATE PATIO or the SOUTH FACING BALCONY off the primary bedroom overlooking peaceful surroundings. The flexible layout features 2 bedrooms on separate levels, 3 full baths including a generous ensuite, VAULTED CEILINGS & an upstairs bonus room perfect for a TV retreat. The finished basement adds a rec room & BRAND NEW HWT, while a large laundry room & DOUBLE ATTACHED GARAGE offer convenience. Enjoy the PRIVATE COMMUNITY POOL & easy access to the river valley, with nearby footbridges connecting to Jan Reimer Park & Terwillegar Park. (id:66555)
Property details
Property
- Style
- Row / Townhouse
- Year built
- 1981
- Living area
- 2,149 square feet
- MLS® number
- E4507789
Interior
- Bedrooms
- 2
- Bathrooms
- 3
- Basement
- Finished, Full
- Appliances
- Washer, Refrigerator, Central Vacuum, Dishwasher, Stove, Dryer, Compactor, Microwave Range Hood Combo, Garage door opener, Garage door opener remote(s)
Systems
- Heating
- Forced air
Parking
- Parking
- Attached Garage
City assessment
- Assessed value
- $514,500 (2025)
- Assessment class
- Residential
Lot & site
- Lot features
- See remarks, No back lane, No Animal Home, No Smoking Home
- Site influences
- See remarks, No back lane, No Animal Home, No Smoking Home, Public Swimming Pool
- Community
- Gariepy
Rooms
Main level
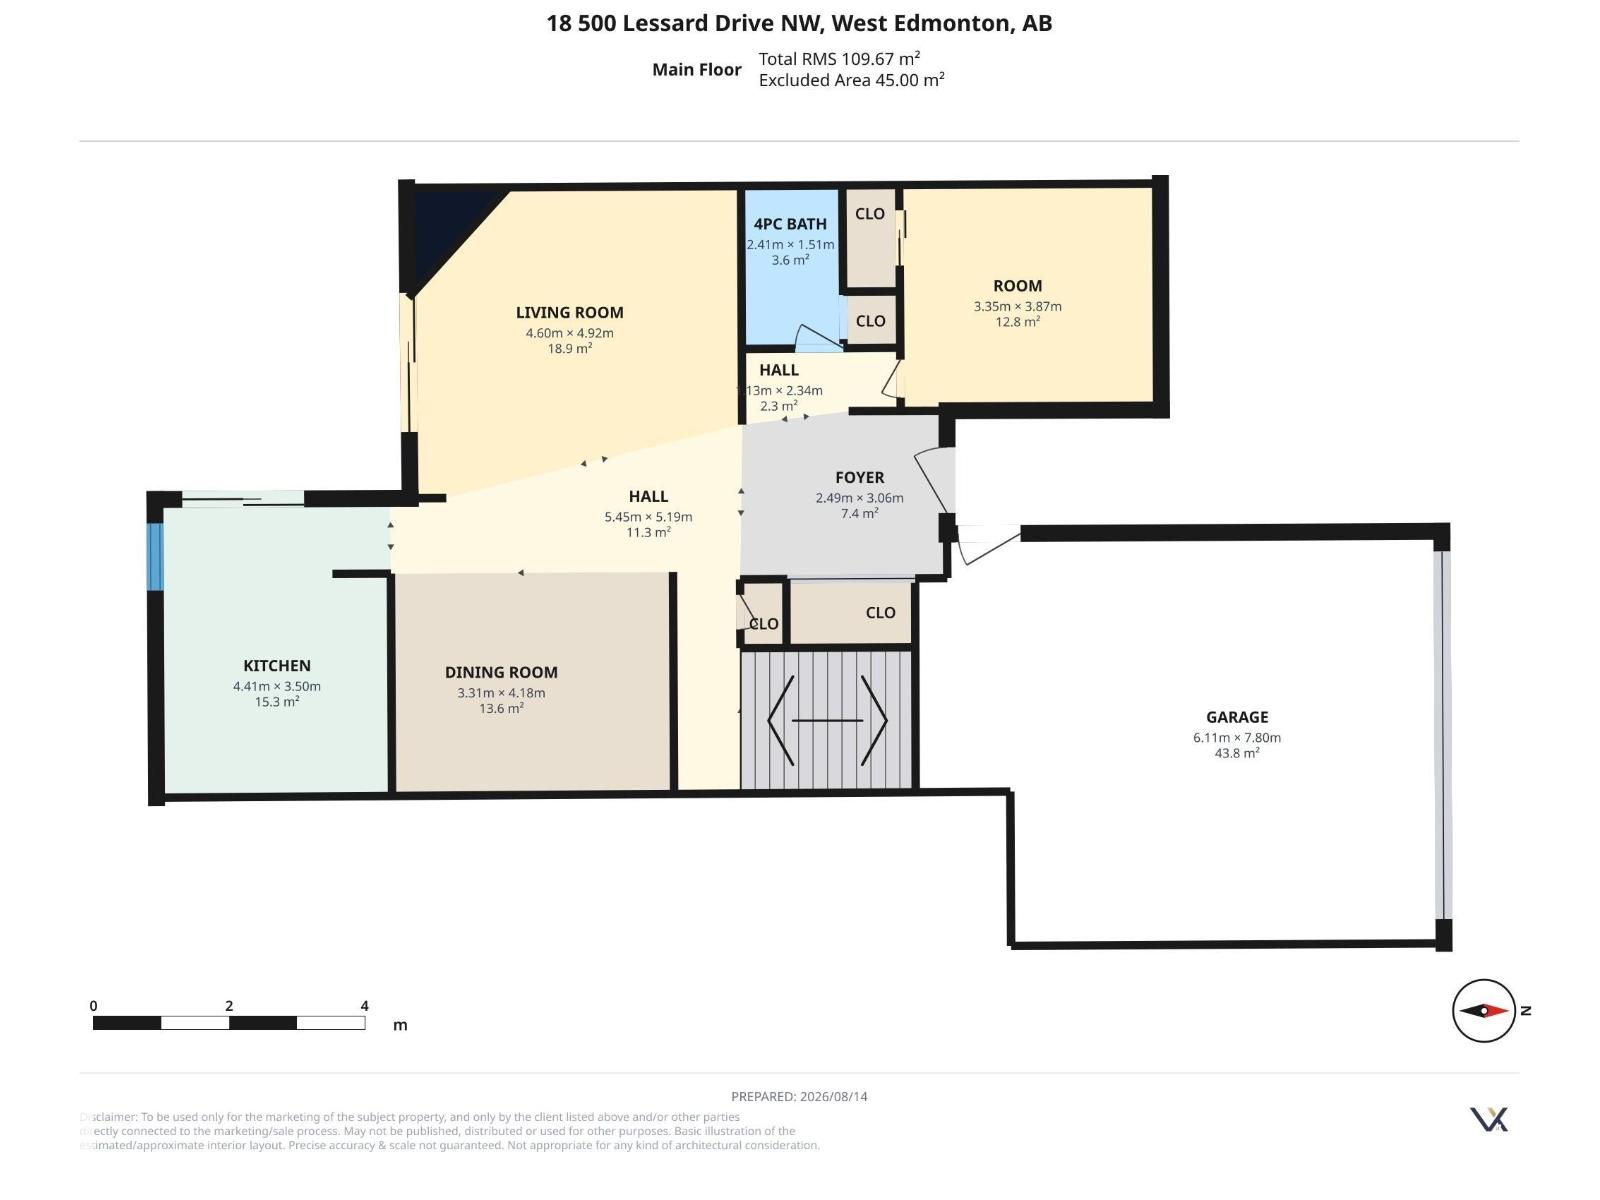
- Living room4.6 × 4.92 meters
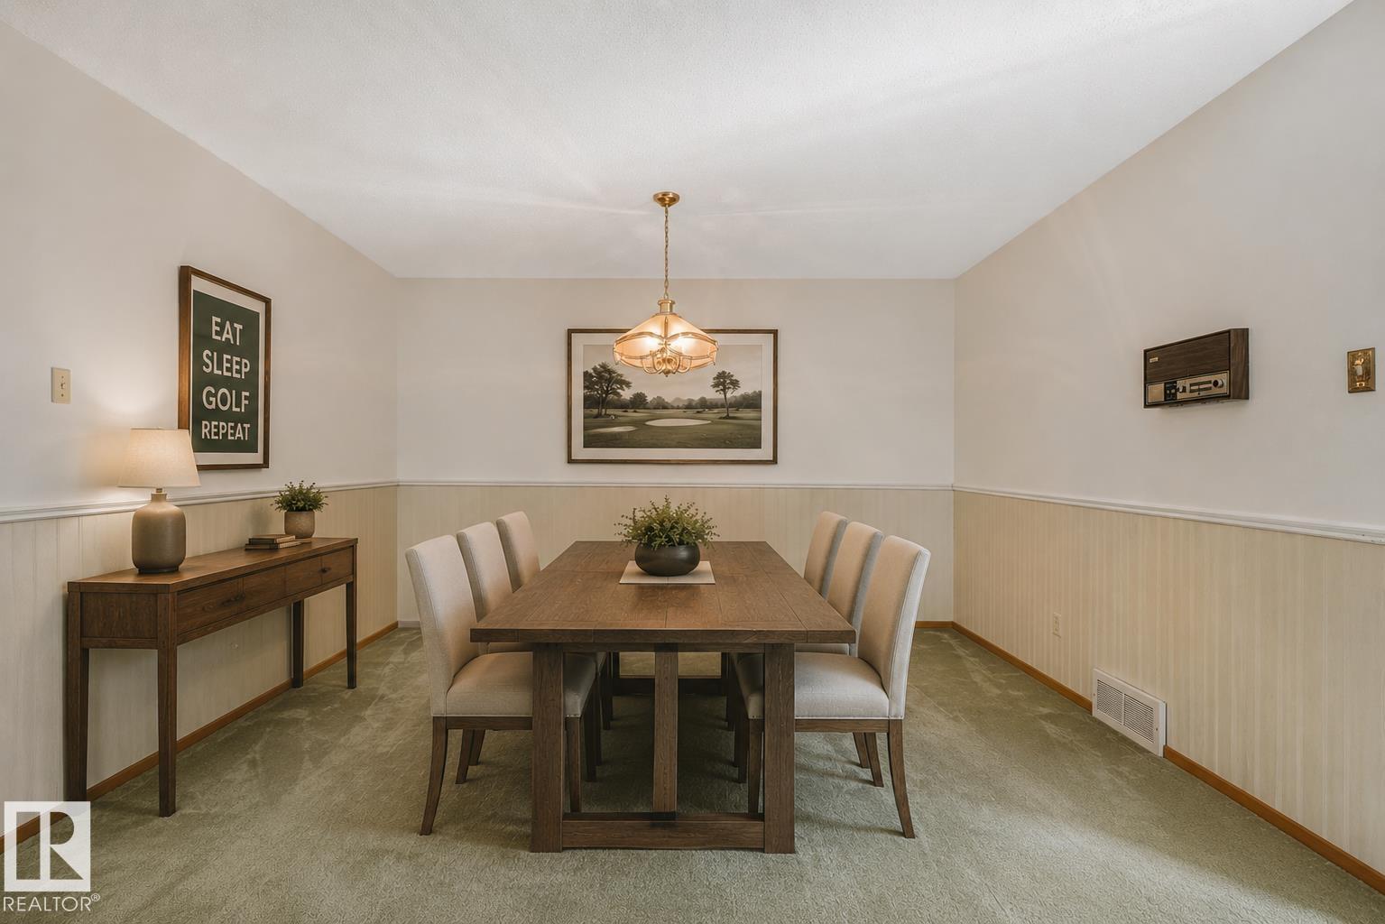
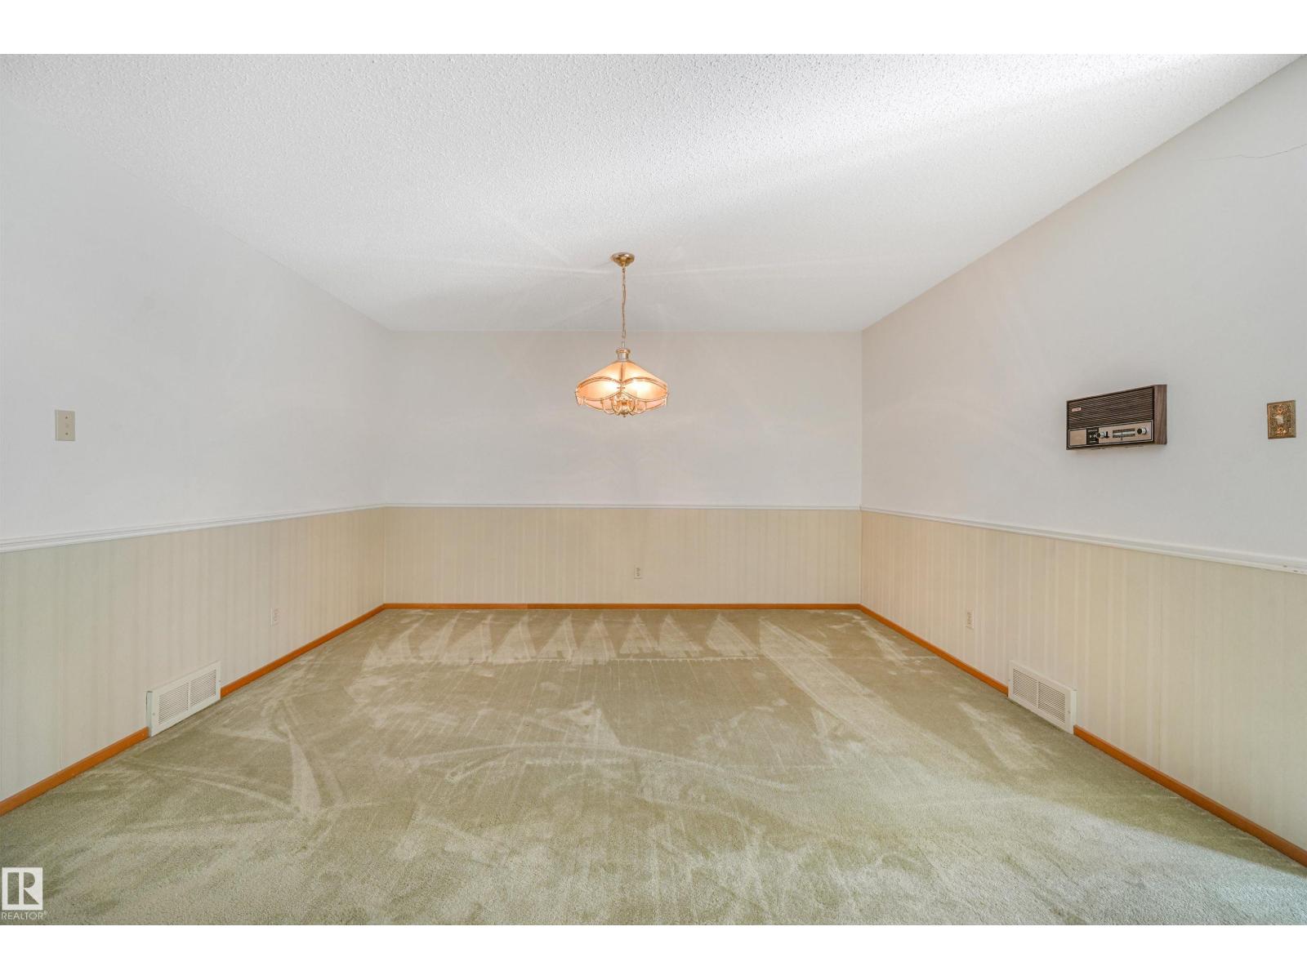
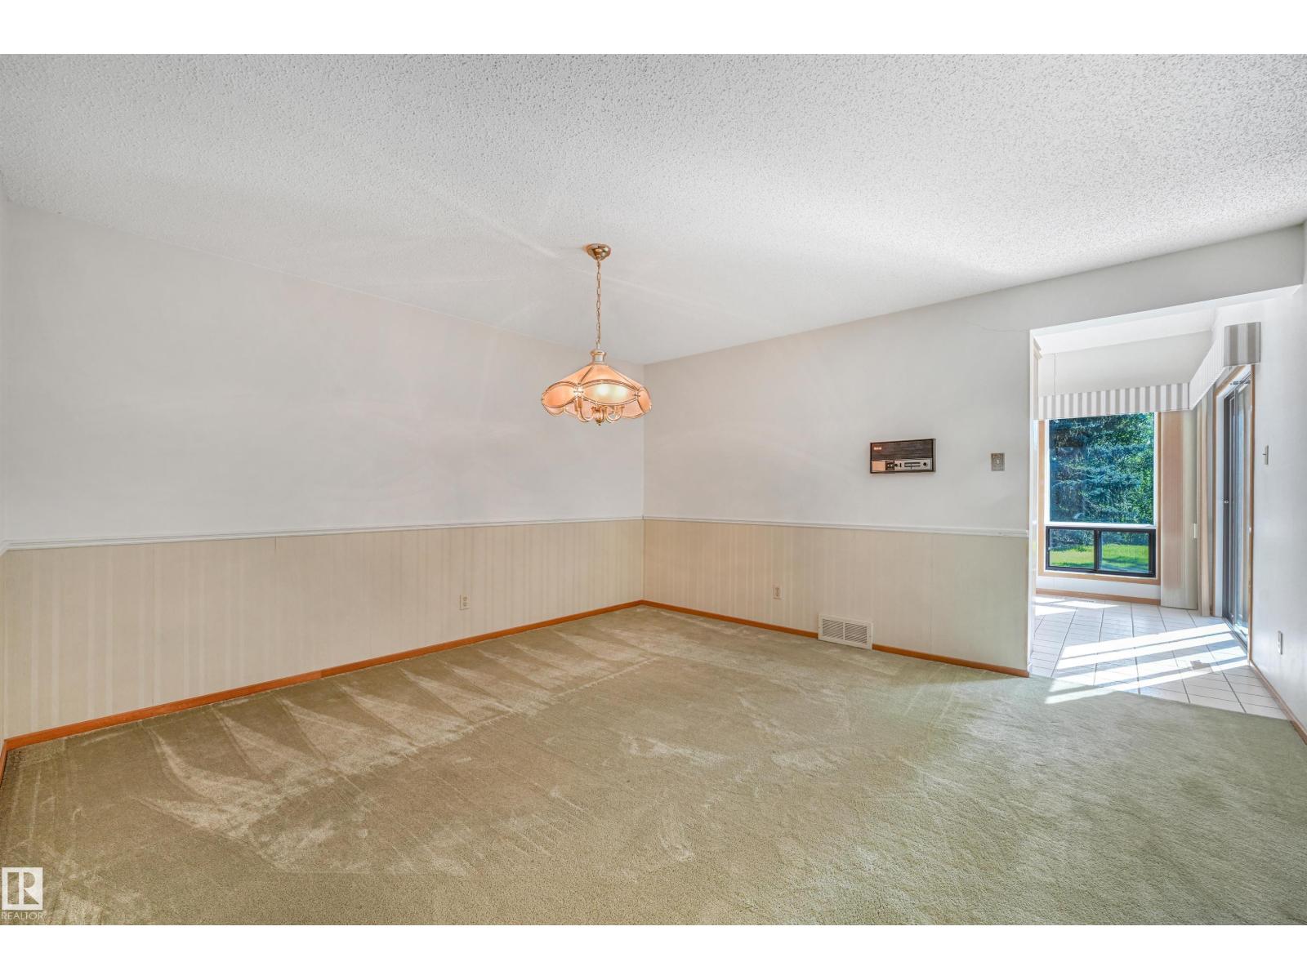
- Dining room3.31 × 4.18 meters
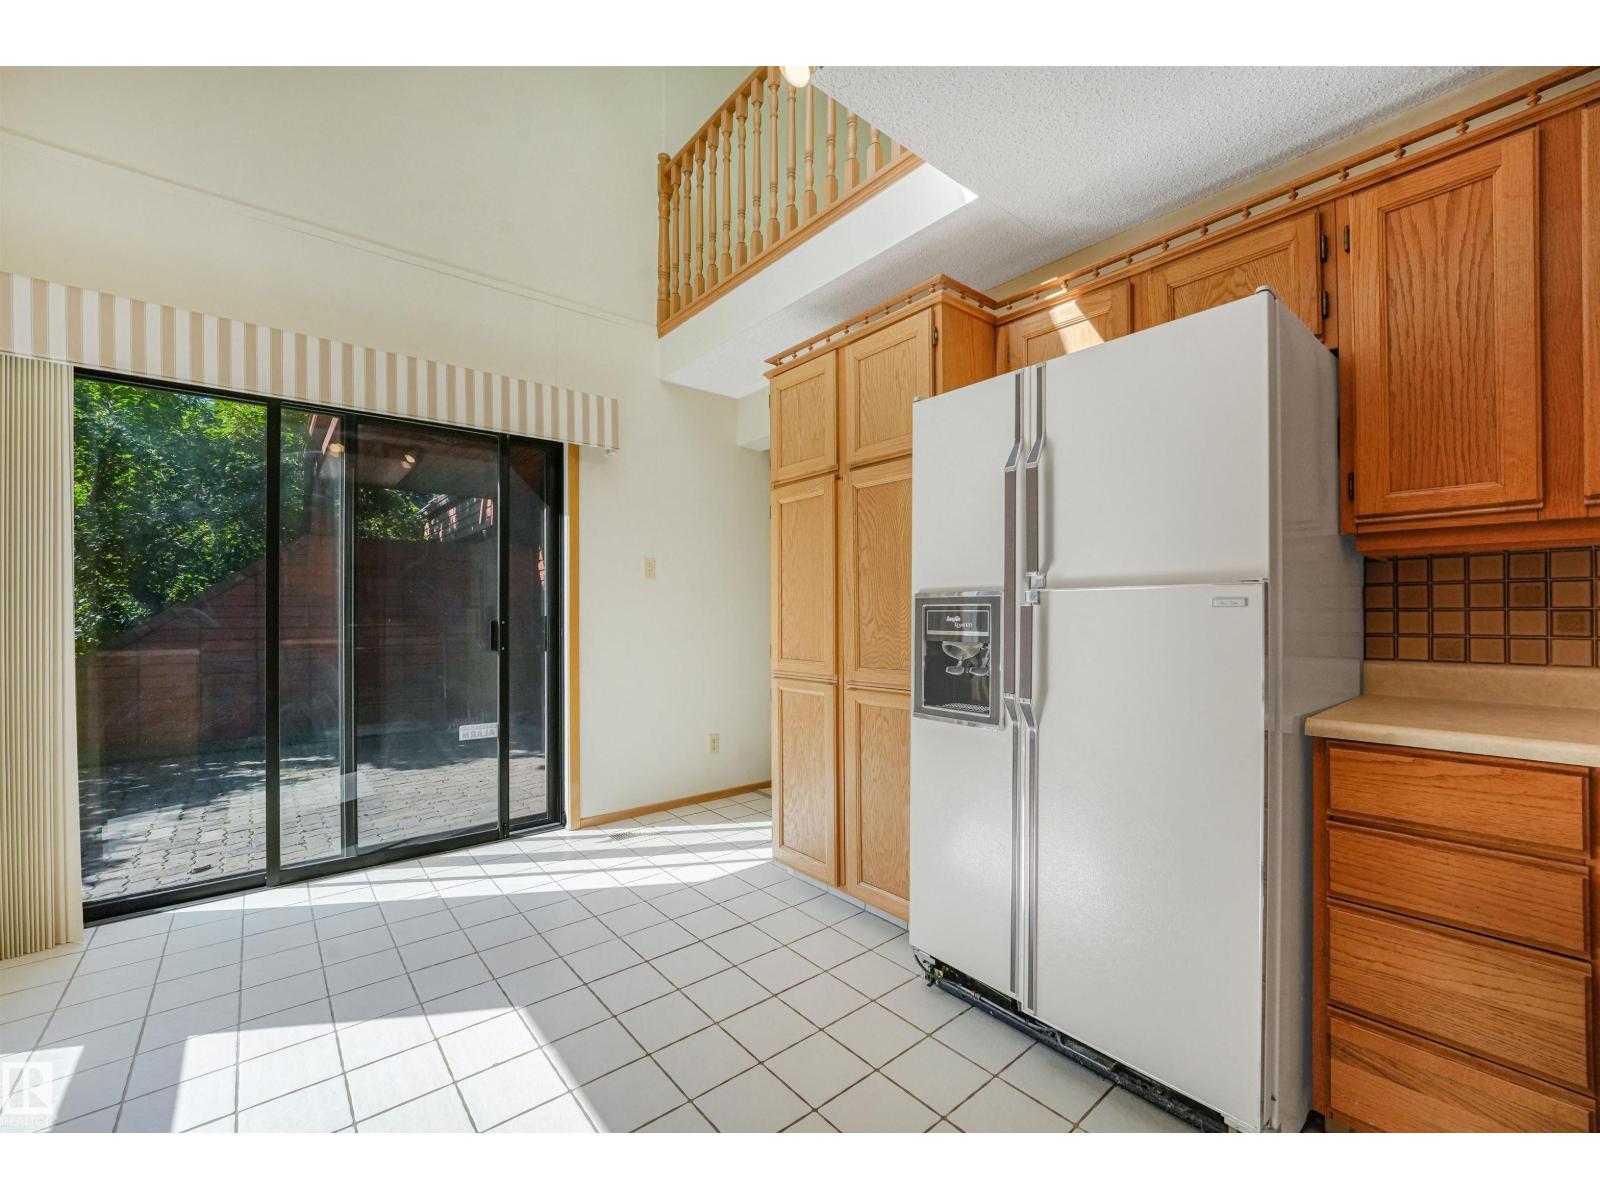
- Kitchen4.41 × 3.5 meters
- Bedroom 23.35 × 3.87 meters
Basement
- Den2.7 × 3.02 meters
- Recreation room3.42 × 4.13 meters
- Storage6.42 × 3.57 meters
- Laundry room4.1 × 3.03 meters
Upper Level
- Primary Bedroom7.41 × 4.49 meters
- Bonus Room7.42 × 4.34 meters
More homes in Gariepy
All 8 homes for sale in Gariepy, with what each one costs a month.
Listing courtesy of REMAX River City. Listing data is provided under copyright by the REALTORS® Association of Edmonton via the CREA Data Distribution Facility (DDF®). Information is deemed reliable but is not guaranteed accurate by CREA, the board, or Padster, and should be independently verified. Not intended to solicit properties currently listed for sale.