$465,000 list price · 3 bedrooms · 2 bathrooms · 1,144 sq ft · Bungalow
What it costs to own
- List price
- $465,000
- Down payment (10%)
- $46,500
- Mortgage
- $418,500
- Rate · amortization
- 4.34% · 25 years
- Principal & interest
- $2,288/mo
Principal and interest only. Property tax, insurance, utilities, condo fees and maintenance are extra.
About this home
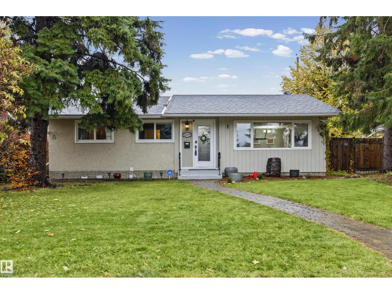
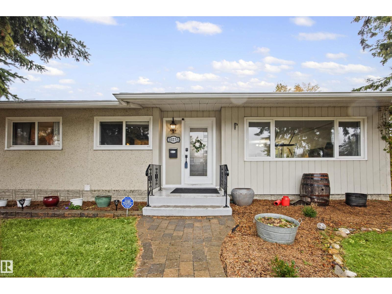
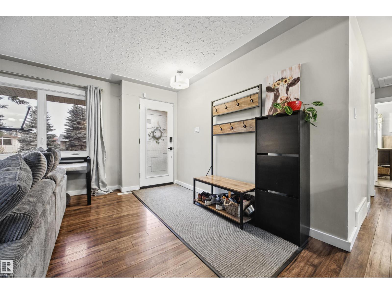
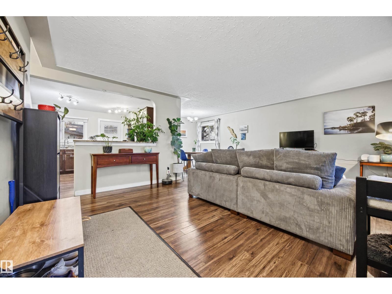
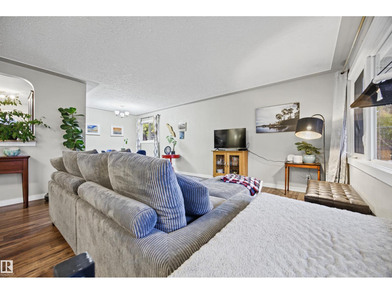
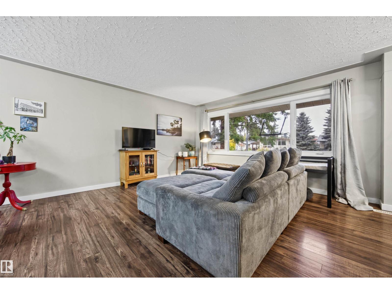
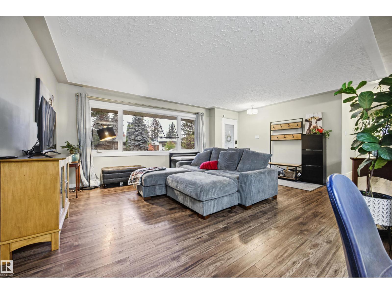
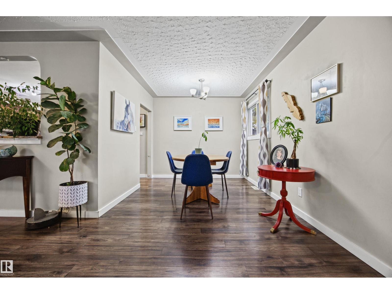
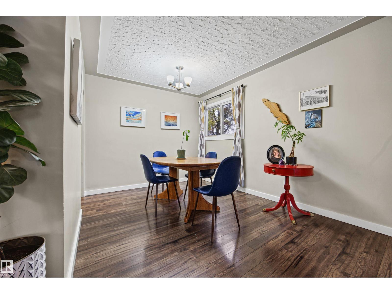
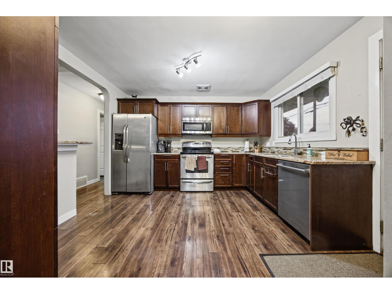
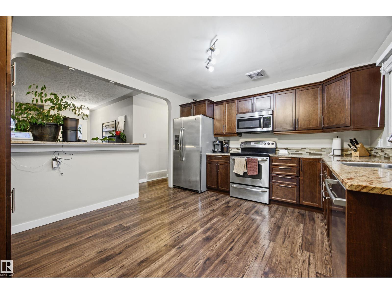
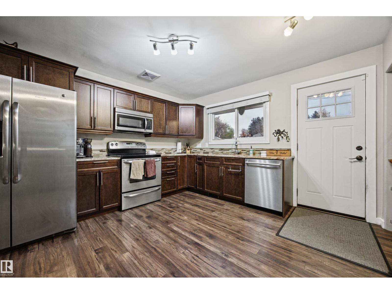
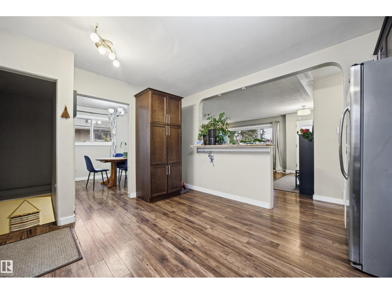
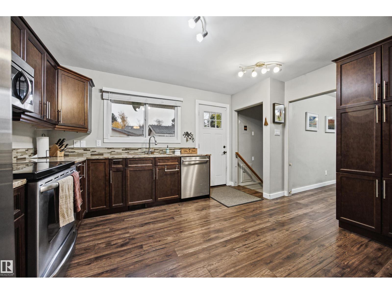
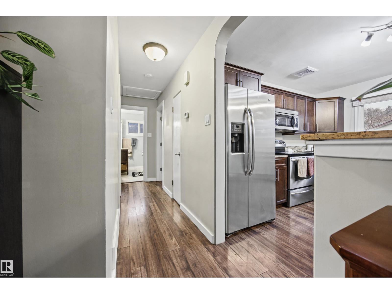
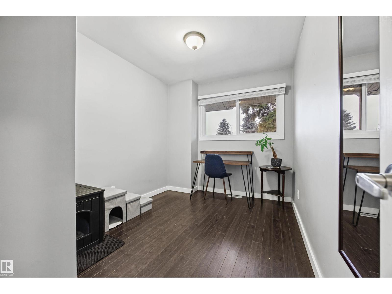
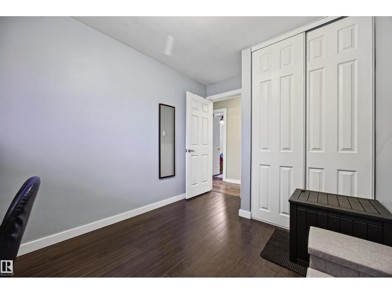
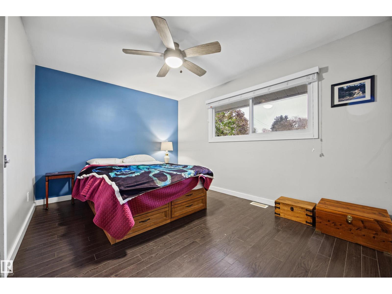
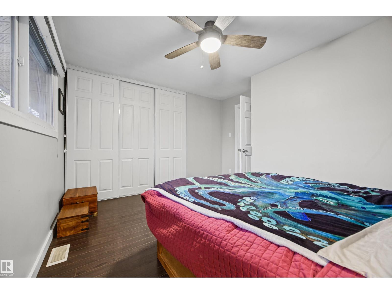
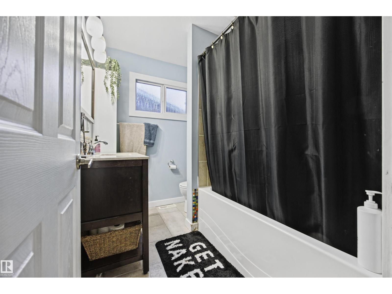
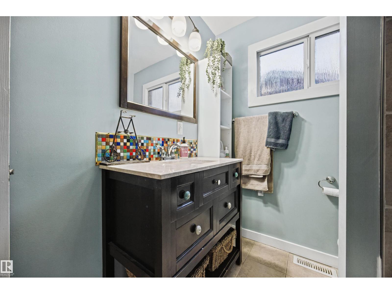
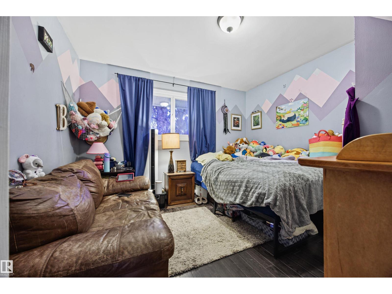
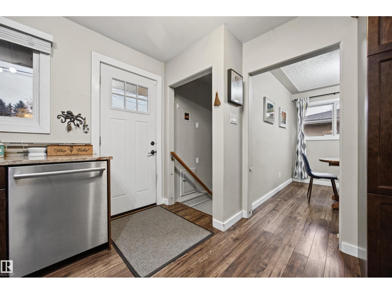
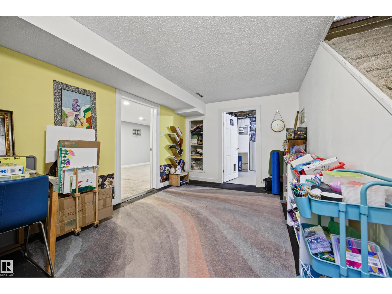
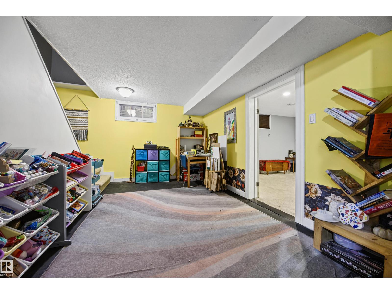
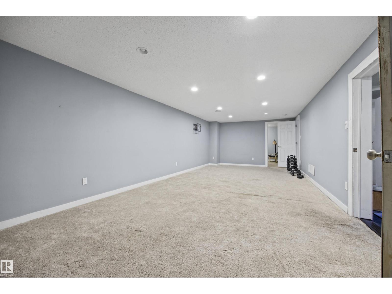
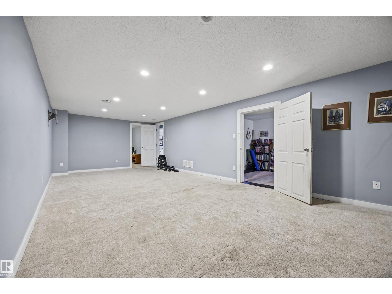
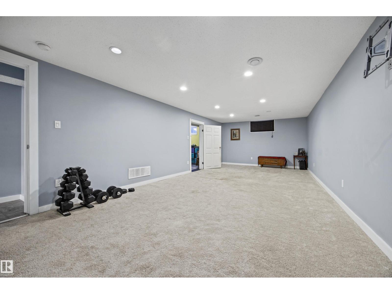
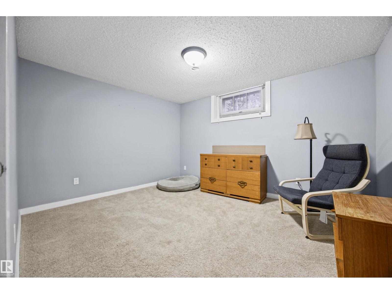
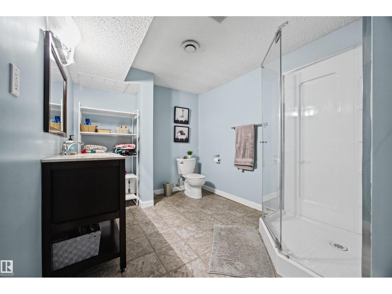
Bright, updated, and open-concept bungalow in desirable Fulton Place! The main floor features gleaming floors, a large living and dining area perfect for entertaining, and a spacious kitchen complete with granite countertops, rich cabinetry, stainless steel appliances, and a built-in pantry. 3 generous bedrooms and a modern 4-piece bath complete the upper level.The fully finished basement—completely redone in 2020—boasts a large family room, a 4th bedroom, a 3-piece bath, a cold room, high-efficiency furnace, and abundant storage. Step outside to a private, fully fenced backyard featuring a cozy fire pit and producing strawberry and raspberry patches. Parking is a breeze with an oversized single garage (plenty of room for seasonal storage) and alley RV parking. Redone shingles (2020), new dishwasher (2020) and just steps from beautiful ravine walking trails complete this incredible home! (id:66555)
Property details
Property
- Style
- Bungalow
- Year built
- 1956
- Living area
- 1,144 square feet
- MLS® number
- E4514236
Interior
- Bedrooms
- 3
- Bathrooms
- 2
- Basement
- Finished, Full
- Appliances
- Washer, Refrigerator, Dishwasher, Stove, Dryer, Microwave Range Hood Combo, Garage door opener
Systems
- Heating
- Forced air
Parking
- Parking
- Detached Garage, RV, Oversize
City assessment
- Assessed value
- $525,000 (2025)
- Assessment class
- Residential
Lot & site
- Lot size
- 575 m² (6,186 sq ft)
- Lot features
- Lane
- Site influences
- Lane
- Community
- Fulton Place
Rooms
Main level
- Living room4.56 × 5.75 meters
- Dining room2.52 × 2.8 meters
- Kitchen3.63 × 4.22 meters
- Primary Bedroom3.54 × 4.01 meters
- Bedroom 23.2 × 3.43 meters
- Bedroom 33.48 × 2.5 meters
Basement
- Family room2.97 × 5.06 meters
- Bonus Room3.9 × 3.16 meters
- Recreation room3.9 × 8.29 meters
- Storage0.97 × 3.05 meters
- Utility room4.0 × 6.91 meters
More homes in Fulton Place
All 11 homes for sale in Fulton Place, with what each one costs a month.
Listing courtesy of Exp Realty. Listing data is provided under copyright by the REALTORS® Association of Edmonton via the CREA Data Distribution Facility (DDF®). Information is deemed reliable but is not guaranteed accurate by CREA, the board, or Padster, and should be independently verified. Not intended to solicit properties currently listed for sale.