5812 105 Av NW
Fulton Place · Edmonton, AB T6A 1A6
MLS® E4514227 · Listing courtesy of RE/MAX Real Estate
$439,900 list price · 4 bedrooms · 1 bathrooms · 1,135 sq ft · Bungalow
What it costs to own
- List price
- $439,900
- Down payment (10%)
- $43,990
- Mortgage
- $395,910
- Rate · amortization
- 4.34% · 25 years
- Principal & interest
- $2,165/mo
Principal and interest only. Property tax, insurance, utilities, condo fees and maintenance are extra.
About this home
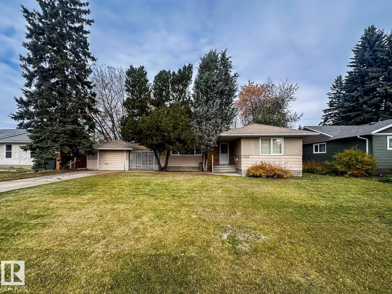
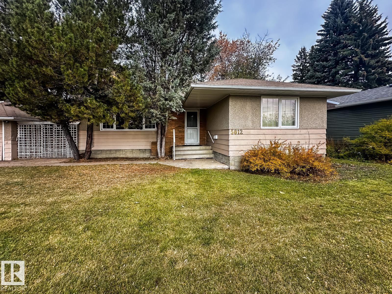
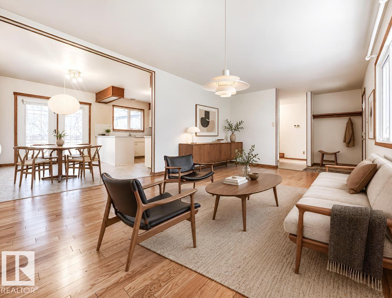
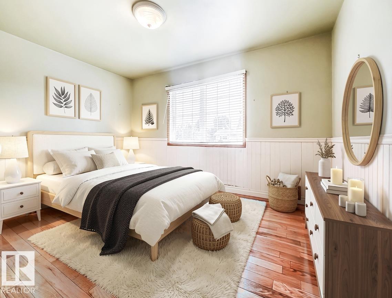
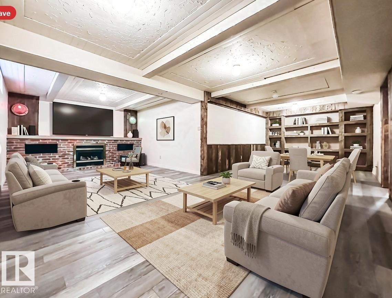
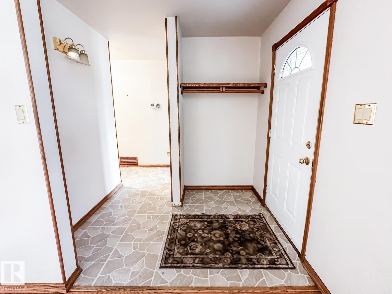
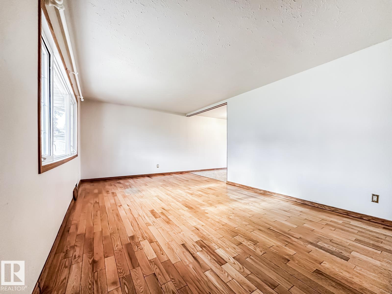
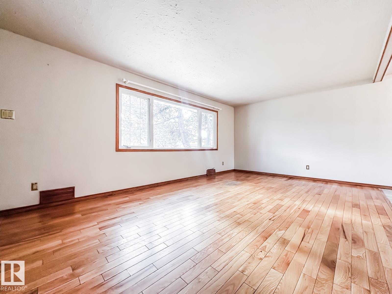
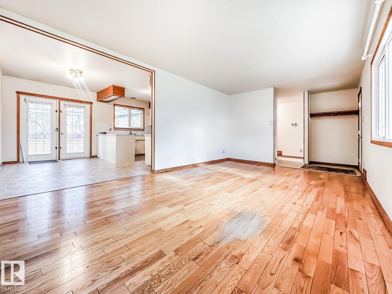
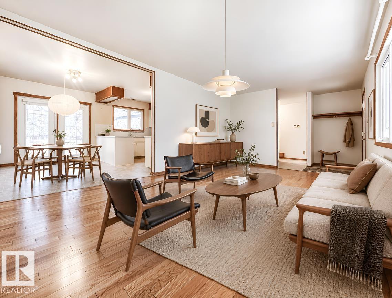
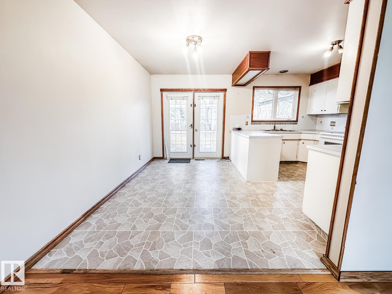
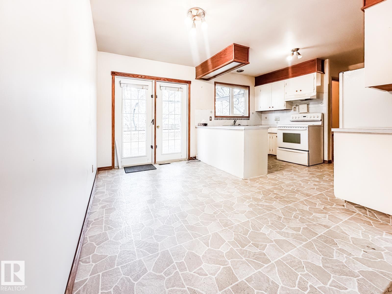
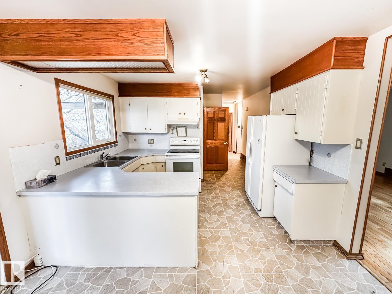
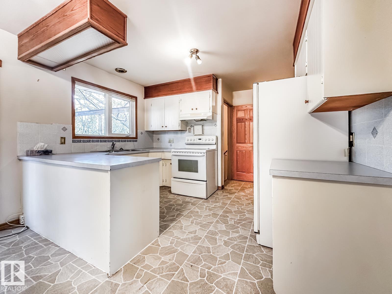
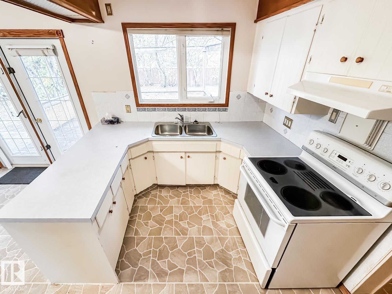
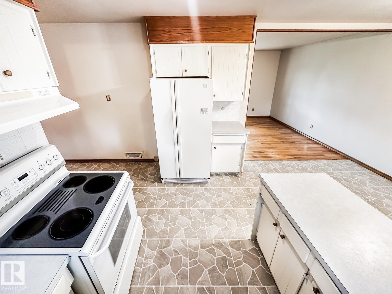
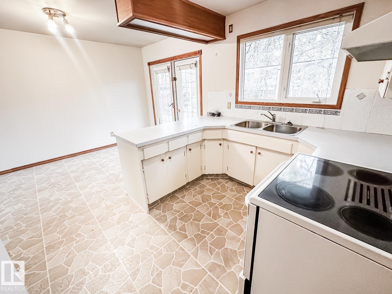
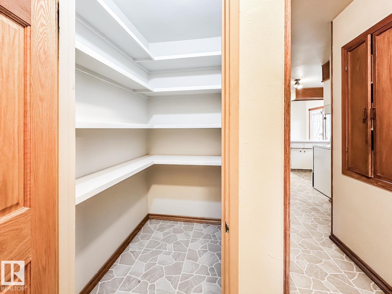
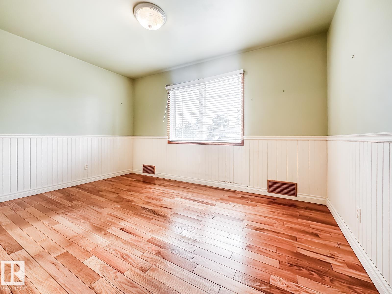
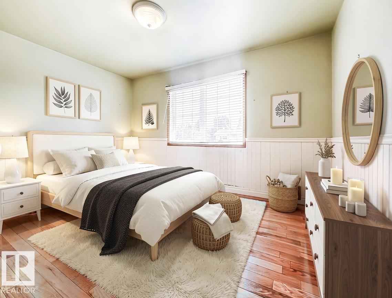
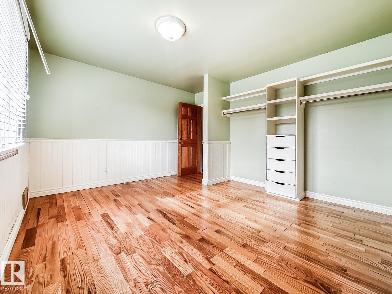
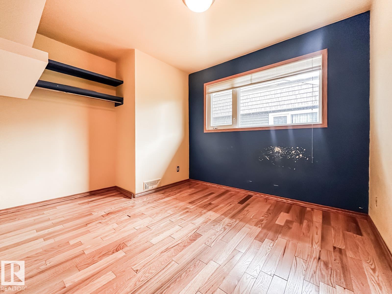
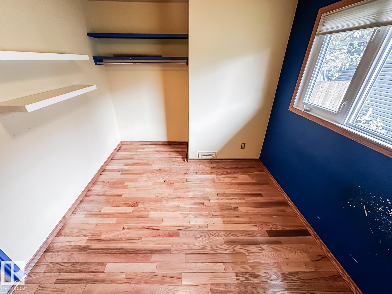
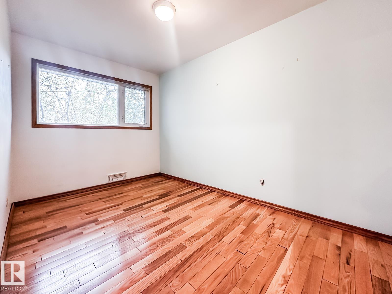
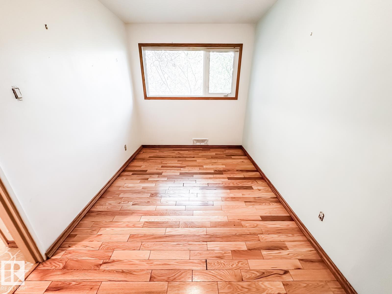
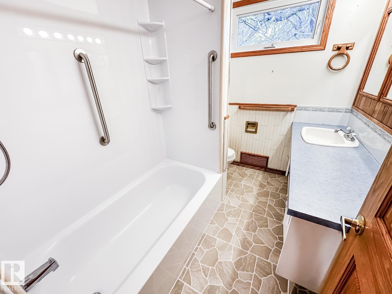
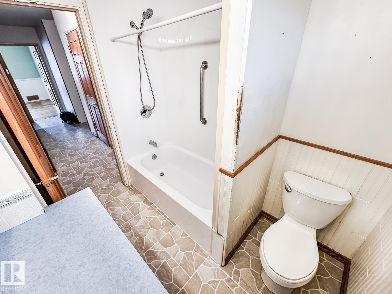
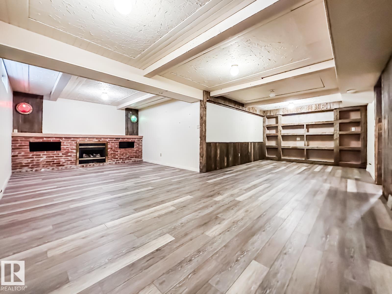
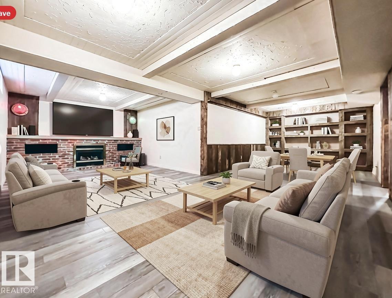
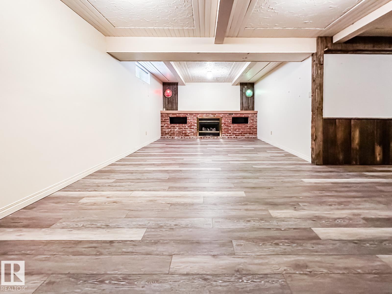
CLASSIC BUNGALOW WITH A HUGE 849 M2 YARD! This 1,134 sqft bungalow offers 4 bedrooms, 1 full bath, on a massive double-size lot - 22.8m x 37.2m (75' x 122'). and a practical layout with plenty of flexibility. Whether you're looking for your first home, a property to make your own, or an investment with very special potential, there's plenty to appreciate here. Enter the main floor to a spacious open living room, a dining room with access to the yard, and a kitchen with plenty of counter space, plus three bedrooms and a 4-piece bath. The basement was renovated with new drywall and vinyl plank flooring. The absolutely massive fenced yard offers exceptional potential and privacy from mature trees and shrubs. A single detached garage adds year-round convenience, with valuable room for parking, storage, or your hobbies. Located in established Fulton Place, a 5 minute walk to Hardisty K-9 School, plus shopping, transit and major routes nearby. Some images have been virtually staged. Welcome home! (id:66555)
Property details
Property
- Style
- Bungalow
- Year built
- 1956
- Living area
- 1,135 square feet
- MLS® number
- E4514227
Interior
- Bedrooms
- 4
- Bathrooms
- 1
- Basement
- Finished, Full
- Appliances
- Washer, Refrigerator, Stove, Dryer, Hood Fan, Window Coverings
Systems
- Heating
- Forced air
Parking
- Parking
- Detached Garage
City assessment
- Assessed value
- $460,000 (2025)
- Assessment class
- Residential
Lot & site
- Lot size
- 850 m² (9,148 sq ft)
- Lot features
- Lane
- Site influences
- Lane
- Community
- Fulton Place
Rooms
Main level
- Living room5.68 × 3.59 meters
- Dining room2.3 × 3.58 meters
- Kitchen3.58 × 2.56 meters
- Primary Bedroom4.04 × 2.8 meters
- Bedroom 22.82 × 2.82 meters
- Bedroom 32.4 × 3.62 meters
Basement
- Family room3.6 × 7.15 meters
- Den4.2 × 3.3 meters
- Bedroom 46.15 × 2.87 meters
- Workshop2.5 × 2.38 meters
More homes in Fulton Place
All 11 homes for sale in Fulton Place, with what each one costs a month.
Listing courtesy of RE/MAX Real Estate. Listing data is provided under copyright by the REALTORS® Association of Edmonton via the CREA Data Distribution Facility (DDF®). Information is deemed reliable but is not guaranteed accurate by CREA, the board, or Padster, and should be independently verified. Not intended to solicit properties currently listed for sale.