10447 52 St NW
Fulton Place · Edmonton, AB T6A 2G9
MLS® E4514143 · Listing courtesy of Royal Lepage Arteam Realty
$649,000 list price · 4 bedrooms · 4 bathrooms · 1,625 sq ft · House
What it costs to own
- List price
- $649,000
- Down payment (10%)
- $64,900
- Mortgage
- $584,100
- Rate · amortization
- 4.34% · 25 years
- Principal & interest
- $3,194/mo
Principal and interest only. Property tax, insurance, utilities, condo fees and maintenance are extra.
About this home
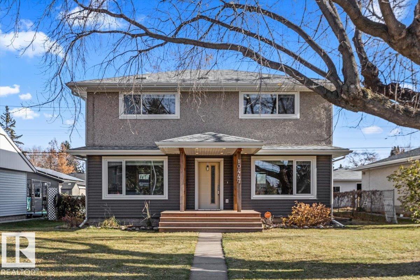
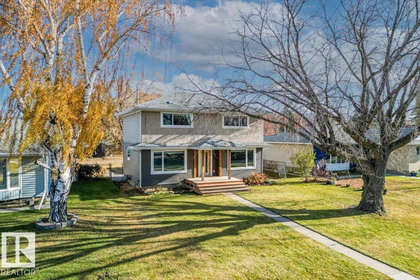
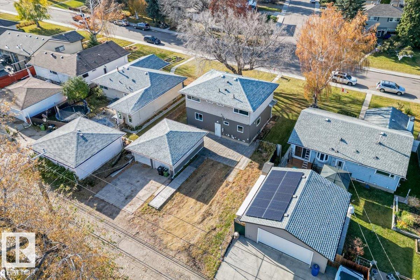
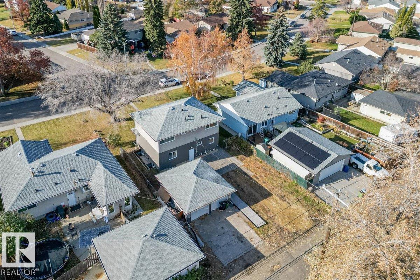
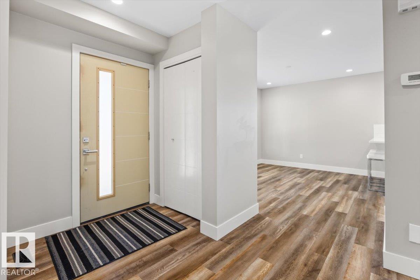
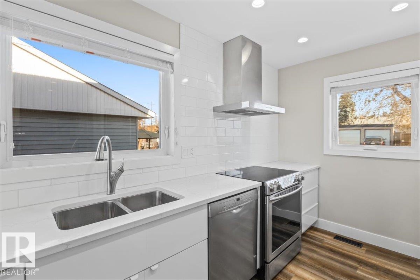
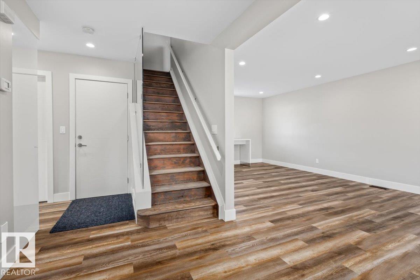
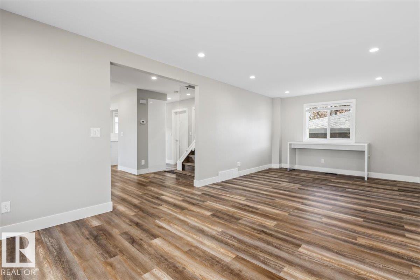
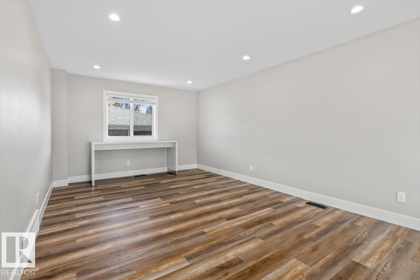
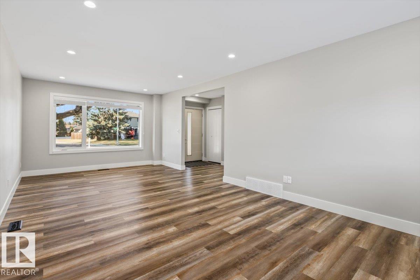
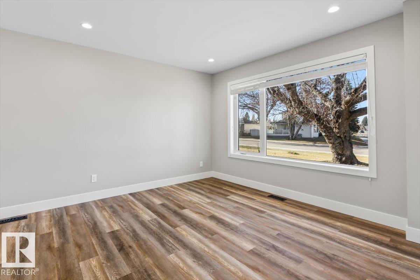
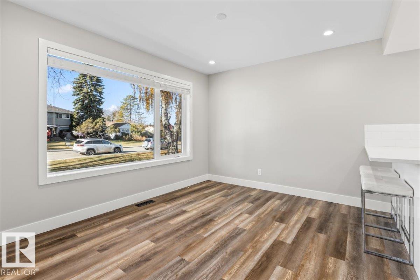
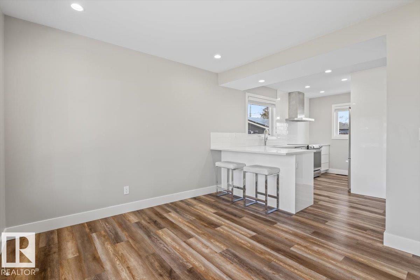
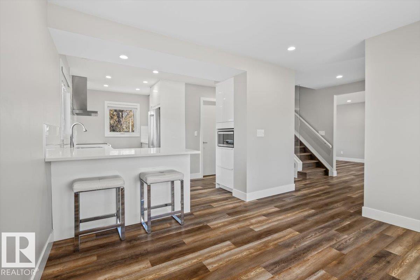
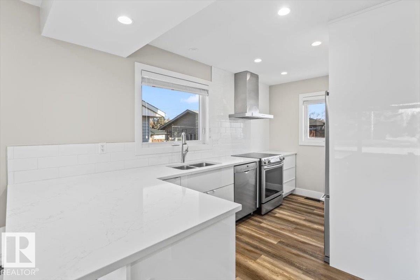
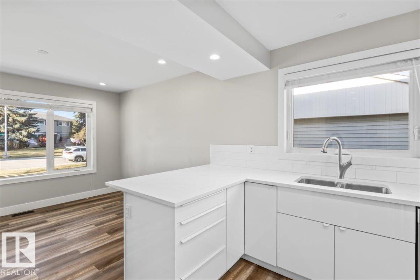
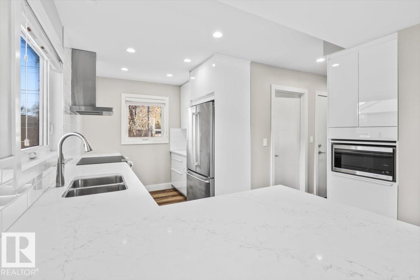
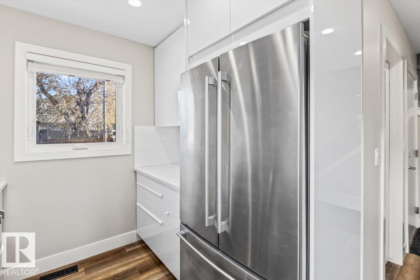
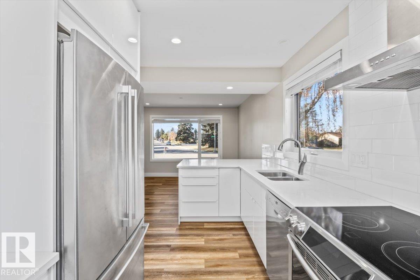
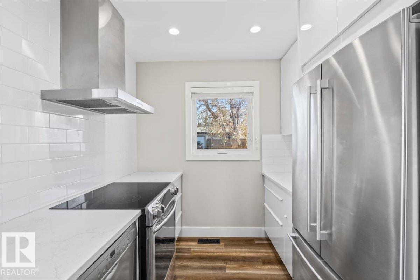
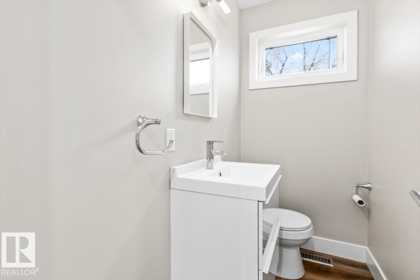
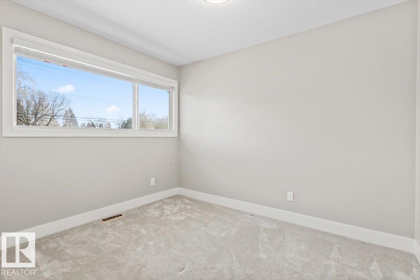
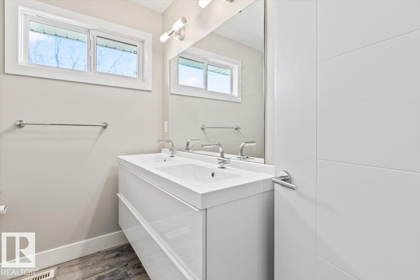
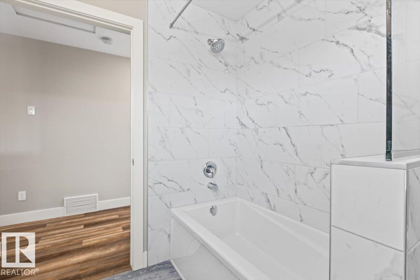
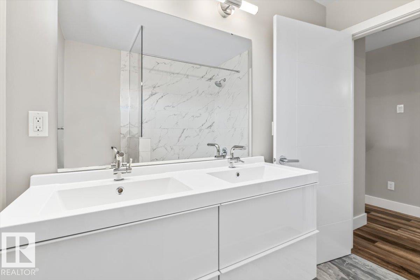
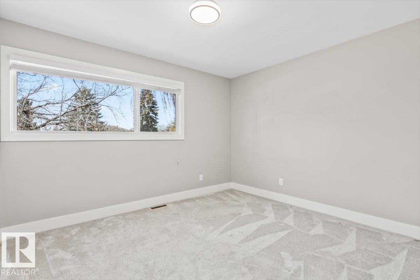
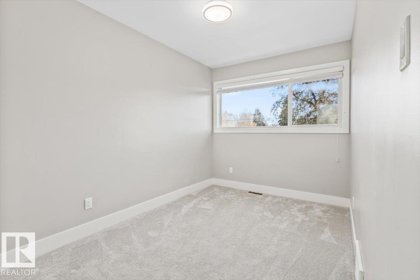
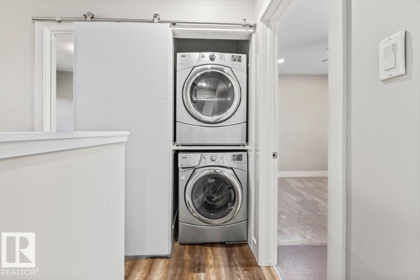
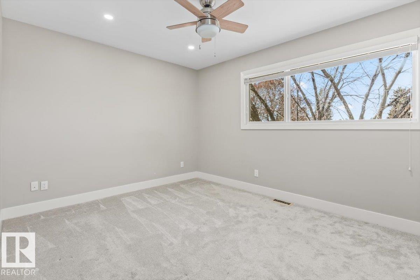
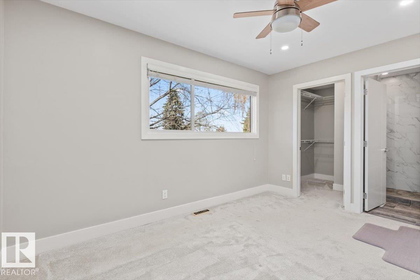
Fulton Place 2 storey's are hard to find but this 1625 sq.ft. renovated gem has a long list of improvements. 4 bedrooms, 2.5 bathrooms, double detached garage on a 6600+ sq.ft. lot. New windows, new high efficiency furnace & hot water tank, new roof, new siding, 100 amp service, new soffits & eavestroughs, new 220V service to the garage PLUS all the applicable city permits. Flooring is vinyl, tile, & carpet. Bathrooms: floating cabinetry, modern lighting, double sinks, and tempered glass in the bath/showers. Kitchen was redesigned to maximize counter space & cabinets with soft close drawers, quartz countertops, dimmable pot lights, side pantry, and 5 stainless appliances. The master bedroom was transformed to include a 3 piece ensuite and the upstairs also offers a laundry room. The basement has a 2nd kitchen, full bathroom, bedroom, living ! Fulton Place has lots of schools, parks, access to the river valley & trails, 10 mins to downtown, new library, & public swimming pool! (id:66555)
Property details
Property
- Style
- House
- Year built
- 1956
- Living area
- 1,625 square feet
- MLS® number
- E4514143
Interior
- Bedrooms
- 4
- Bathrooms
- 4
- Basement
- Finished, Full
- Appliances
- Washer, Refrigerator, Central Vacuum, Dishwasher, Stove, Dryer, Microwave Range Hood Combo, Hood Fan, Two Washers, Garage door opener, Garage door opener remote(s), Fan, Two Refrigerators
Systems
- Heating
- Forced air
Parking
- Parking
- Detached Garage
City assessment
- Assessed value
- $667,500 (2025)
- Assessment class
- Residential
Lot & site
- Lot size
- 607 m² (6,532 sq ft)
- Lot features
- Flat site, Paved lane, Lane, No Animal Home, No Smoking Home
- Site influences
- Flat site, Paved lane, Lane, No Animal Home, No Smoking Home
- Community
- Fulton Place
Rooms
Main level
- Living room7.29 × 3.63 meters
- Dining room3.63 × 3.12 meters
- Kitchen4.4 × 2.41 meters
Upper Level
- Primary Bedroom3.95 × 3.12 meters
- Bedroom 23.6 × 3.12 meters
- Bedroom 33.41 × 2.4 meters
- Bedroom 42.42 × 2.19 meters
More homes in Fulton Place
All 11 homes for sale in Fulton Place, with what each one costs a month.
Listing courtesy of Royal Lepage Arteam Realty. Listing data is provided under copyright by the REALTORS® Association of Edmonton via the CREA Data Distribution Facility (DDF®). Information is deemed reliable but is not guaranteed accurate by CREA, the board, or Padster, and should be independently verified. Not intended to solicit properties currently listed for sale.