5312 101 Av NW
Fulton Place · Edmonton, AB T6A 0G8
MLS® E4513406 · Listing courtesy of MaxWell Progressive
$498,000 list price · 4 bedrooms · 1 bathrooms · 1,053 sq ft · Bungalow
What it costs to own
- List price
- $498,000
- Down payment (10%)
- $49,800
- Mortgage
- $448,200
- Rate · amortization
- 4.34% · 25 years
- Principal & interest
- $2,451/mo
Principal and interest only. Property tax, insurance, utilities, condo fees and maintenance are extra.
About this home
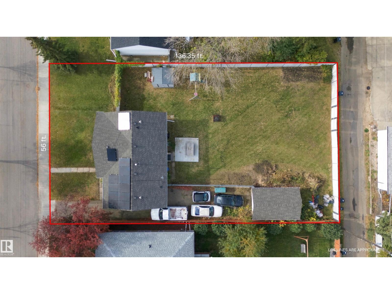
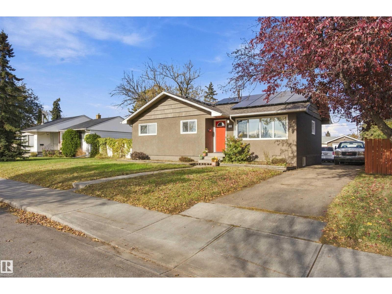
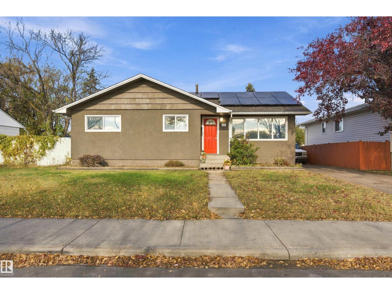
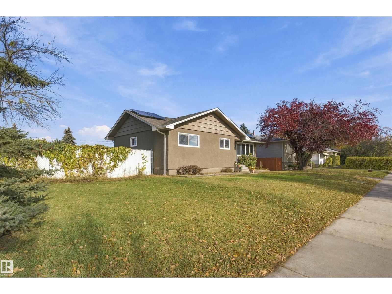
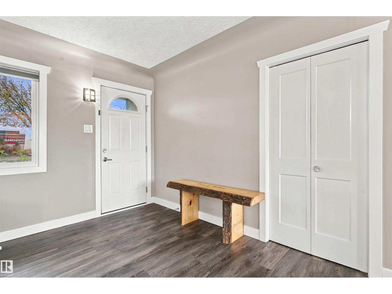
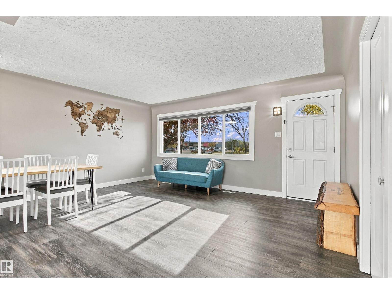
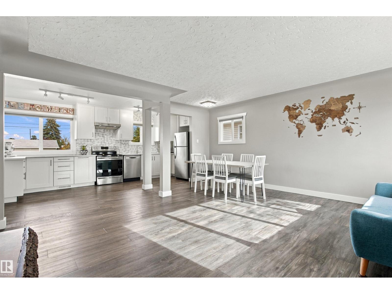
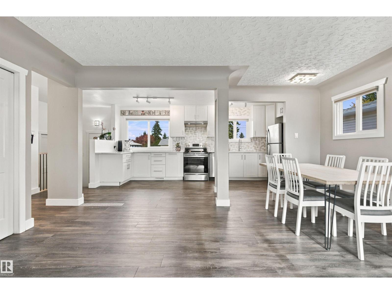
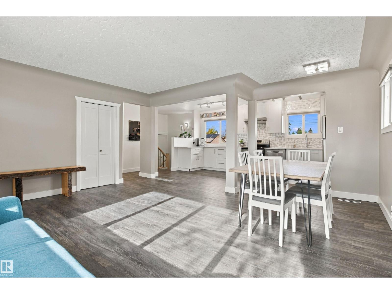
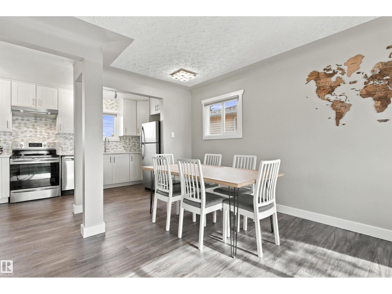
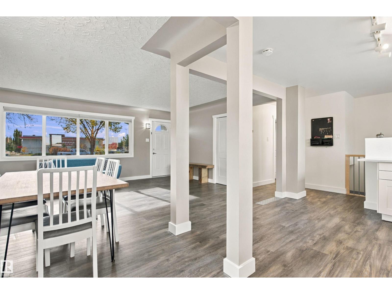
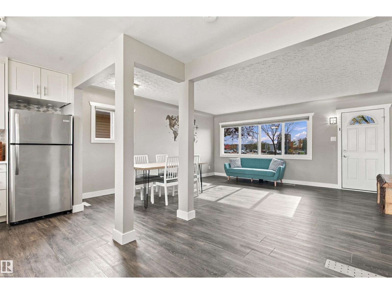
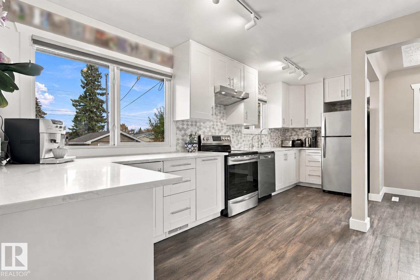
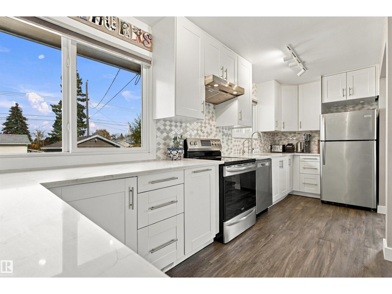
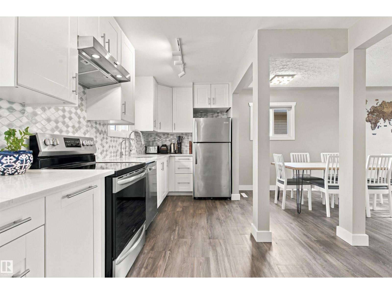
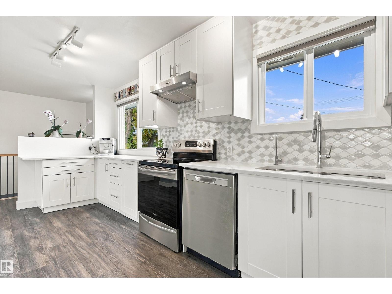
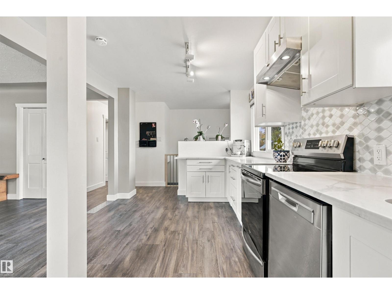
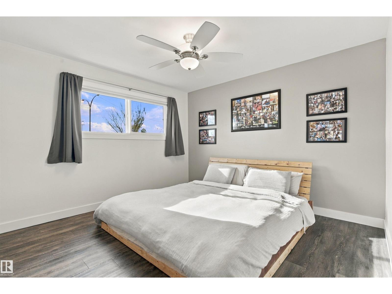
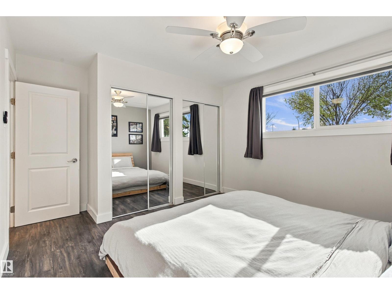
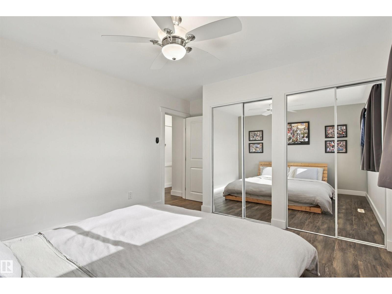
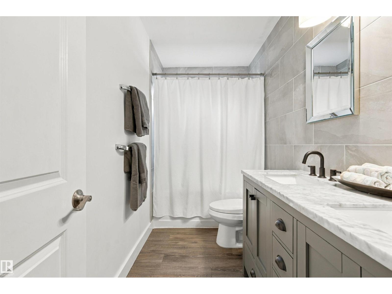
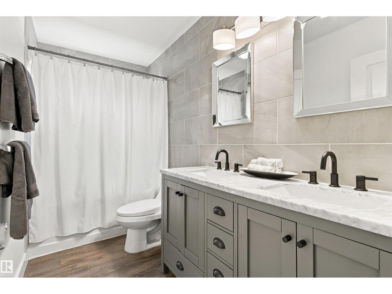
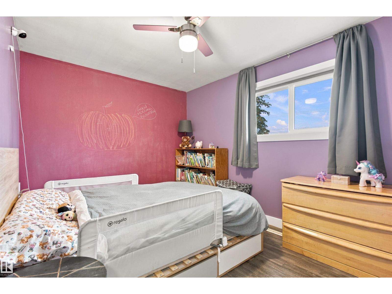
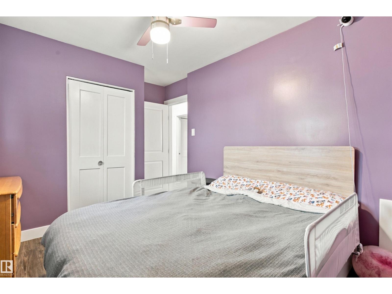
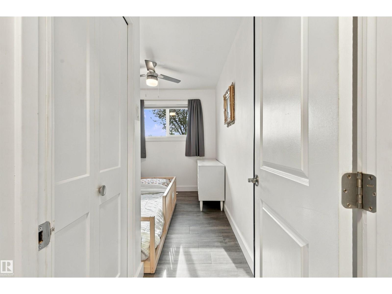
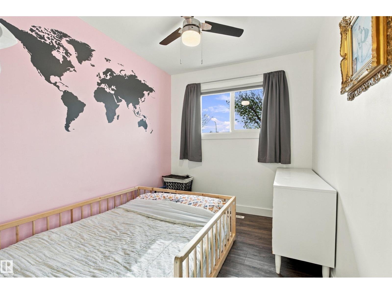
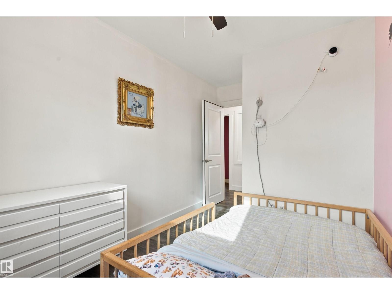
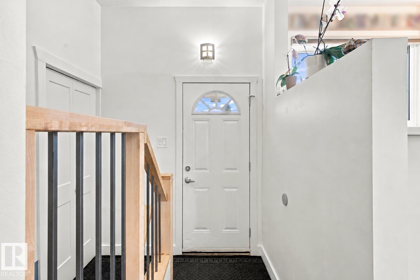
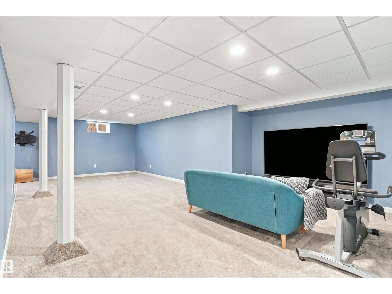
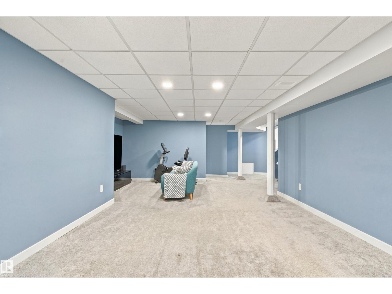
Situated in the heart of Fulton Place, this charming, fully renovated 4-bedroom bungalow sits on a huge 962 m² lot with an impressive 135 ft depth and a massive backyard with endless possibilities! Enjoy an open-concept living, dining, and kitchen area, perfect for everyday living and entertaining. Upgrades include shingles, eaves, waterlines, windows, doors, furnace, and hot water tank (2018), a new sewer line (Dec. 2018), washer and dryer (Jan. 2019), and brand-new solar panels installed in August 2025. The main floor features 3 bedrooms and a fully upgraded 5-piece bathroom. The open, carpeted basement offers a fourth bedroom, a roughed-in bathroom ready for your personal touch, and a dedicated laundry/utility area. A single detached garage and large driveway provide ample parking. Conveniently located near transit, downtown, major highways, and shopping, this property offers space, modern upgrades, and endless possibilities! (id:66555)
Property details
Property
- Style
- Bungalow
- Year built
- 1956
- Living area
- 1,053 square feet
- MLS® number
- E4513406
Interior
- Bedrooms
- 4
- Bathrooms
- 1
- Basement
- Finished, Full
- Appliances
- Washer, Refrigerator, Dishwasher, Stove, Dryer, Hood Fan
Systems
- Heating
- Forced air
Parking
- Parking
- Detached Garage
City assessment
- Assessed value
- $417,000 (2025)
- Assessment class
- Residential
Lot & site
- Lot size
- 963 m² (10,363 sq ft)
- Lot features
- Flat site, Lane, No Animal Home, No Smoking Home
- Site influences
- Flat site, Lane, No Animal Home, No Smoking Home, Public Swimming Pool
- Community
- Fulton Place
Rooms
Main level
- Living room3.77 × 4.16 meters
- Dining room2.34 × 2.36 meters
- Kitchen5.54 × 1.94 meters
- Primary Bedroom3.47 × 3.55 meters
- Bedroom 23.48 × 2.84 meters
- Bedroom 32.34 × 2.93 meters
Basement
- Family room8.05 × 4.72 meters
- Bedroom 43.22 × 2.8 meters
- Recreation room2.59 × 2.91 meters
- Laundry room3.13 × 1.58 meters
- Utility room3.56 × 2.75 meters
More homes in Fulton Place
All 11 homes for sale in Fulton Place, with what each one costs a month.
Listing courtesy of MaxWell Progressive. Listing data is provided under copyright by the REALTORS® Association of Edmonton via the CREA Data Distribution Facility (DDF®). Information is deemed reliable but is not guaranteed accurate by CREA, the board, or Padster, and should be independently verified. Not intended to solicit properties currently listed for sale.