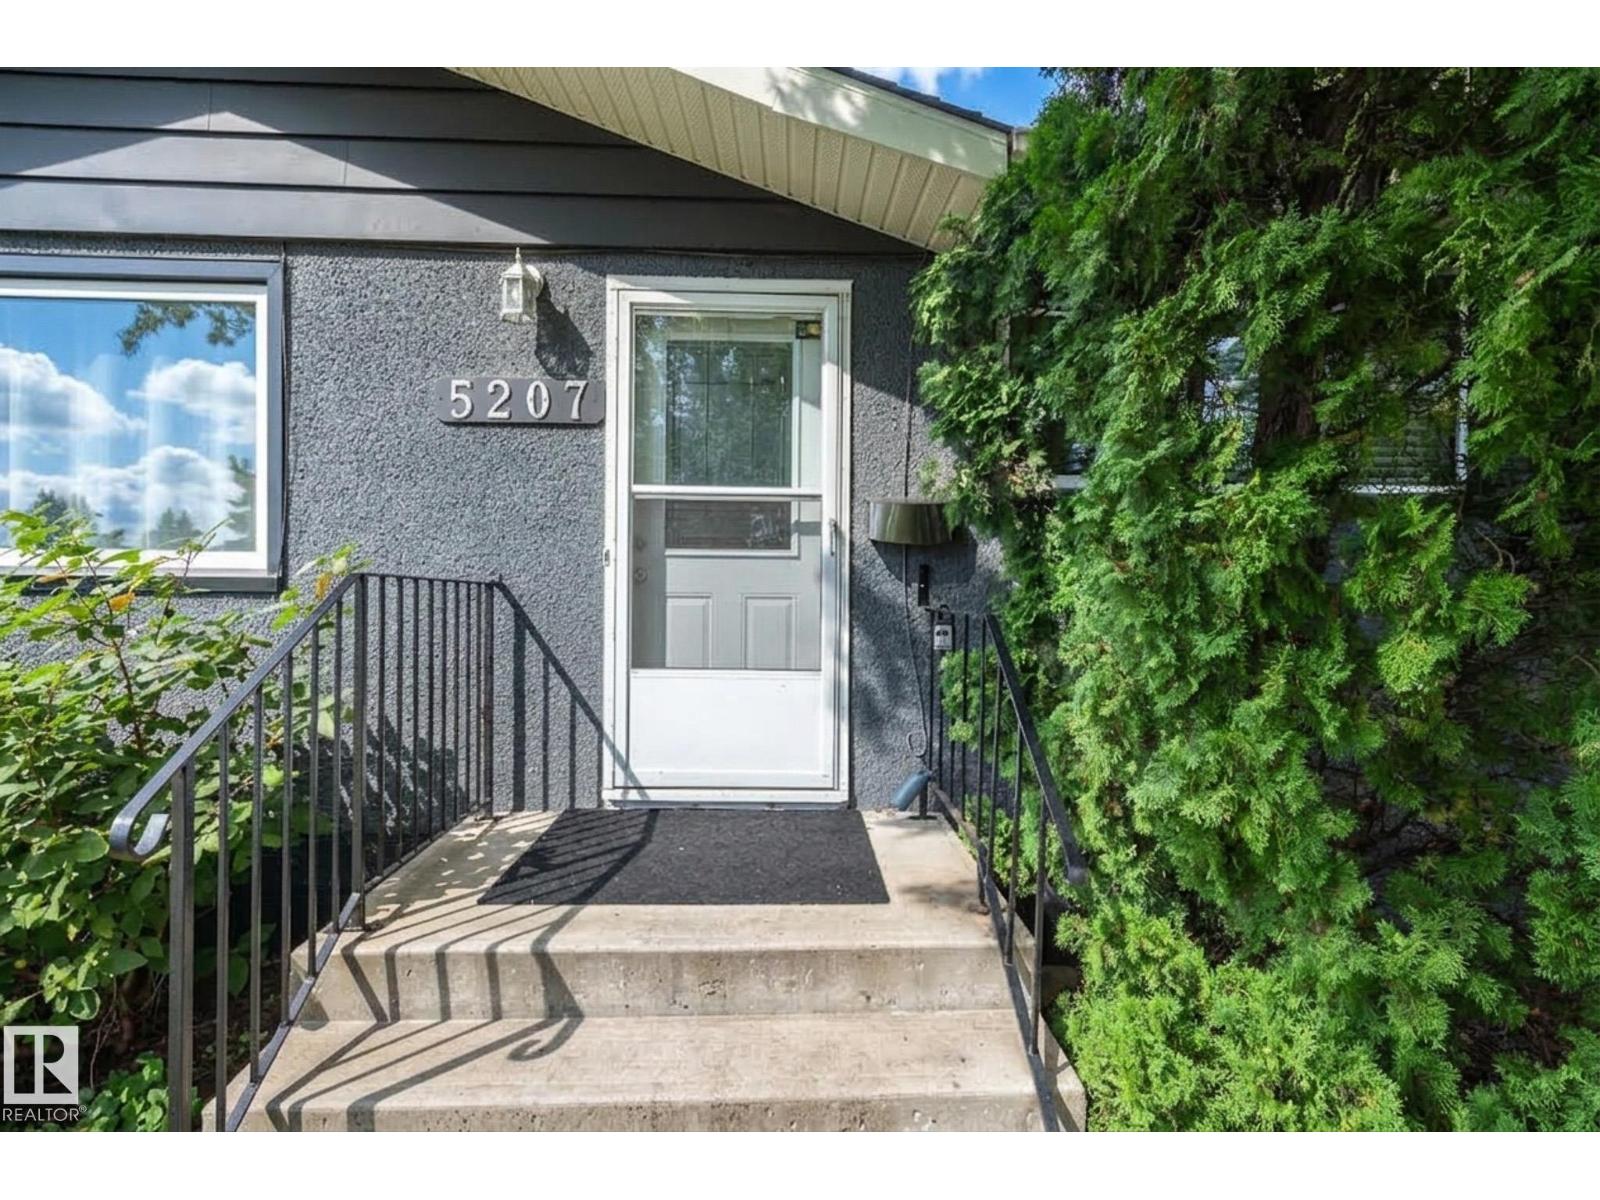
5207 103 Av NW
Fulton Place · Edmonton, AB T6A 0T1
MLS® E4506912 · Listing courtesy of Professional Realty Group
$530,000 list price · 5 bedrooms · 2 bathrooms · 1,045 sq ft · Bungalow
What it costs to own
- List price
- $530,000
- Down payment (10%)
- $53,000
- Mortgage
- $477,000
- Rate · amortization
- 4.34% · 25 years
- Principal & interest
- $2,608/mo
Principal and interest only. Property tax, insurance, utilities, condo fees and maintenance are extra.
About this home
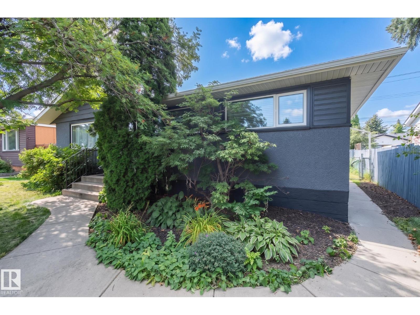
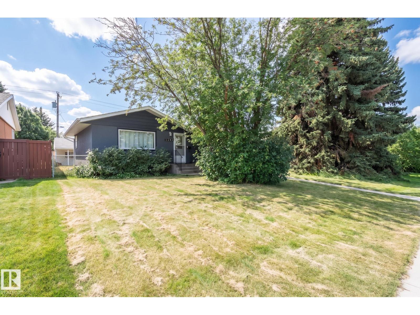
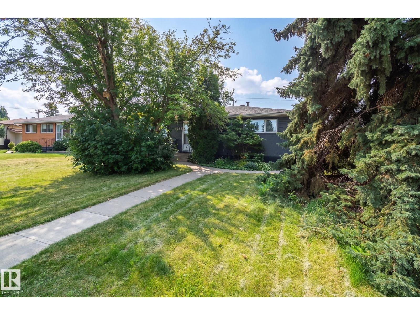
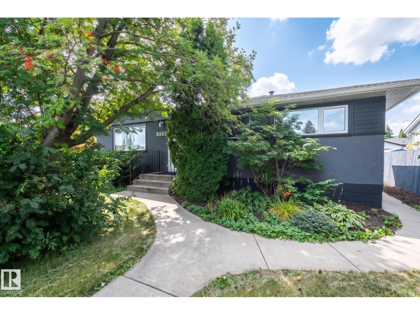
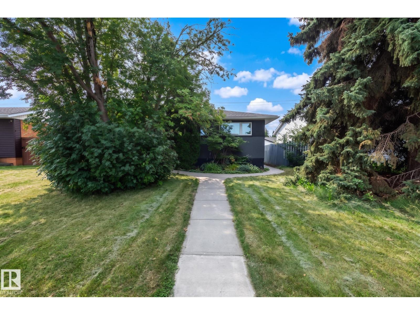
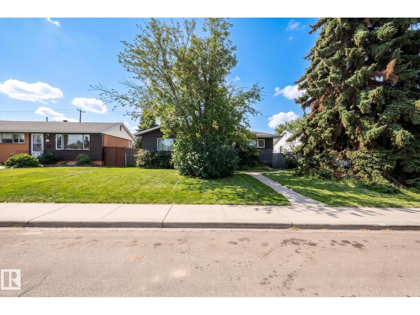
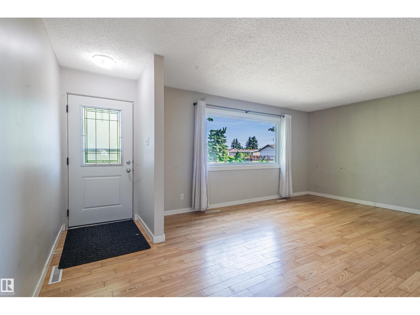
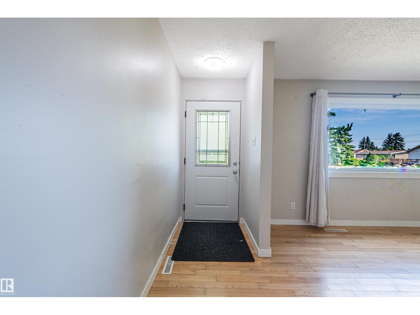
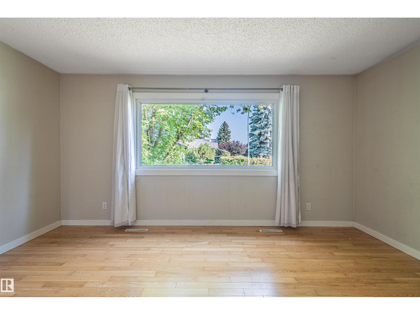
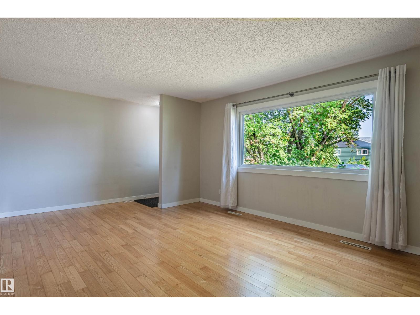
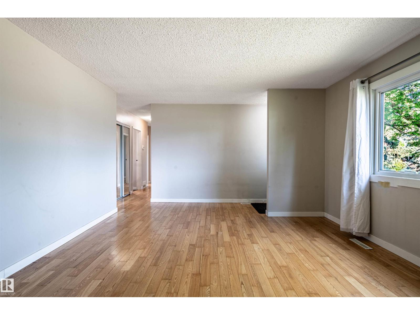
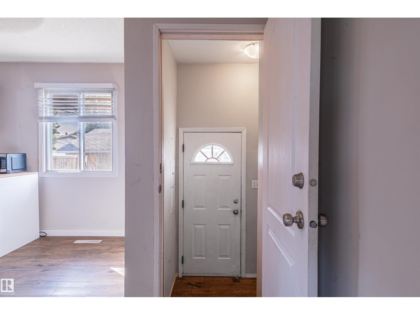
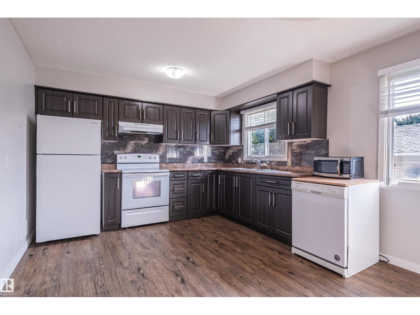
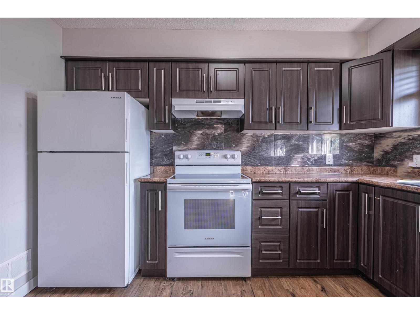
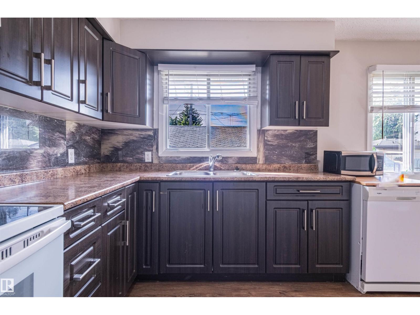
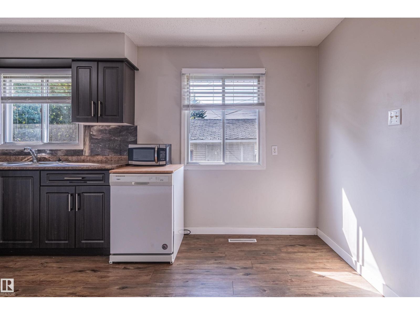
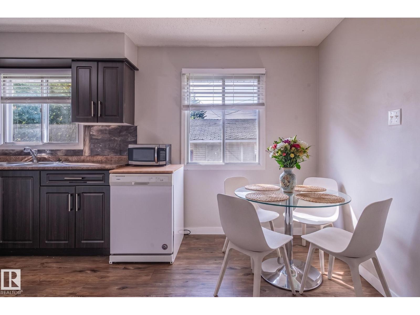
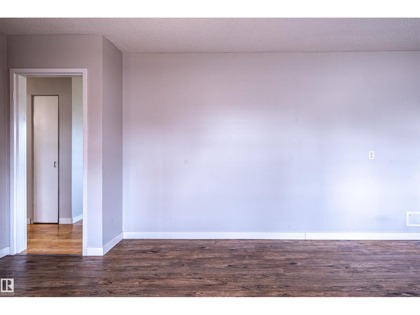
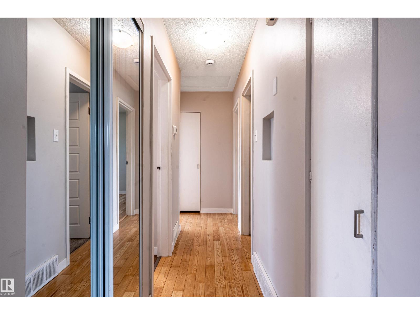
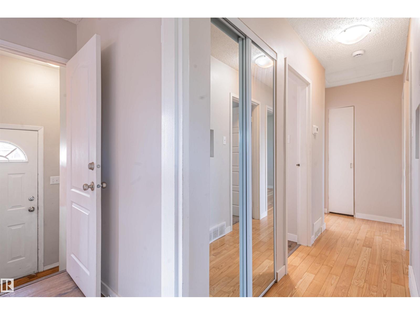
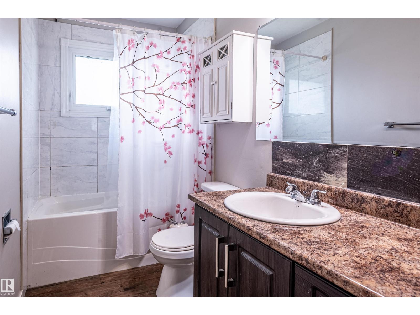
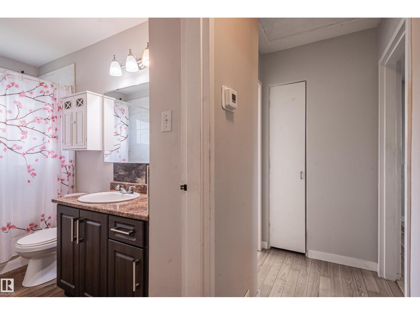
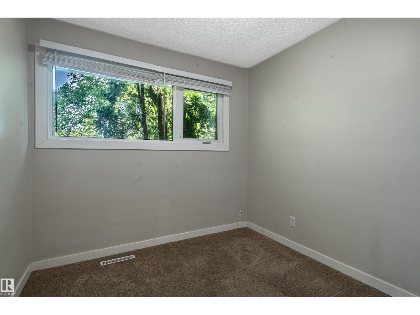
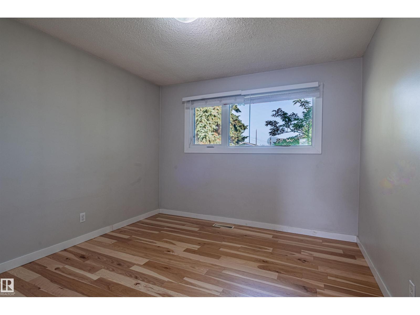
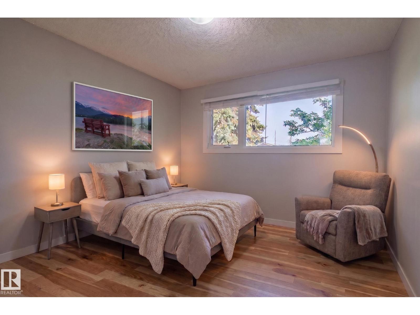
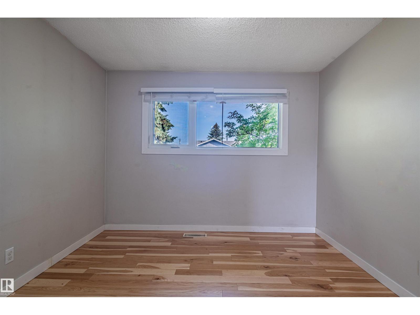
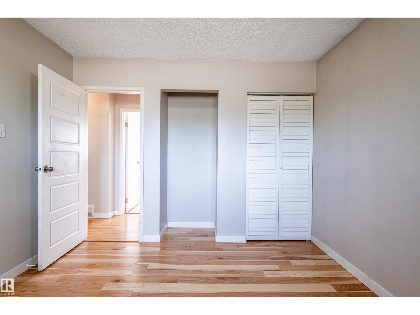
Move-in ready or solid INVESTMENT OPPORTUNITY IN FULTON PLACE! This well-maintained property offers flexibility for homeowners and investors alike, complete with a LEGAL TWO BEDROOM BASEMENT SUITE. The main and lower levels are both bright and spacious. Improvements include many HIGH-EFFICIENCY WINDOWS, UPDATED INTERIOR & EXTERIOR DOORS, NEWER CABINETRY IN BOTH KITCHENS, NEWER SHINGLES, A 2019 HOT WATER TANK, and a NEWER GARAGE DOOR. The basement suite was renovated in 2017 and features egress windows, insulated separation between floors and drywalled ceilings. Outside, enjoy a LARGE FULLY FENCED YARD with ample parking at the rear and on the street. Live upstairs while generating rental income below, or lease both levels for a potential CASH-FLOW INVESTMENT. Ideally located with convenient access to Whyte Avenue, Downtown, major transit and an abundance of amenities. A turnkey opportunity in a highly sought-after location! (id:66555)
Property details
Property
- Style
- Bungalow
- Year built
- 1956
- Living area
- 1,045 square feet
- MLS® number
- E4506912
Interior
- Bedrooms
- 5
- Bathrooms
- 2
- Basement
- Finished, Full, Suite
- Appliances
- Washer, Dishwasher, Dryer, Hood Fan, Two stoves, Window Coverings, Garage door opener, Two Refrigerators
Systems
- Heating
- Forced air
Parking
- Parking
- Detached Garage
City assessment
- Assessed value
- $446,000 (2025)
- Assessment class
- Residential
Lot & site
- Lot size
- 504 m² (5,427 sq ft)
- Lot features
- Treed, Flat site, Lane
- Site influences
- Treed, Flat site, Lane
- Community
- Fulton Place
Rooms
Main level
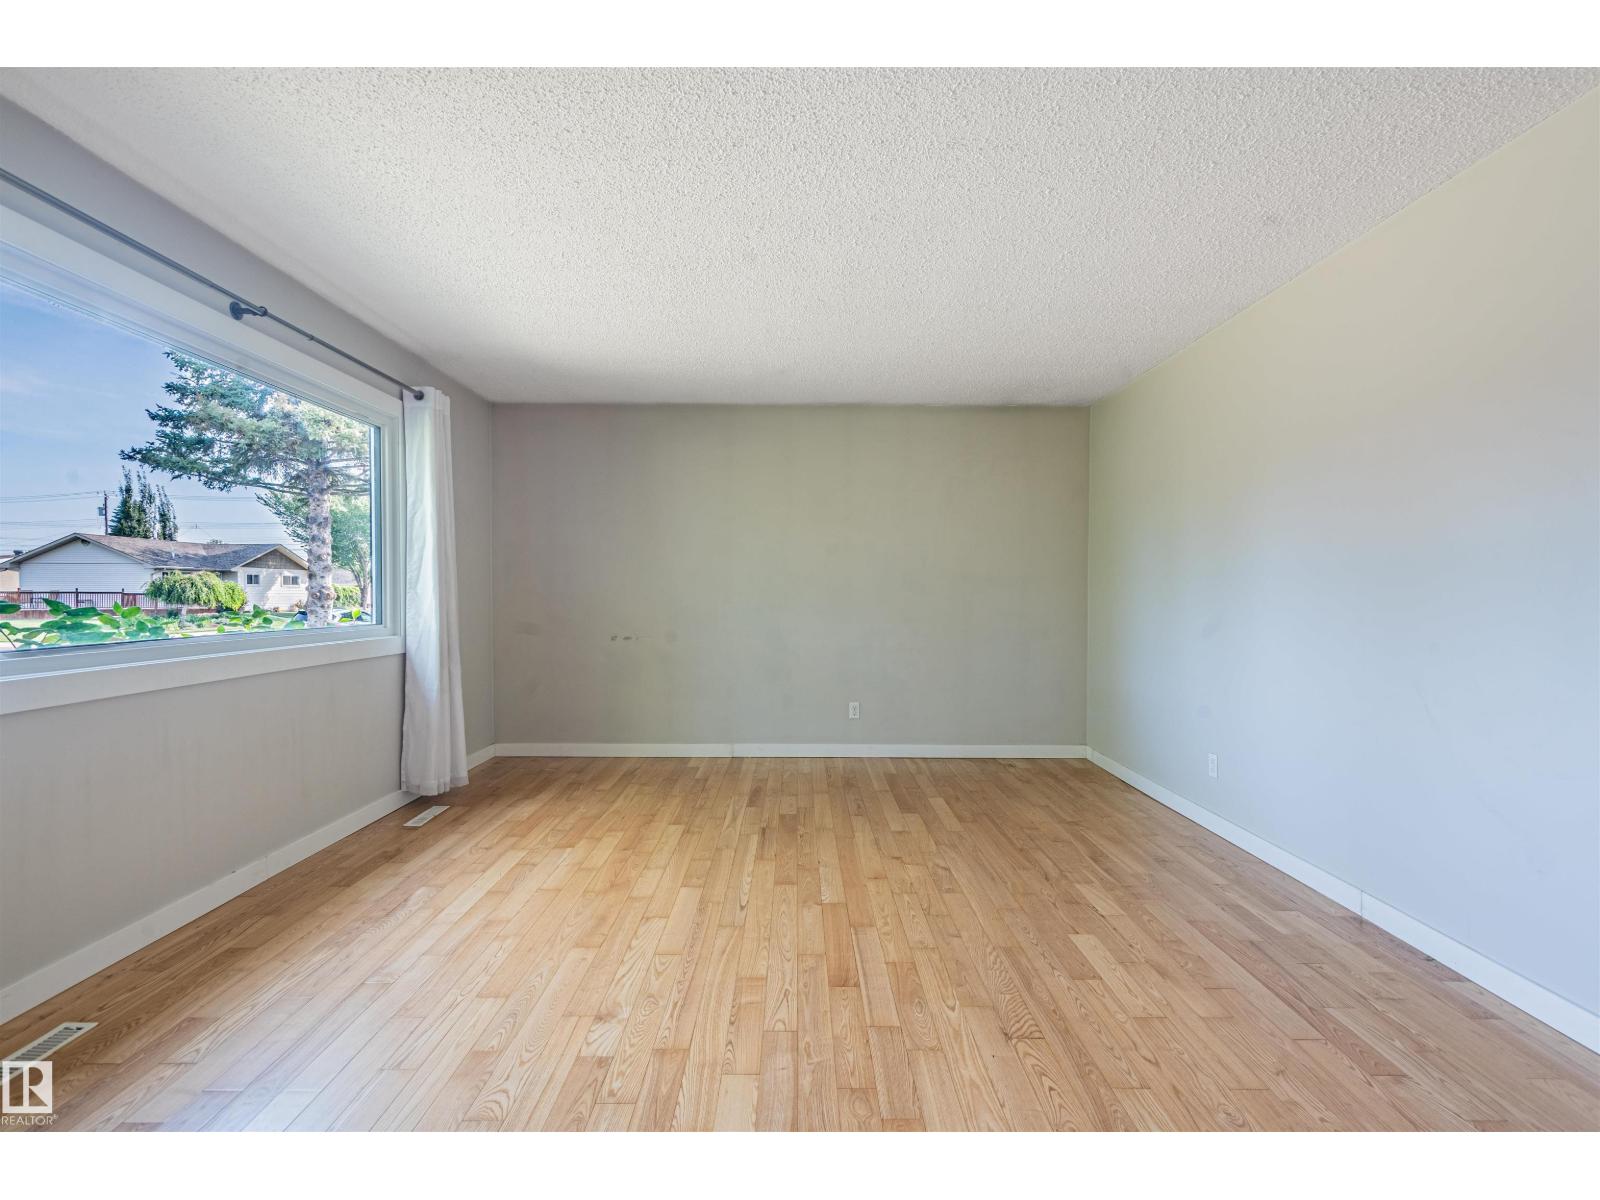
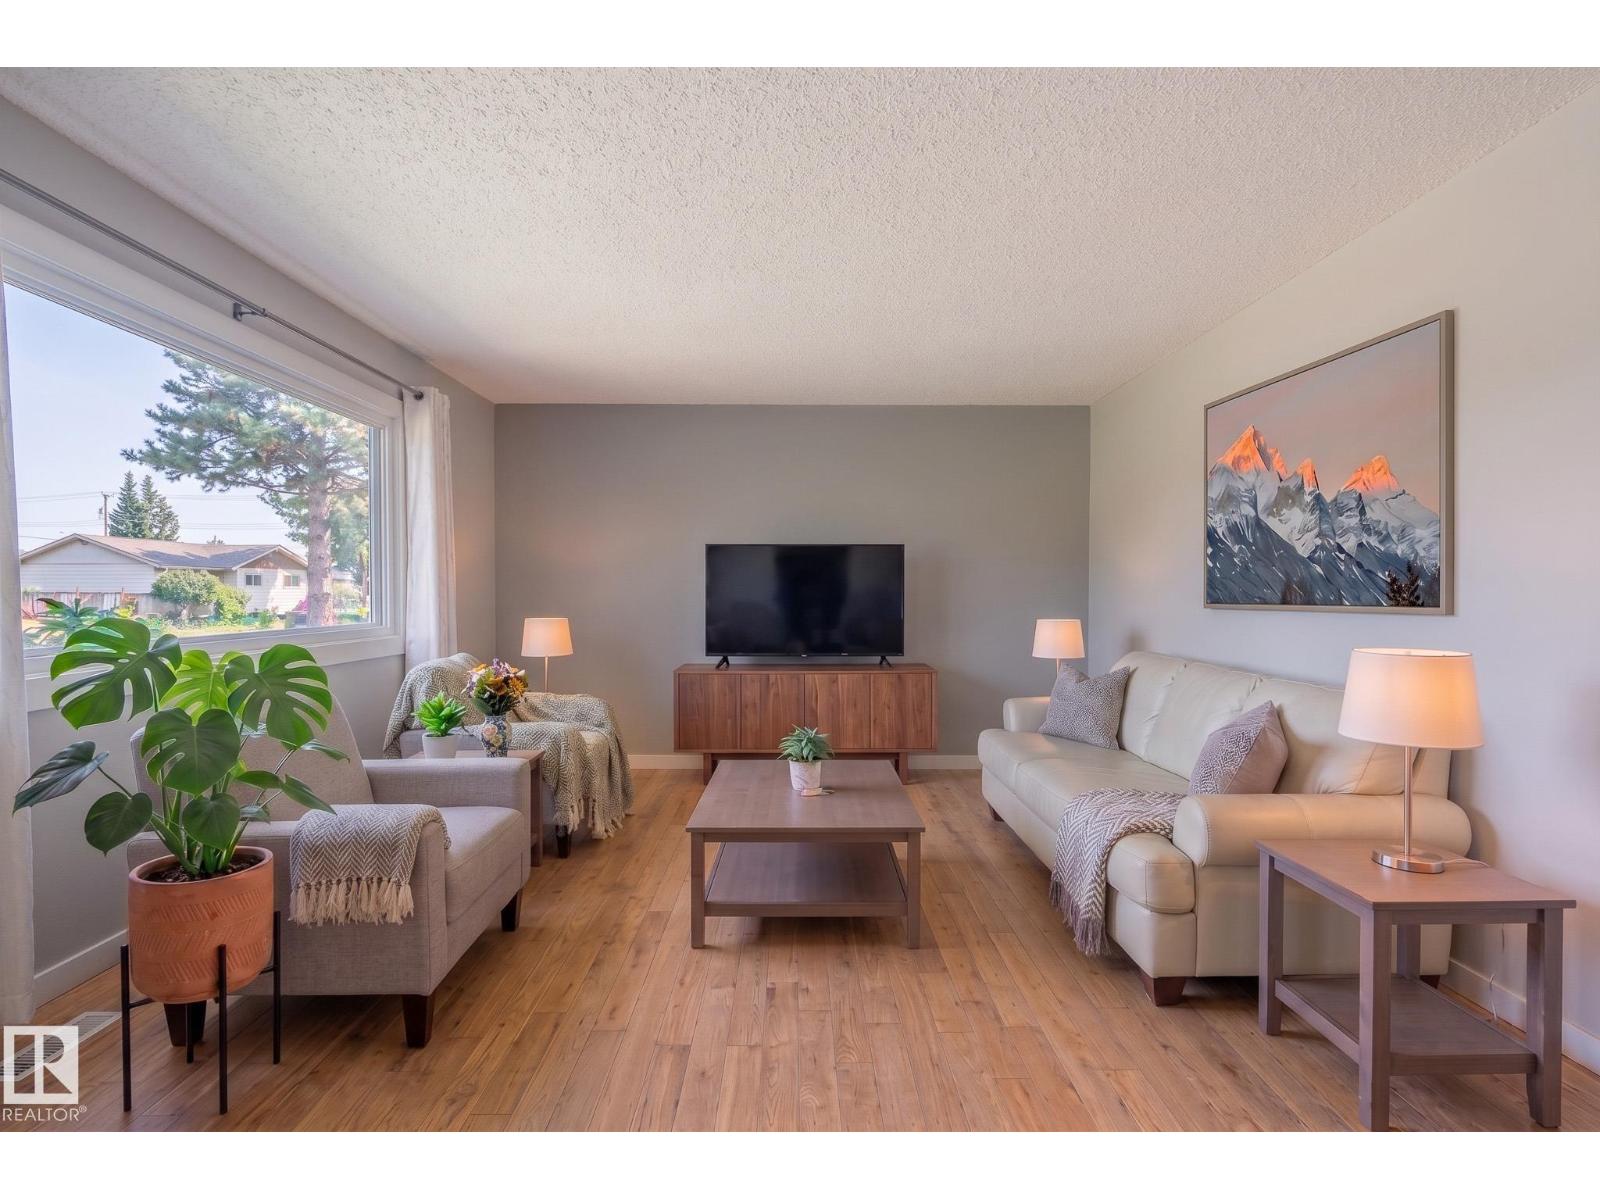
- Living room19'5" x 13'4"
- Kitchen15'10 x 11'6"
- Primary Bedroom10'6" x 11'8"
- Bedroom 28'8" x 11'6"
- Bedroom 310'6" x 9'1"
Basement
- Second Kitchen9'1" x 11'10"
- Recreation room12'8" x 13'
- Bedroom 58'10" x 12'
- Bedroom 65'10" x 10'2"
More homes in Fulton Place
All 11 homes for sale in Fulton Place, with what each one costs a month.
Listing courtesy of Professional Realty Group. Listing data is provided under copyright by the REALTORS® Association of Edmonton via the CREA Data Distribution Facility (DDF®). Information is deemed reliable but is not guaranteed accurate by CREA, the board, or Padster, and should be independently verified. Not intended to solicit properties currently listed for sale.