6804 102A Av NW
Fulton Place · Edmonton, AB T6A 0R9
MLS® E4506584 · Listing courtesy of Royal LePage Noralta Real Estate
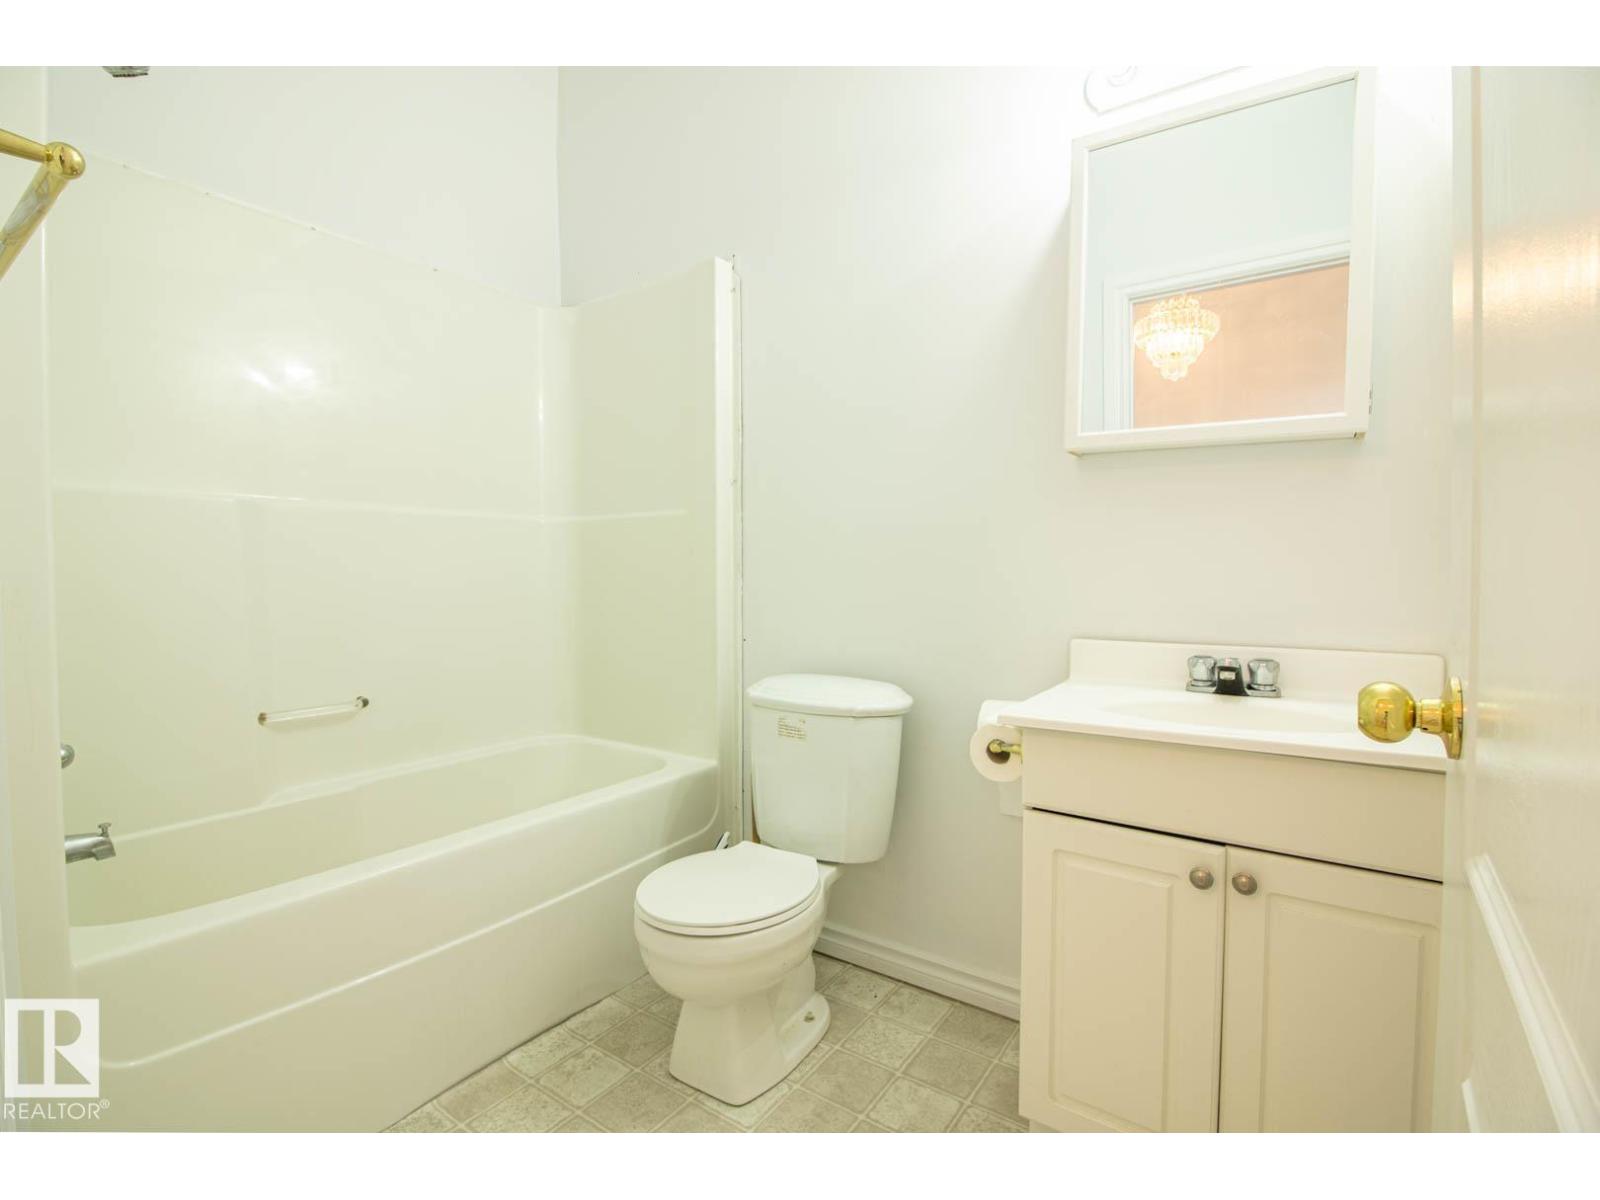
$635,000 list price · 4 bedrooms · 4 bathrooms · 2,259 sq ft · House
What it costs to own
- List price
- $635,000
- Down payment (10%)
- $63,500
- Mortgage
- $571,500
- Rate · amortization
- 4.34% · 25 years
- Principal & interest
- $3,125/mo
Principal and interest only. Property tax, insurance, utilities, condo fees and maintenance are extra.
About this home
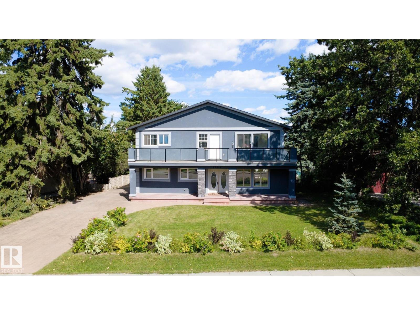
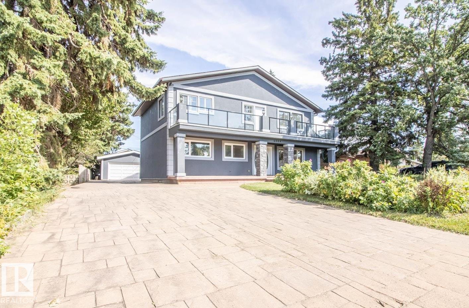
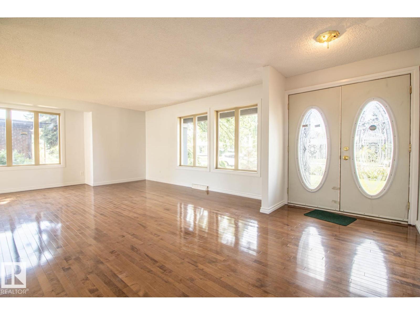
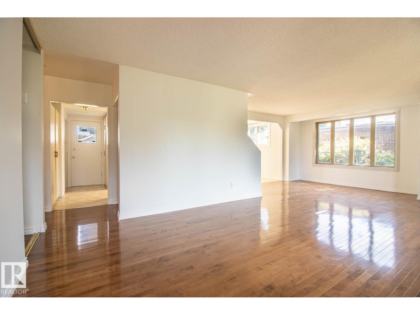
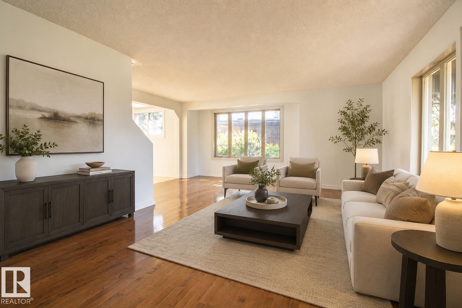
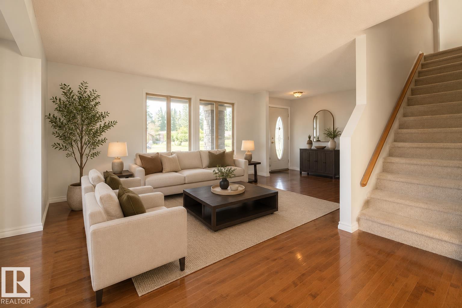
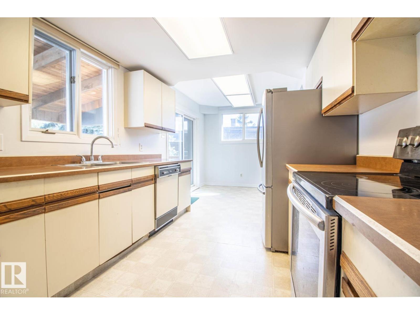
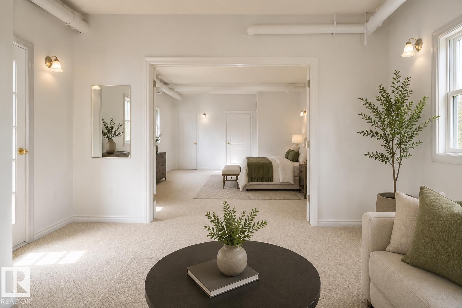
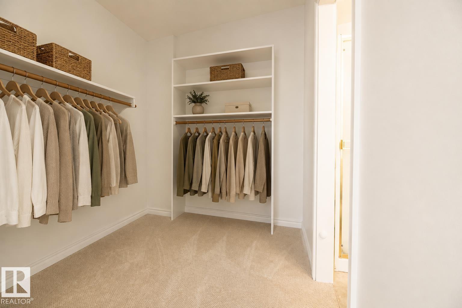
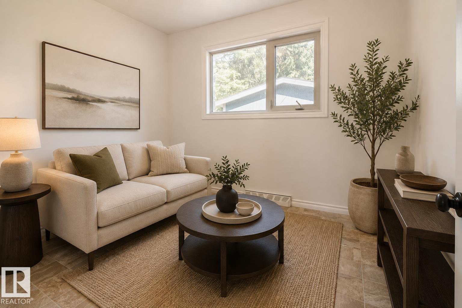
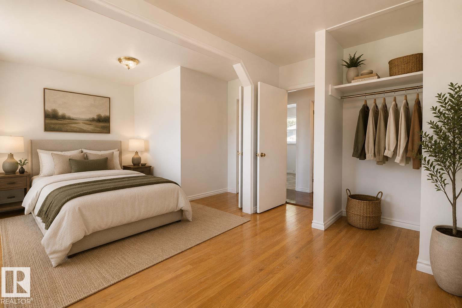
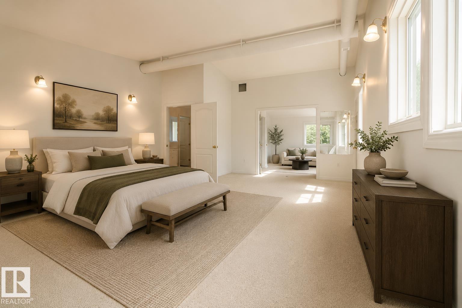
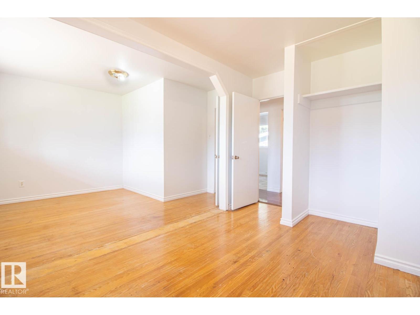
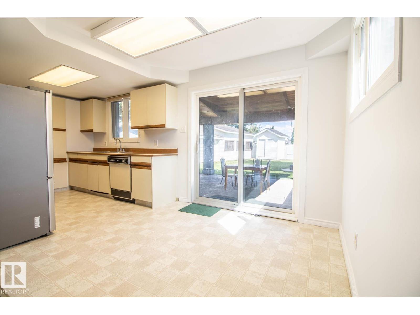
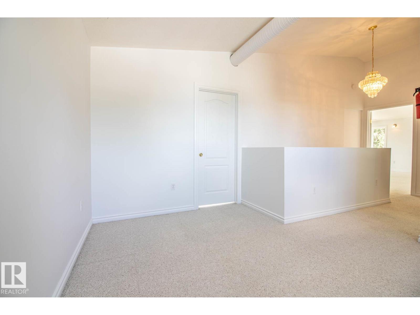
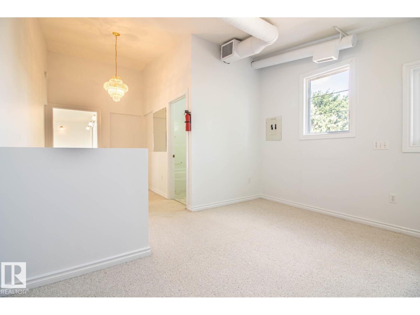
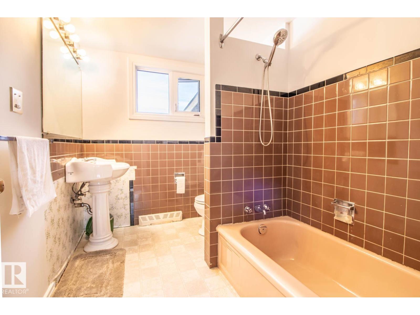
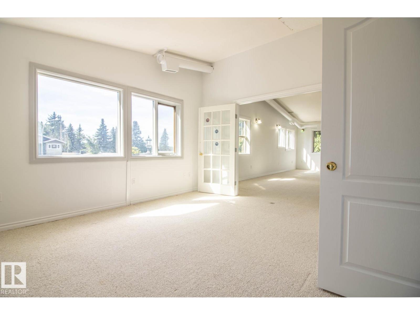
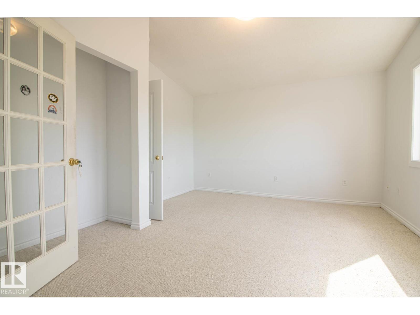
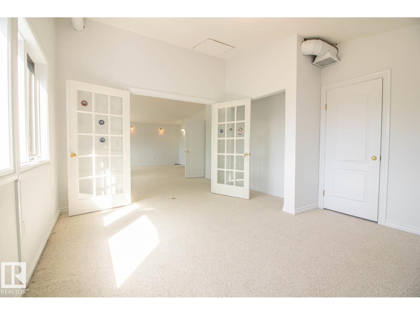
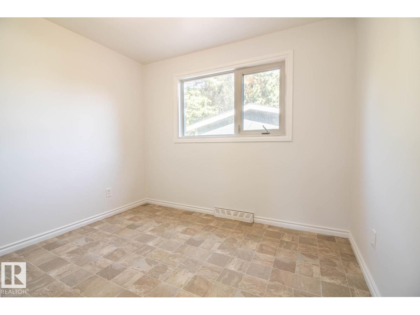
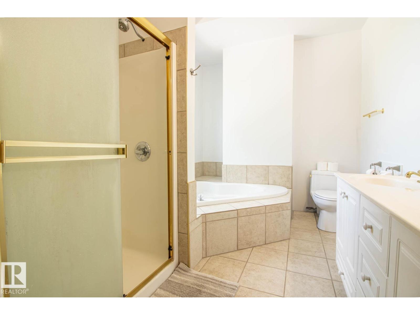
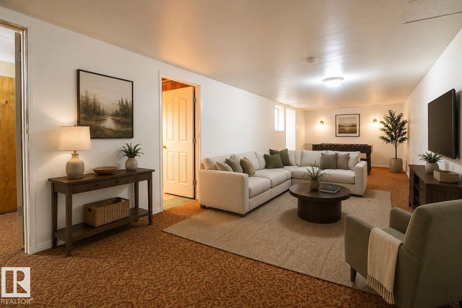
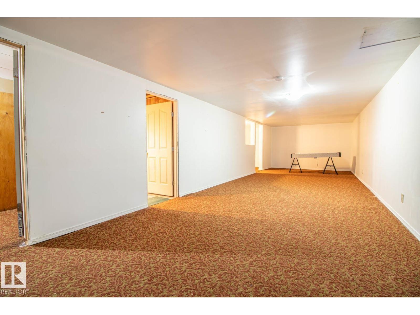
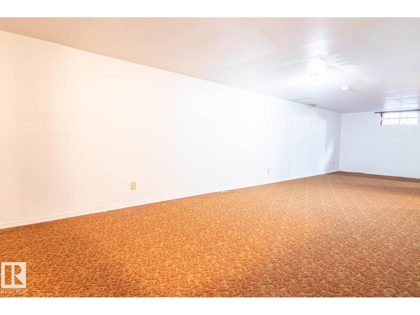
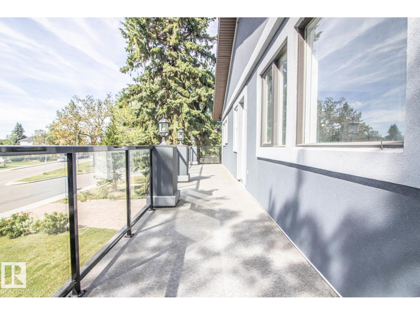
Welcome to this impressive 2,200 sq ft+ two-storey home in desirable Fulton Place, perfectly situated on a massive 808 sq m lot in an exceptionally quiet location. Designed for family living, this spacious layout boasts 5 generous bedrooms and 4 bathrooms total. The sunlit main and upper levels offer plenty of space for entertaining and everyday comfort, complemented by a fully finished basement that adds versatile living area. Two double garages offer the opportunity for incredible storage, and vehicle lovers, plus the huge driveway! Step outside into your private, tree-lined backyard oasis—ideal for summer BBQs, gardening, or relaxing in peace. Outdoor enthusiasts will love being just steps from scenic river valley ravines, park trails, and lush walking paths. Conveniently located near top-rated schools, local amenities, and an easy commute to downtown. A rare combination of space, lot size, and location in one of Edmonton’s most sought-after mature neighborhoods! *Some photos are Virtually Staged* (id:66555)
Property details
Property
- Style
- House
- Year built
- 1956
- Living area
- 2,259 square feet
- MLS® number
- E4506584
Interior
- Bedrooms
- 4
- Bathrooms
- 4
- Basement
- Finished, Full
- Appliances
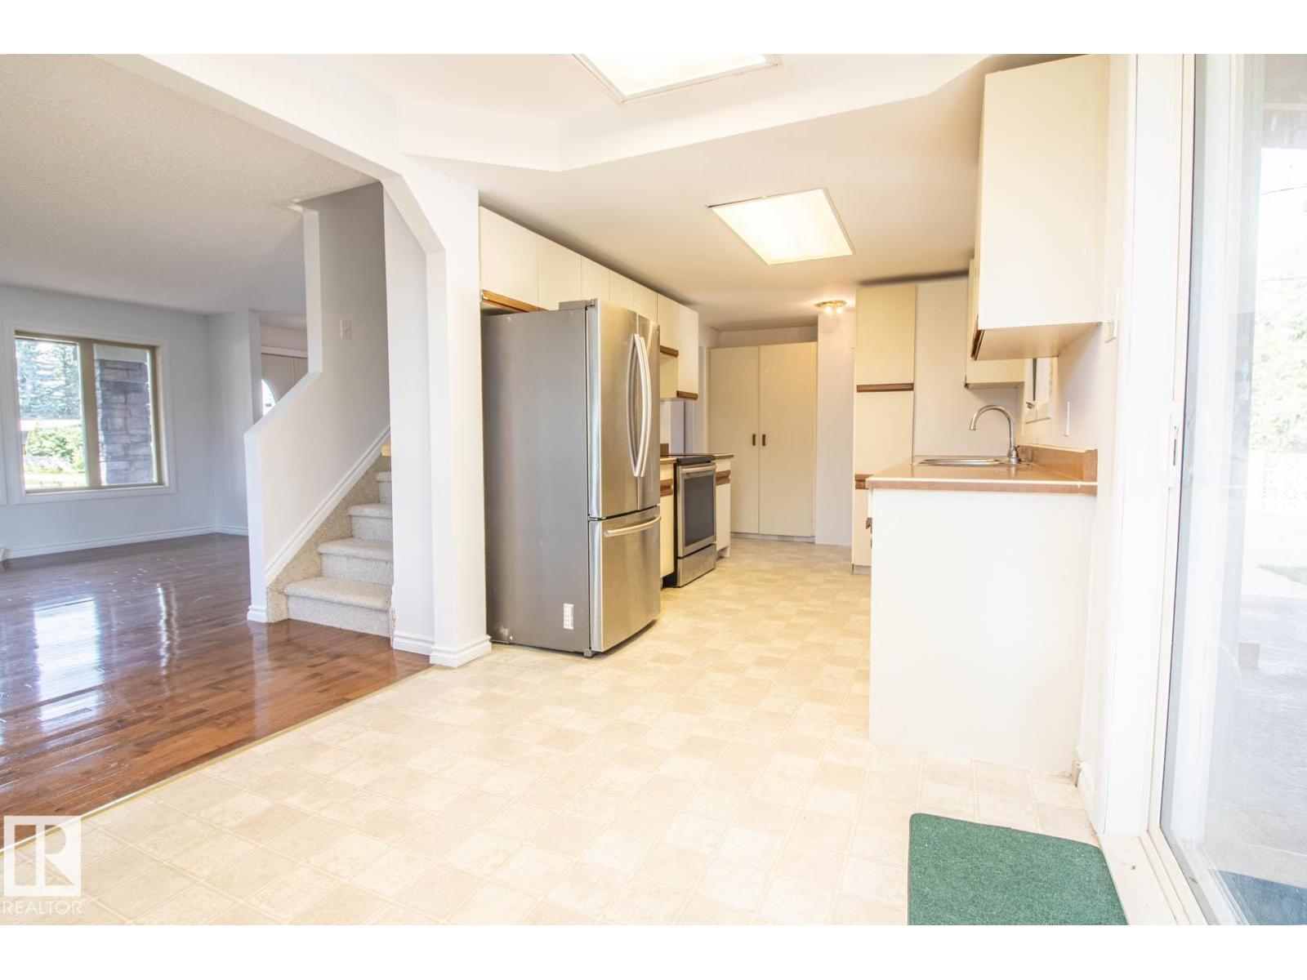
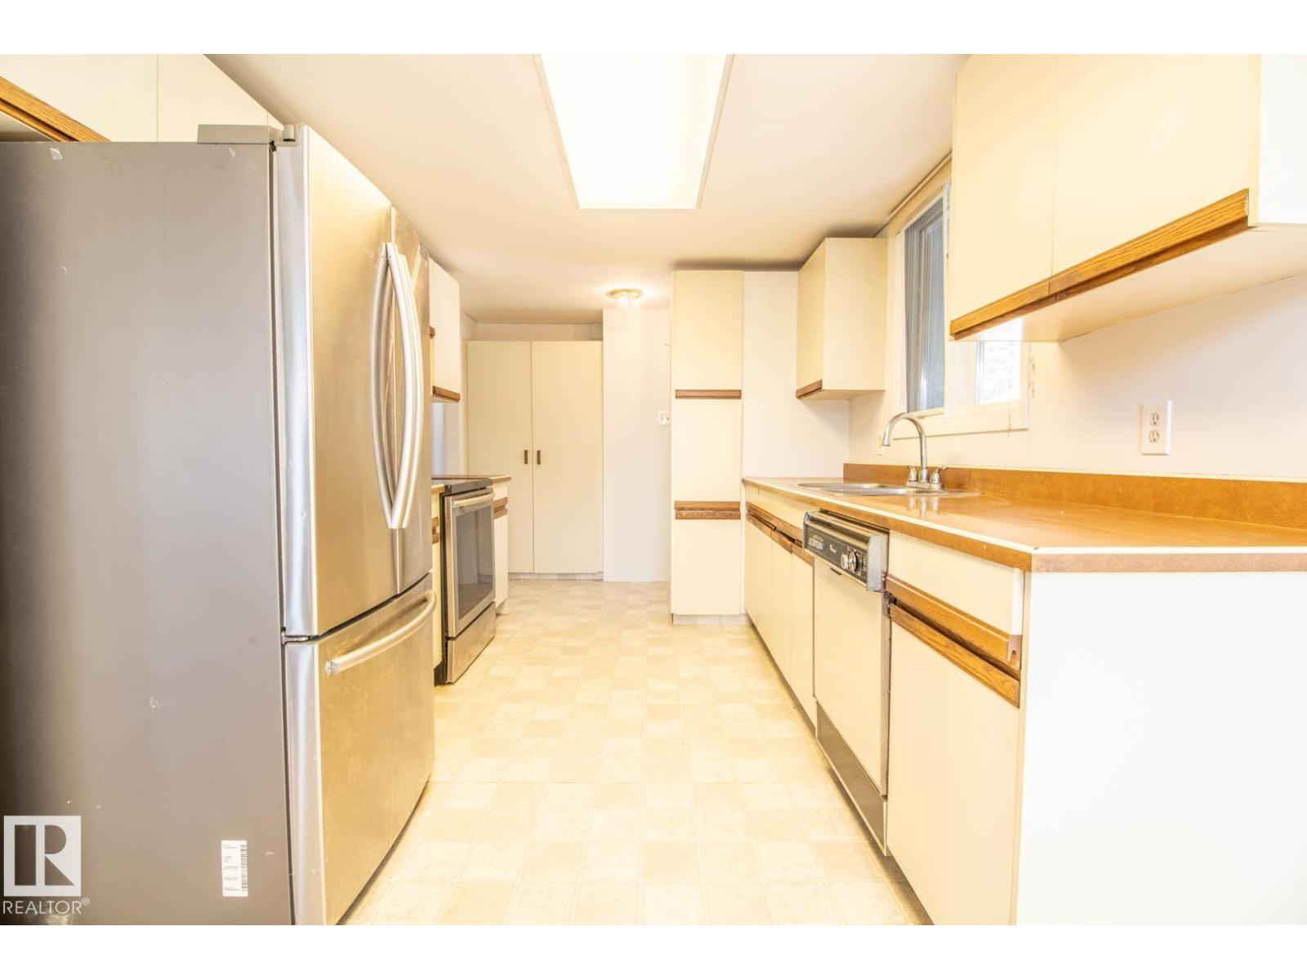
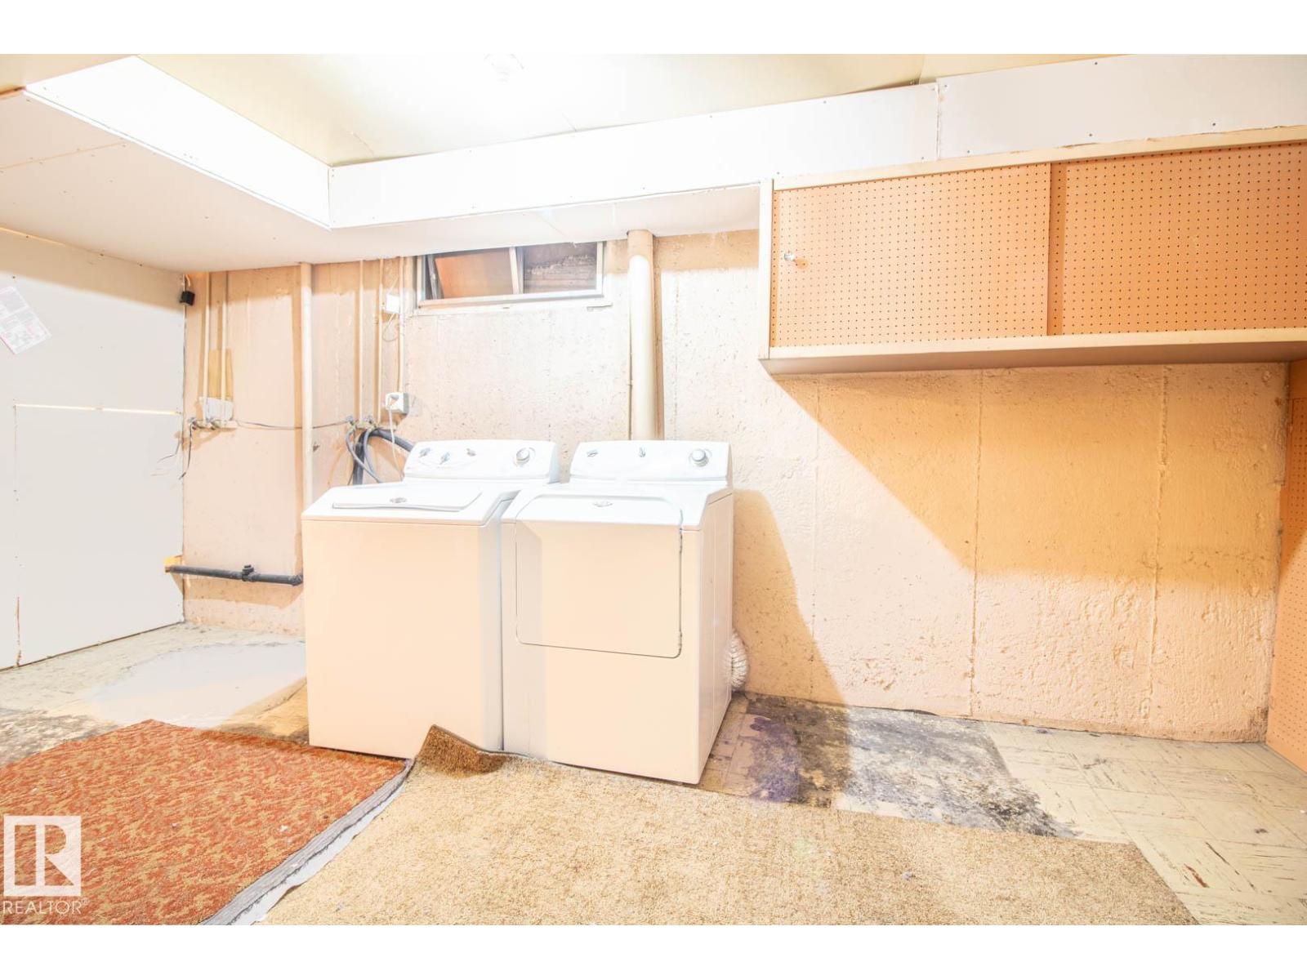
- Washer, Refrigerator, Dishwasher, Stove, Dryer, Storage Shed, Garage door opener, Garage door opener remote(s)
Systems
- Heating
- Forced air
Parking
- Parking
- Detached Garage, Oversize
City assessment
- Assessed value
- $669,500 (2025)
- Assessment class
- Residential
Lot & site
- Lot size
- 808 m² (8,700 sq ft)
- Lot features
- Lane, No Animal Home, No Smoking Home
- Site influences
- Lane, No Animal Home, No Smoking Home, Public Swimming Pool
- Community
- Fulton Place
Rooms
Main level
- Living room5.31 × 5.44 meters
- Dining room2.46 × 2.59 meters
- Kitchen2.74 × 4.72 meters
- Den2.56 × 3.88 meters
- Bedroom 32.74 × 3.04 meters
- Bedroom 43.03 × 3.87 meters
Basement
- Family room3.65 × 12.2 meters
- Laundry room2.69 × 5.15 meters
- Storage2.45 × 3.71 meters
Upper Level
- Primary Bedroom5.14 × 7.47 meters
- Bedroom 23.91 × 4.3 meters
More homes in Fulton Place
All 11 homes for sale in Fulton Place, with what each one costs a month.
Listing courtesy of Royal LePage Noralta Real Estate. Listing data is provided under copyright by the REALTORS® Association of Edmonton via the CREA Data Distribution Facility (DDF®). Information is deemed reliable but is not guaranteed accurate by CREA, the board, or Padster, and should be independently verified. Not intended to solicit properties currently listed for sale.