$209,000 list price · 3 bedrooms · 2 bathrooms · 1,097 sq ft · Townhouse
What it costs to own
- List price
- $209,000
- Down payment (10%)
- $20,900
- Mortgage
- $188,100
- Rate · amortization
- 4.34% · 25 years
- Principal & interest
- $1,029/mo
- Condo fee
- $363 monthly
Principal and interest only. Property tax, insurance, utilities, condo fees and maintenance are extra.
About this home
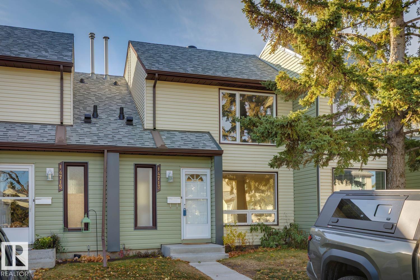
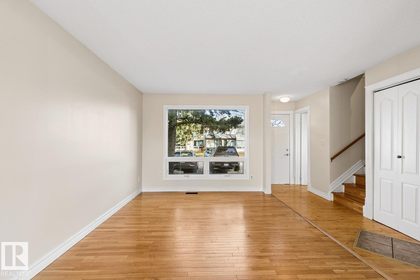
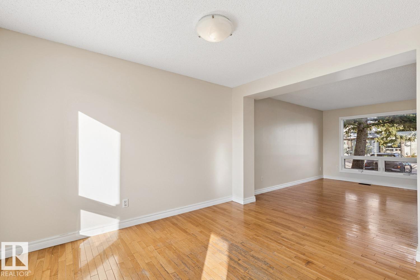
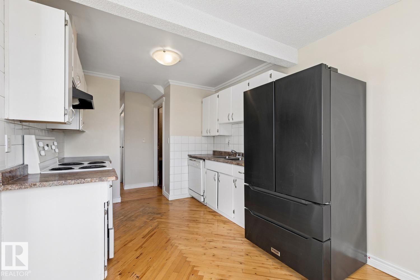
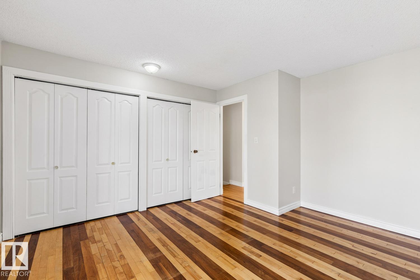
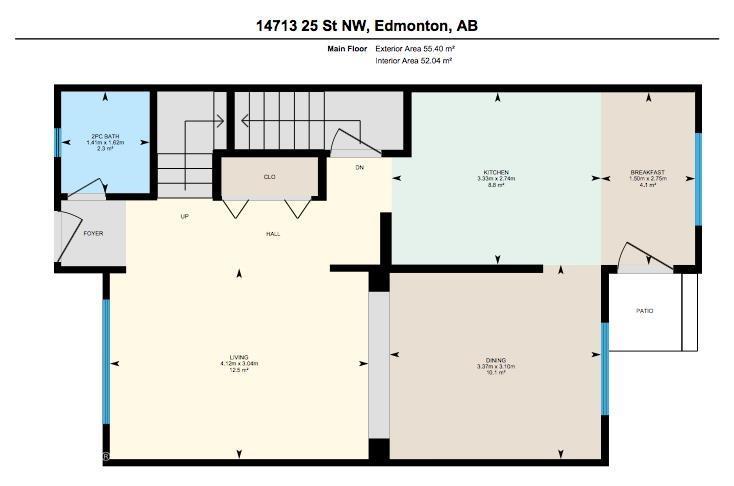
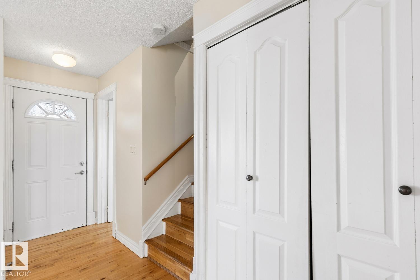
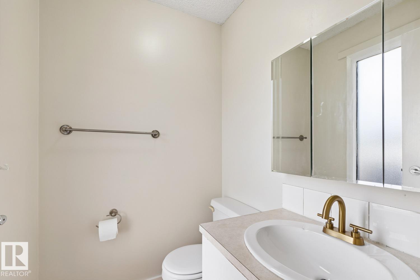
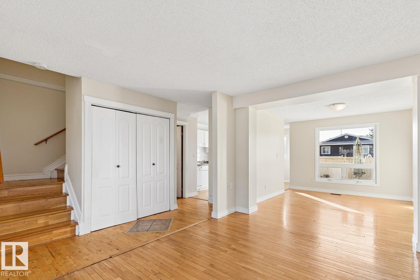
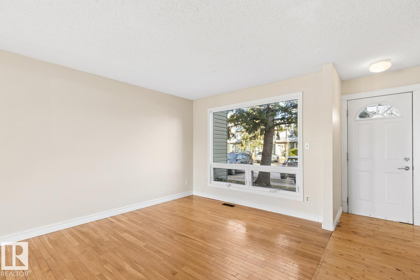
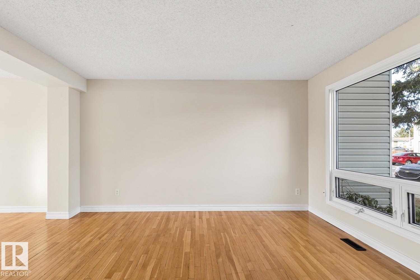
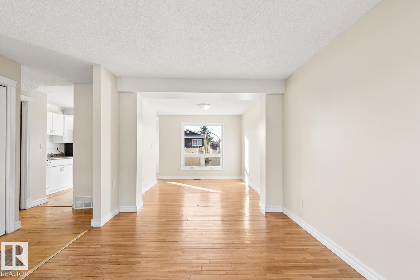
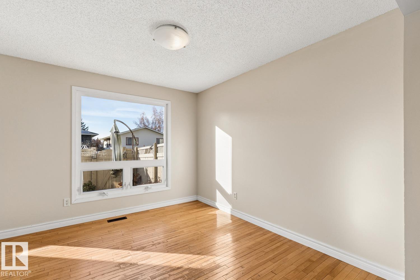
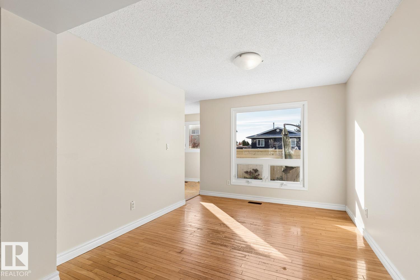
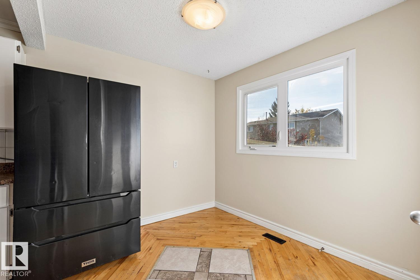
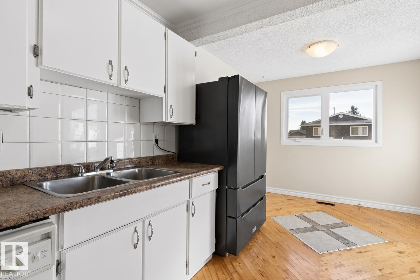
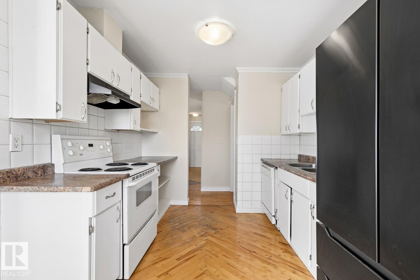
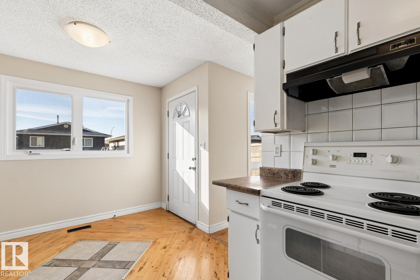
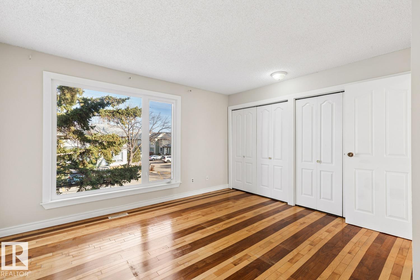
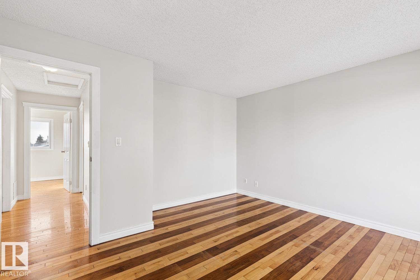
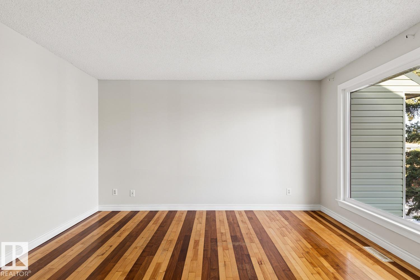
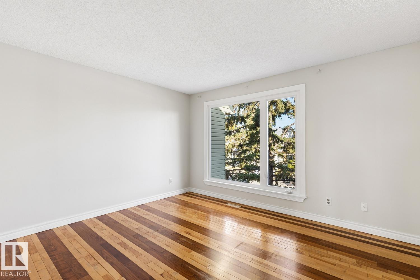
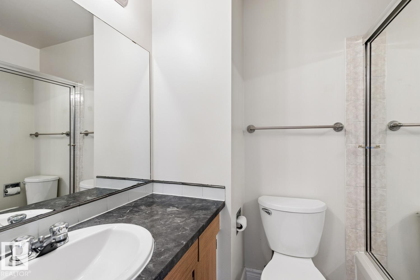
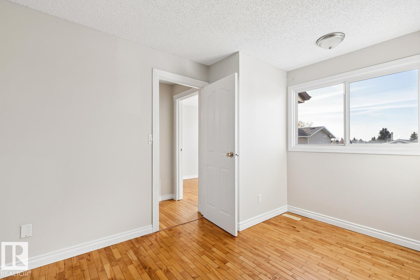
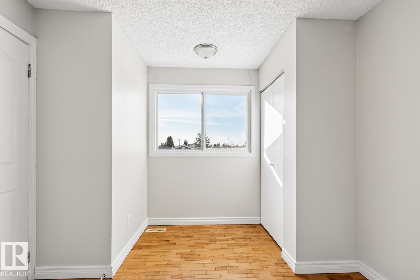
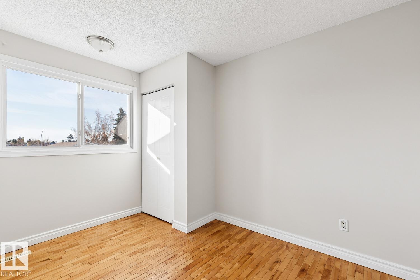
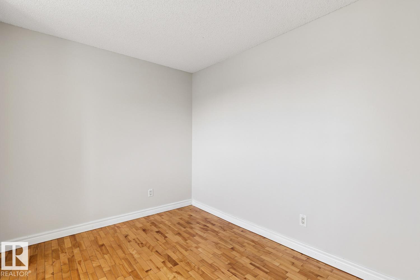
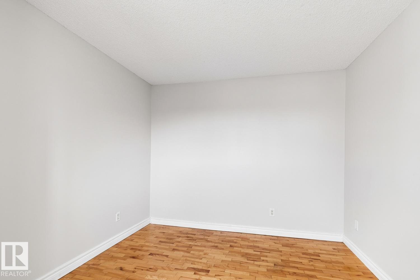
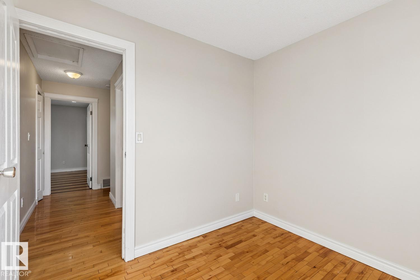
Welcome to this inviting 1,095 sq. ft. townhouse condo in the desirable Fraser neighbourhood! Built in 1981, this home offers three bedrooms, one & a half bathrooms, with a functional layout & plenty of space for comfortable living. The main floor features a bright living room, a dedicated dining area, & an eat-in kitchen. Hardwood floors throughout the home add warmth & character, while fresh paint gives the interior a clean, refreshed feel. Upstairs, you’ll find three bedrooms offering flexibility for family, guests, or a home office. The finished basement provides valuable extra space for a family room, recreation area, or hobbies. Enjoy your own fenced backyard, ideal for relaxing outdoors, gardening, or summer gatherings. Recent improvements include updated windows, new exterior insulation & vinyl siding, plus a newer refrigerator. Convenient back-lane access adds everyday practicality. Low condo fees help make this a wonderful opportunity for first-time buyers, families, or investors. (id:66555)
Property details
Property
- Style
- Row / Townhouse
- Year built
- 1981
- Living area
- 1,097 square feet
- MLS® number
- E4514605
Interior
- Bedrooms
- 3
- Bathrooms
- 2
- Basement
- Finished, Full
- Appliances
- Washer, Refrigerator, Stove, Dryer, Hood Fan
Systems
- Heating
- Forced air
Parking
- Parking
- Stall
City assessment
- Assessed value
- $200,000 (2025)
- Assessment class
- Residential
Lot & site
- Lot size
- 242 m² (2,603 sq ft)
- Lot features
- Flat site, Paved lane, Lane, Closet Organizers, No Animal Home, No Smoking Home
- Site influences
- Flat site, Paved lane, Lane, Closet Organizers, No Animal Home, No Smoking Home
- Community
- Fraser
Rooms
Main level
- Living room3.04 × 4.12 meters
- Dining room3.1 × 3.3 meters
- Kitchen—
Lower level
- Family room—
Upper Level
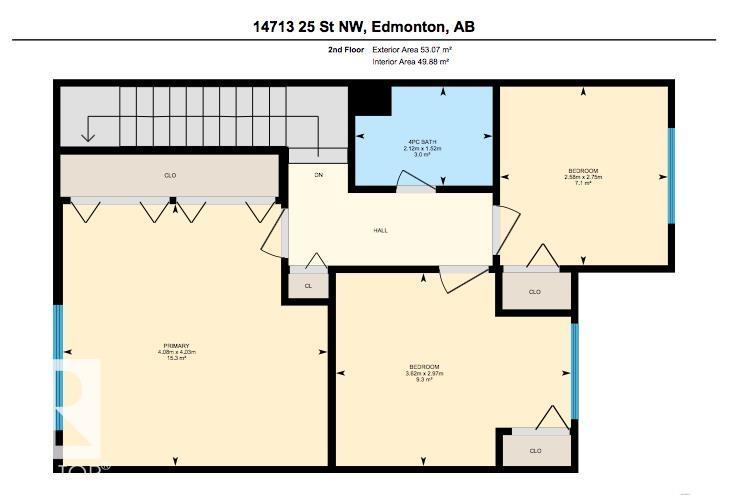
- Primary Bedroom4.03 × 4.08 meters
- Bedroom 22.97 × 3.62 meters
- Bedroom 32.75 × 2.58 meters
More homes in Fraser
All 19 homes for sale in Fraser, with what each one costs a month.
Listing courtesy of MaxWell Polaris. Listing data is provided under copyright by the REALTORS® Association of Edmonton via the CREA Data Distribution Facility (DDF®). Information is deemed reliable but is not guaranteed accurate by CREA, the board, or Padster, and should be independently verified. Not intended to solicit properties currently listed for sale.