$399,900 list price · 3 bedrooms · 2 bathrooms · 1,017 sq ft · Bungalow
What it costs to own
- List price
- $399,900
- Down payment (10%)
- $39,990
- Mortgage
- $359,910
- Rate · amortization
- 4.34% · 25 years
- Principal & interest
- $1,968/mo
Principal and interest only. Property tax, insurance, utilities, condo fees and maintenance are extra.
About this home
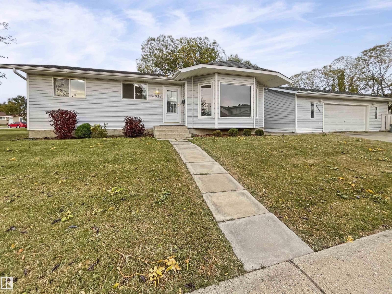
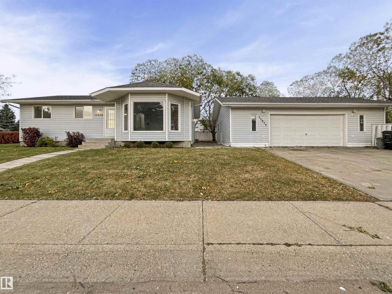
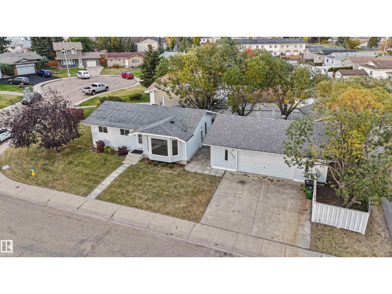
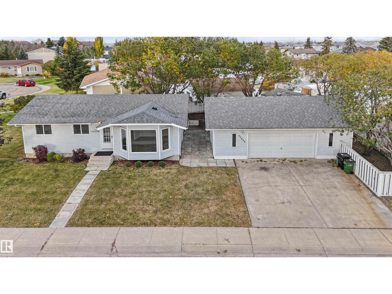
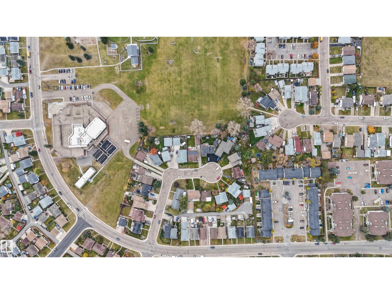
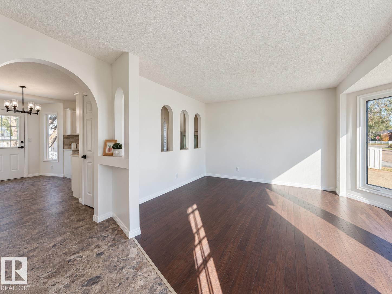
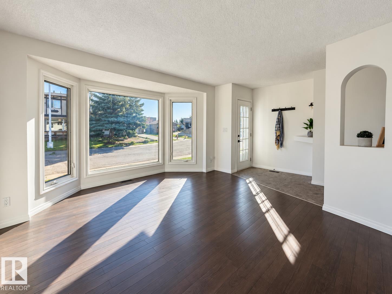
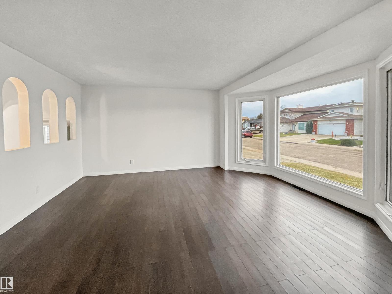
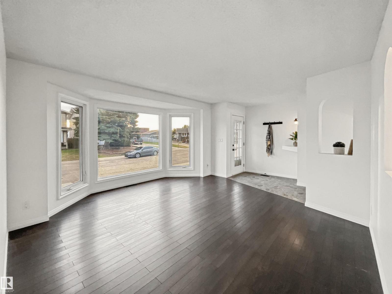
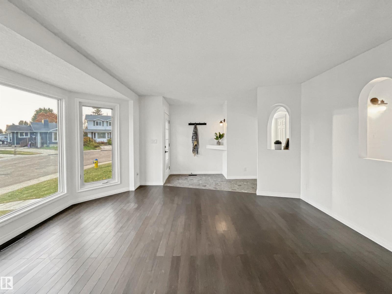
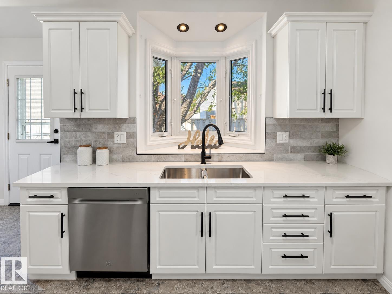
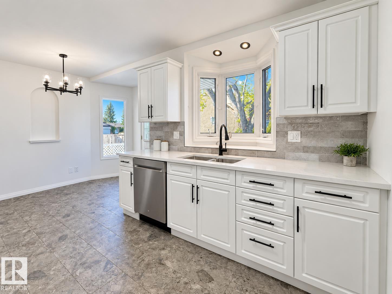
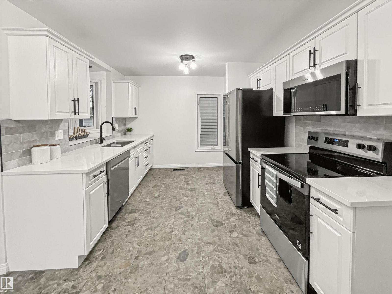
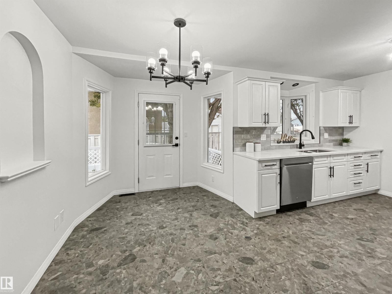
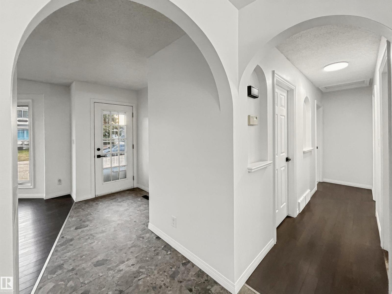
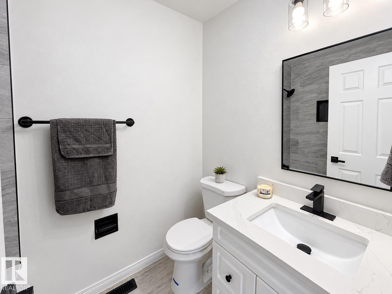
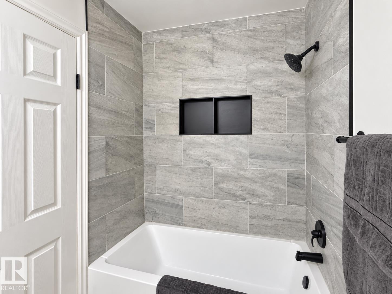
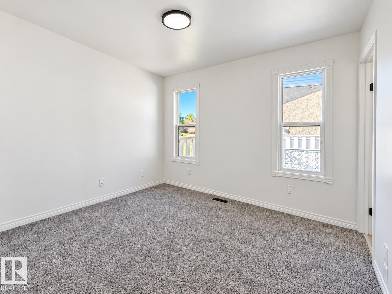
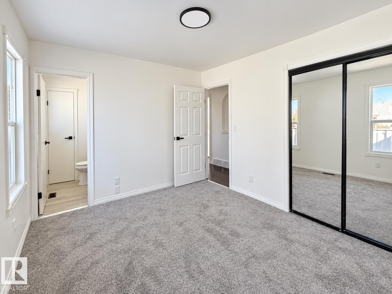
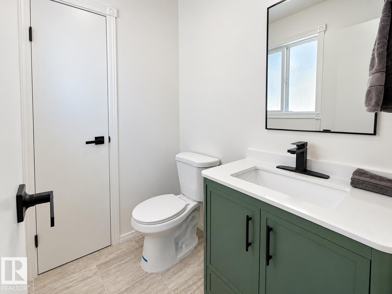
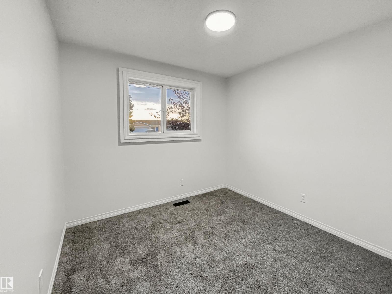
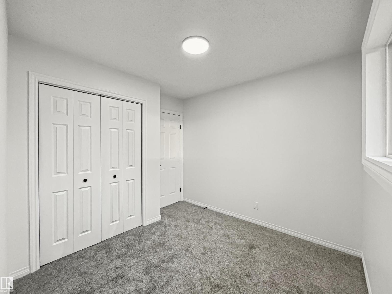
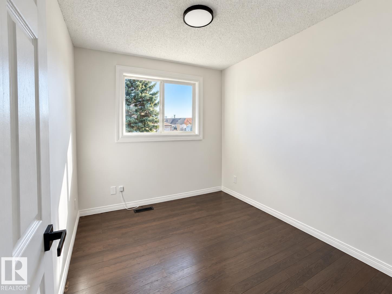
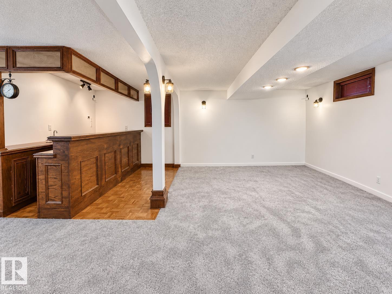
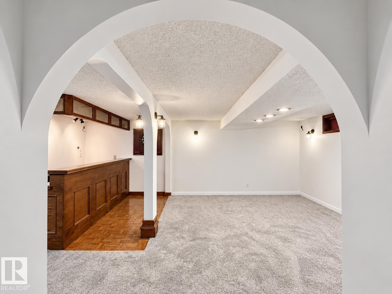
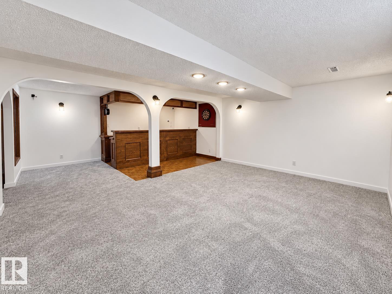
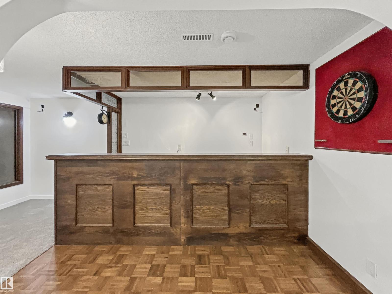
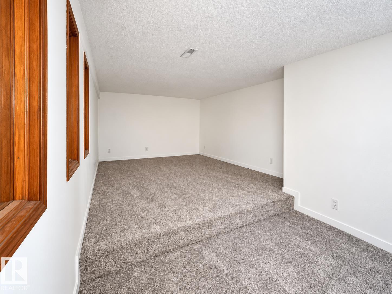
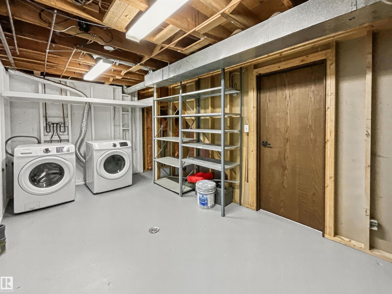
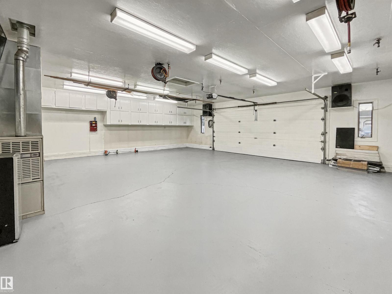
BEAUTIFULLY RENOVATED & MOVE-IN READY! Tucked away in a quiet cul-de-sac, just steps from schools, parks & walking trails, this stunning 3-bedroom home is situated on a HUGE CORNER LOT& offers exceptional value! Extensively renovated throughout, featuring newer shingles, windows, flooring, a beautifully updated kitchen w/ quartz countertops, modern finishes & completely renovated bathrooms showcasing custom tile work & built-in shower niches. The main floor offers 3 spacious bedrooms, including a primary suite w/ its own 2-piece ensuite. The fully finished basement features brand-new carpeting, a generous recreation room, wet bar & plenty of additional living space! Outside, you'll find the ultimate DREAM GARAGE/SHOP! Measuring an impressive 31' x 25', this oversized, HEATED detached garage comes fully equipped w/ air lines, TV & plenty of room for vehicles, toys or a workshop! An incredible opportunity combining a beautifully updated home, massive lot, exceptional garage & an unbeatable location! (id:66555)
Property details
Property
- Style
- Bungalow
- Year built
- 1980
- Living area
- 1,017 square feet
- MLS® number
- E4514353
Interior
- Bedrooms
- 3
- Bathrooms
- 2
- Basement
- Finished, Full
- Appliances
- Washer, Refrigerator, Dishwasher, Stove, Dryer, Garage door opener, Garage door opener remote(s)
Systems
- Heating
- Forced air
Parking
- Parking
- Attached Garage, Oversize, Heated Garage
City assessment
- Assessed value
- $367,000 (2025)
- Assessment class
- Residential
Lot & site
- Lot size
- 651 m² (7,011 sq ft)
- Lot features
- Cul-de-sac, Treed, Corner Site, See remarks, Lane, No Animal Home
- Site influences
- Cul-de-sac, Treed, Corner Site, See remarks, Lane, No Animal Home
- Community
- Fraser
Rooms
Main level
- Living room4.32 × 4.53 meters
- Dining room2.3 × 4.93 meters
- Kitchen3.61 × 4.05 meters
- Primary Bedroom3.54 × 2.98 meters
- Bedroom 22.71 × 3.18 meters
- Bedroom 32.52 × 3.18 meters
More homes in Fraser
All 20 homes for sale in Fraser, with what each one costs a month.
Listing courtesy of MaxWell Polaris. Listing data is provided under copyright by the REALTORS® Association of Edmonton via the CREA Data Distribution Facility (DDF®). Information is deemed reliable but is not guaranteed accurate by CREA, the board, or Padster, and should be independently verified. Not intended to solicit properties currently listed for sale.