#18 15128 22 St NW
Fraser · Edmonton, AB T5Y 2W5
MLS® E4510753 · Listing courtesy of RE/MAX Excellence
$215,000 list price · 3 bedrooms · 2 bathrooms · 1,173 sq ft · Townhouse
What it costs to own
- List price
- $215,000
- Down payment (10%)
- $21,500
- Mortgage
- $193,500
- Rate · amortization
- 4.34% · 25 years
- Principal & interest
- $1,058/mo
- Condo fee
- $473 monthly
Principal and interest only. Property tax, insurance, utilities, condo fees and maintenance are extra.
About this home
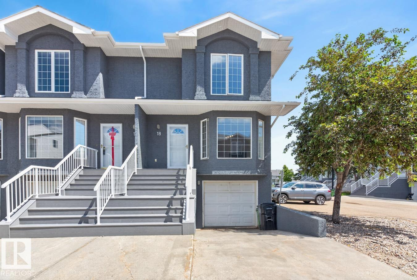
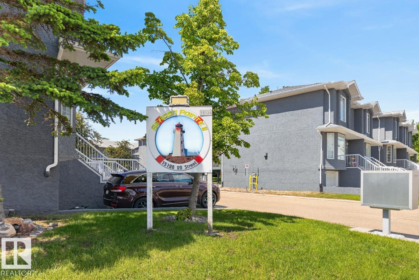
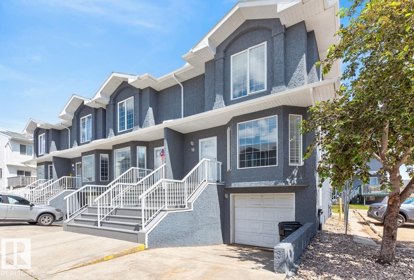
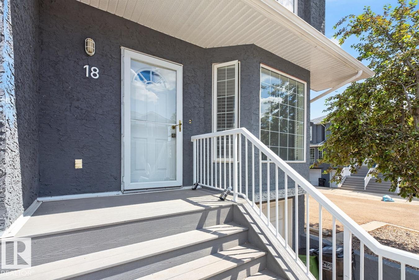
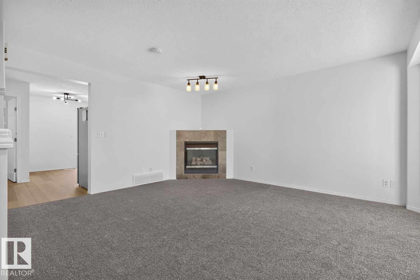
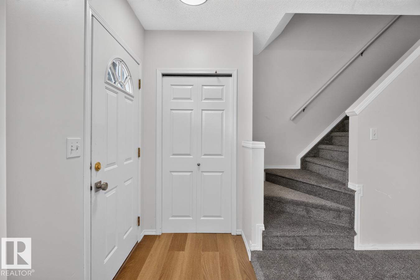
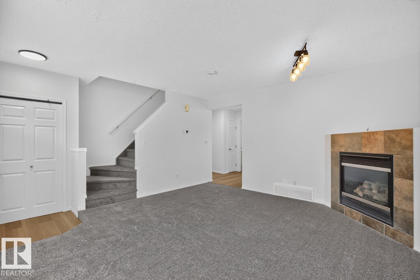
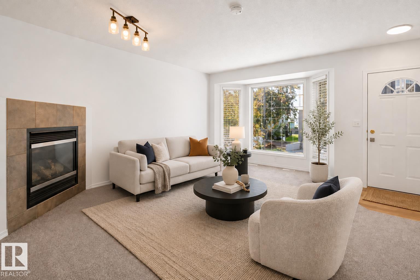
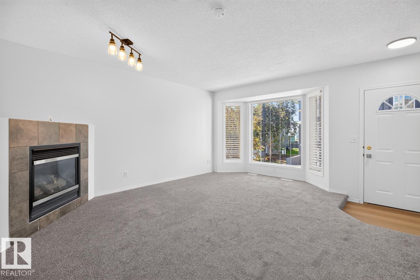
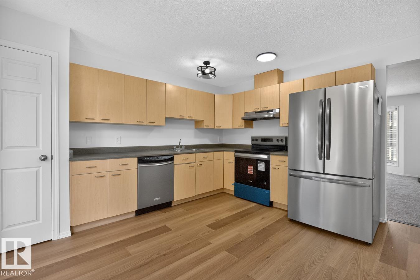
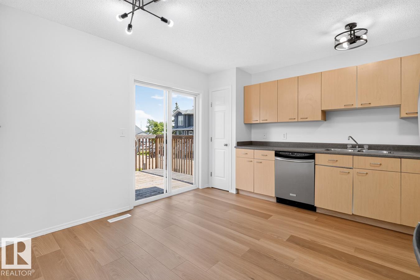
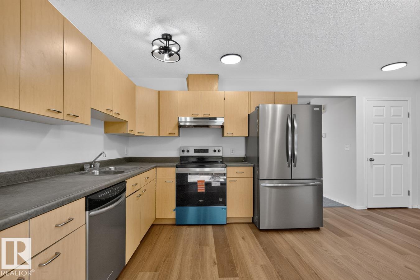
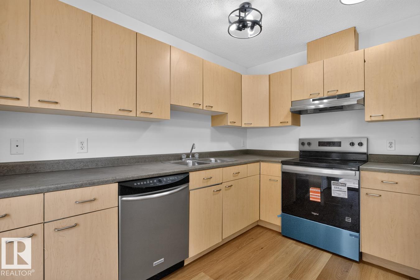
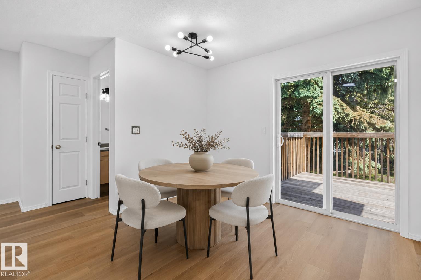
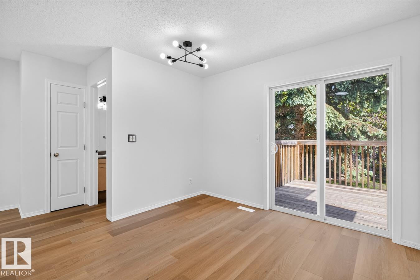
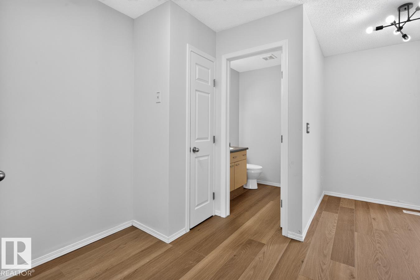
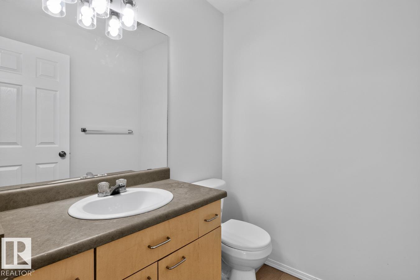
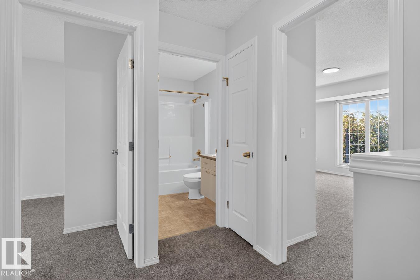
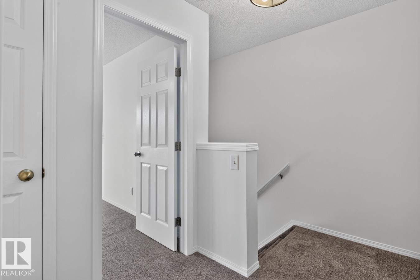
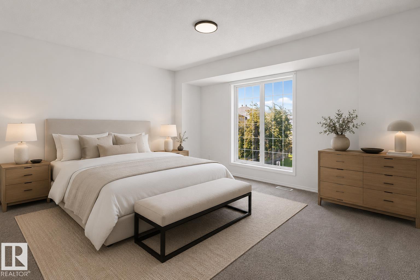
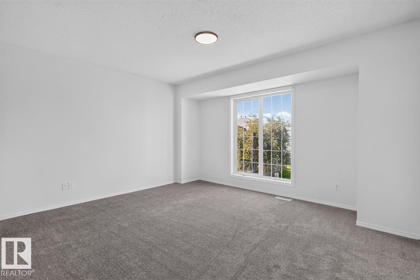
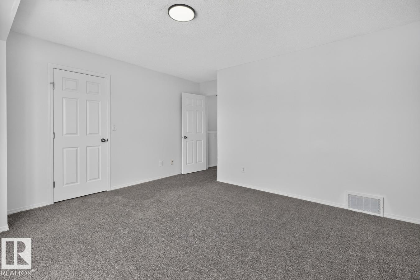
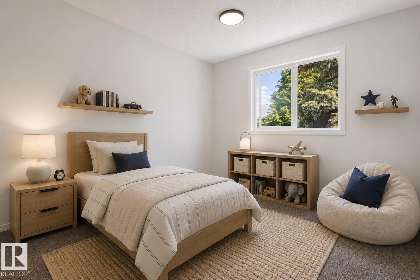
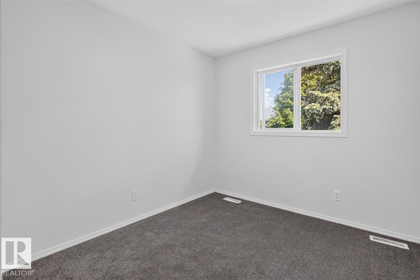
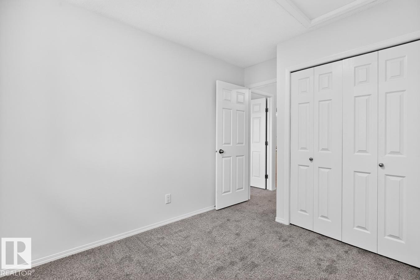
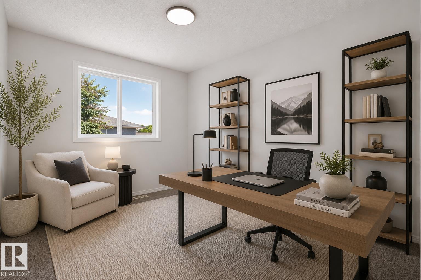
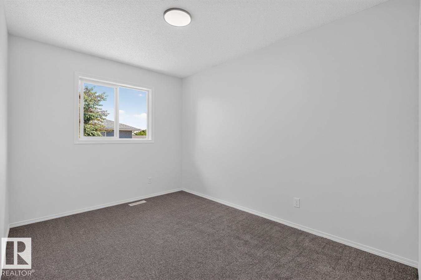
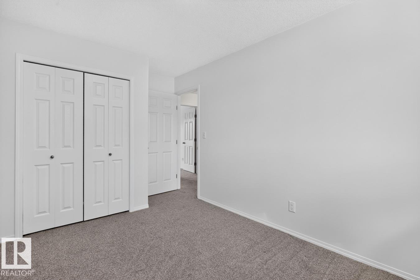
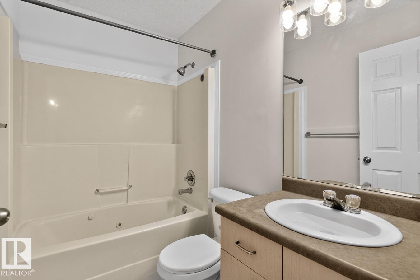
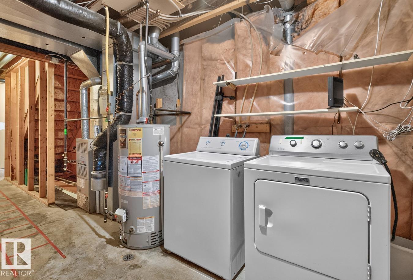
Newly updated and move-in ready, this bright and spacious 2-storey townhouse in quiet Beacon Pointe offers comfortable living in the sought community of Fraser. Freshly painted and featuring new vinyl plank and carpet flooring throughout, the updates have already been done for you. The main floor showcases a generous living room with a cozy gas fireplace and large bay window that fills the space with natural light. The upgraded kitchen features new stainless steel appliances & a dining area with patio doors leading to an elevated deck, perfect for morning coffee or evening relaxation. Upstairs, you'll find 3 bedrooms, including a spacious primary bedroom, & a full 4-piece bathroom. The basement provides laundry, additional storage, & direct access to the attached single garage. Nestled in a peaceful setting close to parks, schools, shopping, transit, and with quick access to Anthony Henday Drive, this is an excellent opportunity for first-time buyers, families, or investors. Some images virtually staged. (id:66555)
Property details
Property
- Style
- Row / Townhouse
- Year built
- 2003
- Living area
- 1,173 square feet
- MLS® number
- E4510753
Interior
- Bedrooms
- 3
- Bathrooms
- 2
- Basement
- Unfinished, Full
- Appliances
- Washer, Refrigerator, Dishwasher, Stove, Dryer, Garage door opener
Systems
- Heating
- Forced air
Parking
- Parking
- Attached Garage
City assessment
- Assessed value
- $265,000 (2025)
- Assessment class
- Residential
Lot & site
- Community
- Fraser
Rooms
Main level
- Living room4.23 × 5.11 meters
- Dining room3.11 × 1.85 meters
- Kitchen5.41 × 3.24 meters
Upper Level
- Primary Bedroom4.22 × 4.42 meters
- Bedroom 22.67 × 3.24 meters
- Bedroom 32.64 × 4.25 meters
Basement
- Storage1.0 × 1.42 meters
- Utility room5.2 × 3.98 meters
More homes in Fraser
All 19 homes for sale in Fraser, with what each one costs a month.
Listing courtesy of RE/MAX Excellence. Listing data is provided under copyright by the REALTORS® Association of Edmonton via the CREA Data Distribution Facility (DDF®). Information is deemed reliable but is not guaranteed accurate by CREA, the board, or Padster, and should be independently verified. Not intended to solicit properties currently listed for sale.