1039 151 Ave NW
Fraser · Edmonton, AB T5Y 4C8
MLS® E4470924 · Listing courtesy of NOW Real Estate Group
$928,000 list price · 6 bedrooms · 5 bathrooms · 2,784 sq ft · House
What it costs to own
- List price
- $928,000
- Down payment (10%)
- $92,800
- Mortgage
- $835,200
- Rate · amortization
- 4.34% · 25 years
- Principal & interest
- $4,567/mo
Principal and interest only. Property tax, insurance, utilities, condo fees and maintenance are extra.
About this home
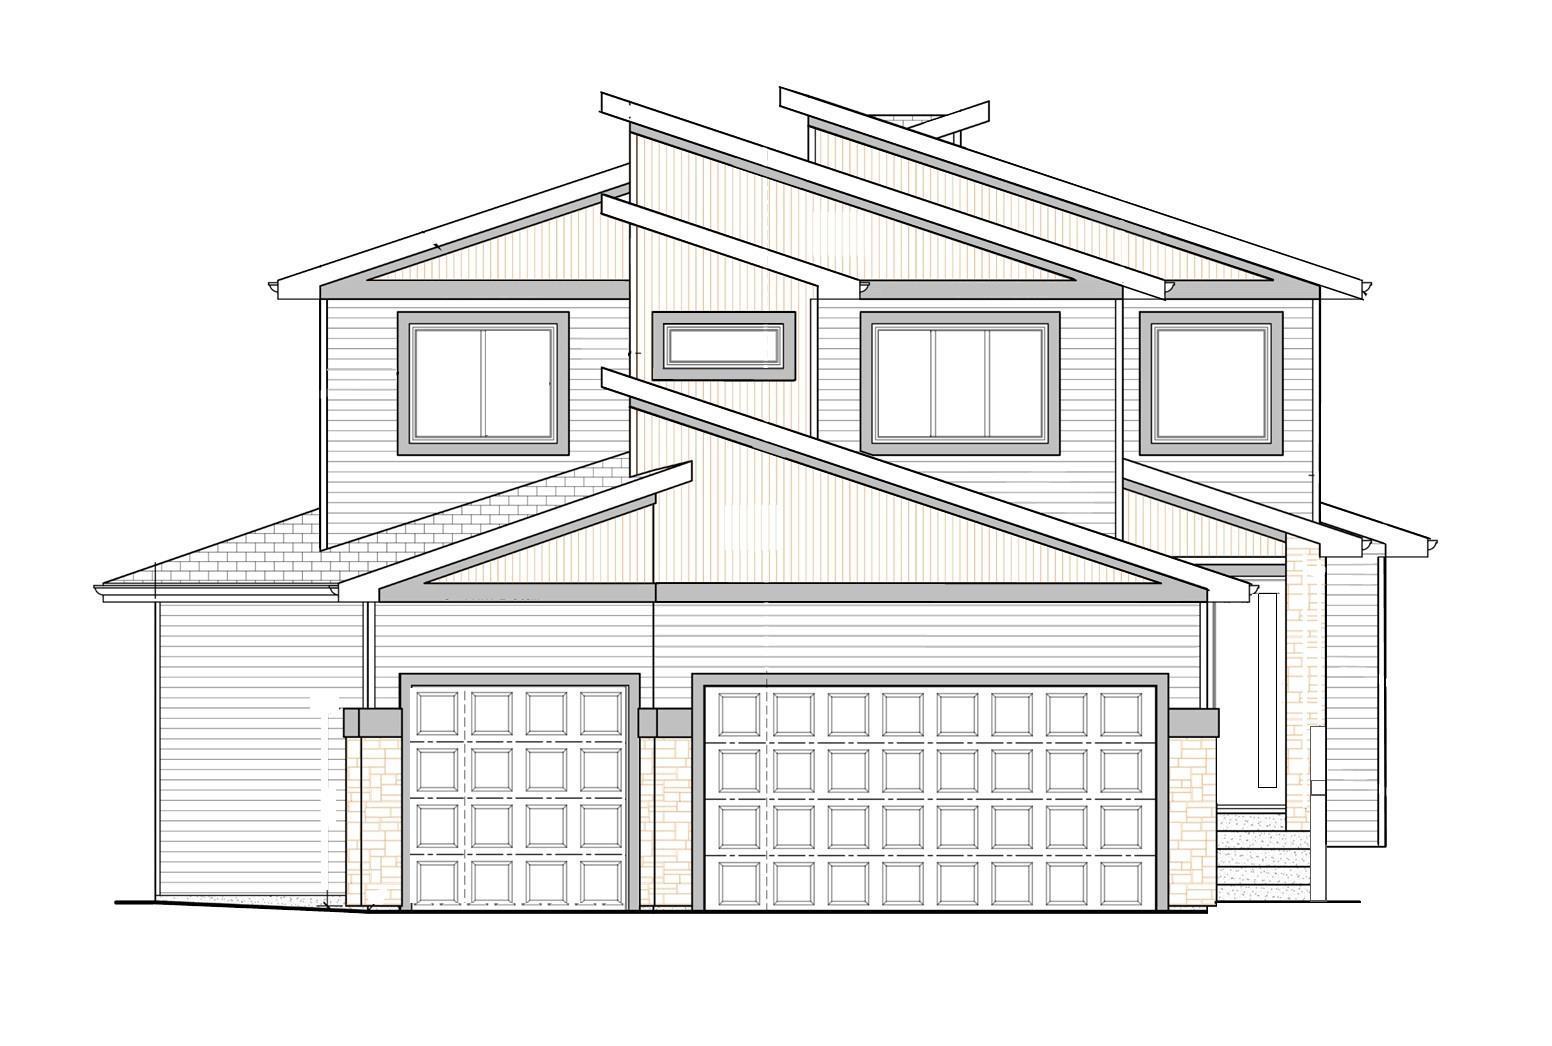
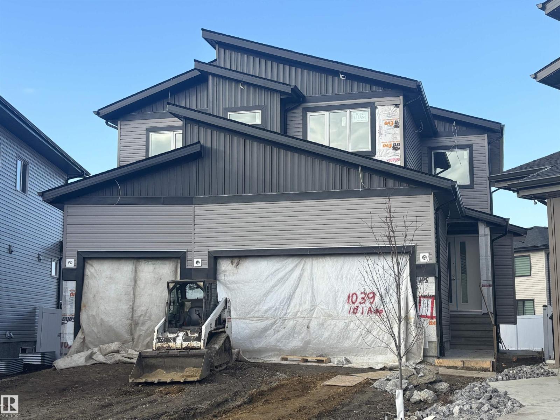
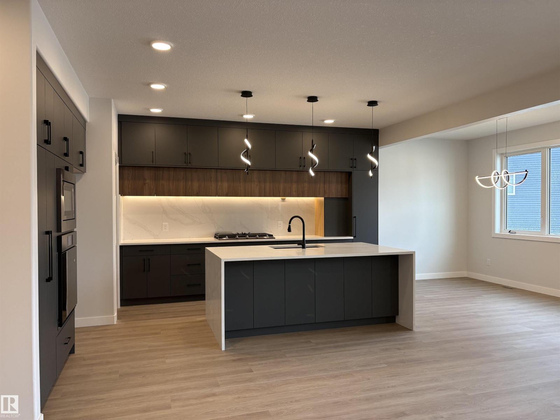
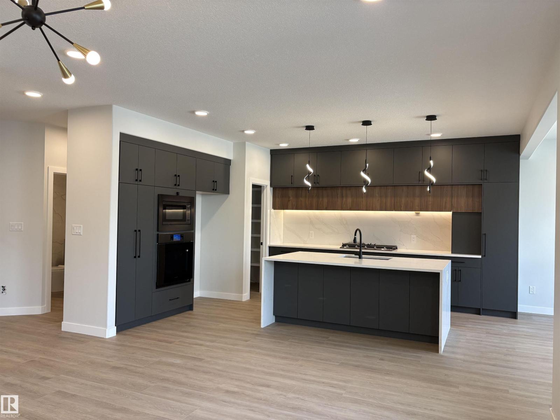
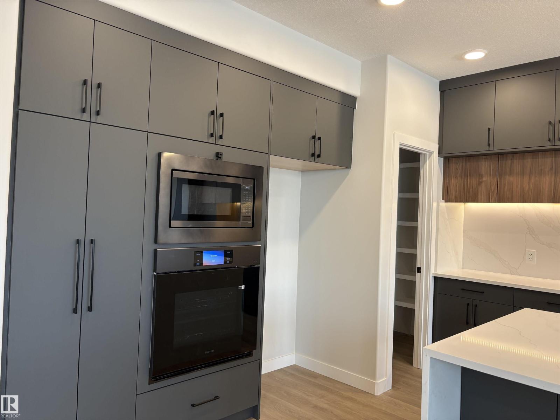
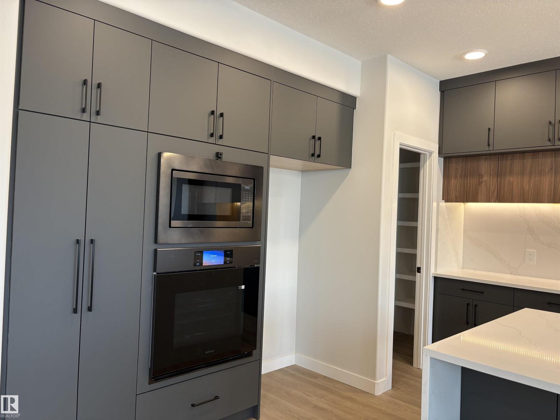
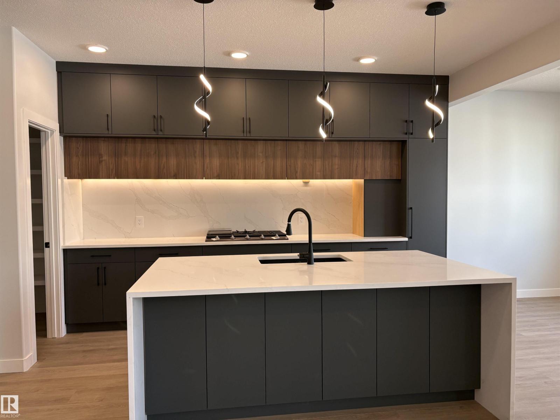
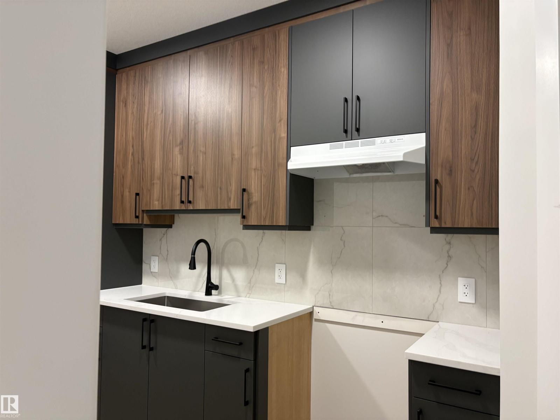
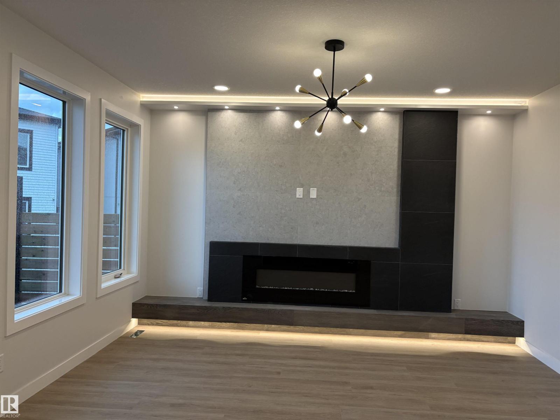
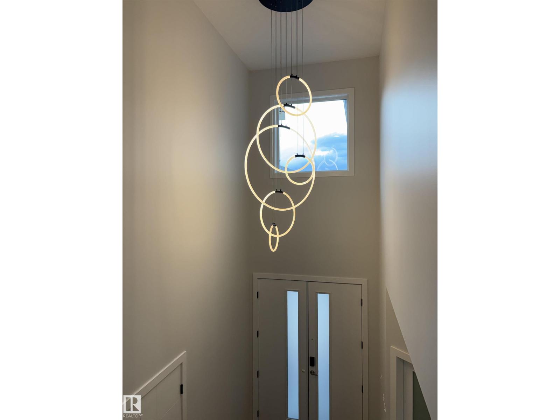
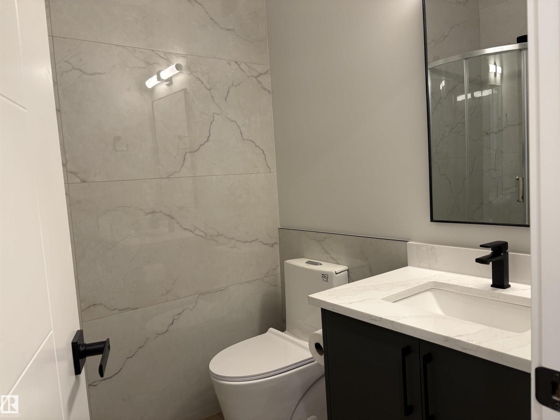
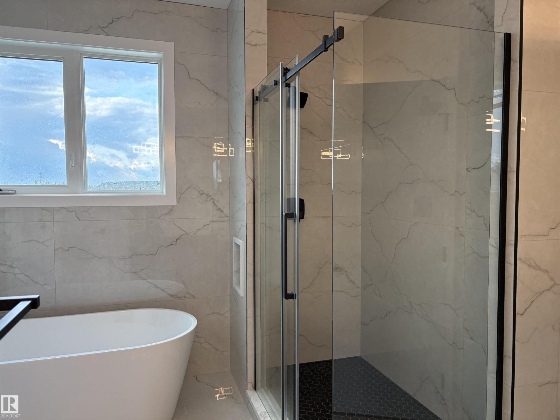
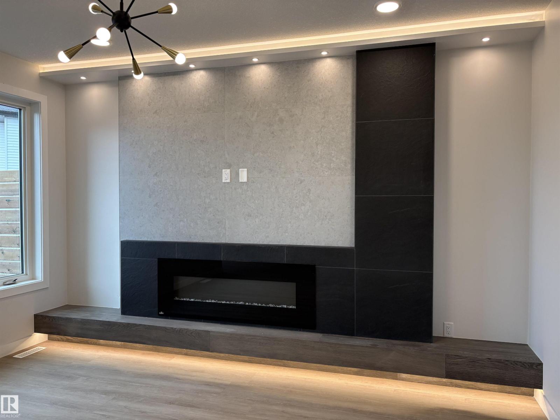
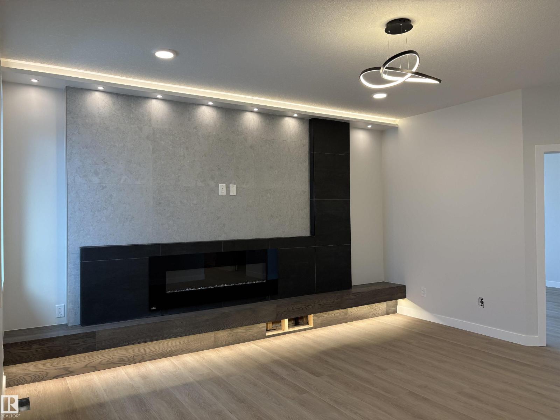
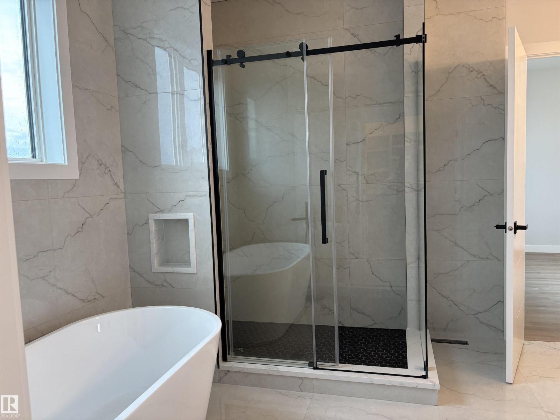
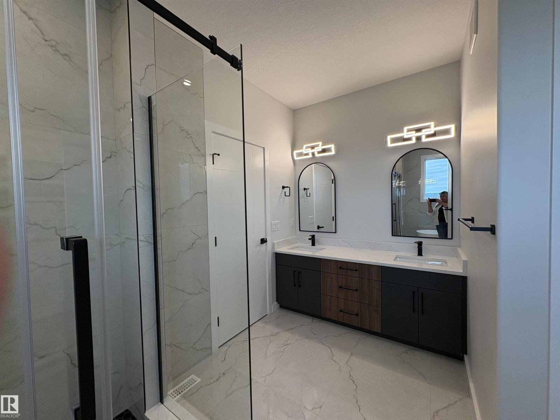
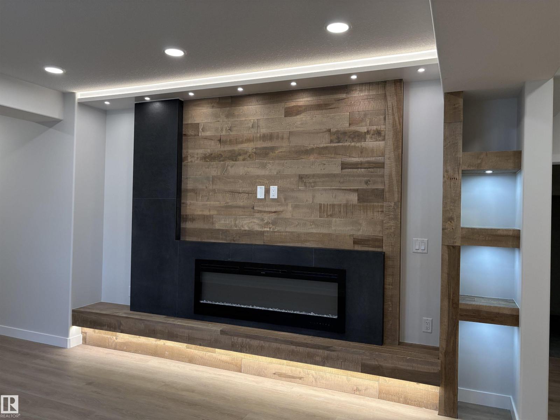
Brand new 2 story with triple attached garage located on very large pie shaped lot away from main traffic area. Garage has an extra door to allow drive through to large back yard. This beautiful 2 story has almost 2800 sqft on main & upper floor. Main floor has den/bedroom, 4 large bedrooms on upper floor that have access to the washrooms, total of 7 bathrooms and 5 washrooms. Kitchen & spice kitchen, with two tone cabinets, quartz countertops, black plumbing fixtures, designed electric fireplace, vinyl plank flooring, horizontal rod railings, triple glazed windows, stamped concrete extends driveway to 5 vehicles on the front. Fully finished basement. Kitchen appliances, cooktop, oven built in, microwave, hood fan. Fully landscaped and concrete sidewalk to the back and cement pad. (id:66555)
Property details
Property
- Style
- House
- Year built
- 2026
- Living area
- 2,784 square feet
- MLS® number
- E4470924
Interior
- Bedrooms
- 6
- Bathrooms
- 5
- Basement
- Unfinished, Full
- Appliances
- Refrigerator, Stove, Microwave, Oven - Built-In, Hood Fan, Garage door opener, Garage door opener remote(s)
Systems
- Heating
- Forced air
Parking
- Parking
- Attached Garage
City assessment
- Assessed value
- $937,000 (2025)
- Assessment class
- Residential
Lot & site
- Lot size
- 649 m² (6,990 sq ft)
- Lot features
- Cul-de-sac, See remarks, Park/reserve, Closet Organizers, Exterior Walls- 2x6"
- Site influences
- Cul-de-sac, See remarks, Park/reserve, Closet Organizers, Exterior Walls- 2x6"
- Community
- Fraser
Rooms
Main level
- Living room4.3 × 4.51 meters
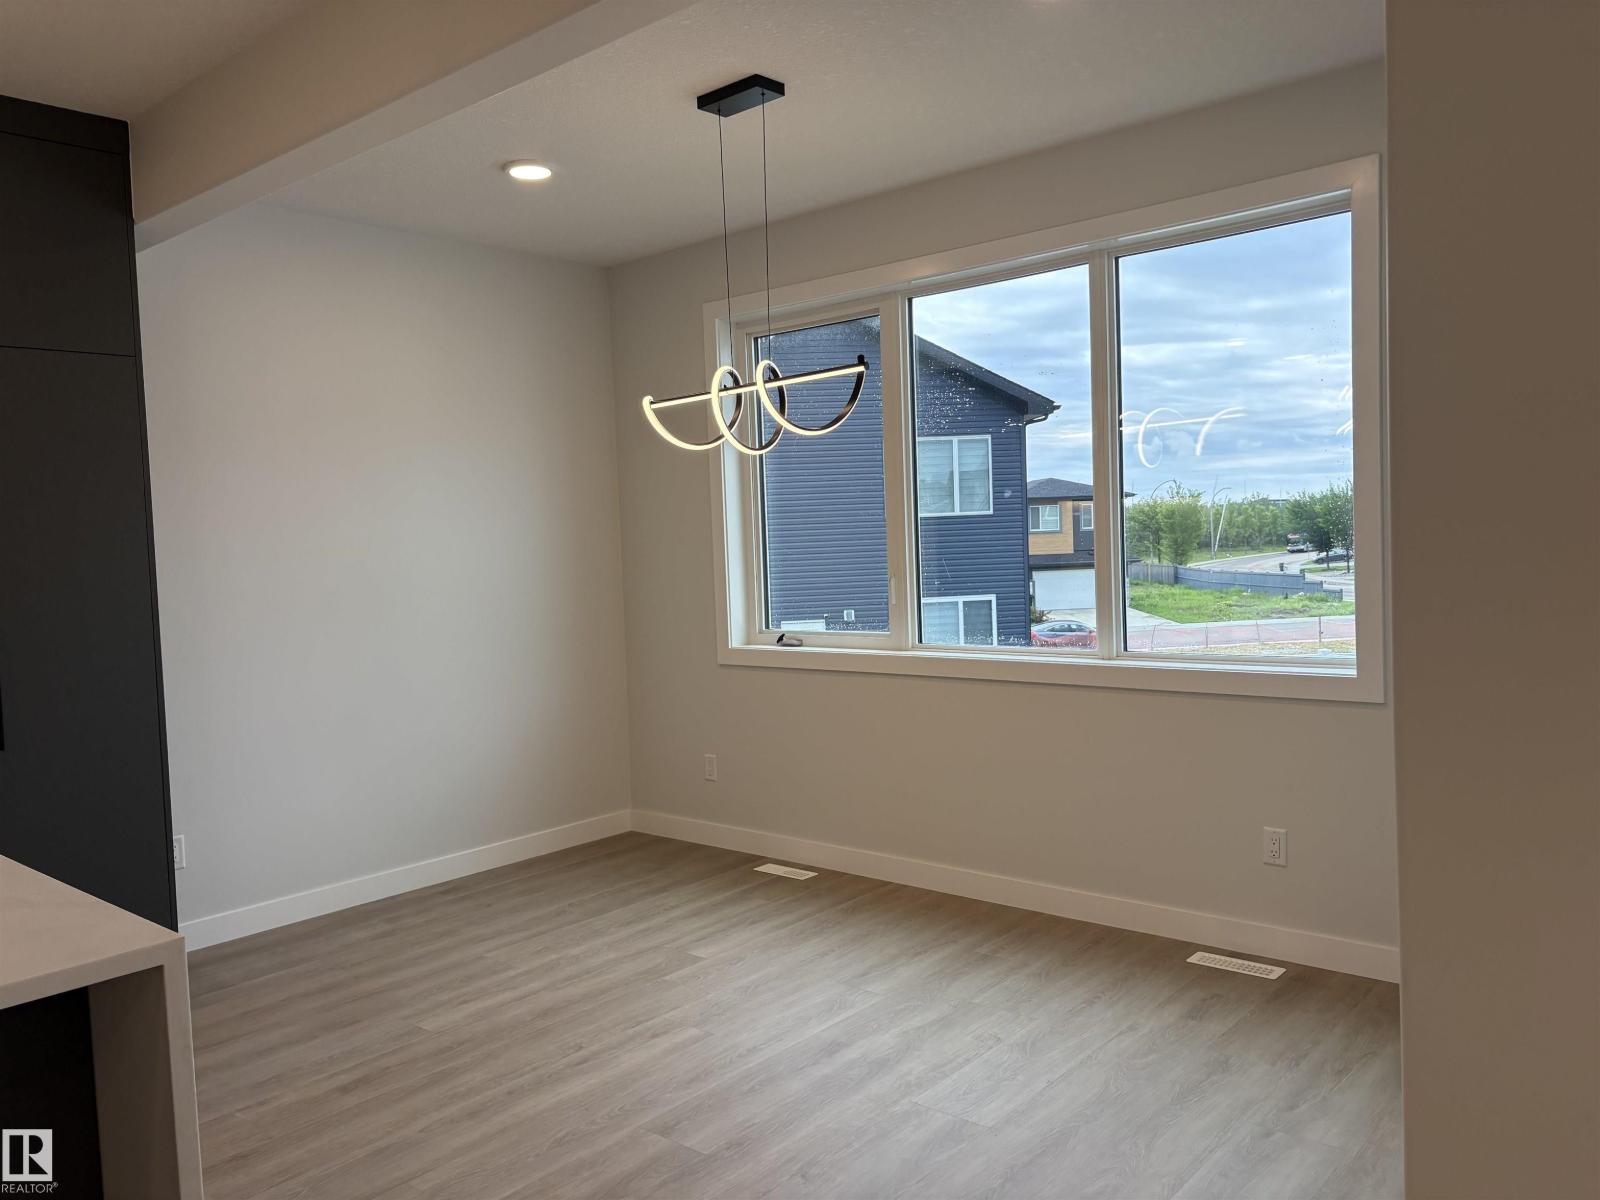
- Dining room3.95 × 3.53 meters
- Kitchen3.83 × 4.09 meters
- Den3.38 × 3.56 meters
Basement
- Family room4.25 × 5.45 meters
- Bedroom 53.44 × 3.46 meters
- Bedroom 64.23 × 4.11 meters
Upper Level
- Primary Bedroom4.3 × 3.81 meters
- Bedroom 23.35 × 3.38 meters
- Bedroom 33.62 × 3.71 meters
- Bedroom 43.62 × 3.23 meters
- Bonus Room5.03 × 5.09 meters
More homes in Fraser
All 20 homes for sale in Fraser, with what each one costs a month.
Listing courtesy of NOW Real Estate Group. Listing data is provided under copyright by the REALTORS® Association of Edmonton via the CREA Data Distribution Facility (DDF®). Information is deemed reliable but is not guaranteed accurate by CREA, the board, or Padster, and should be independently verified. Not intended to solicit properties currently listed for sale.