7704 102 Av NW
Forest Heights (Edmonton) · Edmonton, AB T6A 0P4
MLS® E4513858 · Listing courtesy of Royal LePage Noralta Real Estate
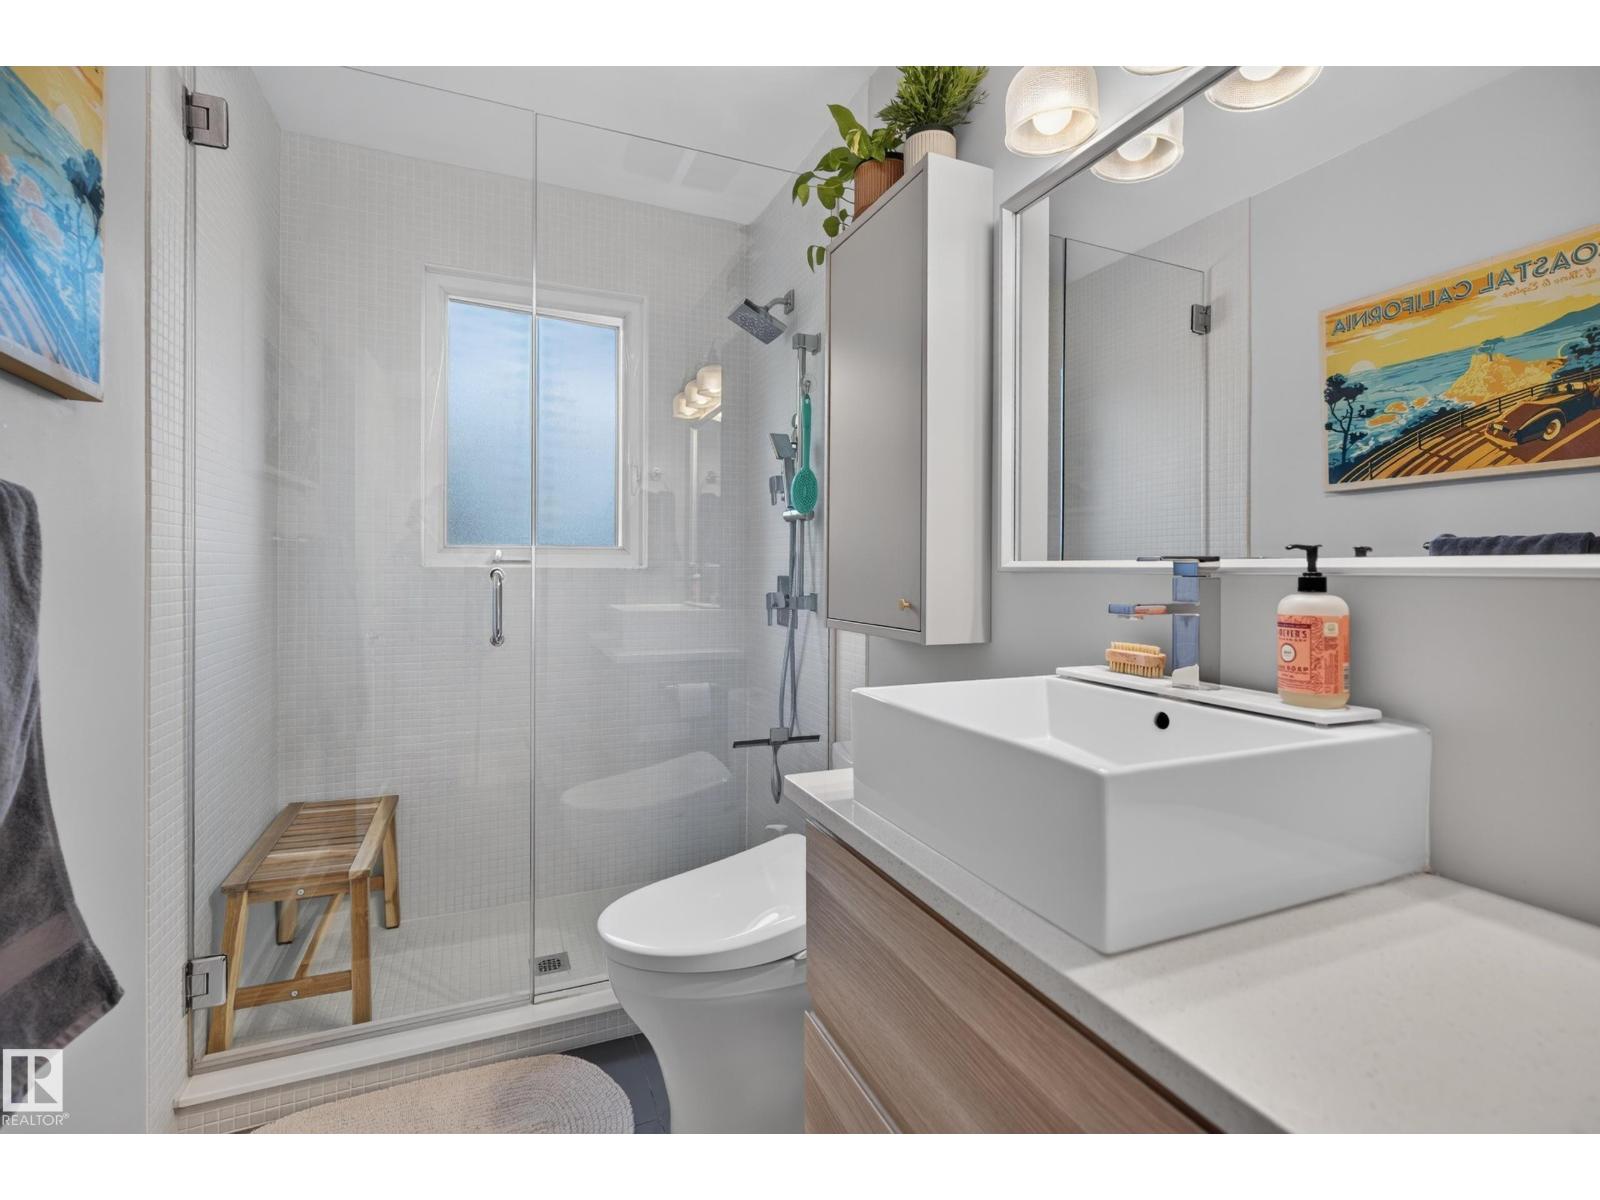
$624,800 list price · 4 bedrooms · 2 bathrooms · 1,077 sq ft · Bungalow
What it costs to own
- List price
- $624,800
- Down payment (10%)
- $62,480
- Mortgage
- $562,320
- Rate · amortization
- 4.34% · 25 years
- Principal & interest
- $3,075/mo
Principal and interest only. Property tax, insurance, utilities, condo fees and maintenance are extra.
About this home
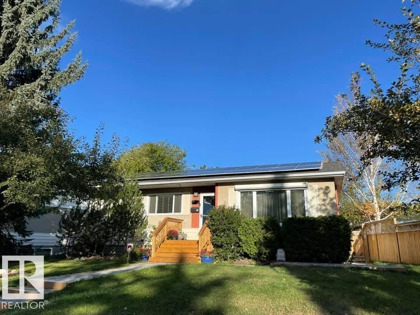
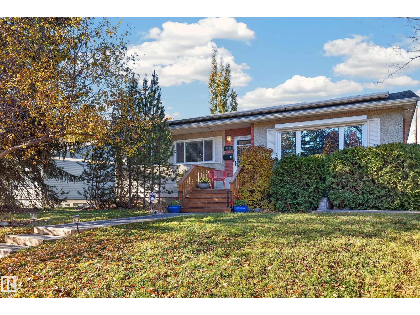
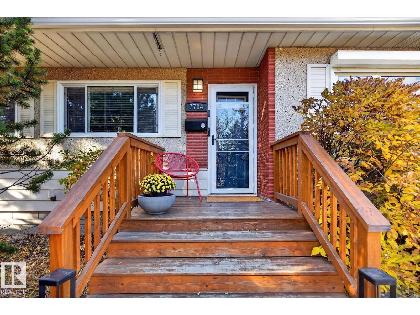
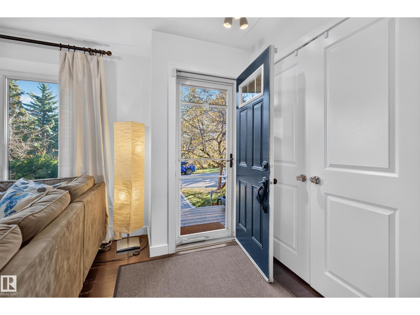
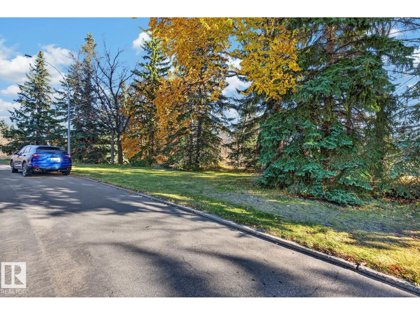
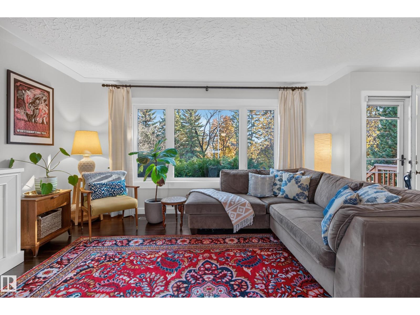
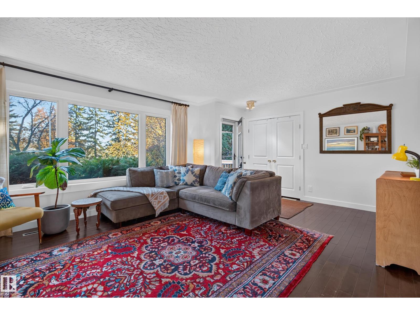
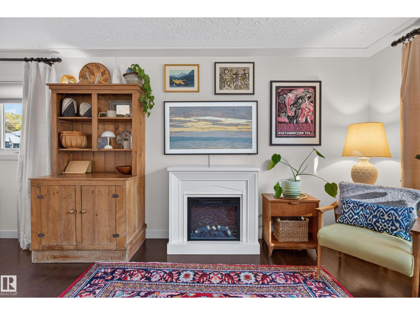
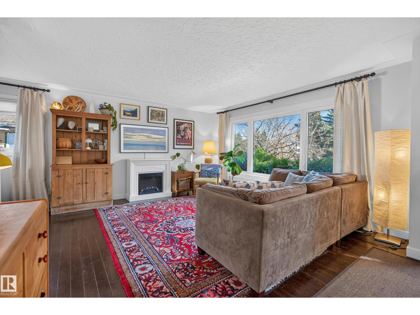
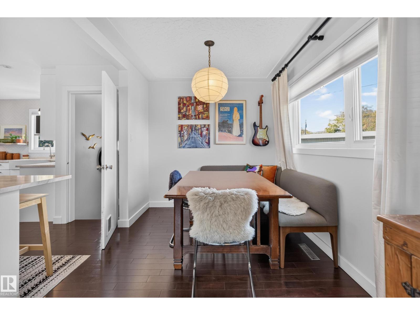
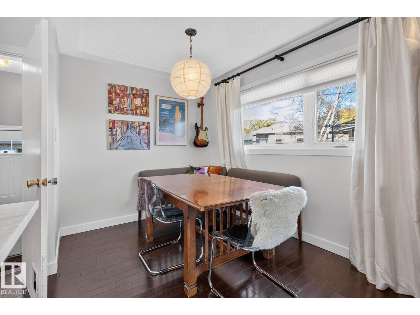
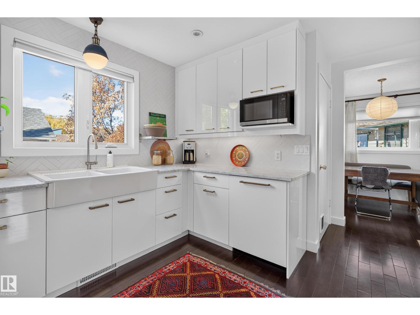
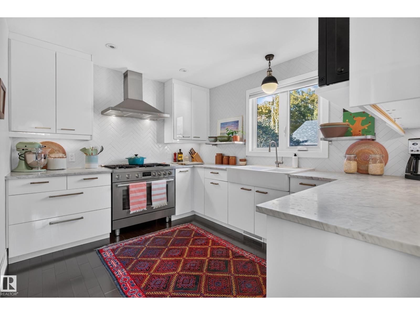
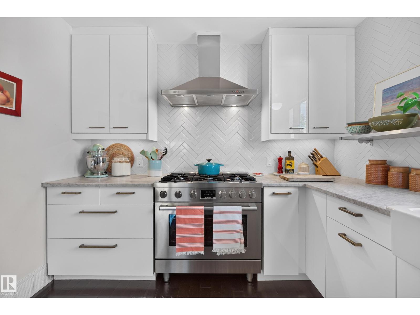
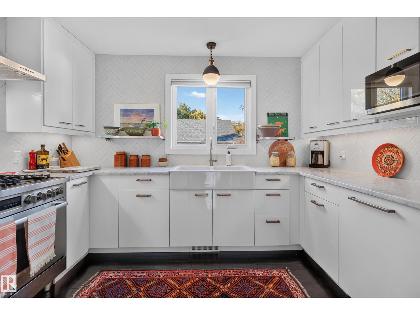
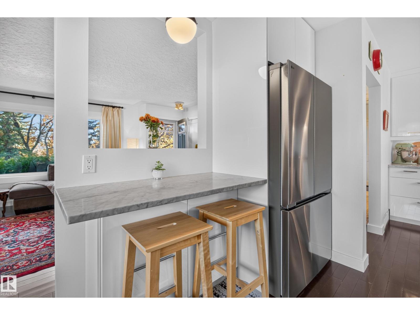
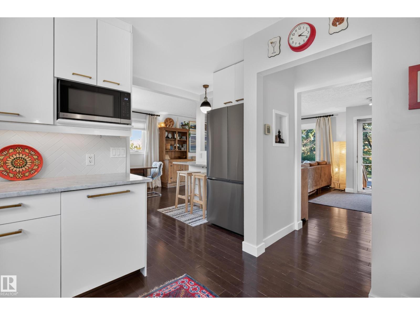
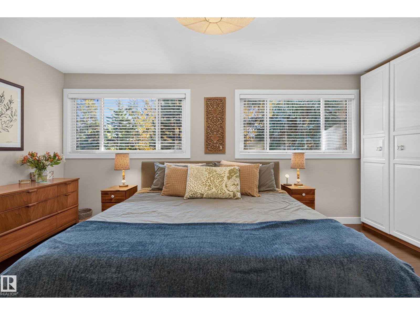
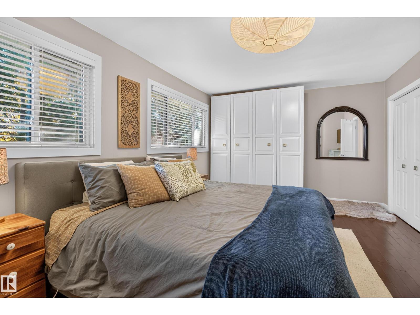
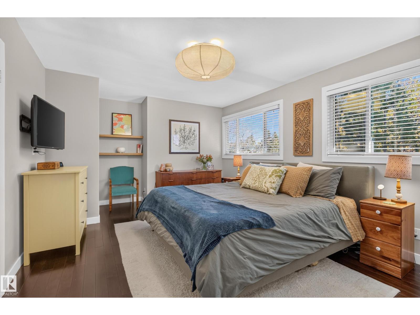
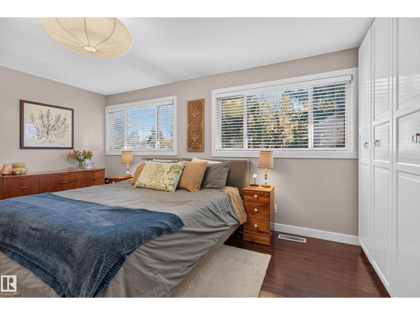
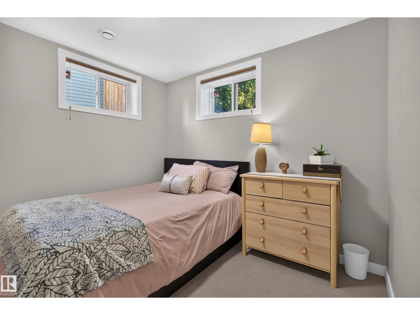
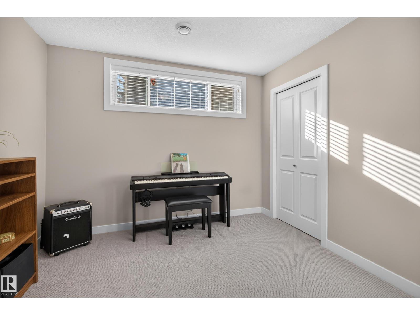
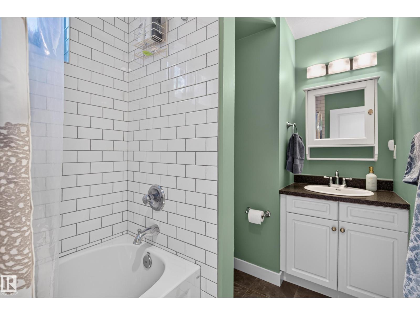
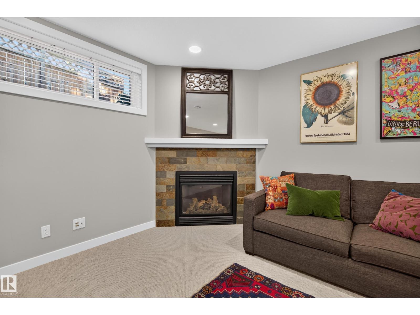
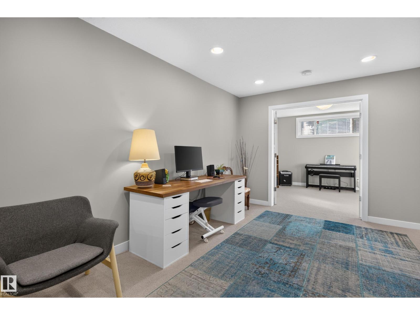
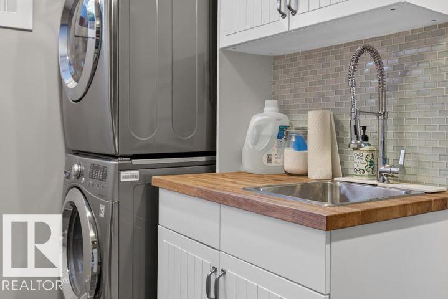
Beautiful location overlooking the Capilano Ravine. Open plan. $156,857 in recent upgrades. Solar panels 2021-$20,000 & snow guards 2026, Oversize dbl garage w/storage loft 2022 -$71,281, complete sewer line 2025 replacement $18,246, sidewalks & window wells 2021- $22,102, Top of the line appliances: 2026 Bosch gas range $6,068, Bosch DW $1,463, LG fridge $2,000. Foundation wall rpr w/new weeping tile & vertical drainage system for future tie-in 2022-$3,412, front eavestroughs 2026, rear eavestroughs 2023. Backyard landscaping incl new pathway & stone patio-$9,528 -2023. Mohawk carpet throughout lower level. Gorgeous kitchen overlooks the backyard and has a huge farmhouse sink and beautiful view of backyard. Huge master can be reverted to 2 bedrooms w/beautiful built-ins. Two electrical panels with lots of room left. California Closets & Central Air Conditioning. Easy access to the city centre and Whyte Ave. This home has been meticulously upgraded and maintained. (id:66555)
Property details
Property
- Style
- Bungalow
- Year built
- 1957
- Living area
- 1,077 square feet
- MLS® number
- E4513858
Interior
- Bedrooms
- 4
- Bathrooms
- 2
- Basement
- Finished, Full
- Appliances
- Washer, Refrigerator, Gas stove(s), Dishwasher, Dryer, Alarm System, Window Coverings, Garage door opener, Garage door opener remote(s)
Systems
- Heating
- Forced air
Parking
- Parking
- Oversize
Lot & site
- Lot size
- 569 m² (6,125 sq ft)
- Lot features
- Ravine, Park/reserve, Lane, No Smoking Home
- Site influences
- Ravine, Park/reserve, Lane, No Smoking Home
- Community
- Forest Heights (Edmonton)
Rooms
Main level
- Living room4.62 × 4.25 meters
- Dining room2.89 × 2.45 meters
- Kitchen3.48 × 3.13 meters
- Primary Bedroom5.34 × 3.47 meters
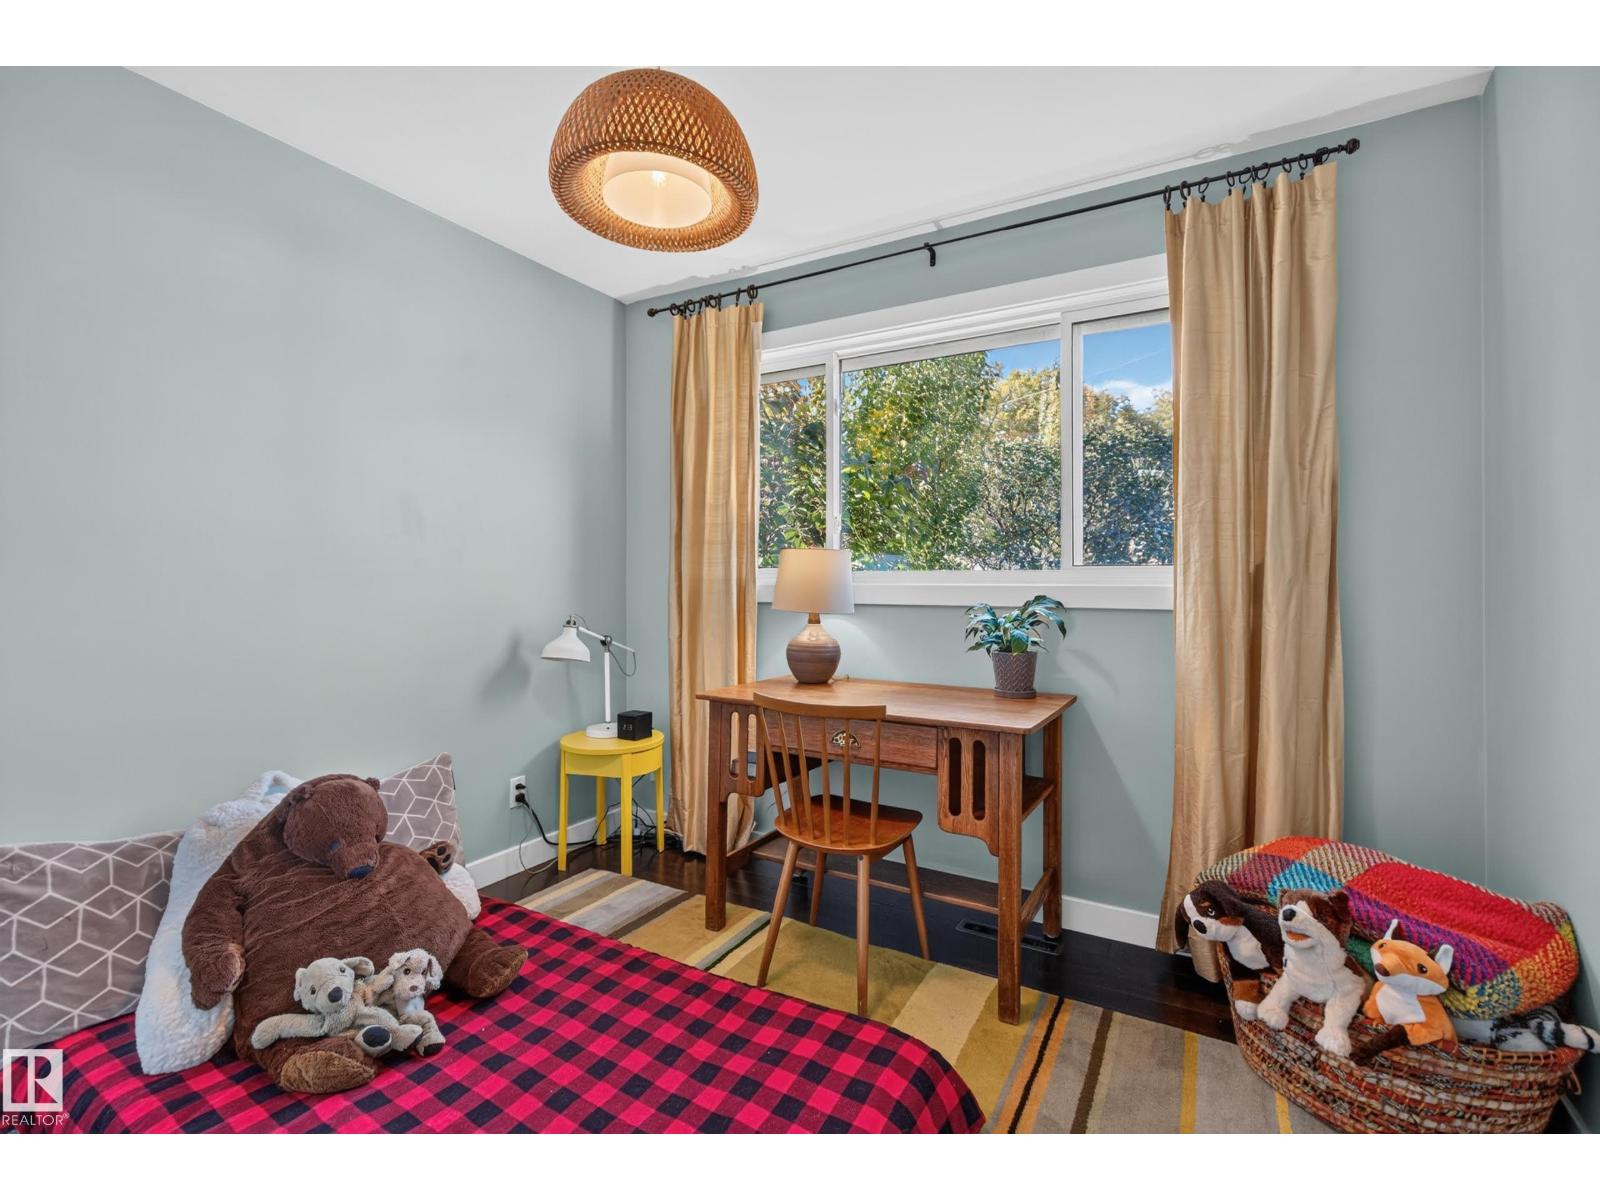
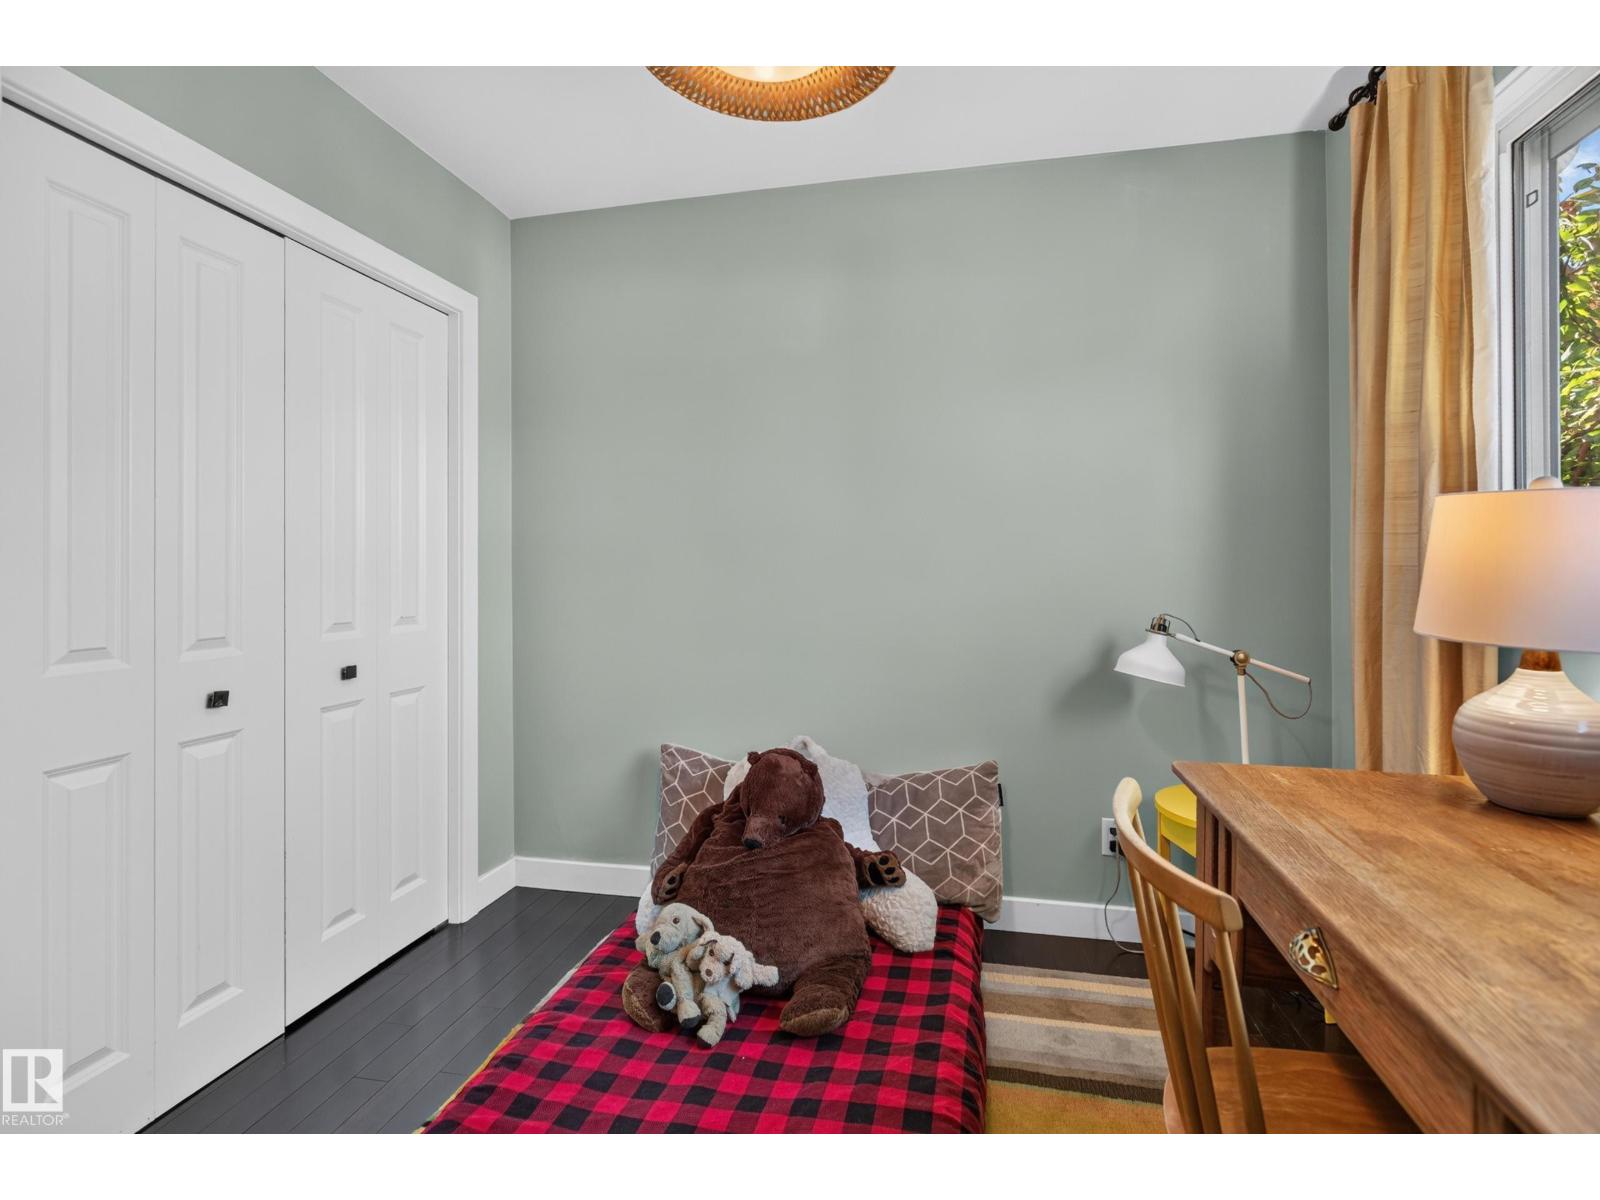
- Bedroom 23.01 × 2.67 meters
Lower level
- Family room8.37 × 3.75 meters
- Bedroom 33.13 × 3.05 meters
- Bedroom 43.19 × 3.05 meters
More homes in Forest Heights (Edmonton)
All 22 homes for sale in Forest Heights (Edmonton), with what each one costs a month.
Listing courtesy of Royal LePage Noralta Real Estate. Listing data is provided under copyright by the REALTORS® Association of Edmonton via the CREA Data Distribution Facility (DDF®). Information is deemed reliable but is not guaranteed accurate by CREA, the board, or Padster, and should be independently verified. Not intended to solicit properties currently listed for sale.