9814 79 St NW
Forest Heights (Edmonton) · Edmonton, AB T6A 3G1
MLS® E4513289 · Listing courtesy of Real Broker
$474,900 list price · 5 bedrooms · 2 bathrooms · 1,324 sq ft · Raised bungalow
What it costs to own
- List price
- $474,900
- Down payment (10%)
- $47,490
- Mortgage
- $427,410
- Rate · amortization
- 4.34% · 25 years
- Principal & interest
- $2,337/mo
Principal and interest only. Property tax, insurance, utilities, condo fees and maintenance are extra.
About this home
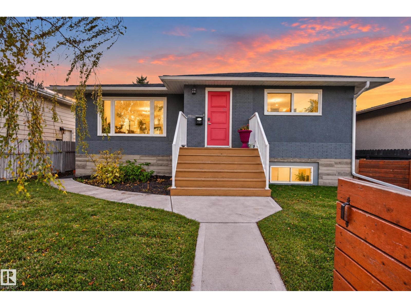
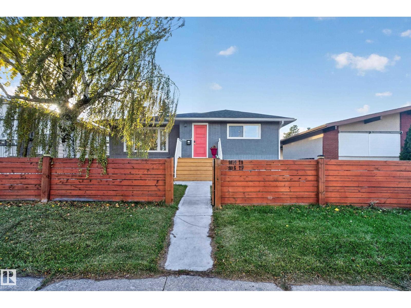
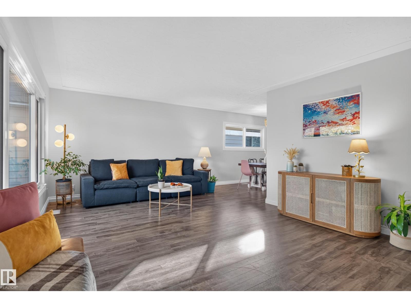
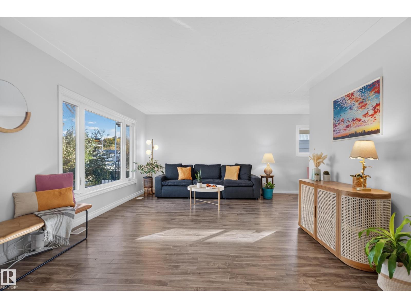
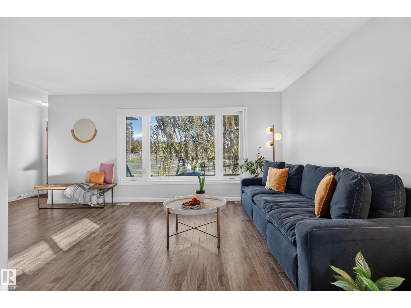
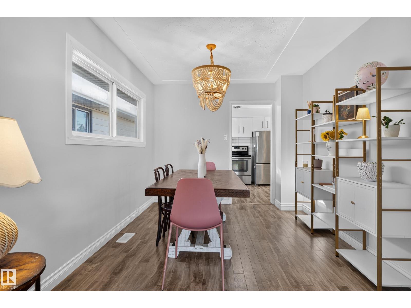
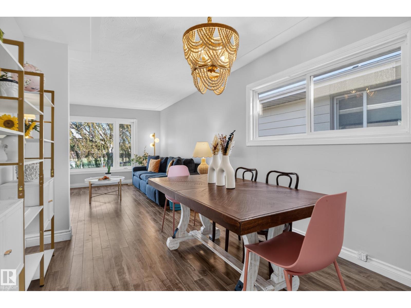
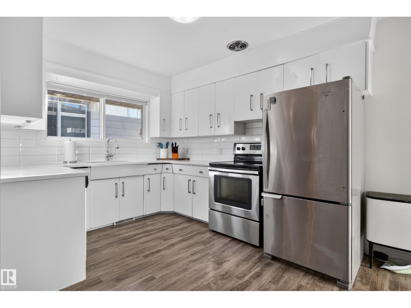
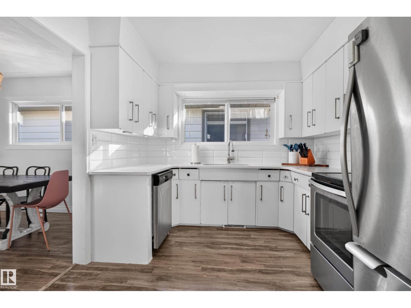
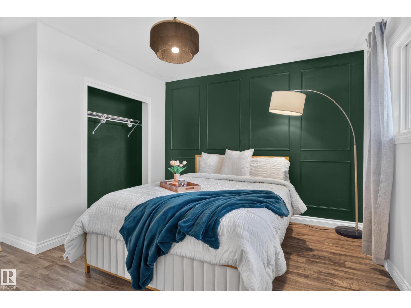
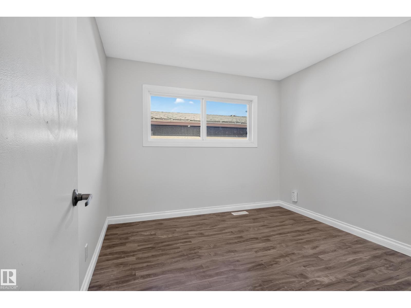
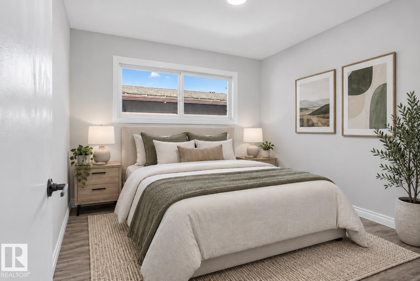
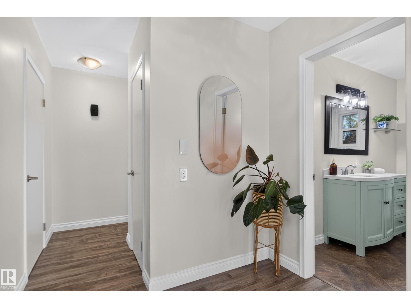
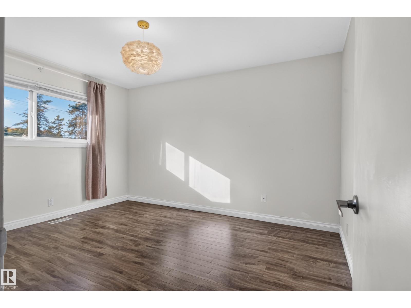
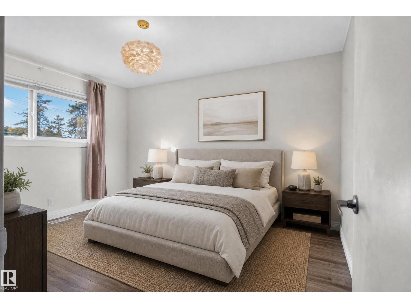
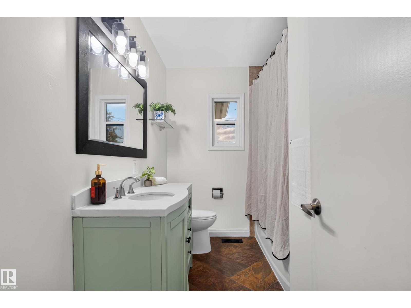
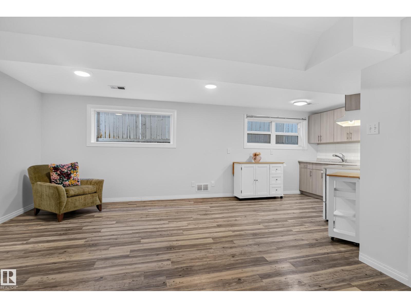
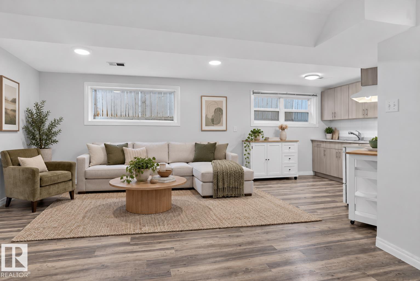
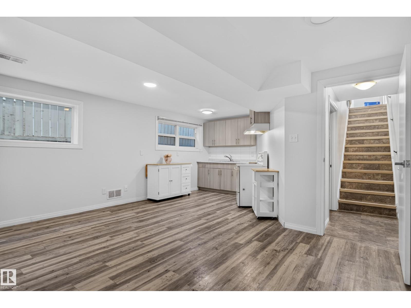
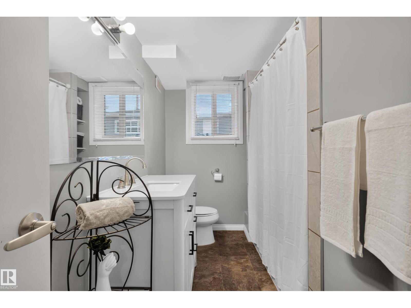
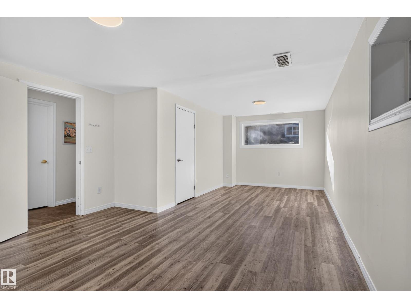
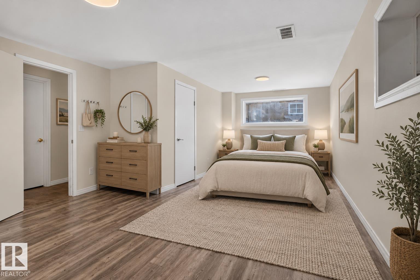
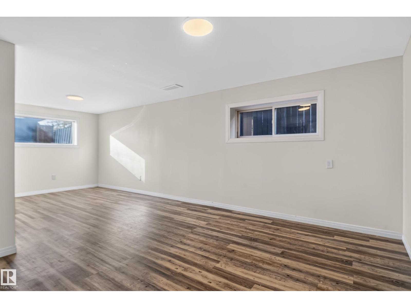
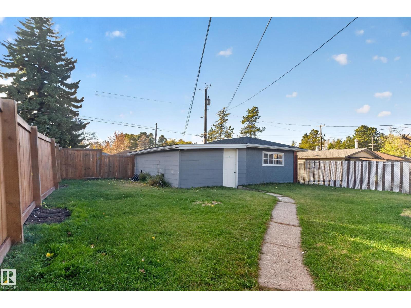
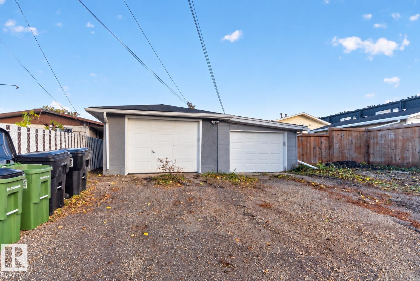
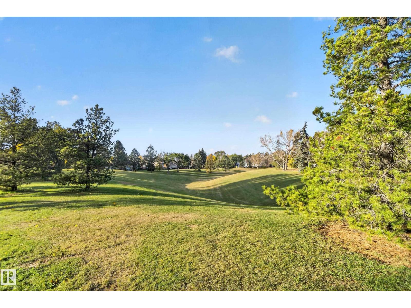
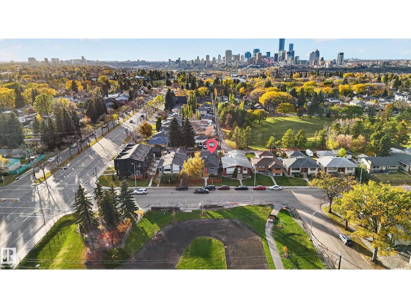
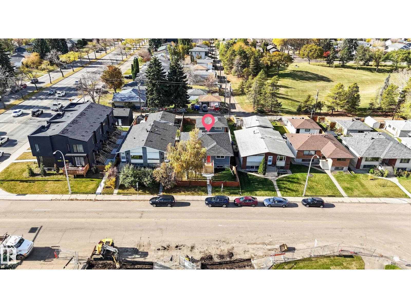
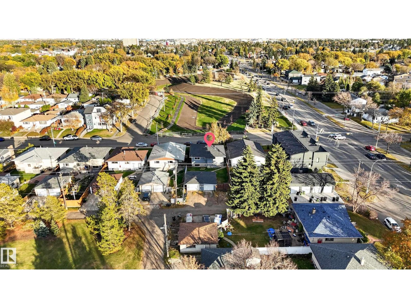
PARKS ON BOTH SIDES! Welcome to this charming raised bungalow in the heart of Forest Heights, surrounded by mature trees, green spaces, and easy access to Edmonton’s river valley trails. With a park in front and another behind, the setting is truly special! Inside, the bright main floor offers 3 bedrooms, a full bathroom, and inviting living and dining spaces. The fully finished basement features 2 additional bedrooms, a full bathroom, kitchen, and spacious living area. Large basement windows bring in plenty of natural light, ideal for extended family or guests. Recent improvements include a furnace (2020), hot water tank (2020), and front window and door (2020). Outside, enjoy a double detached garage and a whimsical willow tree that adds character to the property. Close to schools, shopping, and walking trails, this 5-bedroom, 2-bathroom home offers flexible living in a beautiful, established community. Come discover the Forest Heights lifestyle! (id:66555)
Property details
Property
- Style
- Raised bungalow
- Year built
- 1958
- Living area
- 1,324 square feet
- MLS® number
- E4513289
Interior
- Bedrooms
- 5
- Bathrooms
- 2
- Basement
- Finished, Full
- Appliances
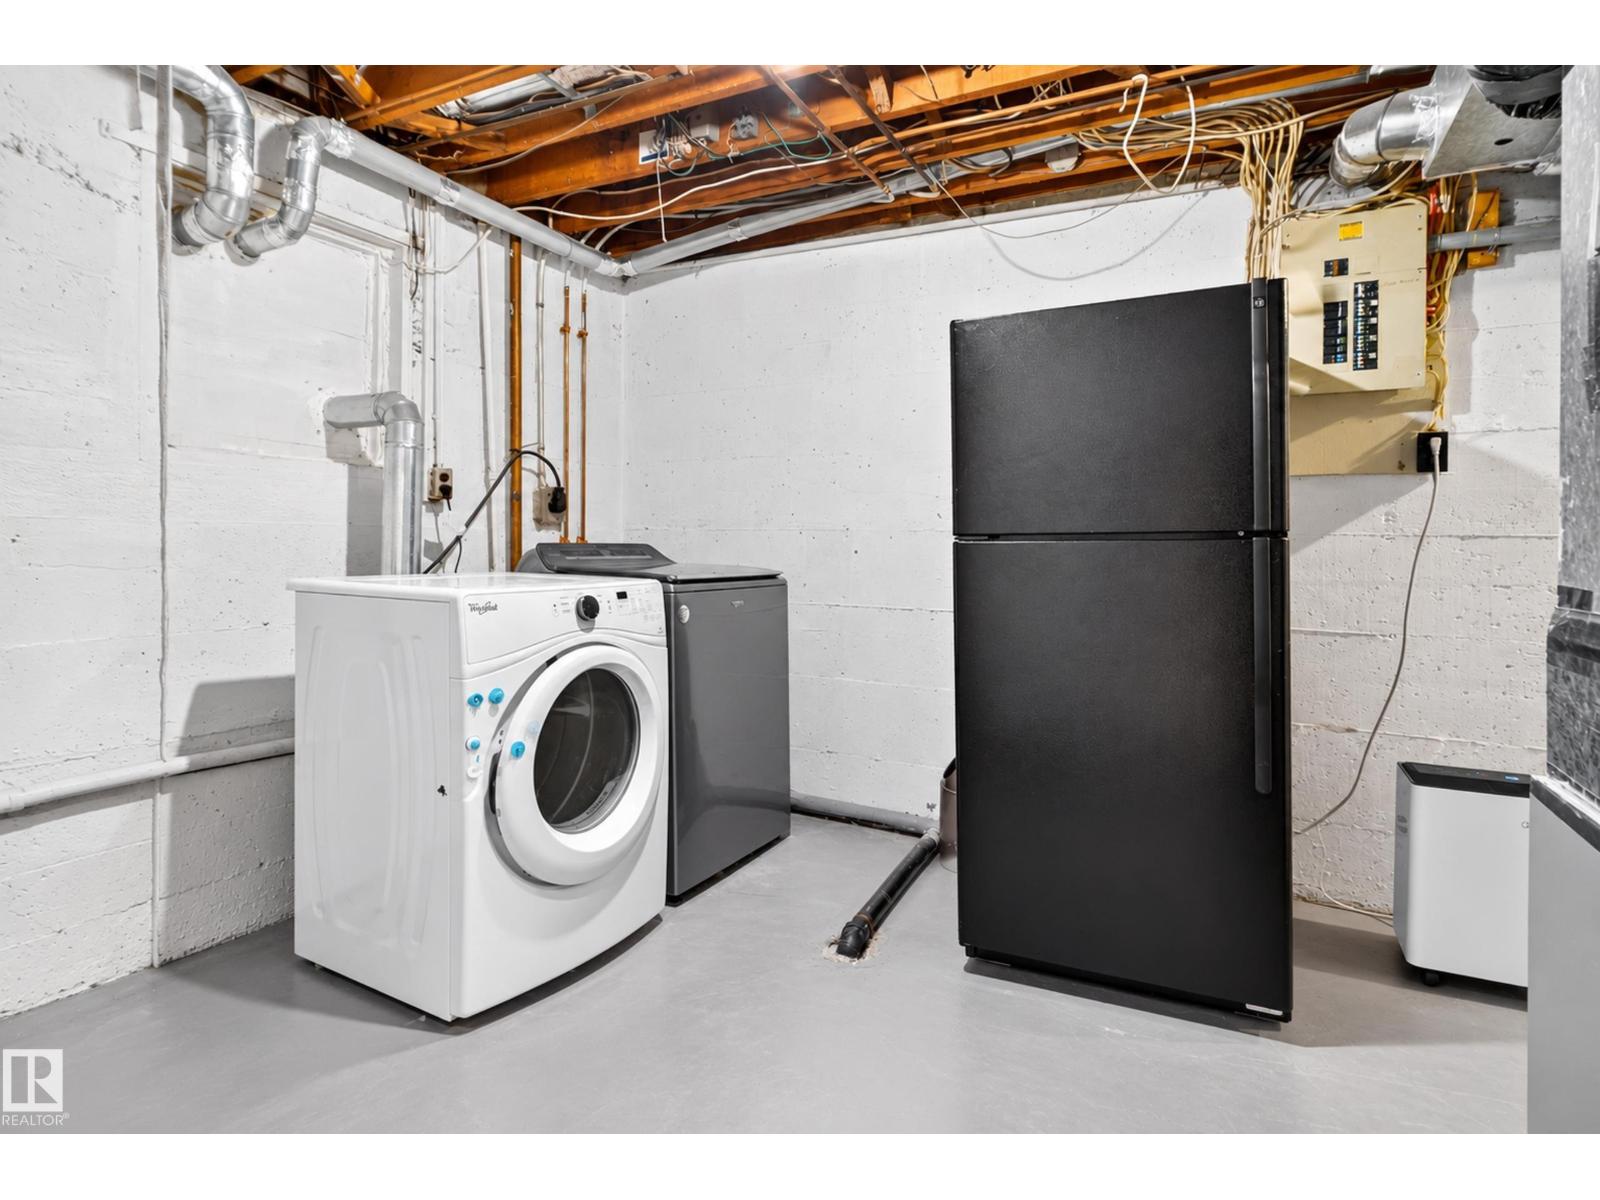
- Washer, Refrigerator, Dishwasher, Stove, Dryer
Systems
- Heating
- Forced air
Parking
- Parking
- Detached Garage
City assessment
- Assessed value
- $493,000 (2025)
- Assessment class
- Residential
Lot & site
- Lot size
- 553 m² (5,950 sq ft)
- Lot features
- No Smoking Home
- Site influences
- No Smoking Home
- Community
- Forest Heights (Edmonton)
Rooms
Main level
- Living room6.37 × 4.02 meters
- Dining room2.68 × 3.19 meters
- Kitchen3.91 × 2.76 meters
- Primary Bedroom3.94 × 4.01 meters
- Bedroom 23.16 × 3.08 meters
- Bedroom 33.15 × 4.02 meters
Basement
- Bedroom 45.09 × 2.97 meters
- Bedroom 54.01 × 7.24 meters
- Second Kitchen3.3 × 2.48 meters
- Recreation room4.81 × 4.31 meters
- Utility room5.12 × 6.9 meters
More homes in Forest Heights (Edmonton)
All 22 homes for sale in Forest Heights (Edmonton), with what each one costs a month.
Listing courtesy of Real Broker. Listing data is provided under copyright by the REALTORS® Association of Edmonton via the CREA Data Distribution Facility (DDF®). Information is deemed reliable but is not guaranteed accurate by CREA, the board, or Padster, and should be independently verified. Not intended to solicit properties currently listed for sale.