10640 79 St NW
Forest Heights (Edmonton) · Edmonton, AB T6A 3H4
MLS® E4513161 · Listing courtesy of Exp Realty
$425,000 list price · 3 bedrooms · 2 bathrooms · 1,129 sq ft · Bungalow
What it costs to own
- List price
- $425,000
- Down payment (10%)
- $42,500
- Mortgage
- $382,500
- Rate · amortization
- 4.34% · 25 years
- Principal & interest
- $2,091/mo
Principal and interest only. Property tax, insurance, utilities, condo fees and maintenance are extra.
About this home
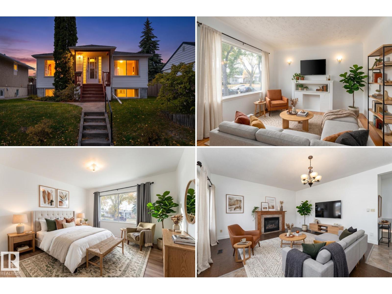
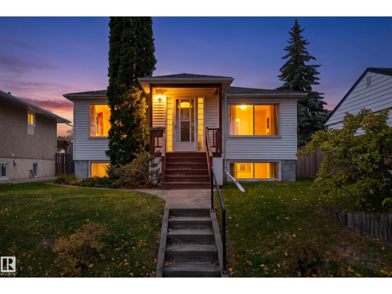
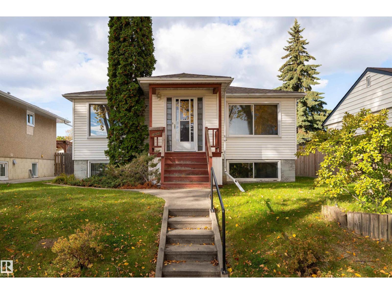
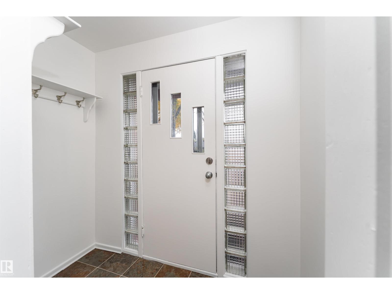
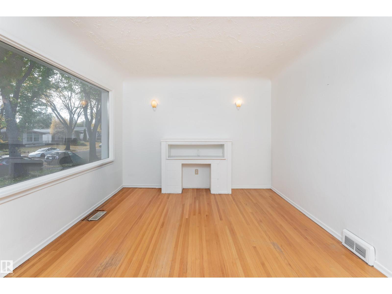
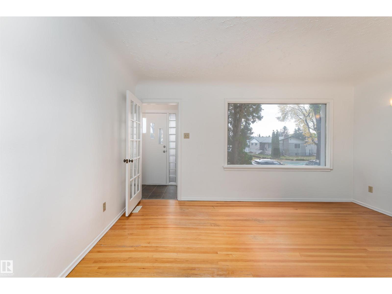
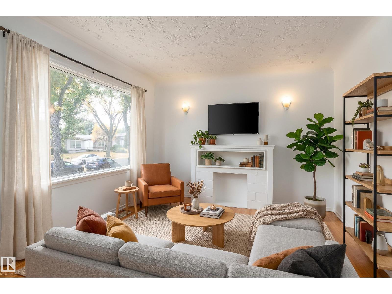
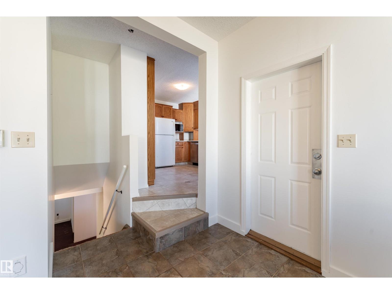
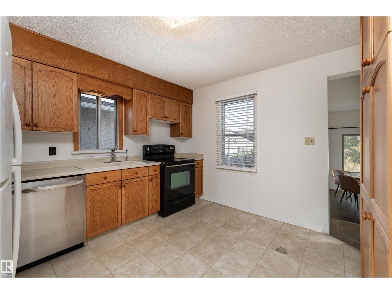
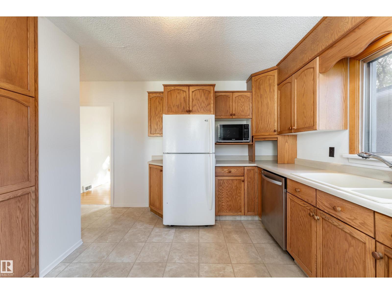
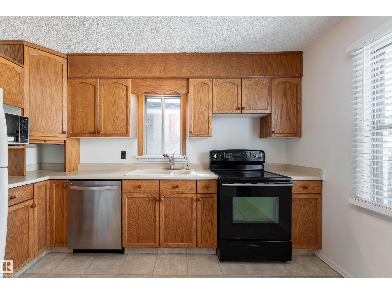
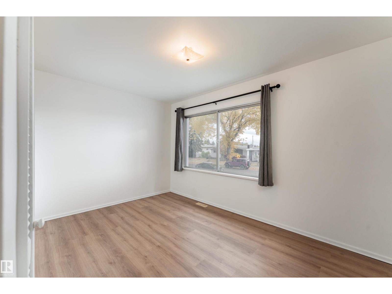
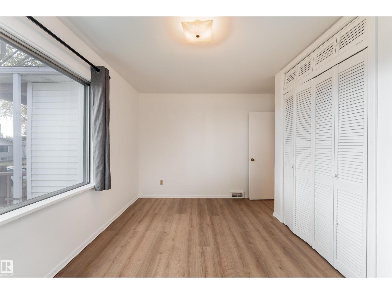
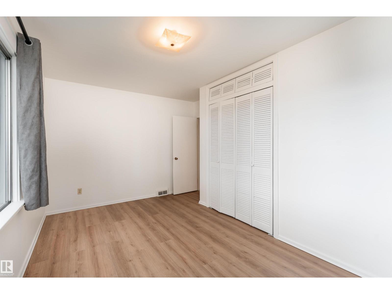
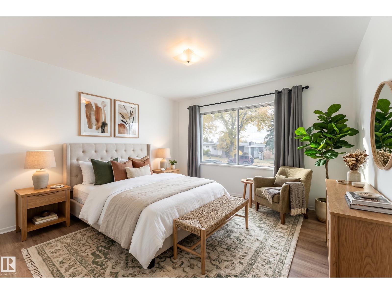
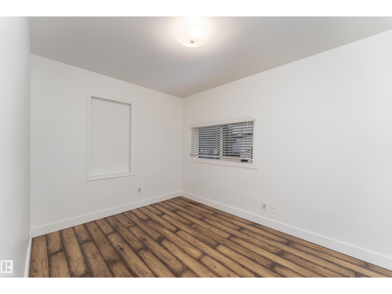
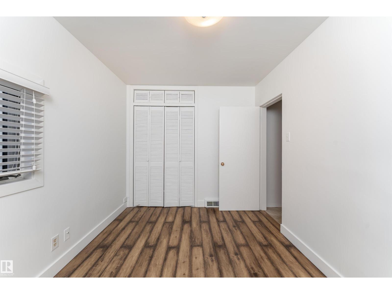
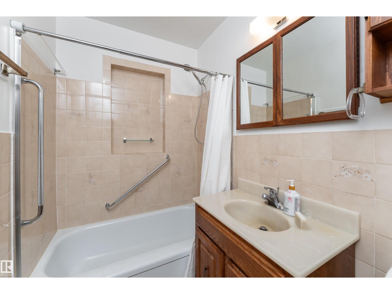
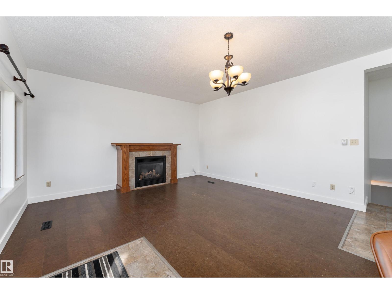
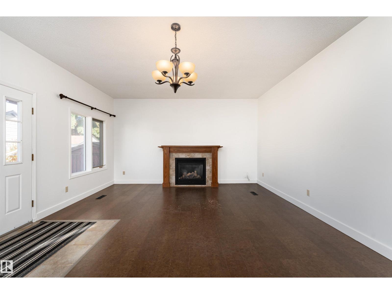
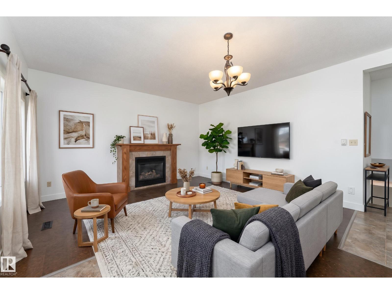
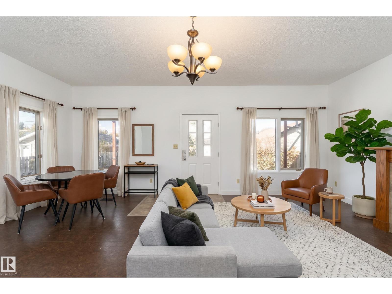
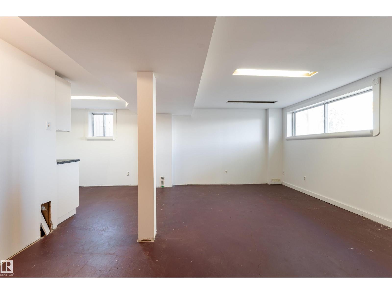
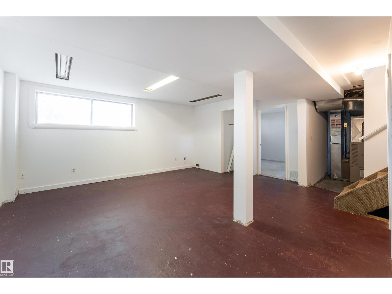
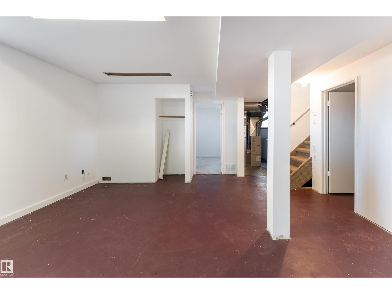
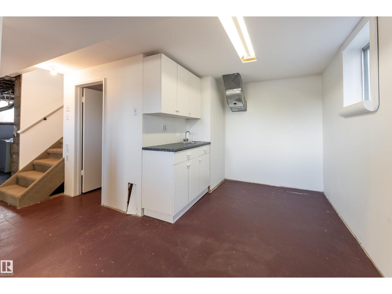
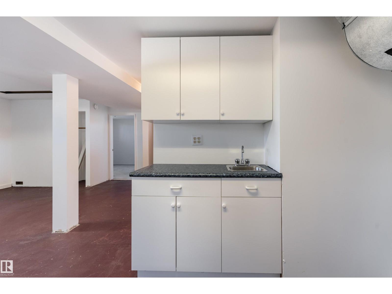
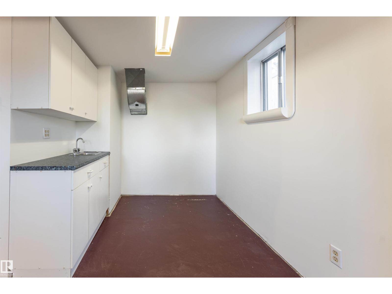
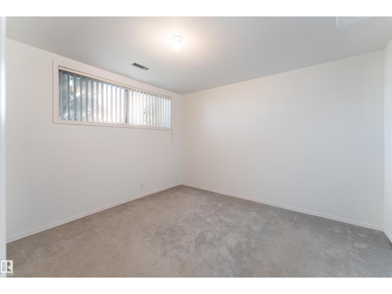
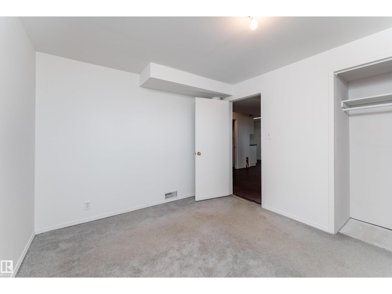
Charming Forest Heights Bungalow Just Steps from the River Valley! Discover the perfect blend of comfort, character, and location in this inviting 2+1 bedroom, 2-bathroom home! This bungalow welcomes you with a bright living room featuring a cozy fireplace and a functional kitchen with ample storage with fresh paint, newer shingles and a solid foundation that survived the summer! The spacious rear addition is perfect for entertaining, complete with expansive windows, a gas fireplace, and patio doors leading to the backyard. The basement offers a well sized bedroom, partial kitchen, full bathroom and well sized family room with oversized windows - tons of natural light! Step outside to a generous wrap around deck, partially covered for rain or shine, overlooking a partially fenced yard with beautiful sun exposure. Complete with a single detached garage and located just minutes from river valley trails, this affordable house can be your next home. *virtually staged. (id:66555)
Property details
Property
- Style
- Bungalow
- Year built
- 1952
- Living area
- 1,129 square feet
- MLS® number
- E4513161
Interior
- Bedrooms
- 3
- Bathrooms
- 2
- Basement
- Finished, Full
- Appliances
- Washer, Refrigerator, Dishwasher, Stove, Dryer, Microwave, Window Coverings
Systems
- Heating
- Forced air
Parking
- Parking
- Detached Garage
City assessment
- Assessed value
- $480,500 (2025)
- Assessment class
- Residential
Lot & site
- Lot size
- 571 m² (6,147 sq ft)
- Lot features
- Lane, No Animal Home, No Smoking Home
- Site influences
- Lane, No Animal Home, No Smoking Home
- Community
- Forest Heights (Edmonton)
Rooms
Main level
- Living room3.32m x 4.52m
- Dining room—
- Kitchen3.66m x 3.47m
- Family room4.70m x 6.39m
- Primary Bedroom3.29m x 4.22m
- Bedroom 23.69m x 2.60m
Basement
- Bedroom 33.37m x 3.00m
- Recreation room4.71m x 5.47m
- Utility room3.30m x 4.32m
More homes in Forest Heights (Edmonton)
All 22 homes for sale in Forest Heights (Edmonton), with what each one costs a month.
Listing courtesy of Exp Realty. Listing data is provided under copyright by the REALTORS® Association of Edmonton via the CREA Data Distribution Facility (DDF®). Information is deemed reliable but is not guaranteed accurate by CREA, the board, or Padster, and should be independently verified. Not intended to solicit properties currently listed for sale.