10651 80 St NW
Forest Heights (Edmonton) · Edmonton, AB T6A 3J9
MLS® E4513117 · Listing courtesy of RE/MAX Elite
$527,000 list price · 3 bedrooms · 2 bathrooms · 1,150 sq ft · Bungalow
What it costs to own
- List price
- $527,000
- Down payment (10%)
- $52,700
- Mortgage
- $474,300
- Rate · amortization
- 4.34% · 25 years
- Principal & interest
- $2,593/mo
Principal and interest only. Property tax, insurance, utilities, condo fees and maintenance are extra.
About this home
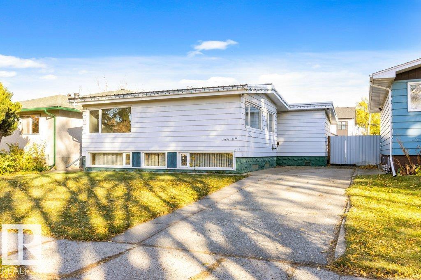
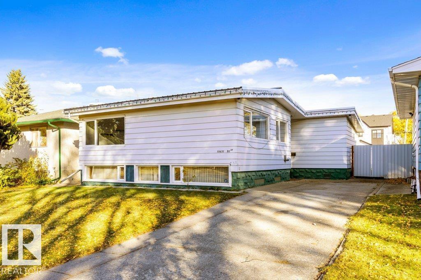
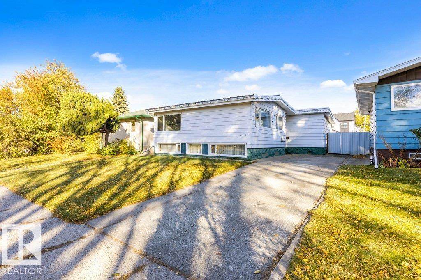
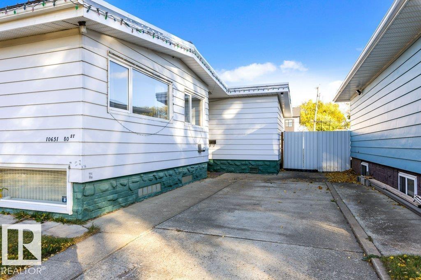
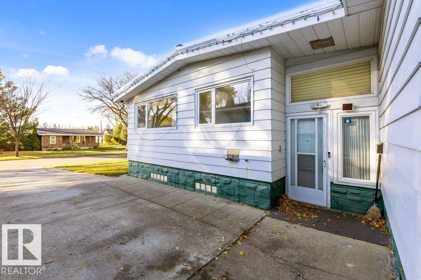
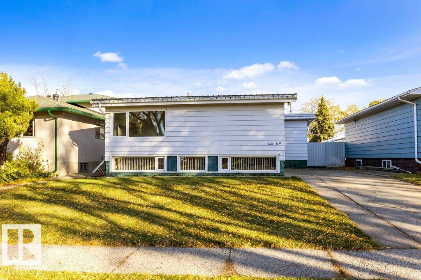
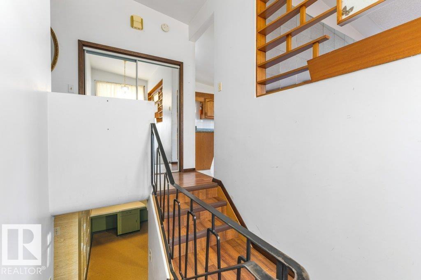
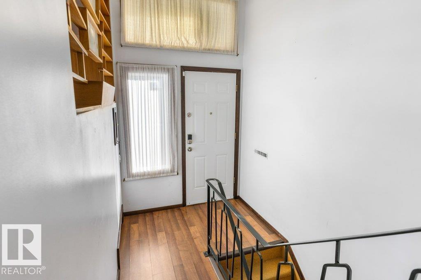
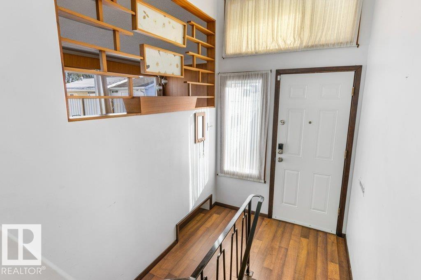
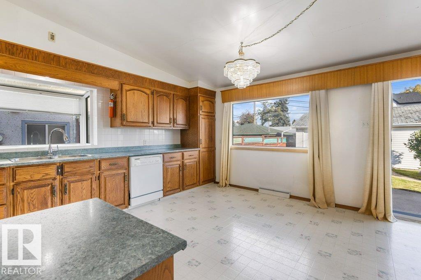
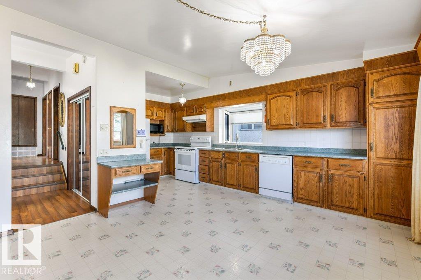
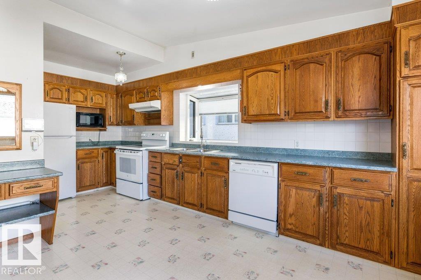
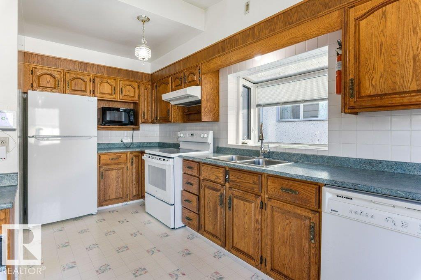
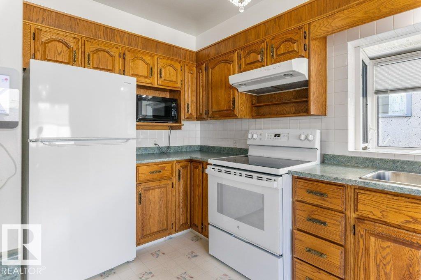
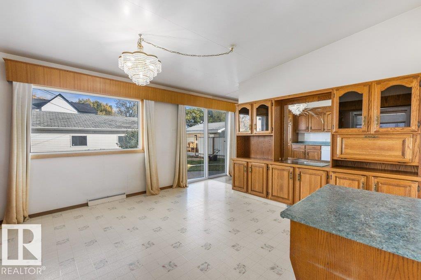
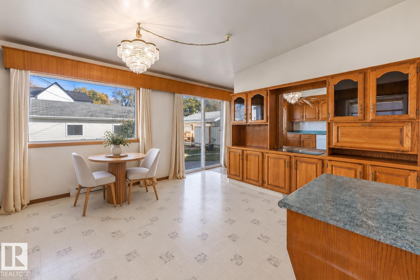
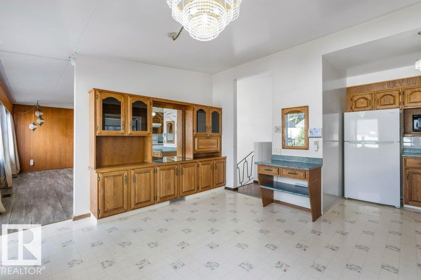
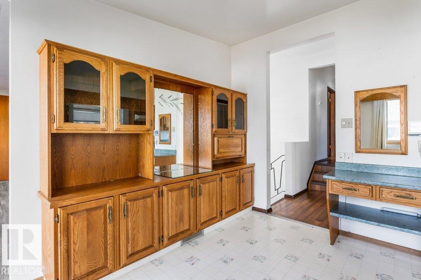
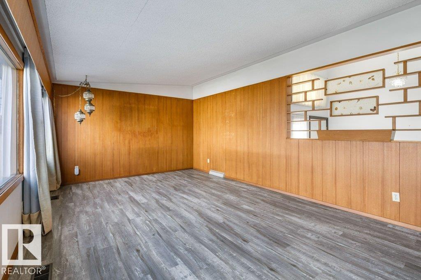
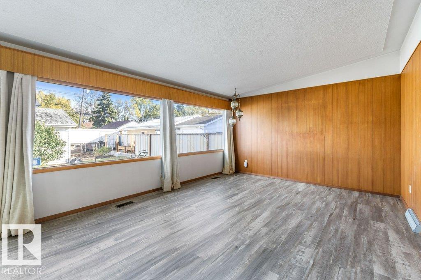
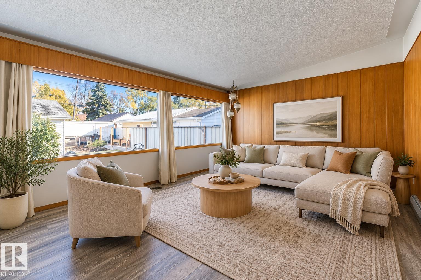
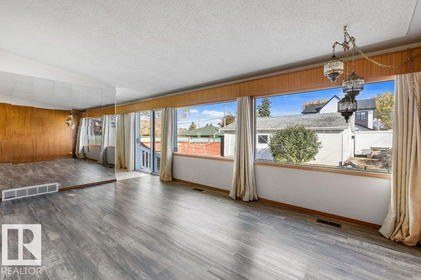
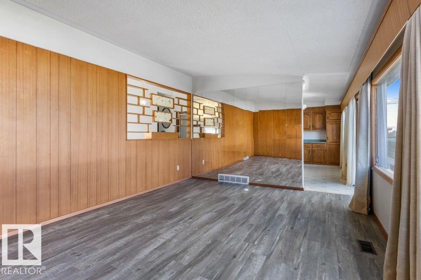
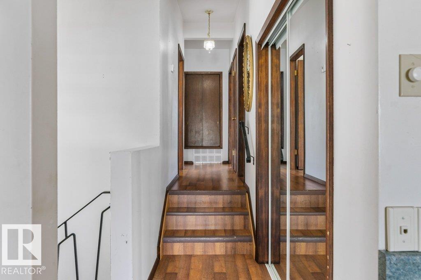
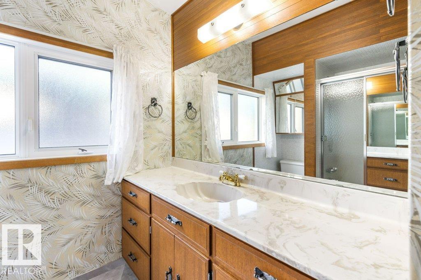
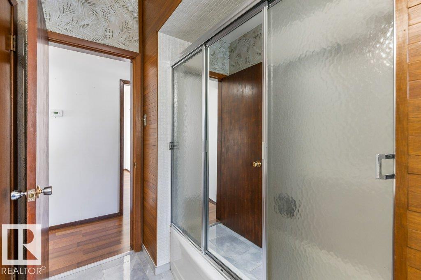
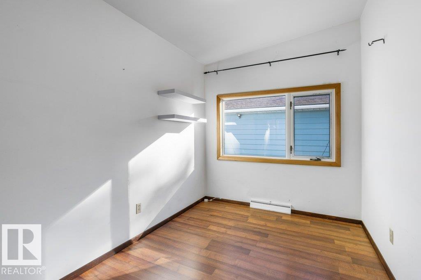
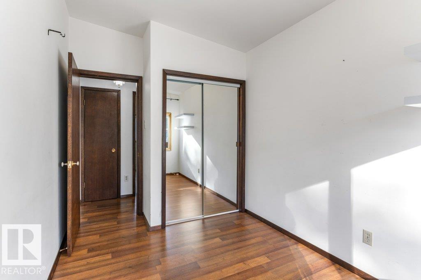
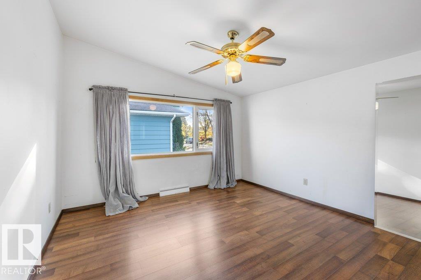
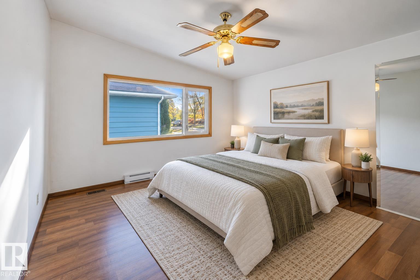
Discover an incredible opportunity in Forest Heights! This 1,149 sq. ft. Bungalow sits on a generous 44' x 139' lot in a prime Rowland Road location. Enjoy an abundance of natural light streaming through stunning windows in the expansive kitchen & bright living room, all overlooking your private backyard. Main level also offers 3 bedrooms & a 4 piece bath. Finished basement with ample storage & valuable updates, including a metal roof, newer furnace & some newer windows, this home is full of potential. Car enthusiasts, hobbyists & outdoor adventurers will love the RARE 23'4 x 29'8 TRIPLE GARAGE, PLUS ADDITIONAL SPACE TO PARK YOUR RV! That is not easy to find! Ideally situated with easy access to the North Saskatchewan River valley trails, Downtown, the University of Alberta, McNally High School & Riverside Golf Course. Forest Heights is a sought-after family community offering an exceptional lifestyle close to nature & city amenities. A rare find with space, location & endless possibilities! (id:66555)
Property details
Property
- Style
- Bungalow
- Year built
- 1959
- Living area
- 1,150 square feet
- MLS® number
- E4513117
Interior
- Bedrooms
- 3
- Bathrooms
- 2
- Basement
- Finished, Full
- Appliances
- Washer, Refrigerator, Dishwasher, Stove, Dryer, Hood Fan, Window Coverings, Garage door opener, Garage door opener remote(s)
Systems
- Heating
- Forced air
Parking
- Parking
- Detached Garage
City assessment
- Assessed value
- $415,500 (2025)
- Assessment class
- Residential
Lot & site
- Lot size
- 472 m² (5,078 sq ft)
- Lot features
- See remarks
- Site influences
- See remarks
- Community
- Forest Heights (Edmonton)
Rooms
Main level
- Living room3.85 × 5.67 meters
- Kitchen5.81 × 4.63 meters
- Primary Bedroom3.58 × 3.59 meters
- Bedroom 23.57 × 2.86 meters
- Bedroom 32.34 × 3.82 meters
Basement
- Recreation room5.7 × 4.52 meters
- Storage3.7 × 10.08 meters
More homes in Forest Heights (Edmonton)
All 22 homes for sale in Forest Heights (Edmonton), with what each one costs a month.
Listing courtesy of RE/MAX Elite. Listing data is provided under copyright by the REALTORS® Association of Edmonton via the CREA Data Distribution Facility (DDF®). Information is deemed reliable but is not guaranteed accurate by CREA, the board, or Padster, and should be independently verified. Not intended to solicit properties currently listed for sale.