10539 84 St NW
Forest Heights (Edmonton) · Edmonton, AB T6A 3R4
MLS® E4512331 · Listing courtesy of MaxWell Challenge Realty
$215,000 list price · 3 bedrooms · 1 bathrooms · 1,005 sq ft · Bungalow
What it costs to own
- List price
- $215,000
- Down payment (10%)
- $21,500
- Mortgage
- $193,500
- Rate · amortization
- 4.34% · 25 years
- Principal & interest
- $1,058/mo
- Condo fee
- $620 monthly
Principal and interest only. Property tax, insurance, utilities, condo fees and maintenance are extra.
About this home
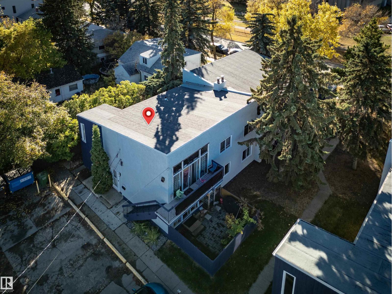
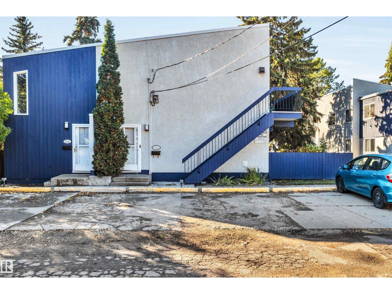
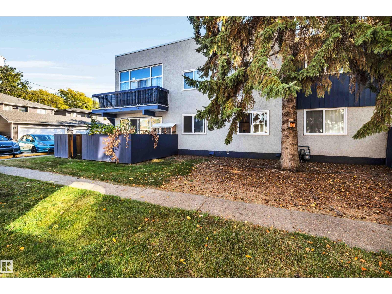
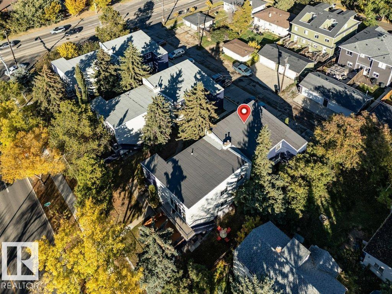
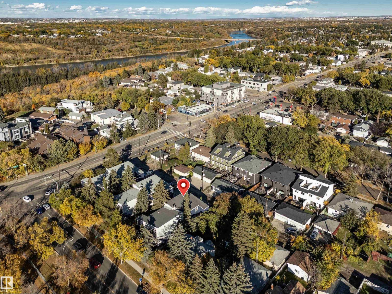
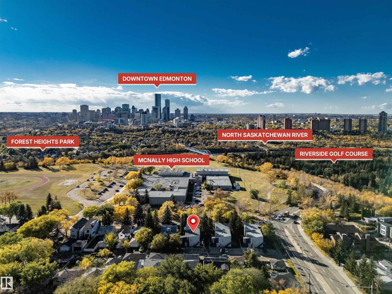
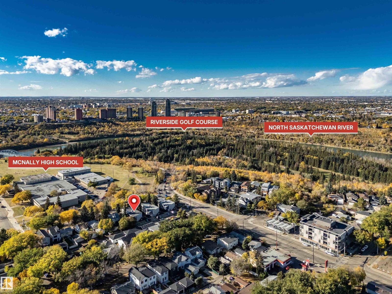
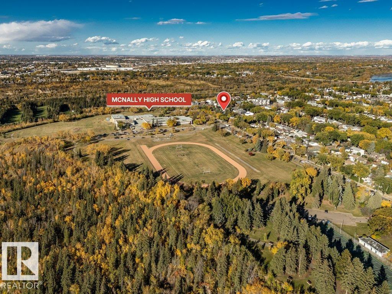
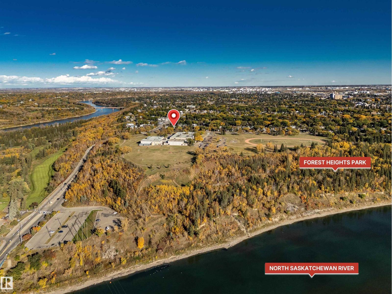
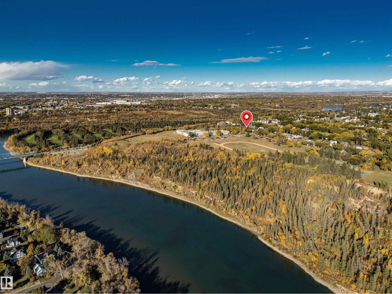
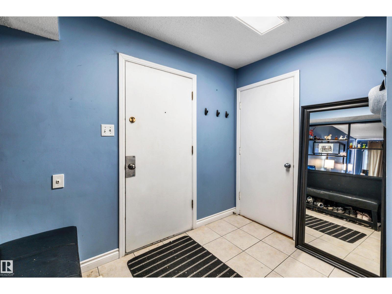
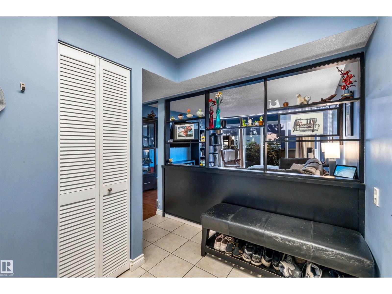
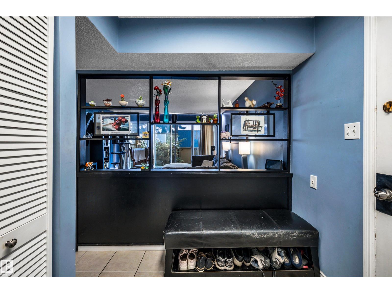
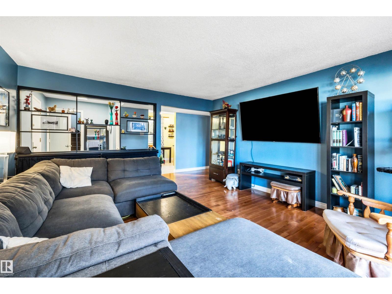
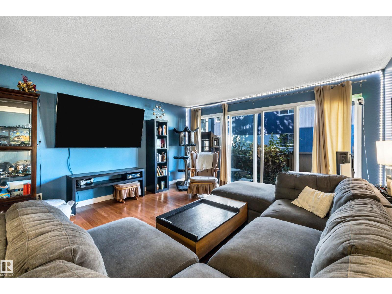
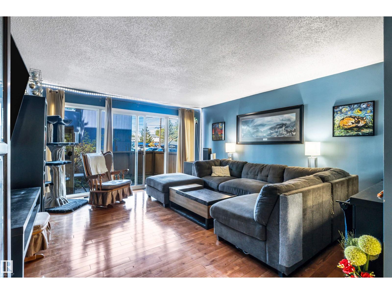
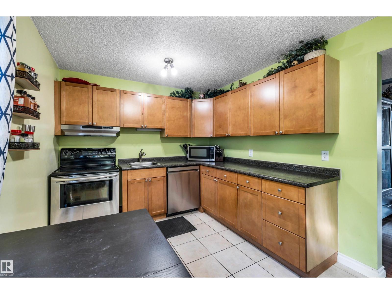
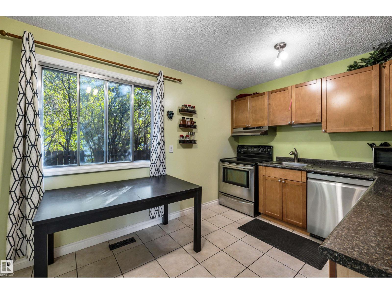
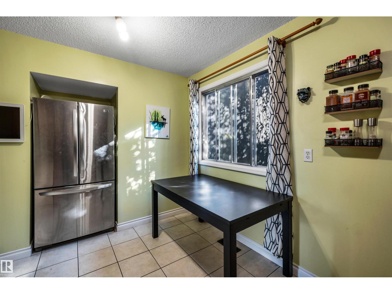
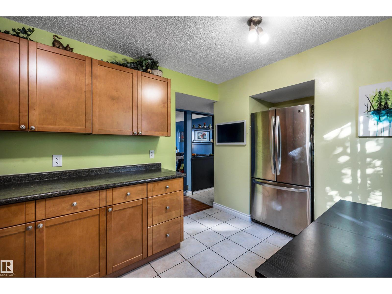
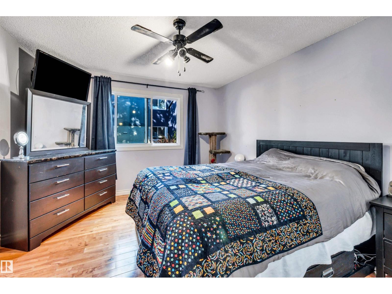
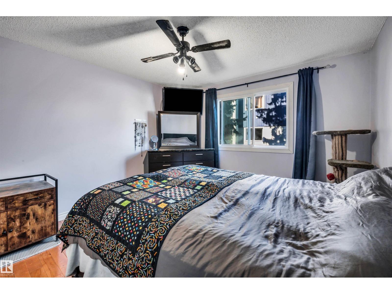
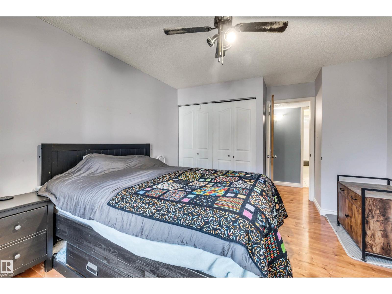
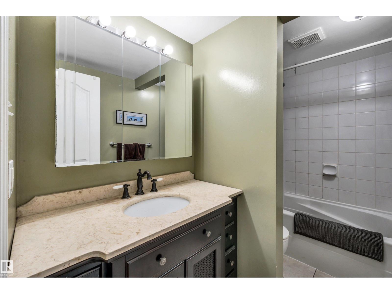
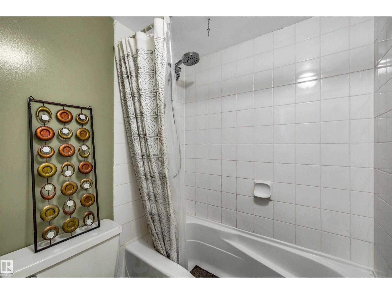
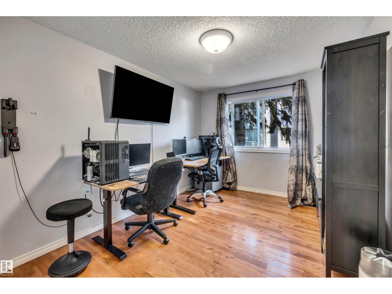
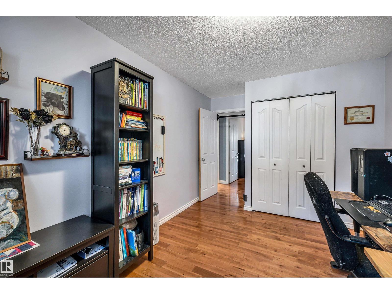
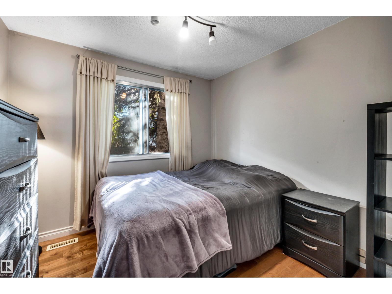
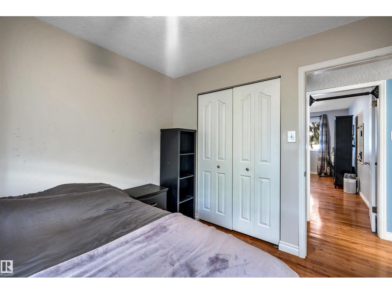
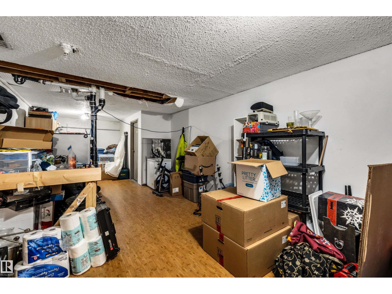
Welcome to this spacious 3 bedroom home in the heart of the city! Located across the street from the beautiful River Valley, Forest Heights Park, Riverside Park and just minutes to downtown! This home features 3 excellent sized bedrooms, a large living room, kitchen w/ wood cabinets, MASSIVE 30'x12' storage room, and sliding doors taking you to your own private yard. The yard is a real standout w/ paving stones, raspberry bushes and beautiful perennial plants. The bonus 360+sqft storage room is an ideal space for an office, hobbyroom and/or a gym! Pet friendly, and condo fees include electricity, heat & water/sewer. Well managed privately run condo board, and easy to rent a second parking stall if needed. Close to public transit, shopping, schools, and the beautiful Edmonton River Valley! Come take a look! (id:66555)
Property details
Property
- Style
- Bungalow, Carriage
- Year built
- 1972
- Living area
- 1,005 square feet
- MLS® number
- E4512331
Interior
- Bedrooms
- 3
- Bathrooms
- 1
- Basement
- None
- Appliances
- Washer, Refrigerator, Dishwasher, Stove, Dryer, Hood Fan, Window Coverings
Systems
- Heating
- Forced air
Parking
- Parking
- Stall
City assessment
- Assessed value
- $198,500 (2025)
- Assessment class
- Residential
Lot & site
- Lot size
- 190 m² (2,050 sq ft)
- Lot features
- See remarks, Park/reserve, Lane
- Site influences
- See remarks, Park/reserve, Lane
- Community
- Forest Heights (Edmonton)
Rooms
Main level
- Living room4.82 × 4.39 meters
- Kitchen2.85 × 4.52 meters
- Primary Bedroom4.76 × 3.54 meters
- Bedroom 24.76 × 2.93 meters
- Bedroom 32.79 × 2.93 meters
Basement
- Storage—
More homes in Forest Heights (Edmonton)
All 22 homes for sale in Forest Heights (Edmonton), with what each one costs a month.
Listing courtesy of MaxWell Challenge Realty. Listing data is provided under copyright by the REALTORS® Association of Edmonton via the CREA Data Distribution Facility (DDF®). Information is deemed reliable but is not guaranteed accurate by CREA, the board, or Padster, and should be independently verified. Not intended to solicit properties currently listed for sale.