10328 83 St NW
Forest Heights (Edmonton) · Edmonton, AB T6A 3P1
MLS® E4509943 · Listing courtesy of Sable Realty
$519,900 list price · 4 bedrooms · 4 bathrooms · 1,512 sq ft · Duplex
What it costs to own
- List price
- $519,900
- Down payment (10%)
- $51,990
- Mortgage
- $467,910
- Rate · amortization
- 4.34% · 25 years
- Principal & interest
- $2,558/mo
Principal and interest only. Property tax, insurance, utilities, condo fees and maintenance are extra.
About this home
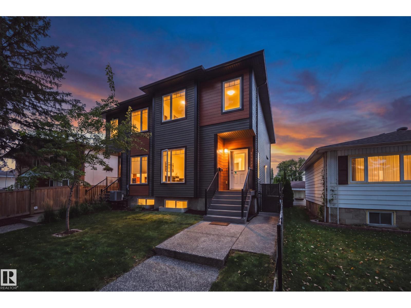
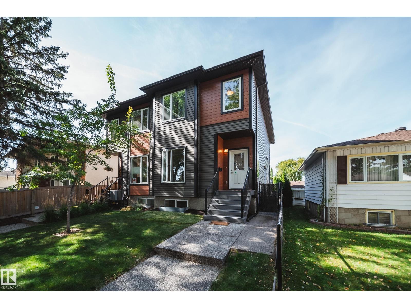
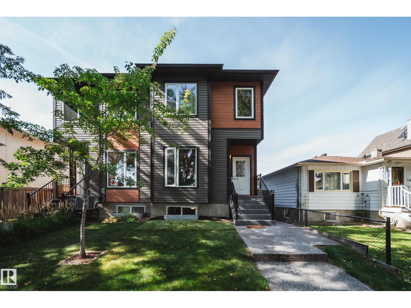
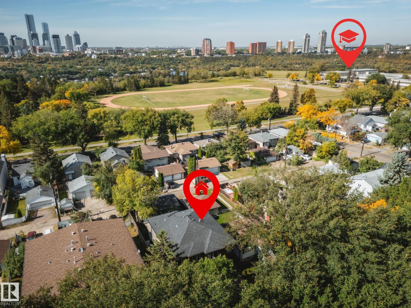
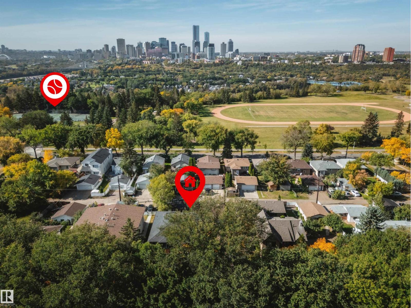
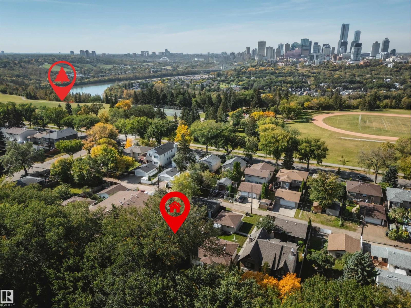
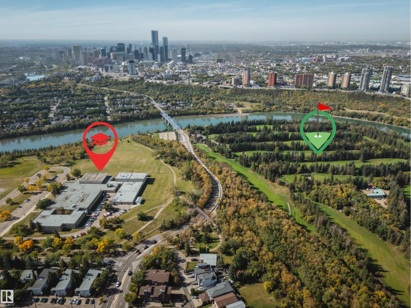
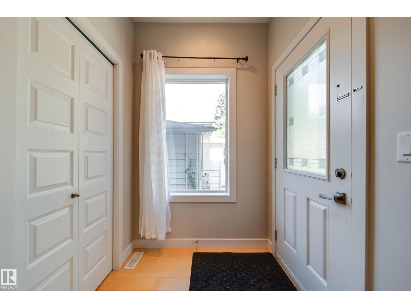
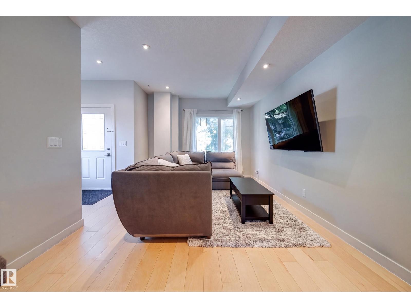
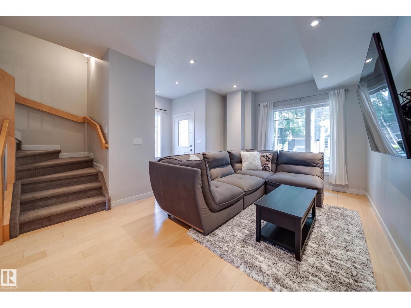
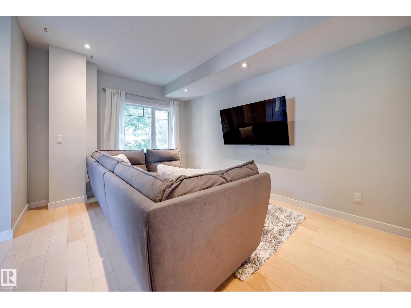
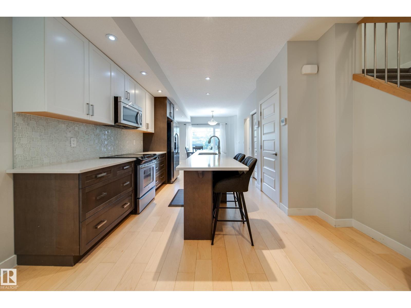
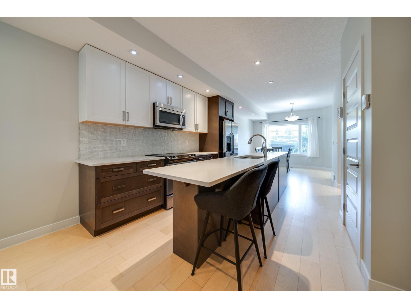
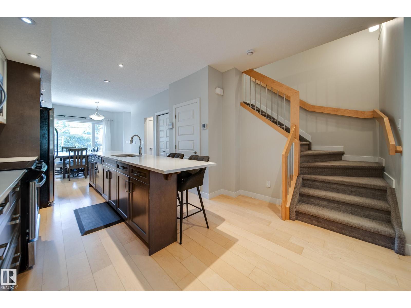
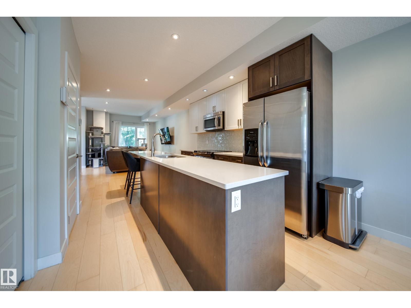
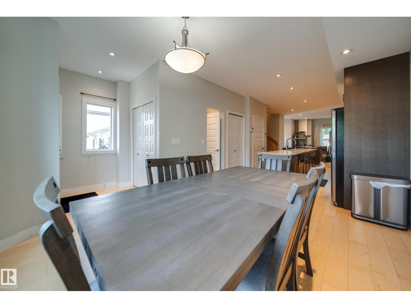
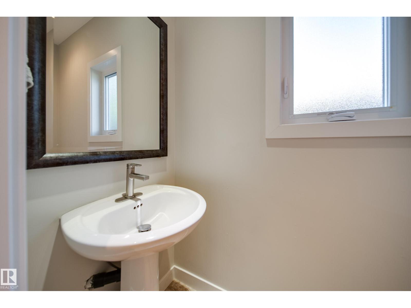
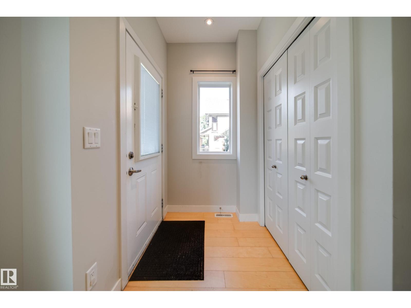
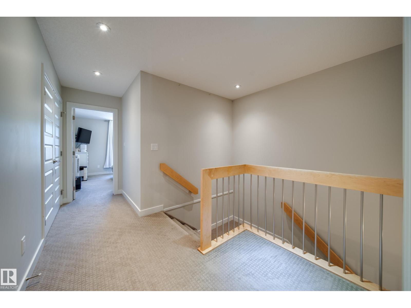
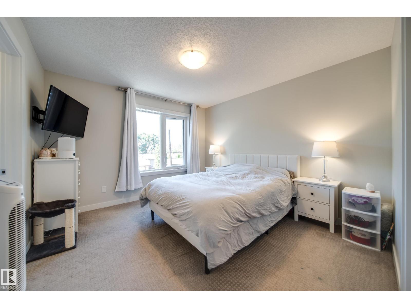
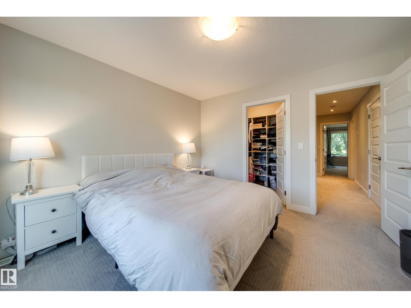
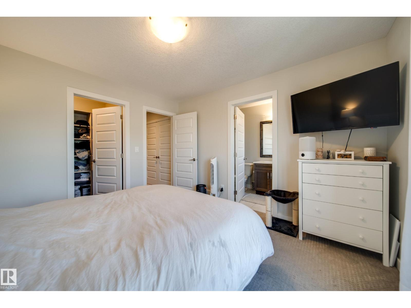
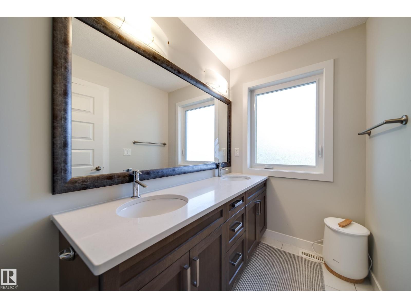
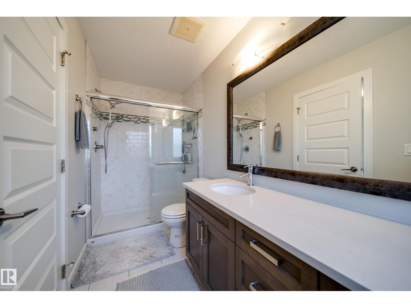
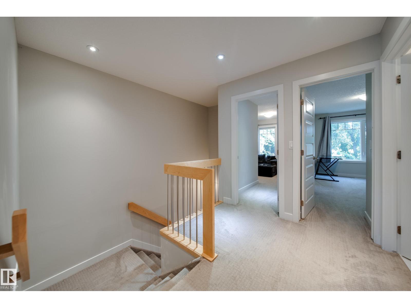
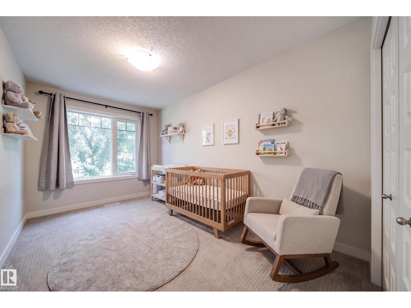
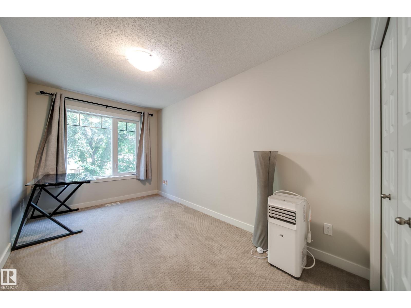
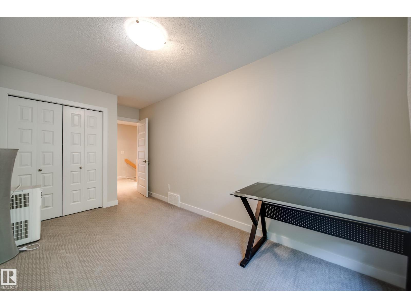
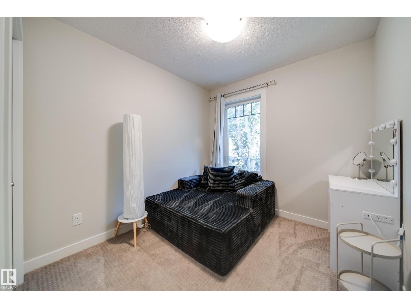
Nestled along a beautiful, mature tree-canopied street in an incredible community, this 4-bedroom, 3.5-bath duplex offers 2,186 sq ft of total finished living space with some of Edmonton’s best amenities right outside your door. Just 1 block from McNally High School & Forest Heights Park, tennis courts, Riverside Golf Course around the bend and River Valley trails nearby - plus quick access to Wayne Gretzky Drive & Sherwood Park. Inside, 9’ main-floor ceilings complement a spacious open-concept layout and kitchen with a massive island, quartz countertops & plenty of prep space. Upstairs offers a generous primary with WIC, 4-pc ensuite, double sinks & oversized window, plus 2 additional bedrooms & laundry. The finished basement adds a huge rec room, 4th bedroom & full bath, with a side entrance, wet bar rough-in & laundry rough-in. Enjoy 3.5 baths, hot water on demand, quartz counters throughout, low-maintenance landscaping & a single detached garage in the back. **Some photos have been virtually staged** (id:66555)
Property details
Property
- Style
- Duplex
- Year built
- 2013
- Living area
- 1,512 square feet
- MLS® number
- E4509943
Interior
- Bedrooms
- 4
- Bathrooms
- 4
- Basement
- Finished, Full
- Appliances
- Washer, Refrigerator, Dishwasher, Stove, Dryer, Microwave Range Hood Combo, Garage door opener, Garage door opener remote(s)
Systems
- Heating
- Forced air
Parking
- Parking
- Detached Garage
City assessment
- Assessed value
- $569,500 (2025)
- Assessment class
- Residential
Lot & site
- Lot size
- 255 m² (2,750 sq ft)
- Lot features
- See remarks, Lane, No Smoking Home
- Site influences
- See remarks, Lane, No Smoking Home
- Community
- Forest Heights (Edmonton)
Rooms
Main level
- Living room16'7 x 11'1"
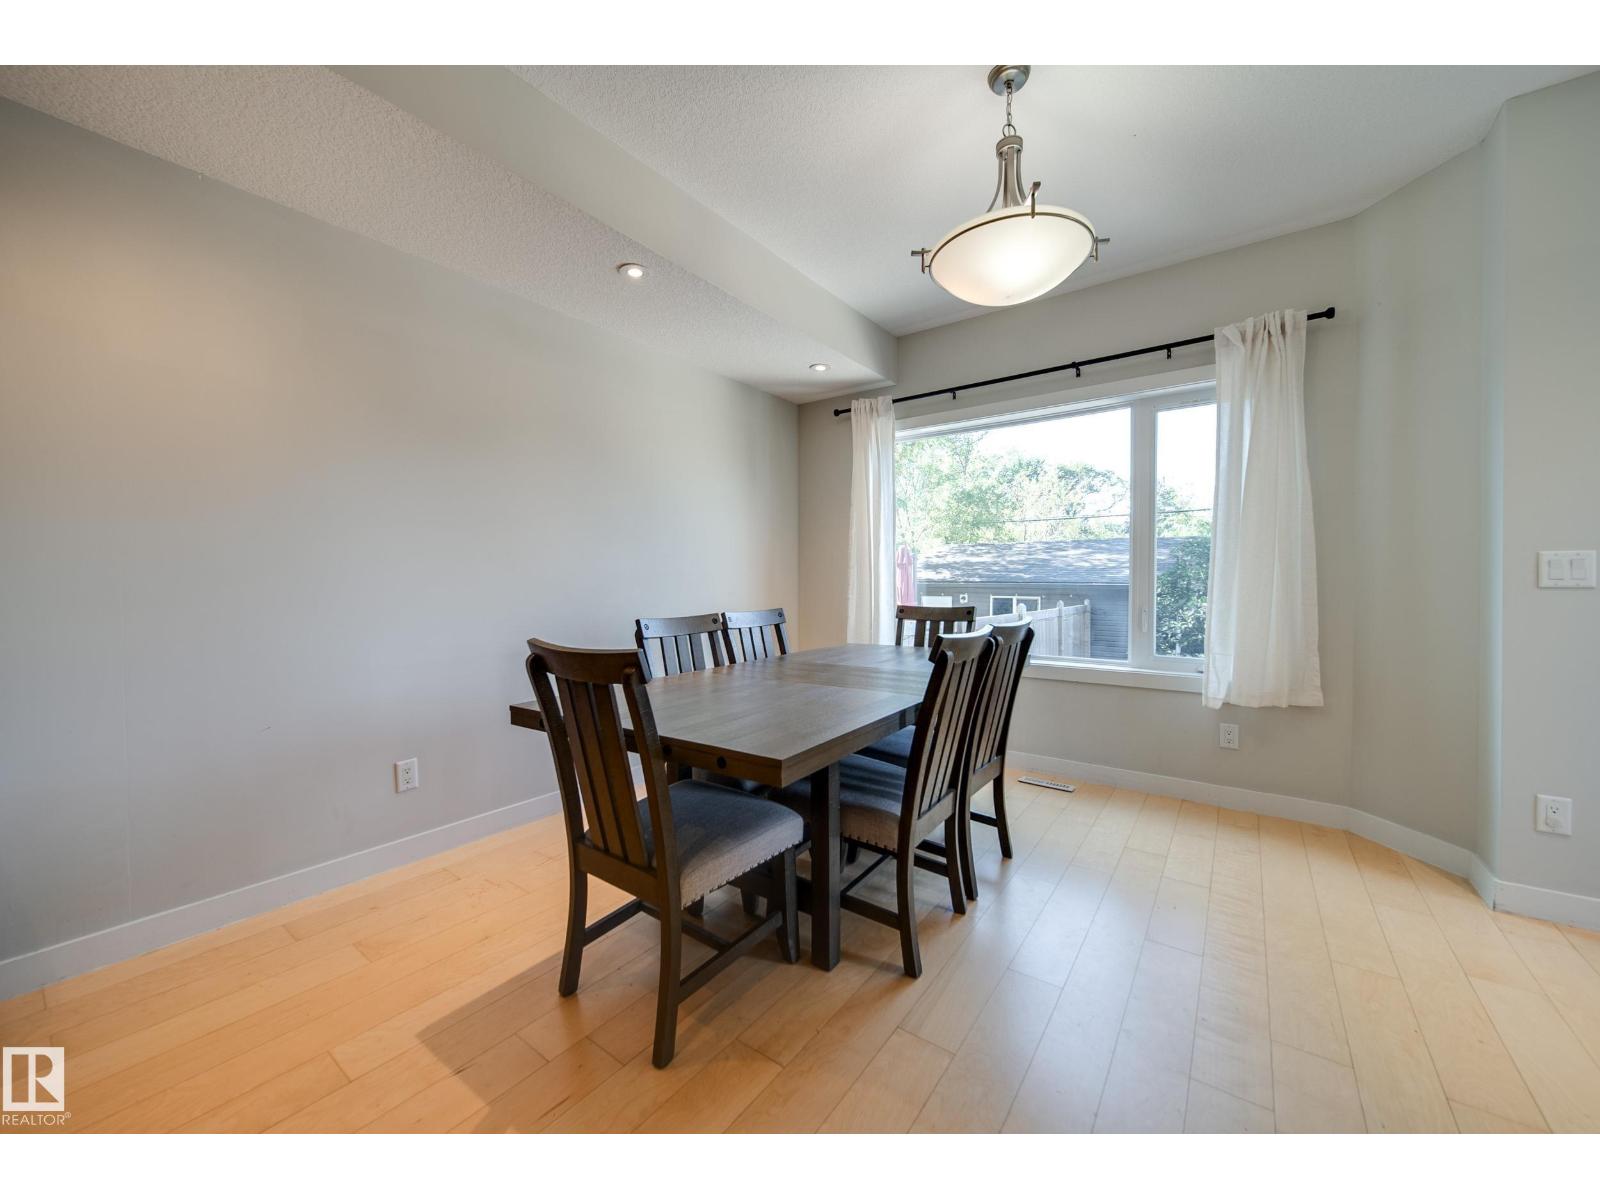
- Dining room13'4 x 13'2"
- Kitchen13' x 12'4"
Upper Level
- Primary Bedroom11'11 x 11'4
- Bedroom 215'2 x 8'4"
- Bedroom 316'3 x 8'1"
- Laundry room—
Basement
- Bedroom 411'5 x 10'4"
- Recreation room28'11 x 11'7
More homes in Forest Heights (Edmonton)
All 22 homes for sale in Forest Heights (Edmonton), with what each one costs a month.
Listing courtesy of Sable Realty. Listing data is provided under copyright by the REALTORS® Association of Edmonton via the CREA Data Distribution Facility (DDF®). Information is deemed reliable but is not guaranteed accurate by CREA, the board, or Padster, and should be independently verified. Not intended to solicit properties currently listed for sale.