9945 78 St NW
Forest Heights (Edmonton) · Edmonton, AB T6A 3E1
MLS® E4509445 · Listing courtesy of Century 21 All Stars Realty Ltd
$549,900 list price · 4 bedrooms · 4 bathrooms · 1,739 sq ft · Duplex
What it costs to own
- List price
- $549,900
- Down payment (10%)
- $54,990
- Mortgage
- $494,910
- Rate · amortization
- 4.34% · 25 years
- Principal & interest
- $2,706/mo
Principal and interest only. Property tax, insurance, utilities, condo fees and maintenance are extra.
About this home
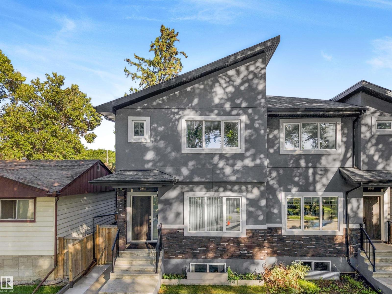
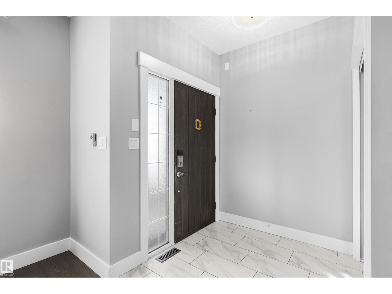
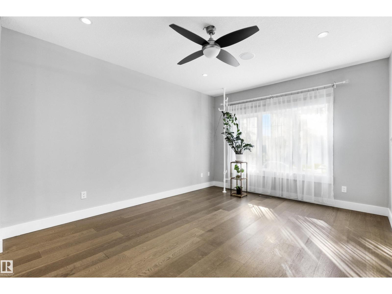
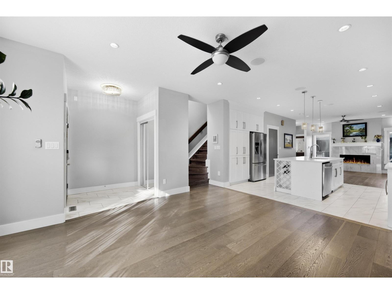
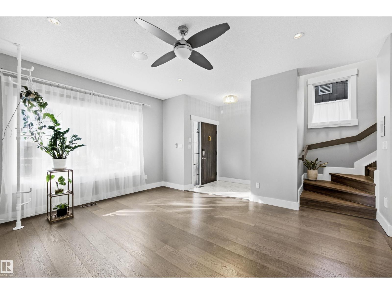
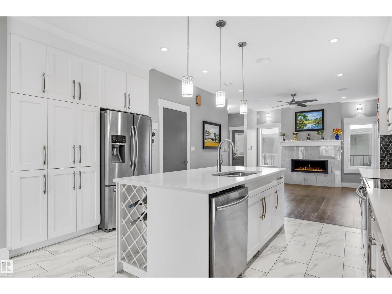
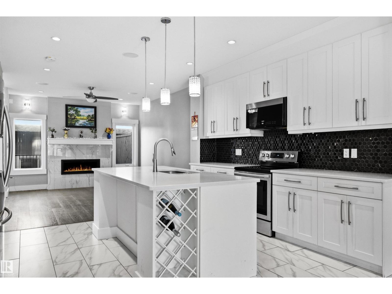
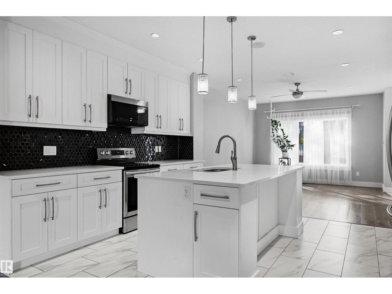
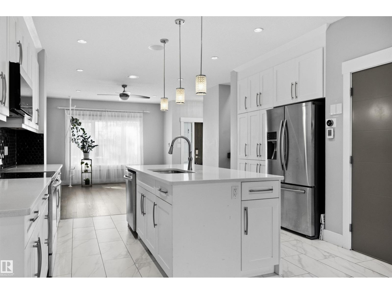
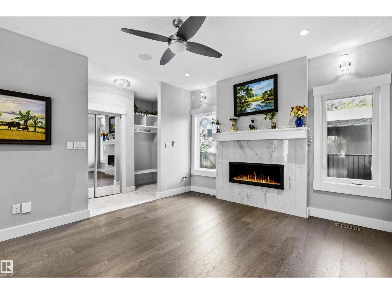
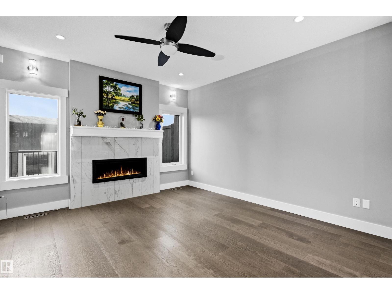
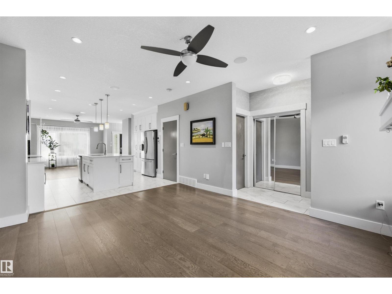
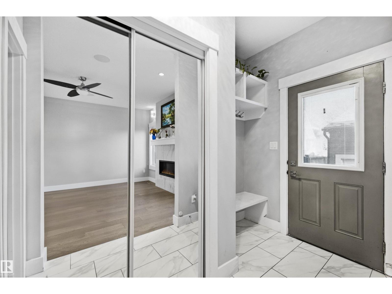
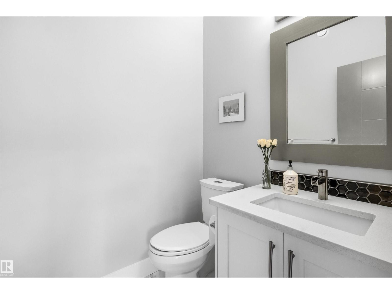
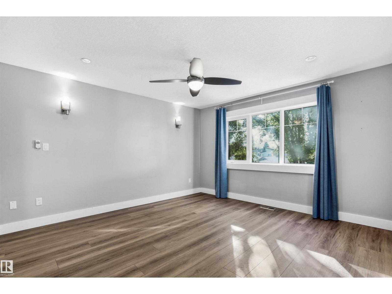
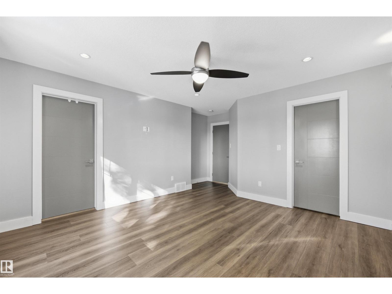
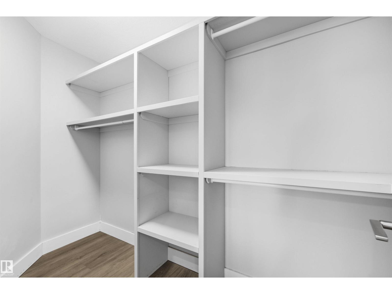
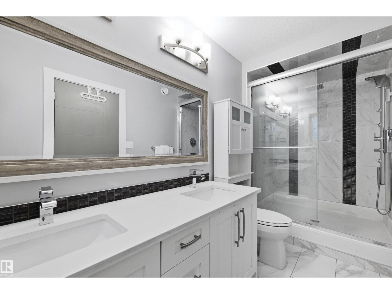
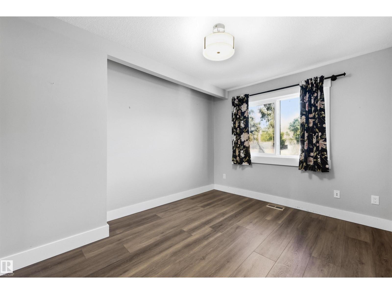
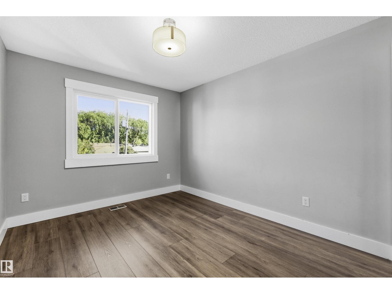
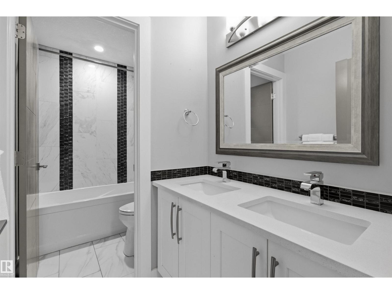
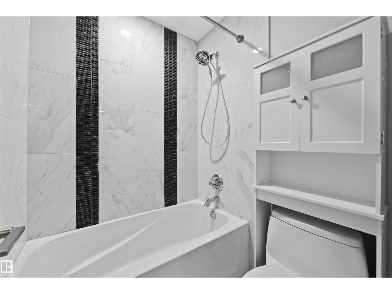
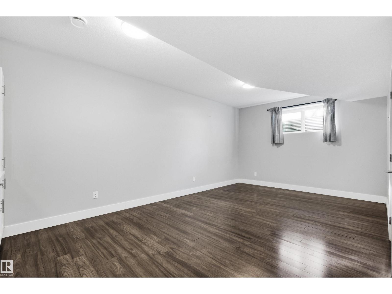
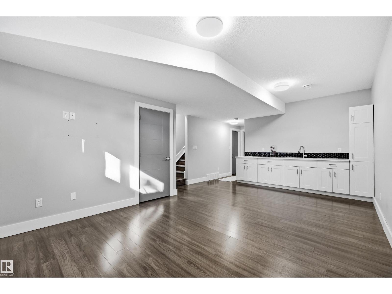
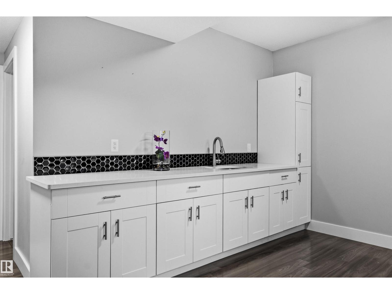
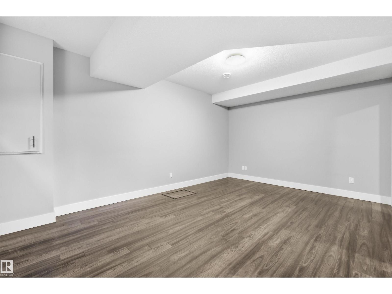
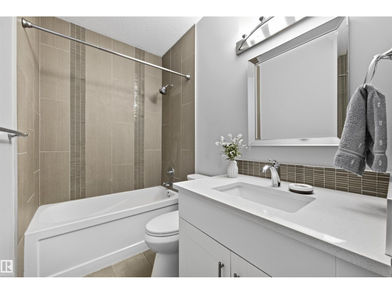
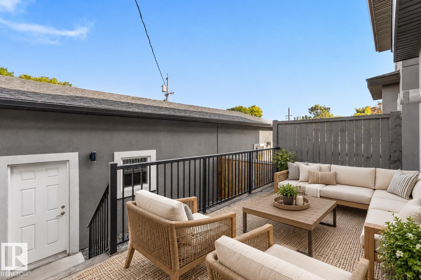
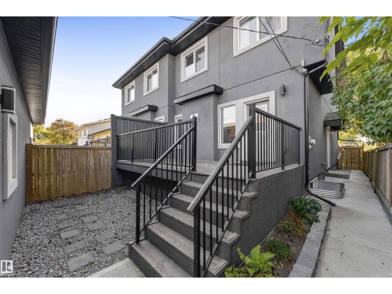
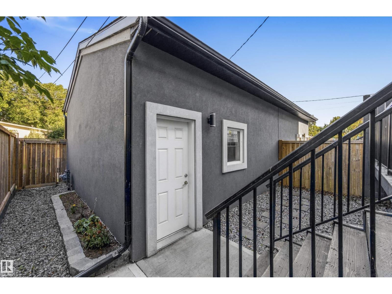
MOVE-IN READY IN FOREST HEIGHTS WITH OVER 1,700 SQ FT ABOVE GRADE, A FULLY FINISHED BASEMENT WITH SEPARATE SIDE ENTRANCE & DOUBLE DETACHED GARAGE! This beautifully maintained 2-storey duplex offers 4 bedrooms and 3.5 baths. The bright main floor features 9’ ceilings, a spacious kitchen with stainless steel appliances, living and family rooms, fireplace and mudroom. Upstairs offers 3 bedrooms, laundry with sink and cabinetry, plus a generous primary retreat with WIC and 4-pc ensuite. The finished basement adds a large 4th bedroom, 4-pc bath, rec room and WET BAR. Additional highlights include new vinyl flooring, SEPARATE SIDE ENTRANCE, fenced and landscaped yard, gutter guards installed last year, oversized deck, expanded side walkway and a DOUBLE DETACHED GARAGE with large parking pad. Immediate possession available. PATION FURNITURE IS VIRTUALLY STAGED. (id:66555)
Property details
Property
- Style
- Duplex
- Year built
- 2017
- Living area
- 1,739 square feet
- MLS® number
- E4509445
Interior
- Bedrooms
- 4
- Bathrooms
- 4
- Basement
- Finished, Full
- Appliances
- Washer, Refrigerator, Dishwasher, Stove, Dryer, Microwave Range Hood Combo, Garage door opener, Garage door opener remote(s), Fan
Systems
- Heating
- Forced air
Parking
- Parking
- Detached Garage
City assessment
- Assessed value
- $590,500 (2025)
- Assessment class
- Residential
Lot & site
- Lot size
- 293 m² (3,158 sq ft)
- Lot features
- Lane, Wet bar, Closet Organizers
- Site influences
- Lane, Wet bar, Closet Organizers
- Community
- Forest Heights (Edmonton)
Rooms
Main level
- Living room15'5 x 14'7
- Kitchen12'1 x 14'9
- Family room15'1 x 12'9
Upper Level
- Primary Bedroom17'2 x 14'8
- Bedroom 211'7 x 9'10
- Bedroom 312'5 x 9'11
- Laundry room5'2 x 8'1
Basement
- Bedroom 414'4 x 17'8
- Recreation room14'7 x 14'4
More homes in Forest Heights (Edmonton)
All 22 homes for sale in Forest Heights (Edmonton), with what each one costs a month.
Listing courtesy of Century 21 All Stars Realty Ltd. Listing data is provided under copyright by the REALTORS® Association of Edmonton via the CREA Data Distribution Facility (DDF®). Information is deemed reliable but is not guaranteed accurate by CREA, the board, or Padster, and should be independently verified. Not intended to solicit properties currently listed for sale.