#101 911 Rabbit Hill Rd NW
Falconer Heights · Edmonton, AB T6R 2S7
MLS® E4503830 · Listing courtesy of RE/MAX Excellence
$229,900 list price · 3 bedrooms · 2 bathrooms · 1,249 sq ft · Condo
What it costs to own
- List price
- $229,900
- Down payment (10%)
- $22,990
- Mortgage
- $206,910
- Rate · amortization
- 4.34% · 25 years
- Principal & interest
- $1,131/mo
- Condo fee
- $702 monthly
Principal and interest only. Property tax, insurance, utilities, condo fees and maintenance are extra.
About this home
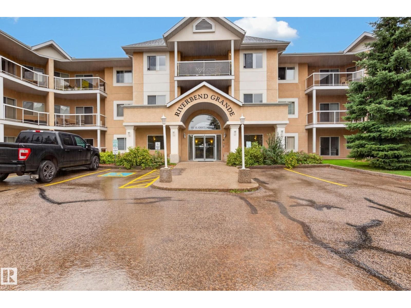
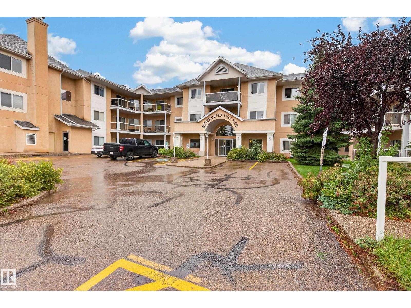
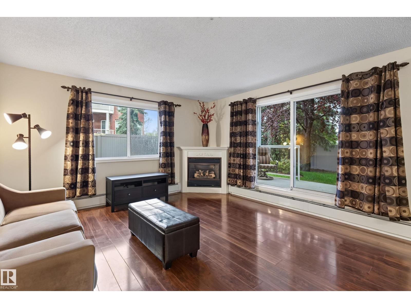
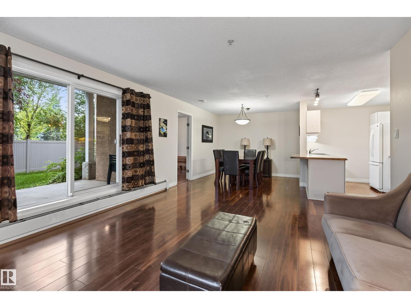
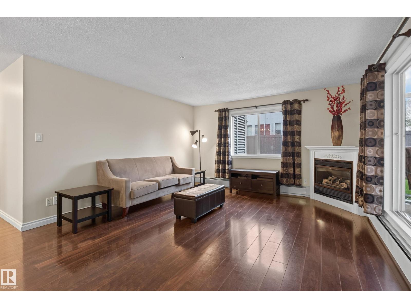
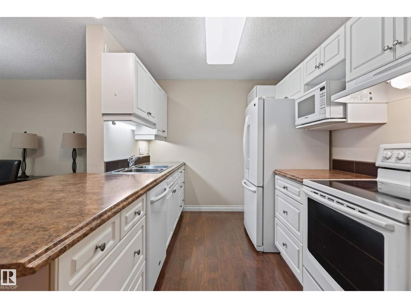
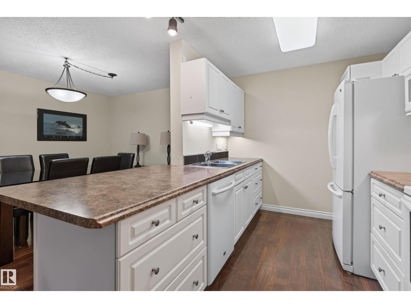
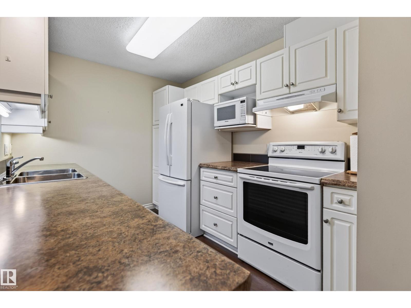
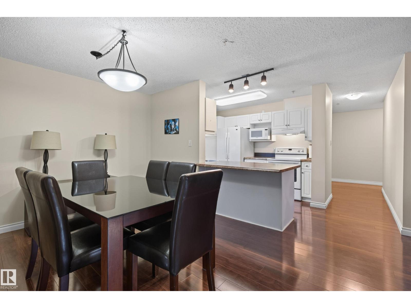
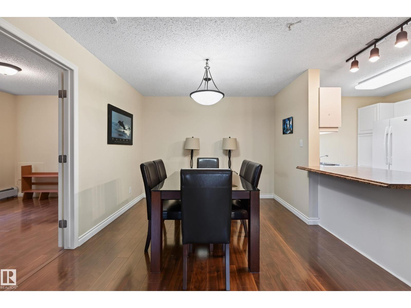
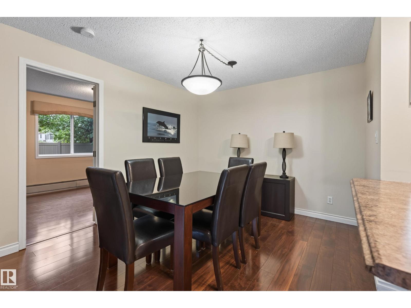
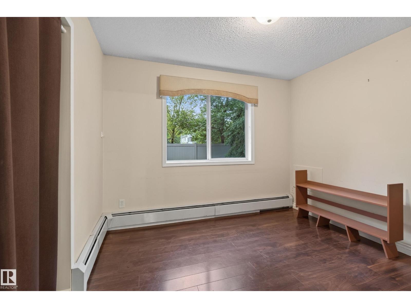
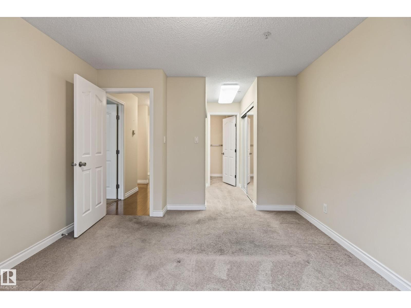
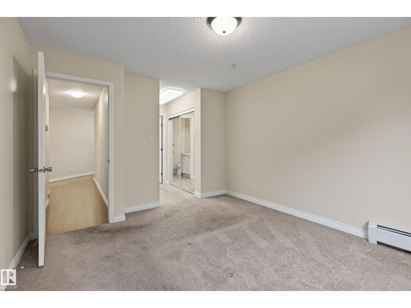
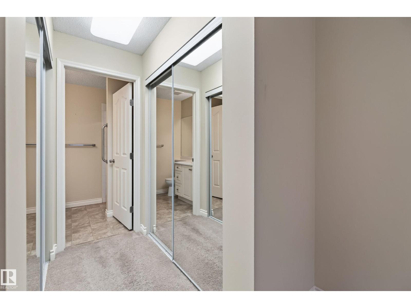
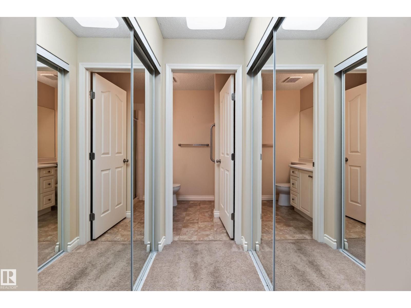
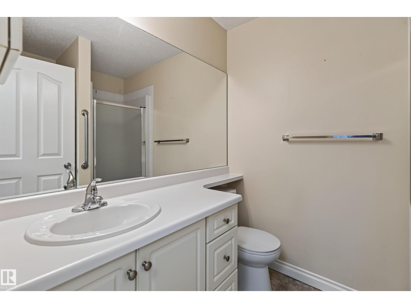
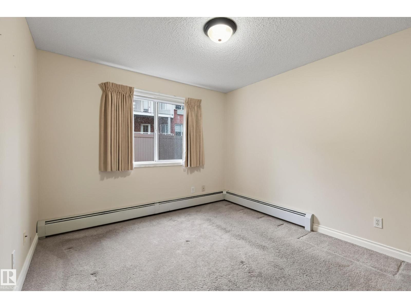
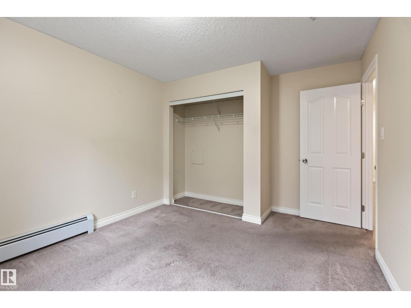
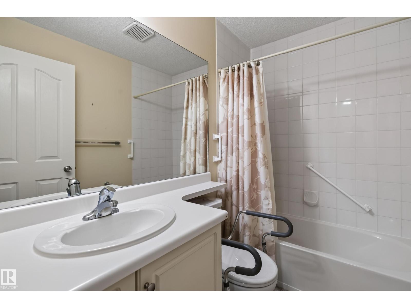
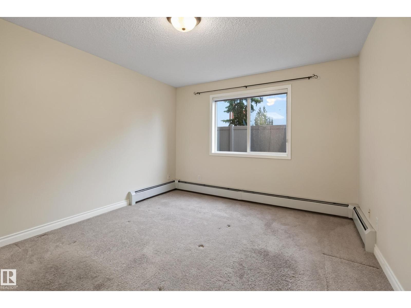
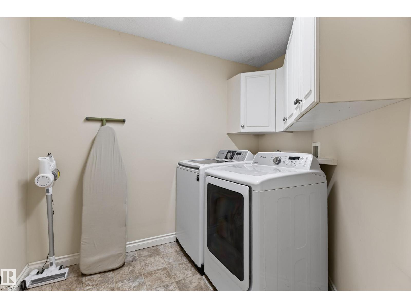
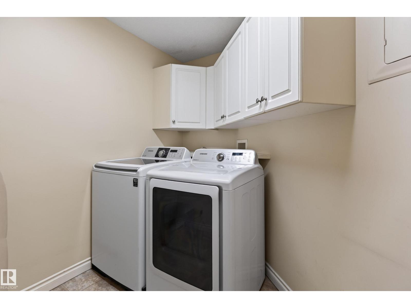
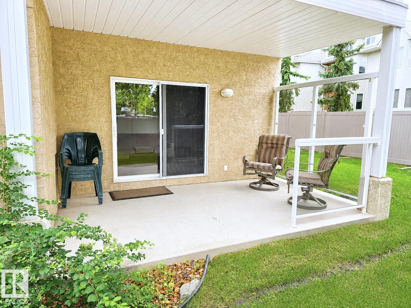
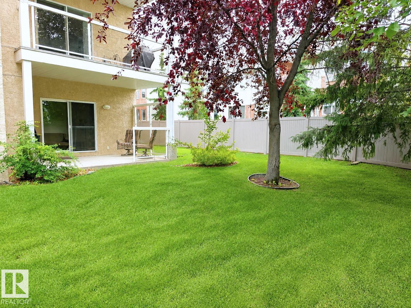
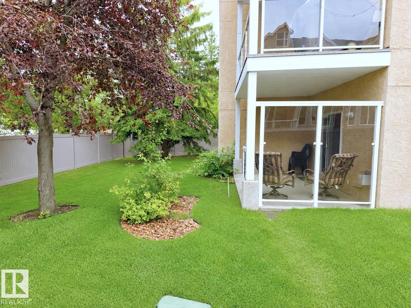
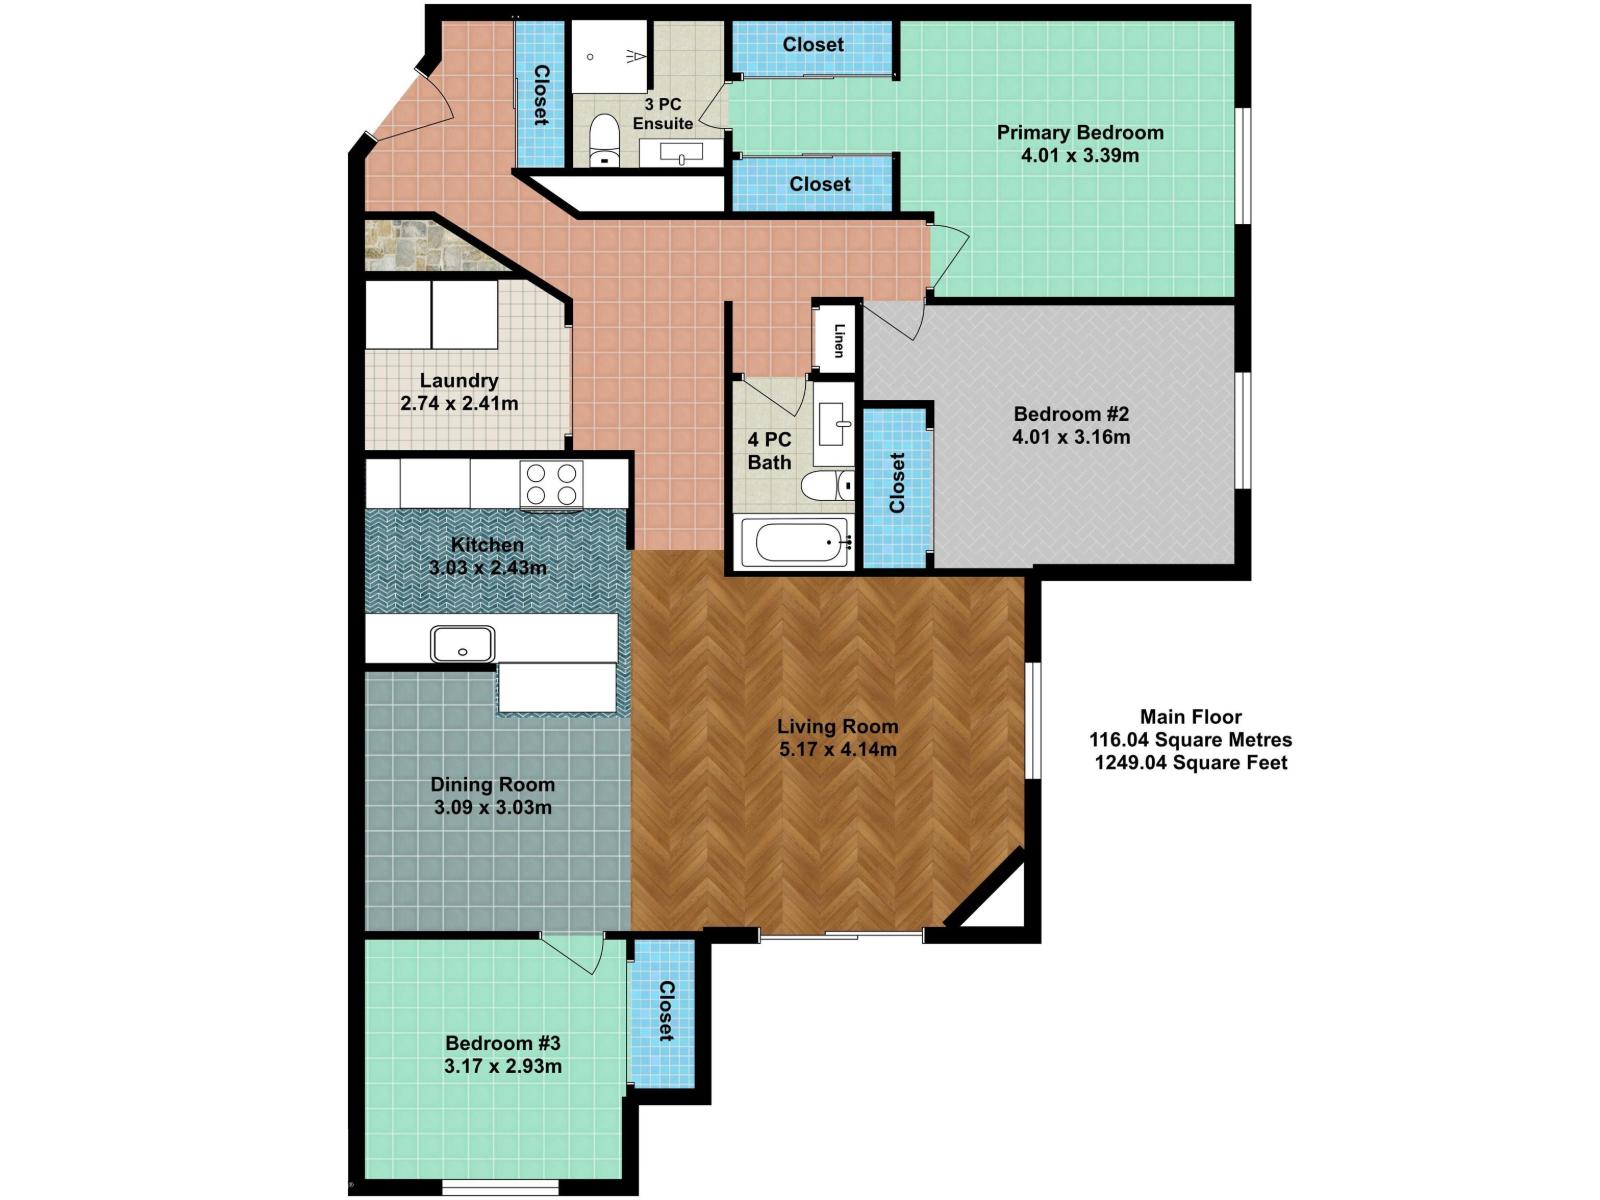
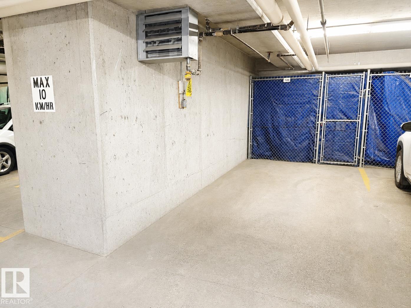
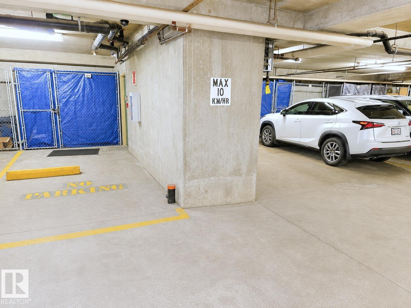
Riverbend Grande! Set in an unbeatable location next to Riverbend Square, this beautifully kept 1249 sqft corner unit delivers an impressive combination of space, comfort & convenience. The well designed floor plan features 3 beds & 2 baths including a generous primary with dual mirrored closets & 3pc ensuite. The bright kitchen offers white cabinetry, abundant storage & a breakfast bar that flows into the spacious dining area. Relax in the living room with a corner gas fireplace or step outside to the covered patio with natural gas hookup. 2 additional bedrooms, 4pc bath & in suite laundry complete the home. A titled heated underground parking stall with storage cage is also included & ideally positioned next to the stairway. Enjoy a quiet, well managed, pet friendly building with no age restrictions featuring a library, social room with kitchen & outdoor patio. With shopping, groceries, restaurants, transit & golf just steps away, this immaculate unit offers easy living in the heart of Riverbend. (id:66555)
Property details
Property
- Style
- Apartment
- Year built
- 1998
- Living area
- 1,249 square feet
- MLS® number
- E4503830
Interior
- Bedrooms
- 3
- Bathrooms
- 2
- Basement
- None
- Appliances
- Washer, Refrigerator, Dishwasher, Stove, Dryer, Microwave, Hood Fan, Window Coverings
Systems
- Heating
- Baseboard heaters
Parking
- Parking
- Underground, Heated Garage
City assessment
- Assessed value
- $217,500 (2025)
- Assessment class
- Residential
Lot & site
- Lot size
- 120 m² (1,297 sq ft)
- Lot features
- See remarks
- Site influences
- See remarks
- Community
- Falconer Heights
Rooms
Main level
- Living room5.17 × 4.14 meters
- Dining room3.09 × 3.03 meters
- Kitchen3.03 × 2.43 meters
- Primary Bedroom4.01 × 3.39 meters
- Bedroom 24.01 × 3.16 meters
- Bedroom 33.17 × 2.93 meters
The building
Riverbend Grande: what units cost to own, condo fees and every unit for sale.
More homes in Falconer Heights
All 3 homes for sale in Falconer Heights, with what each one costs a month.
Listing courtesy of RE/MAX Excellence. Listing data is provided under copyright by the REALTORS® Association of Edmonton via the CREA Data Distribution Facility (DDF®). Information is deemed reliable but is not guaranteed accurate by CREA, the board, or Padster, and should be independently verified. Not intended to solicit properties currently listed for sale.