$369,900 list price · 3 bedrooms · 2 bathrooms · 985 sq ft · Bi-level house
What it costs to own
- List price
- $369,900
- Down payment (10%)
- $36,990
- Mortgage
- $332,910
- Rate · amortization
- 4.34% · 25 years
- Principal & interest
- $1,820/mo
Principal and interest only. Property tax, insurance, utilities, condo fees and maintenance are extra.
About this home
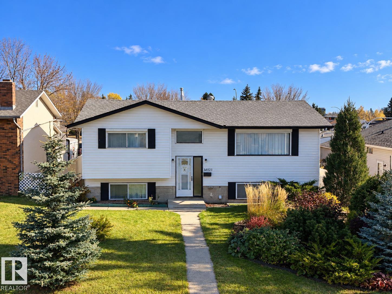
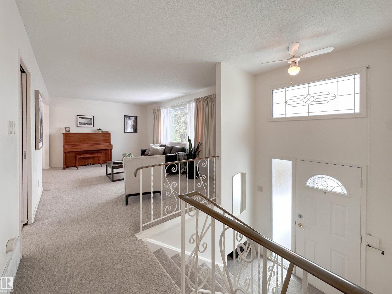
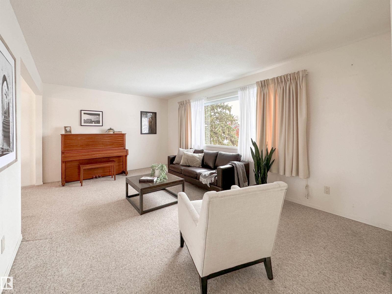
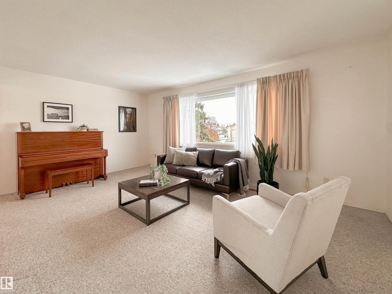
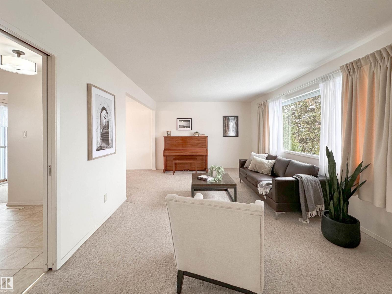
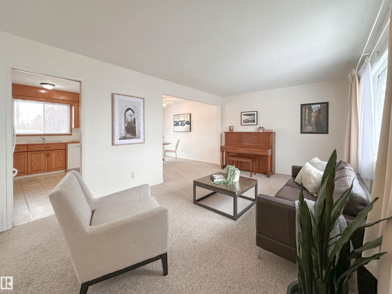
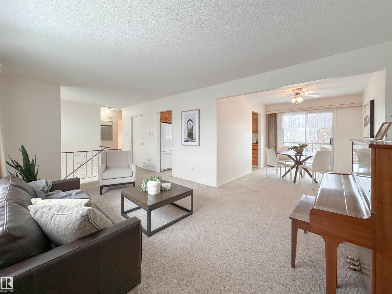
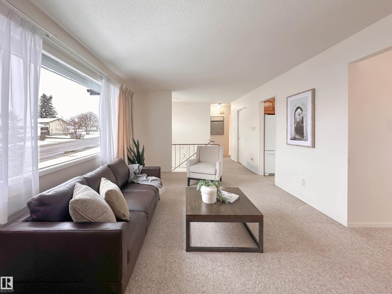
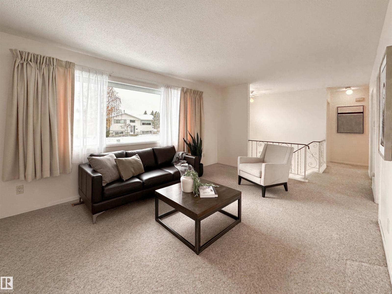
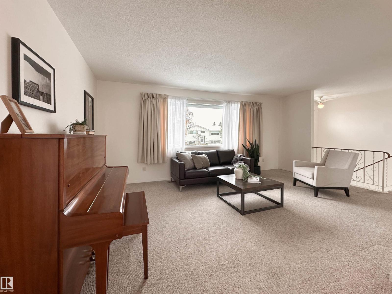
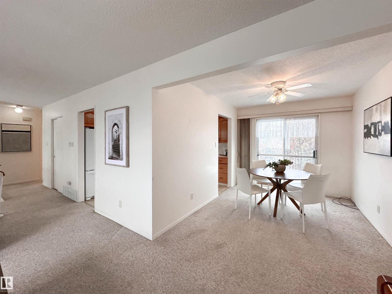
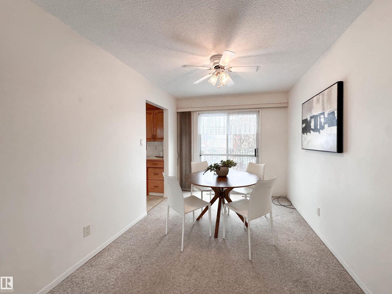
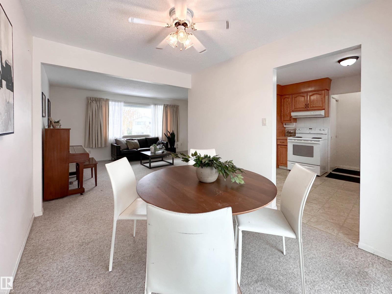
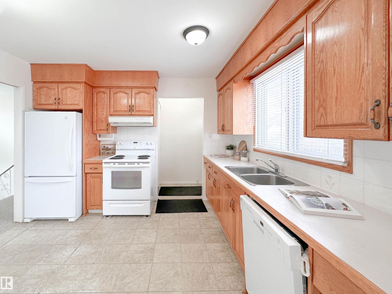
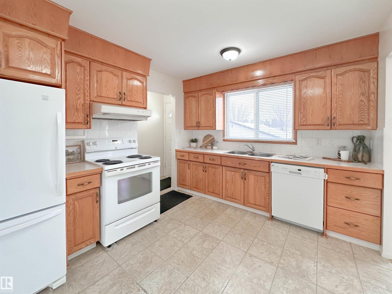
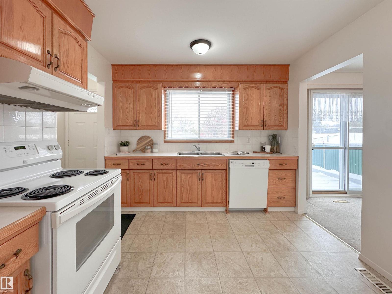
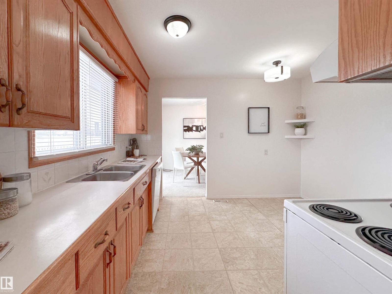
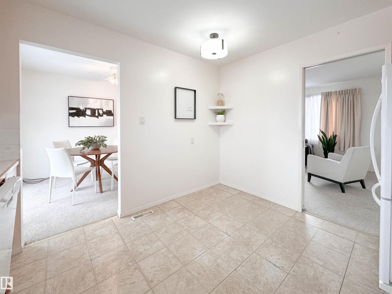
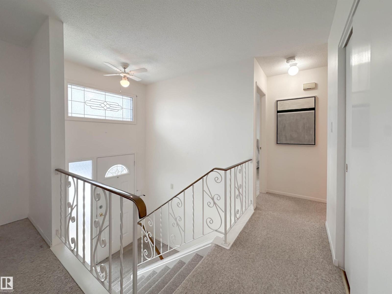
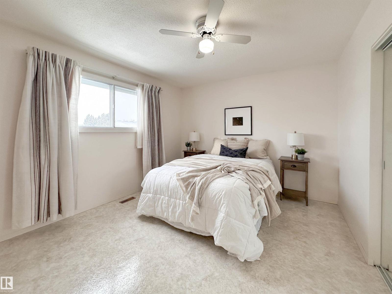
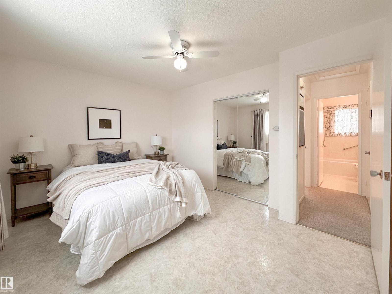
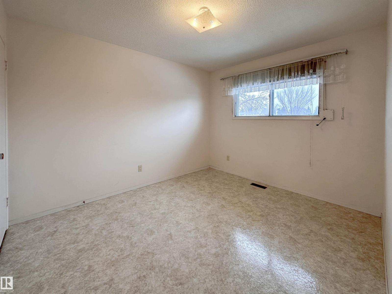
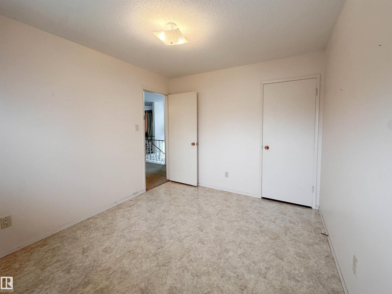
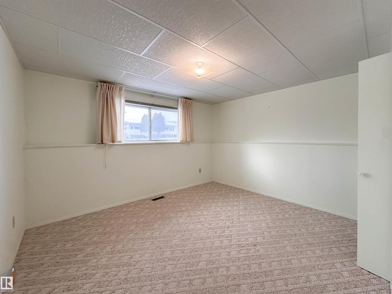
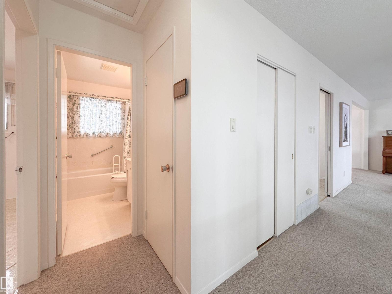
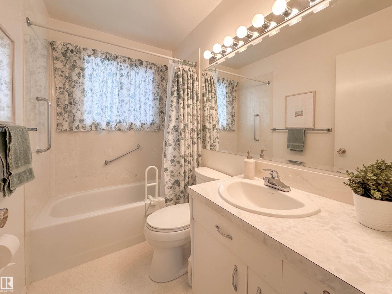
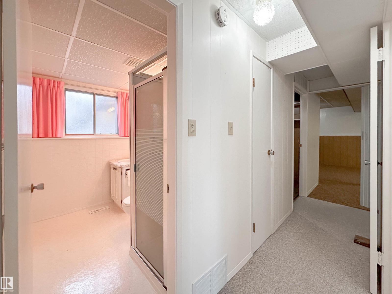
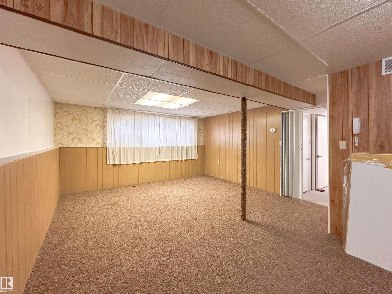
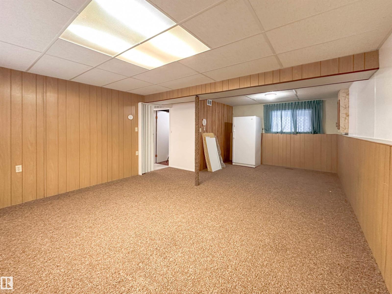
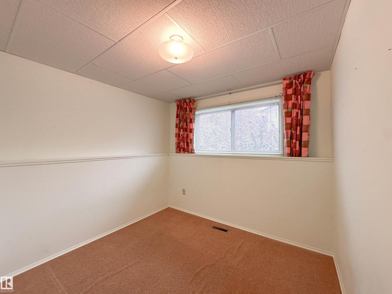
Welcome to this well-maintained and lovingly cared for bilevel in the established community of Evansdale! This inviting home is an excellent opportunity for first-time buyers, downsizers or savvy investors. The functional main floor features a spacious, sun-filled living room, dedicated dining area, practical kitchen, two generously sized bedrooms and a full 4-piece bath. The fully developed basement expands your living space with a large recreation room, third bedroom, versatile office, 3-piece bath, laundry area and additional storage. Notable features include a newer high-efficiency furnace, rear deck and double detached garage with convenient back lane access. Ideally situated close to schools, parks, shopping, public transit, central amenities and major arterial roads for an easy commute throughout the city. A fantastic opportunity to own a well-cared-for home in a mature, family-friendly neighbourhood! (id:66555)
Property details
Property
- Style
- Bi-level
- Year built
- 1972
- Living area
- 985 square feet
- MLS® number
- E4514729
Interior
- Bedrooms
- 3
- Bathrooms
- 2
- Basement
- Finished, Full
- Appliances
- Washer, Refrigerator, Dishwasher, Stove, Dryer, Freezer, Hood Fan, Window Coverings, Garage door opener
Systems
- Heating
- Forced air
Parking
- Parking
- Detached Garage
City assessment
- Assessed value
- $343,500 (2025)
- Assessment class
- Residential
Lot & site
- Lot size
- 604 m² (6,498 sq ft)
- Lot features
- See remarks, Lane
- Site influences
- See remarks, Lane
- Community
- Evansdale
Rooms
Main level
- Living room—
- Dining room—
- Kitchen—
- Primary Bedroom—
- Bedroom 2—
Basement
- Den—
- Bedroom 3—
- Recreation room—
More homes in Evansdale
All 14 homes for sale in Evansdale, with what each one costs a month.
Listing courtesy of Sarasota Realty. Listing data is provided under copyright by the REALTORS® Association of Edmonton via the CREA Data Distribution Facility (DDF®). Information is deemed reliable but is not guaranteed accurate by CREA, the board, or Padster, and should be independently verified. Not intended to solicit properties currently listed for sale.