$429,900 list price · 5 bedrooms · 3 bathrooms · 1,195 sq ft · Bungalow
What it costs to own
- List price
- $429,900
- Down payment (10%)
- $42,990
- Mortgage
- $386,910
- Rate · amortization
- 4.34% · 25 years
- Principal & interest
- $2,116/mo
Principal and interest only. Property tax, insurance, utilities, condo fees and maintenance are extra.
About this home
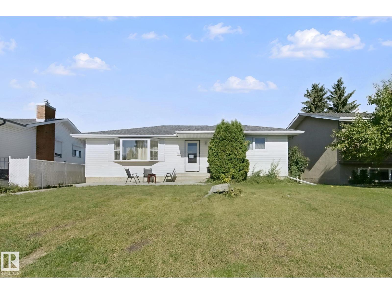
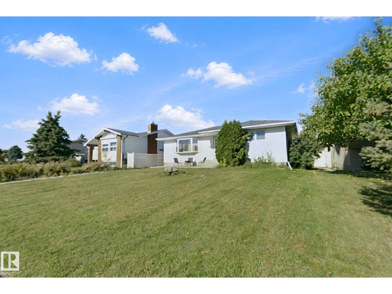
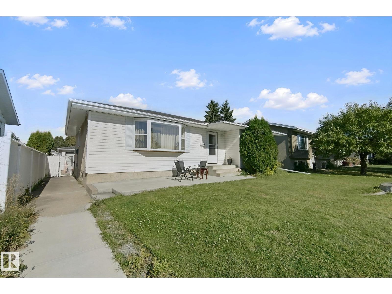
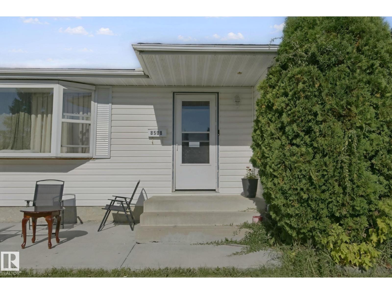
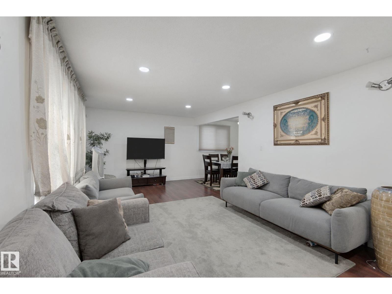
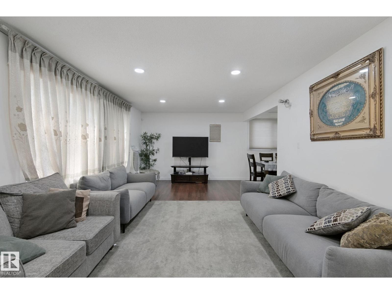
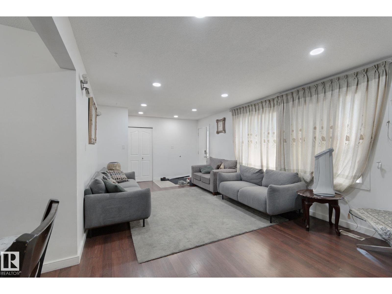
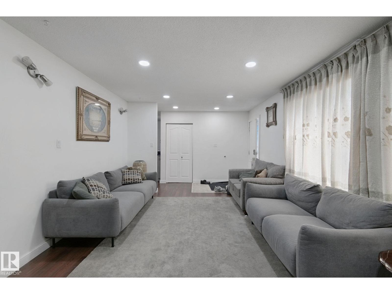
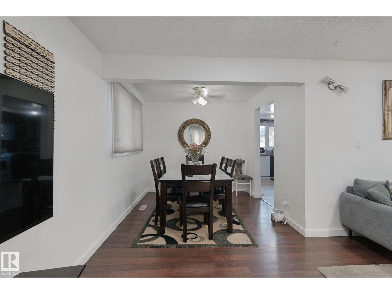
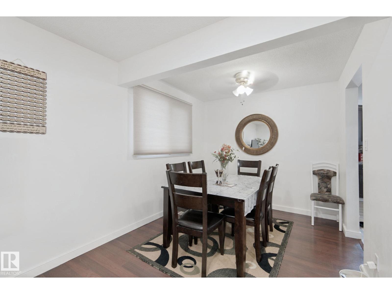
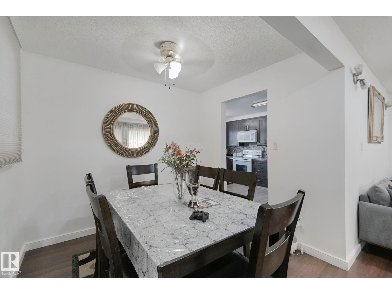
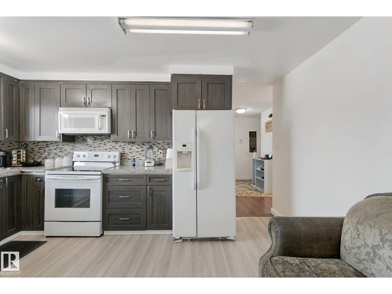
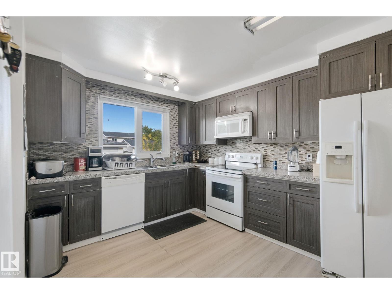
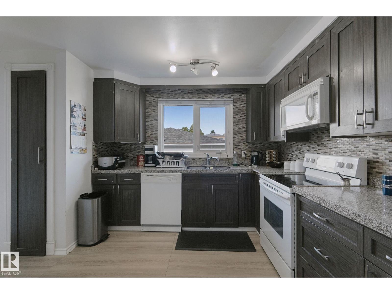
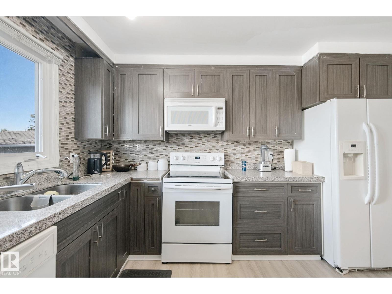
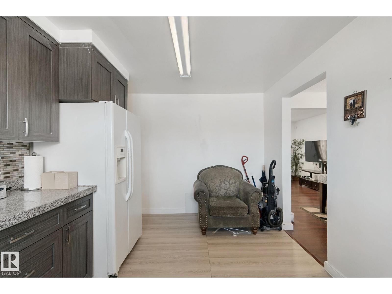
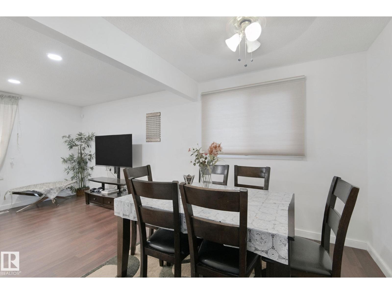
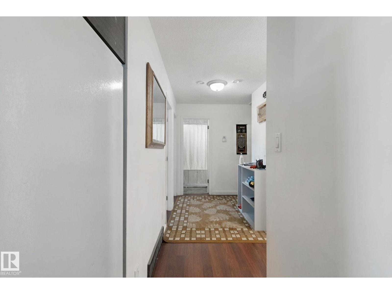
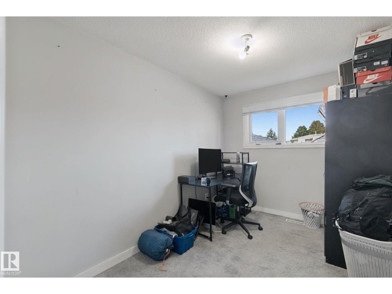
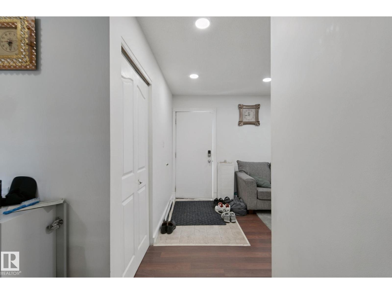
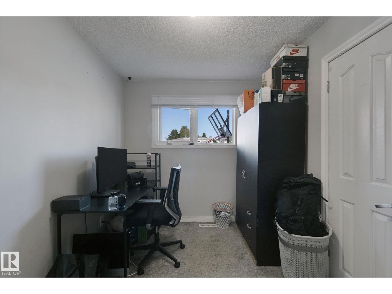
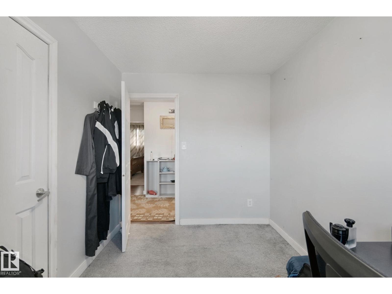
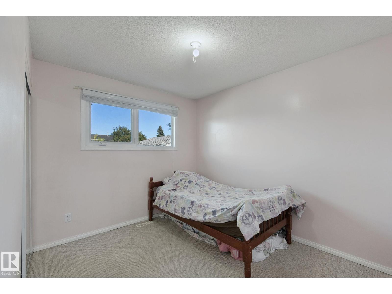
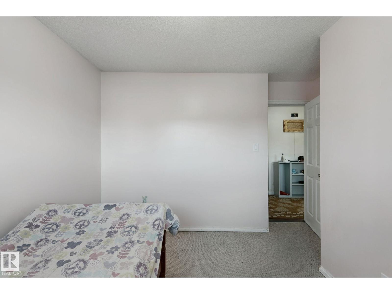
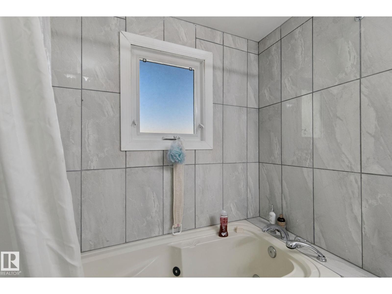
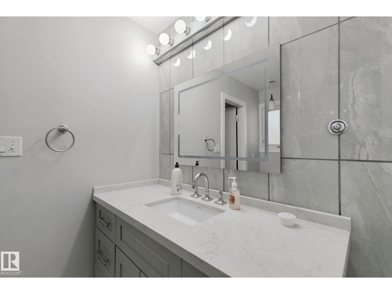
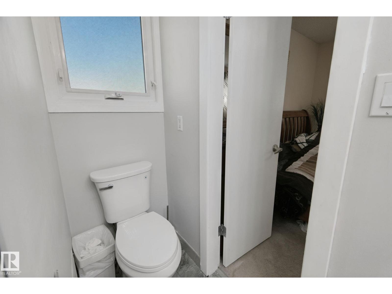
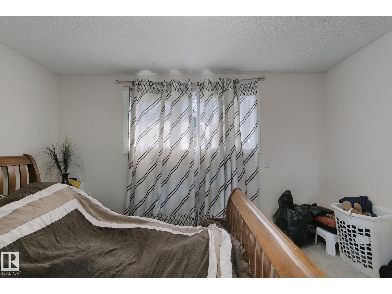
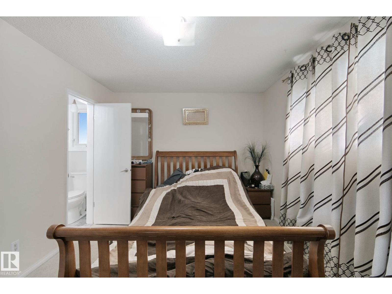
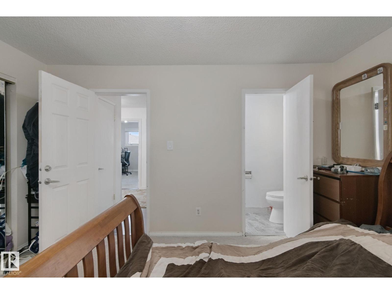
Spacious 5-Bedroom Home with Separate Entrance & Double Garage Welcome to this spacious and versatile 5-bedroom, 2.5-bathroom home featuring a double detached garage and a separate entrance, offering excellent potential for extended family living or future development opportunities. Designed with both comfort and functionality in mind, this home boasts generous living spaces, abundant natural light, and a layout ideal for growing families. The main floor offers inviting living and dining areas, a well-appointed kitchen with ample cabinetry and comfortable spaces for everyday living and 4 piece bath and 3 generously sized bedrooms, the master with a 2 piece bath the basement has 2 bed a 4 piece bath and living area, the basement needs flooring and paint (id:66555)
Property details
Property
- Style
- Bungalow
- Year built
- 1972
- Living area
- 1,195 square feet
- MLS® number
- E4511512
Interior
- Bedrooms
- 5
- Bathrooms
- 3
- Basement
- Partially finished, Full
- Appliances
- Washer, Refrigerator, Dishwasher, Stove, Dryer, Microwave Range Hood Combo
Systems
- Heating
- Forced air
Parking
- Parking
- Detached Garage
City assessment
- Assessed value
- $361,500 (2025)
- Assessment class
- Residential
Lot & site
- Lot size
- 569 m² (6,120 sq ft)
- Lot features
- See remarks
- Site influences
- See remarks
- Community
- Evansdale
Rooms
Main level
- Living room—
- Dining room—
- Kitchen—
- Primary Bedroom—
- Bedroom 2—
- Bedroom 3—
Basement
- Bedroom 4—
- Bedroom 5—
More homes in Evansdale
All 14 homes for sale in Evansdale, with what each one costs a month.
Listing courtesy of REMAX River City. Listing data is provided under copyright by the REALTORS® Association of Edmonton via the CREA Data Distribution Facility (DDF®). Information is deemed reliable but is not guaranteed accurate by CREA, the board, or Padster, and should be independently verified. Not intended to solicit properties currently listed for sale.