15228 84 St NW
Evansdale · Edmonton, AB T5E 6G4
MLS® E4511456 · Listing courtesy of MaxWell Progressive
$445,000 list price · 3 bedrooms · 3 bathrooms · 1,671 sq ft · House
What it costs to own
- List price
- $445,000
- Down payment (10%)
- $44,500
- Mortgage
- $400,500
- Rate · amortization
- 4.34% · 25 years
- Principal & interest
- $2,190/mo
Principal and interest only. Property tax, insurance, utilities, condo fees and maintenance are extra.
About this home
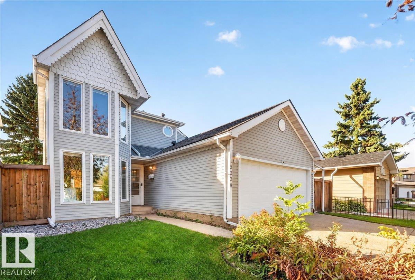
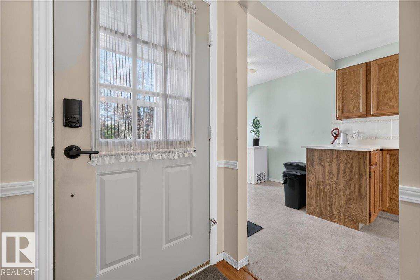
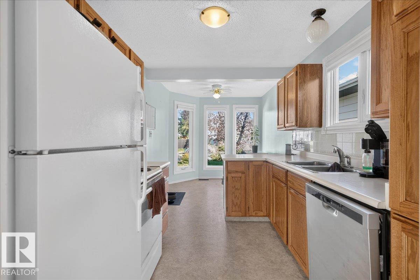
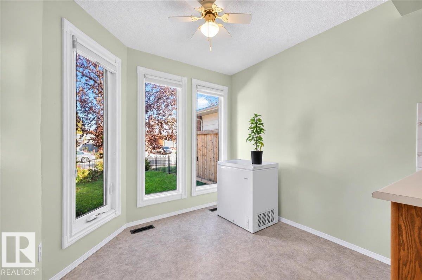
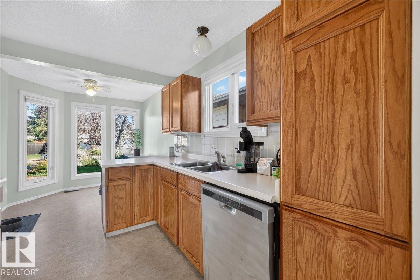
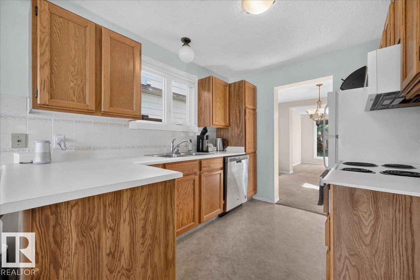
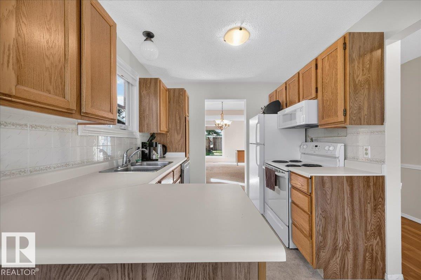
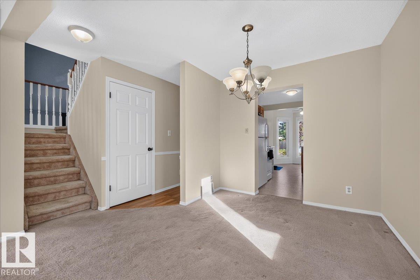
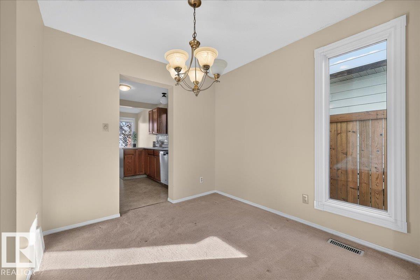
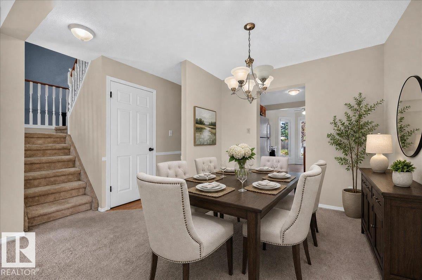
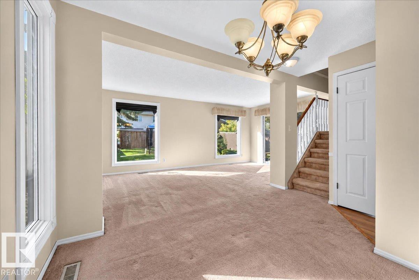
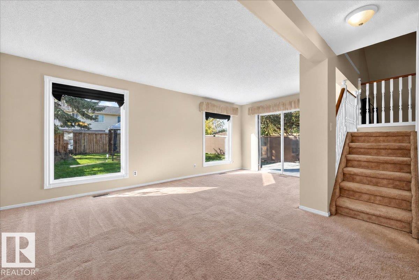
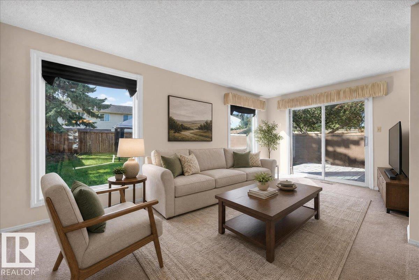
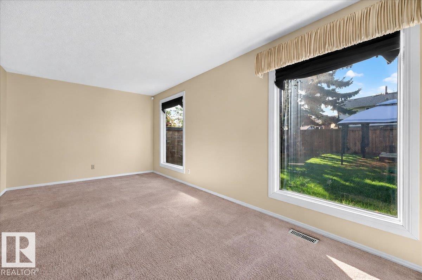
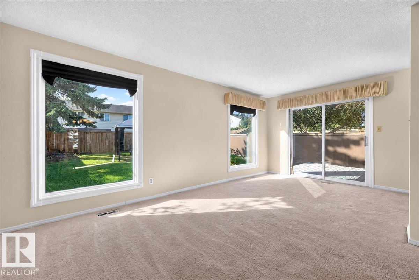
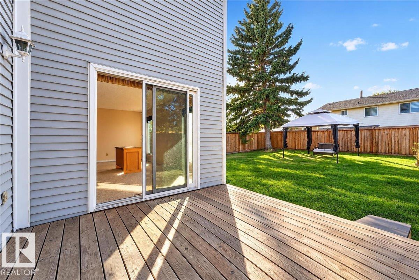
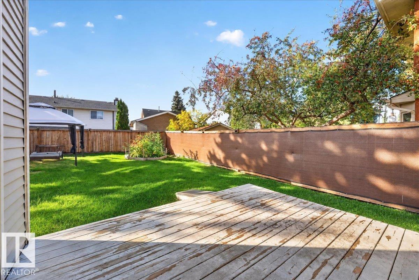
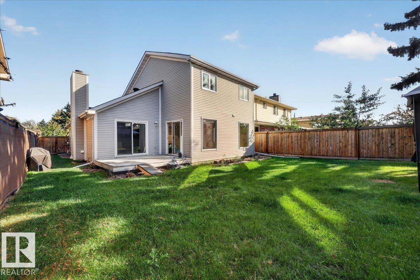
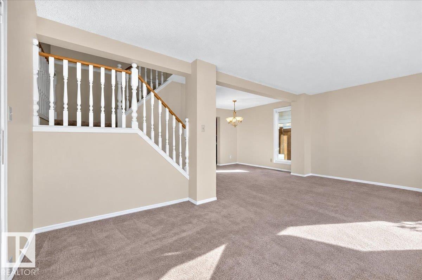
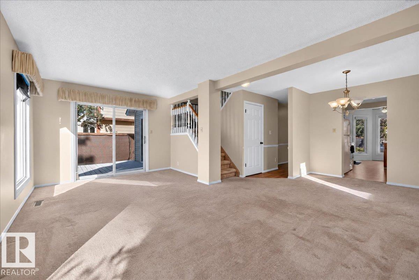
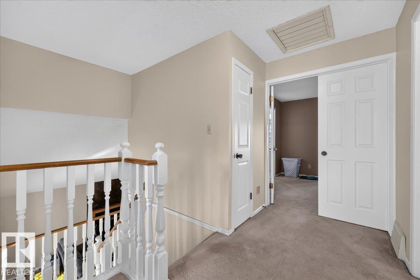
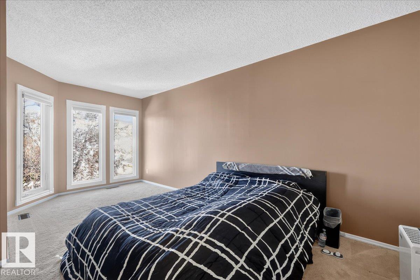
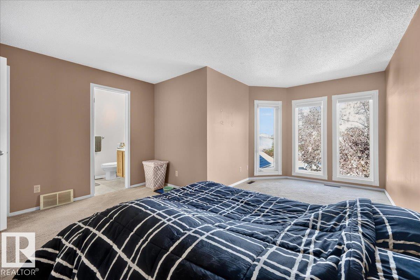
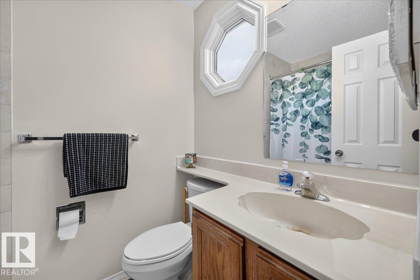
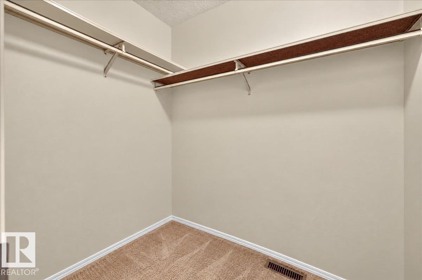
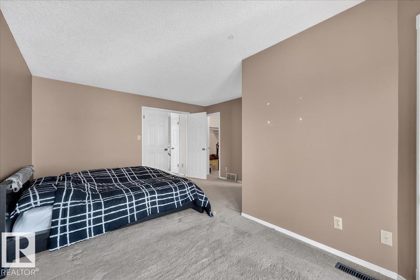
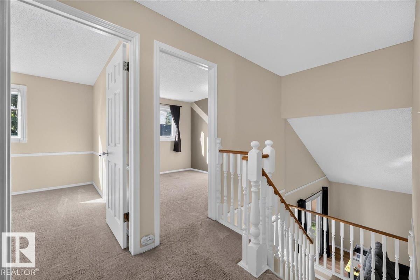
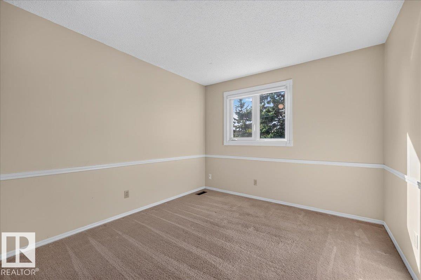
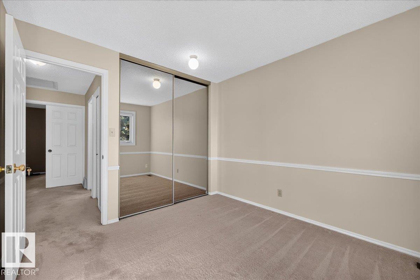
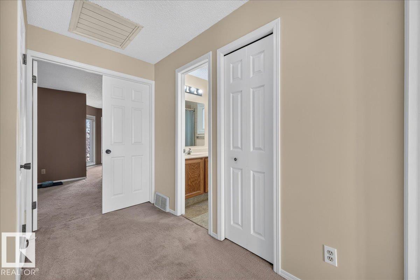
WELCOME TO EVANSDALE! This spacious 1,651 sq.ft. home is tucked away in a QUIET CUL-DE-SAC and offers plenty of room for the whole family. The main floor features a bright kitchen with dinette, formal dining room, inviting living room, and a separate family room with patio doors leading to the LARGE WEST-FACING BACKYARD. Upstairs you’ll find 3 generous bedrooms, including a primary with a 4-piece ensuite. Enjoy peace of mind with several recent upgrades including a NEW ROOF (2026), WINDOWS (2024), DISHWASHER (2021), plus NEW ATTIC INSULATION & AIR SEAL (2024). The unfinished basement is ready for your ideas, while the DOUBLE ATTACHED GARAGE adds everyday convenience. Close to schools, parks, shopping, and offering easy access to the yellowhead and Anthony Henday. A great opportunity to jump into a single family home! (id:66555)
Property details
Property
- Style
- House
- Year built
- 1981
- Living area
- 1,671 square feet
- MLS® number
- E4511456
Interior
- Bedrooms
- 3
- Bathrooms
- 3
- Basement
- Unfinished, Full
- Appliances
- Washer, Refrigerator, Dishwasher, Stove, Dryer, Microwave Range Hood Combo, Window Coverings, Garage door opener
Systems
- Heating
- Forced air
Parking
- Parking
- Attached Garage
City assessment
- Assessed value
- $421,500 (2025)
- Assessment class
- Residential
Lot & site
- Lot size
- 500 m² (5,380 sq ft)
- Lot features
- See remarks
- Site influences
- See remarks
- Community
- Evansdale
Rooms
Upper Level
- Primary Bedroom—
- Bedroom 2—
- Bedroom 3—
More homes in Evansdale
All 14 homes for sale in Evansdale, with what each one costs a month.
Listing courtesy of MaxWell Progressive. Listing data is provided under copyright by the REALTORS® Association of Edmonton via the CREA Data Distribution Facility (DDF®). Information is deemed reliable but is not guaranteed accurate by CREA, the board, or Padster, and should be independently verified. Not intended to solicit properties currently listed for sale.