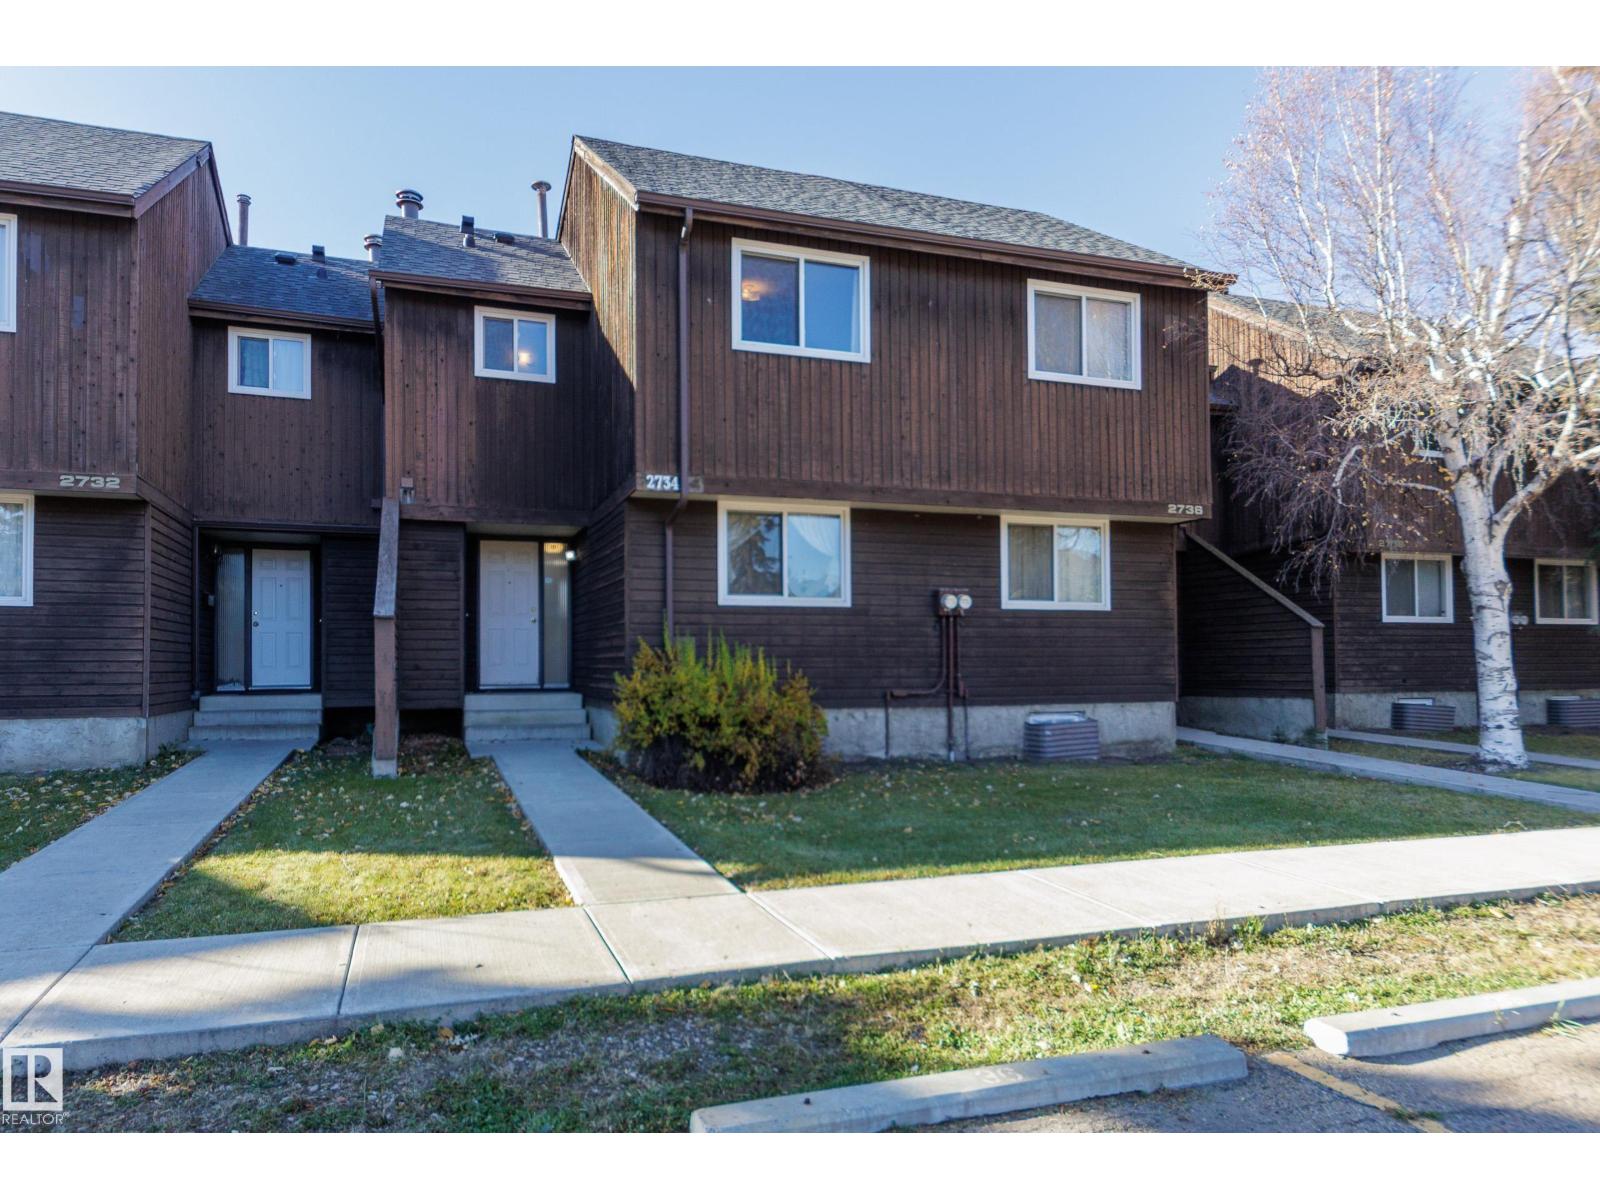
2734 105 St NW
Ermineskin · Edmonton, AB T6J 4J3
MLS® E4514565 · Listing courtesy of Schmidt Realty Group Inc
$190,000 list price · 3 bedrooms · 3 bathrooms · 1,149 sq ft · Townhouse
What it costs to own
- List price
- $190,000
- Down payment (10%)
- $19,000
- Mortgage
- $171,000
- Rate · amortization
- 4.34% · 25 years
- Principal & interest
- $935/mo
- Condo fee
- $338 monthly
Principal and interest only. Property tax, insurance, utilities, condo fees and maintenance are extra.
About this home
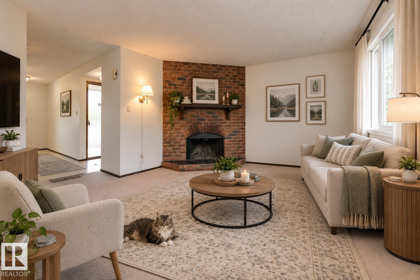
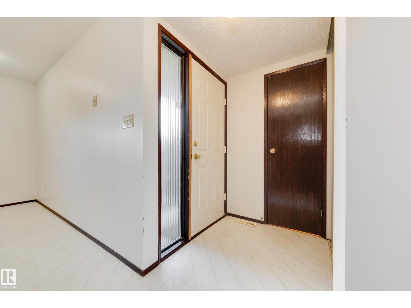
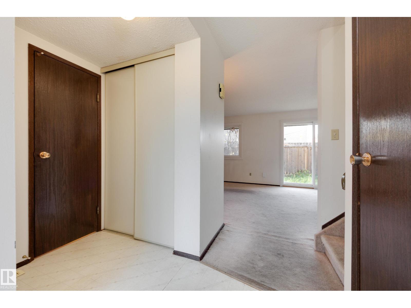
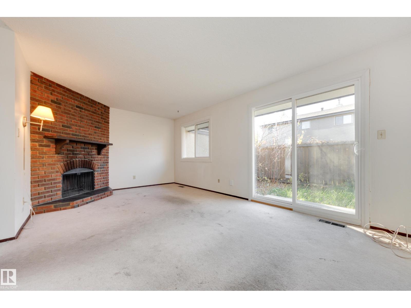
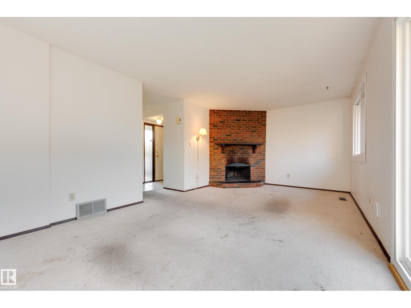
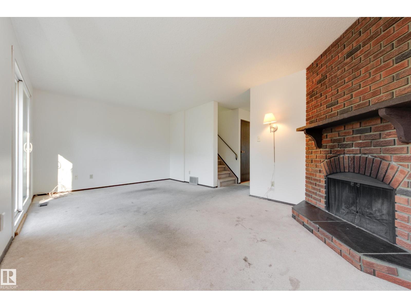
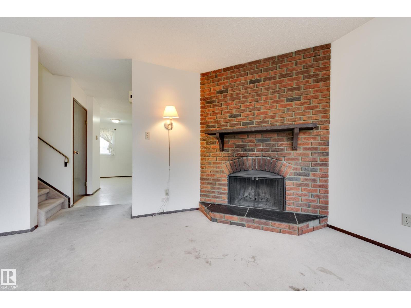
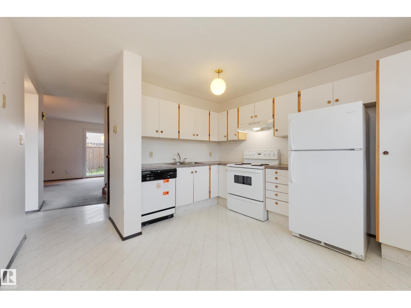
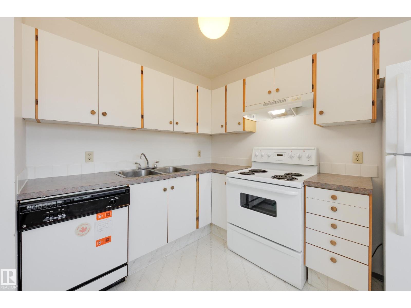
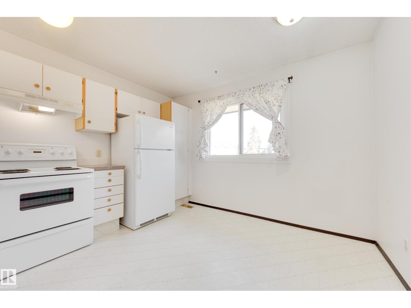
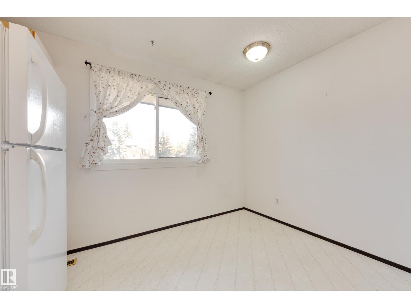
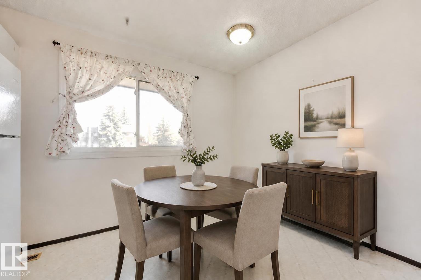
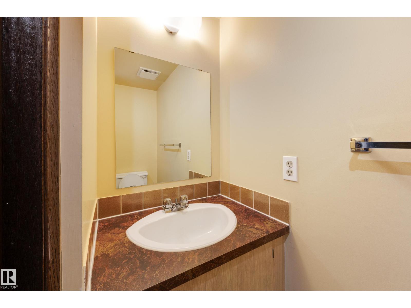
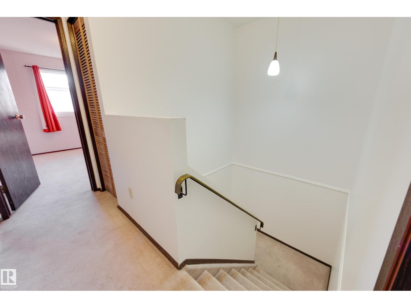
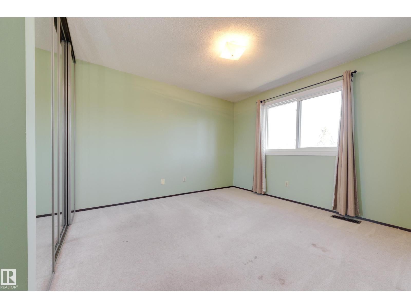
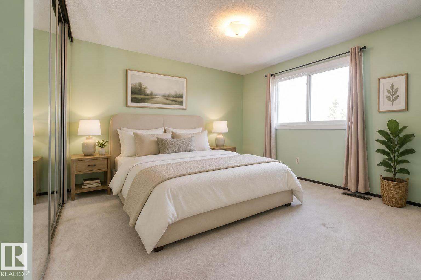
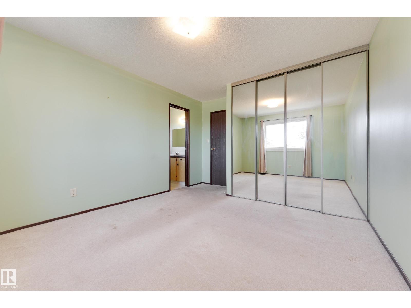
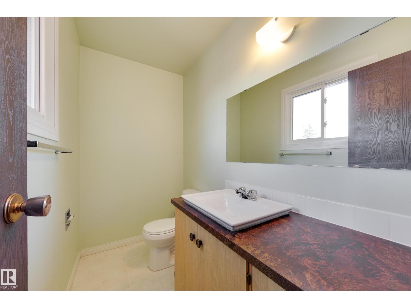
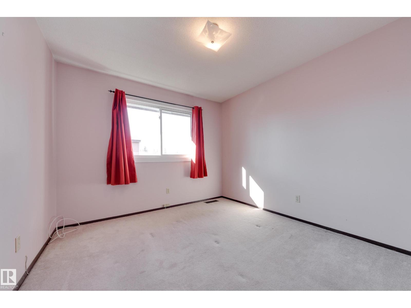
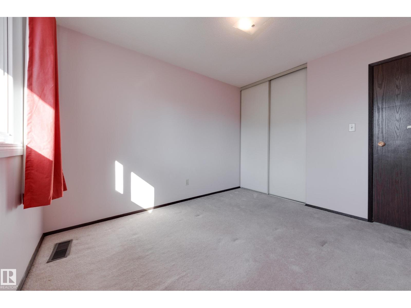
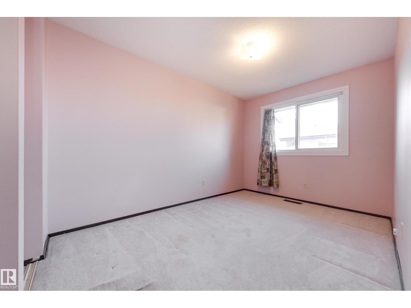
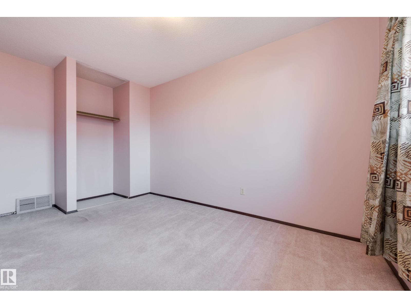
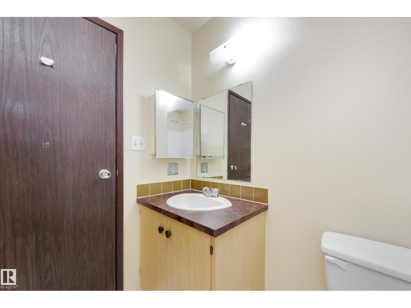
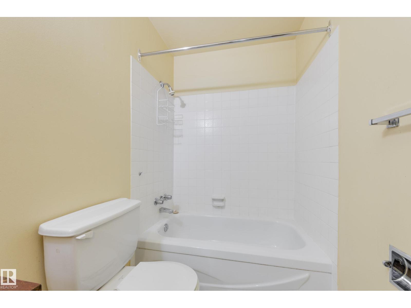
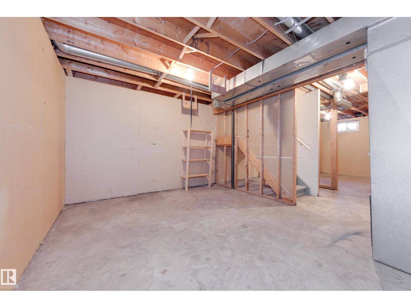
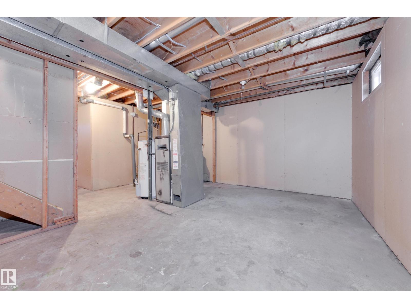
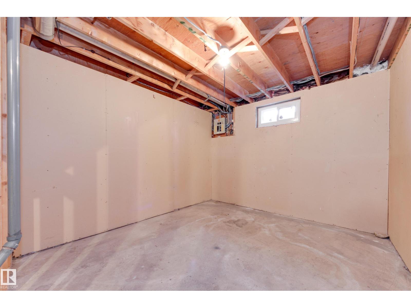
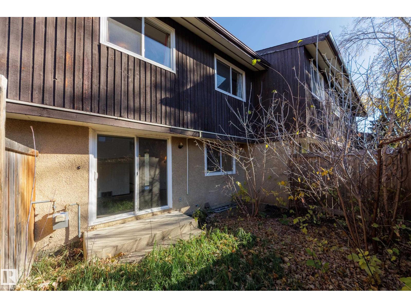
3 bedroom, 3 bathroom townhome walkable to Century Park LRT. Located in the desirable neighbourhood of Ermineskin, just minutes from shopping, restaurants and entertainment. Tucked away in a quiet area of the complex and featuring a fenced backyard, this home is perfect for first-time buyers, families, or investors looking for excellent value. This diamond in the rough has a spacious main floor offering a large living room with a cozy fireplace and a generous kitchen/dining area with a 2-piece powder room that completes this level. Upstairs, you'll find 3 well-sized bedrooms, including a spacious primary with its own ensuite and a full 4 pce. bathroom. Complete the unfinished basement to your liking. Enjoy an unbeatable location within walking distance to parks, schools, and amenities. With quick access to Calgary Trail, Anthony Henday Drive, and Whitemud Drive, commuting is a breeze. Don't miss this fantastic opportunity to own an affordable home in a sought-after neighbourhood. Get into the market today (id:66555)
Property details
Property
- Style
- Row / Townhouse
- Year built
- 1978
- Living area
- 1,149 square feet
- MLS® number
- E4514565
Interior
- Bedrooms
- 3
- Bathrooms
- 3
- Basement
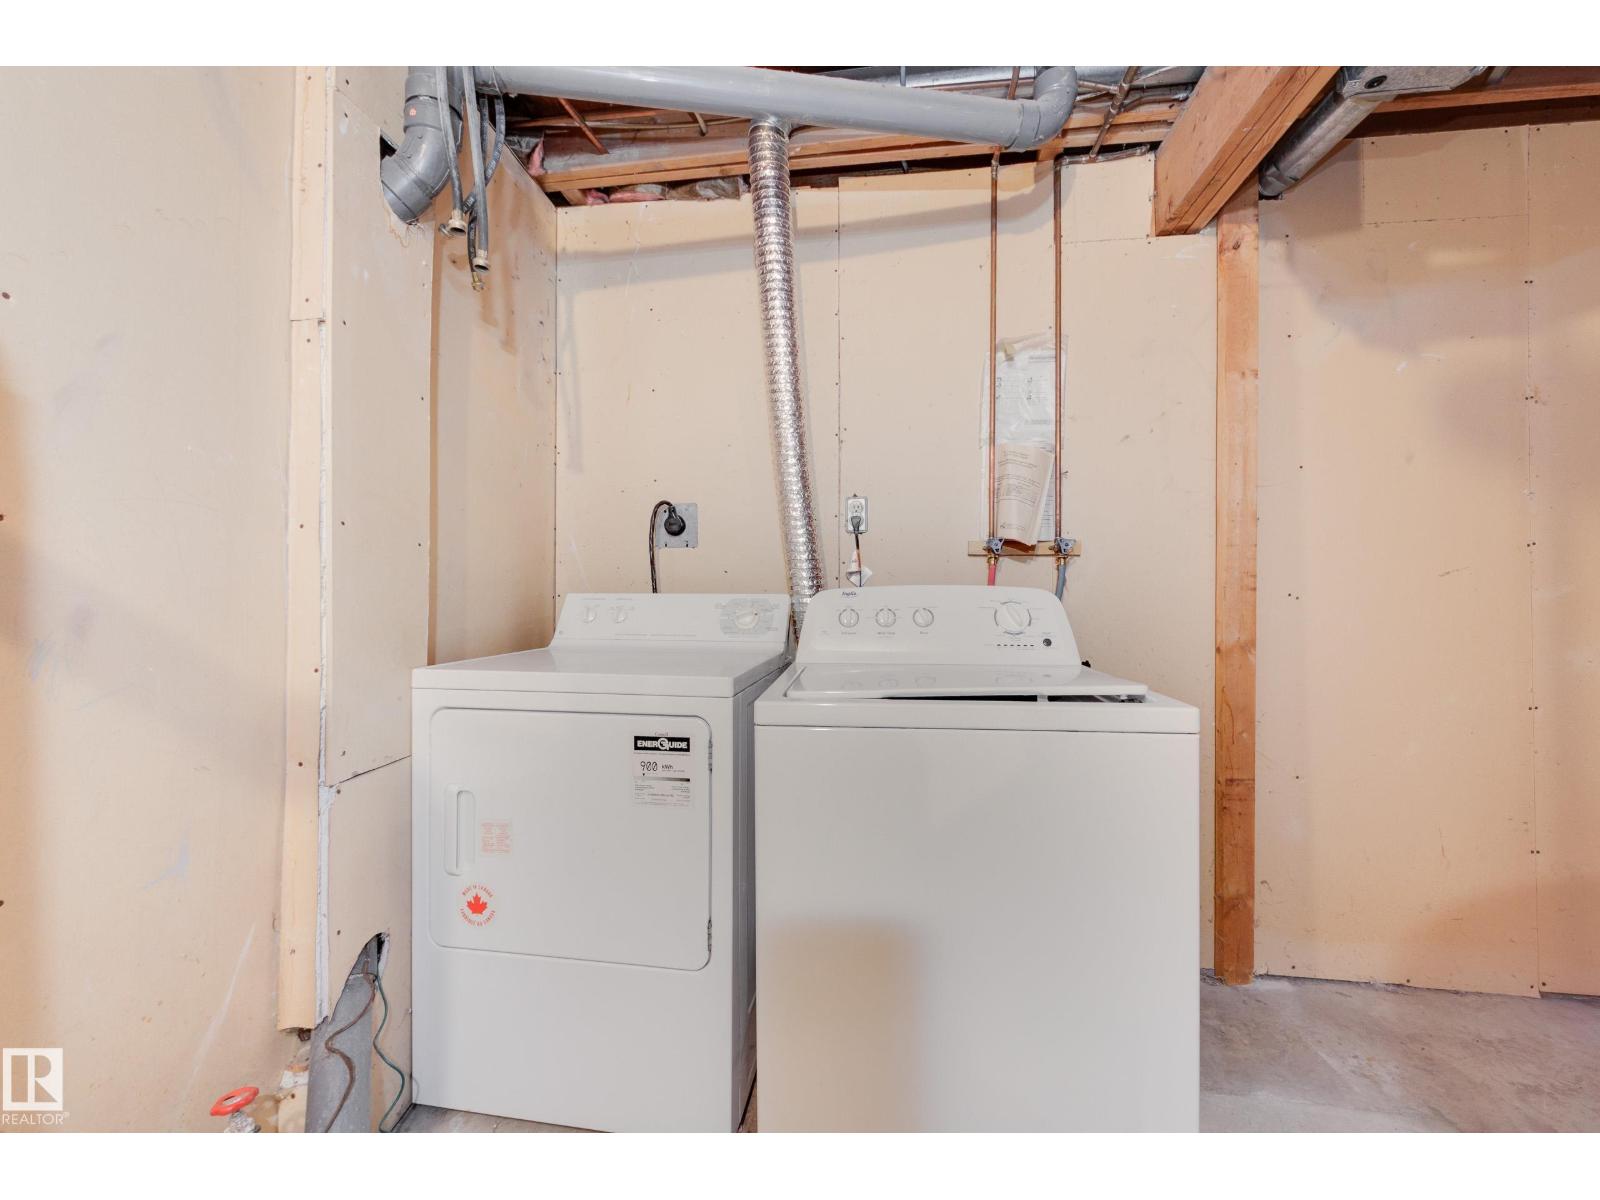
- Unfinished, Full
- Appliances
- Washer, Refrigerator, Dishwasher, Stove, Dryer, Hood Fan
Systems
- Heating
- Forced air
Parking
- Parking
- Stall
City assessment
- Assessed value
- $204,500 (2025)
- Assessment class
- Residential
Lot & site
- Lot size
- 252 m² (2,711 sq ft)
- Lot features
- No Smoking Home
- Site influences
- No Smoking Home
- Community
- Ermineskin
Rooms
Main level
- Living room5.84 × 3.47 meters
- Kitchen3.44 × 3.54 meters
Upper Level
- Primary Bedroom3.44 × 4.17 meters
- Bedroom 23.12 × 3.35 meters
- Bedroom 32.62 × 4.41 meters
More homes in Ermineskin
All 21 homes for sale in Ermineskin, with what each one costs a month.
Listing courtesy of Schmidt Realty Group Inc. Listing data is provided under copyright by the REALTORS® Association of Edmonton via the CREA Data Distribution Facility (DDF®). Information is deemed reliable but is not guaranteed accurate by CREA, the board, or Padster, and should be independently verified. Not intended to solicit properties currently listed for sale.