#501 2606 109 St NW
Ermineskin · Edmonton, AB T6J 3S9
MLS® E4513821 · Listing courtesy of MaxWell Devonshire Realty
$290,000 list price · 2 bedrooms · 2 bathrooms · 863 sq ft · Condo
What it costs to own
- List price
- $290,000
- Down payment (10%)
- $29,000
- Mortgage
- $261,000
- Rate · amortization
- 4.34% · 25 years
- Principal & interest
- $1,427/mo
- Condo fee
- $806 monthly
Principal and interest only. Property tax, insurance, utilities, condo fees and maintenance are extra.






About this home
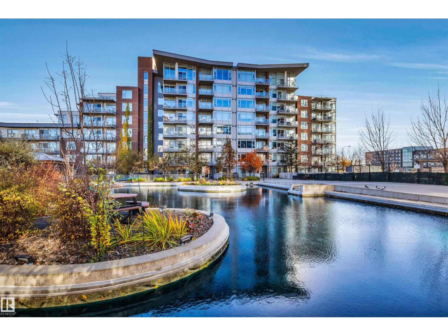
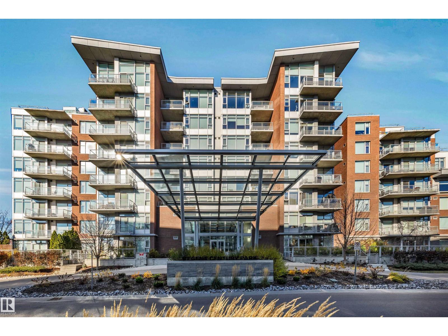
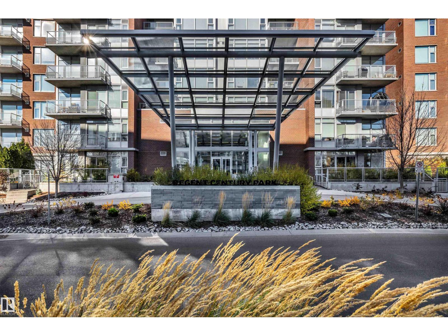
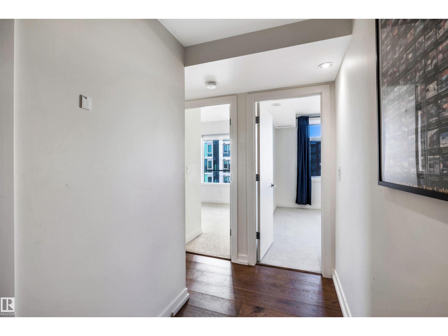
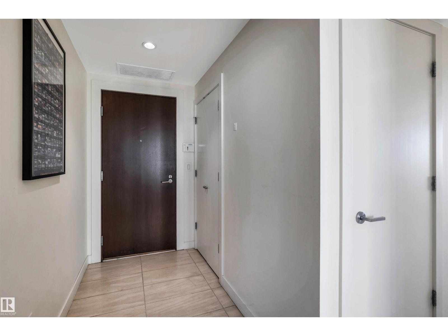
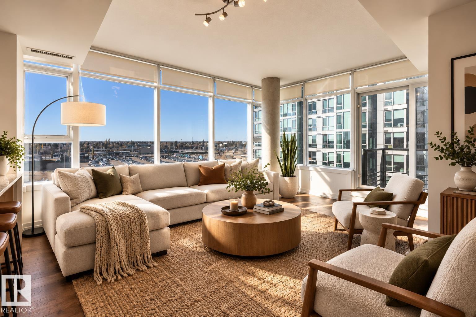
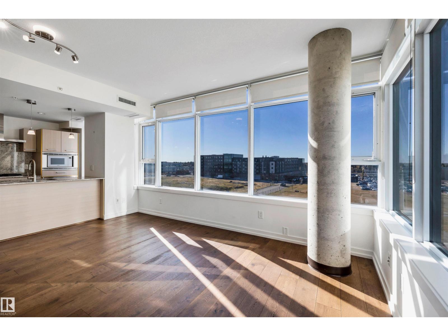
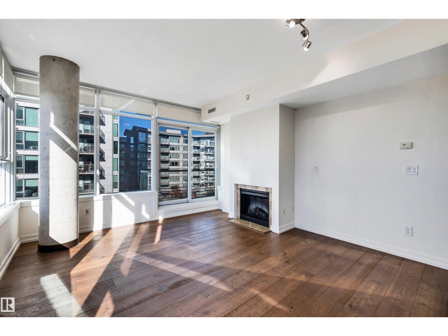
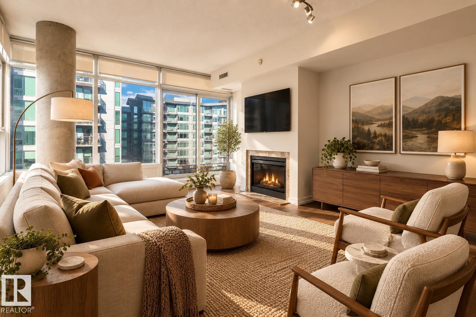
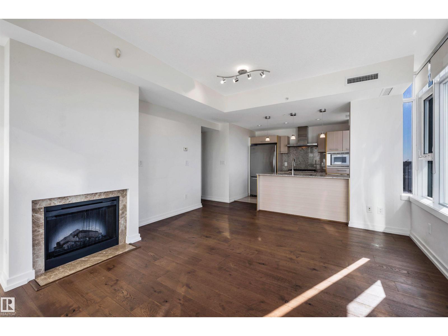
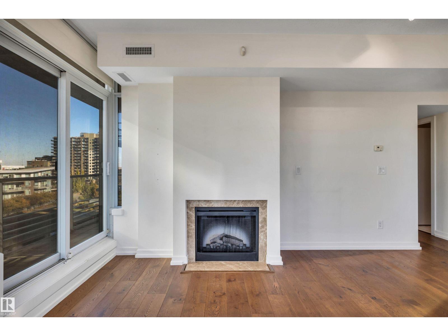
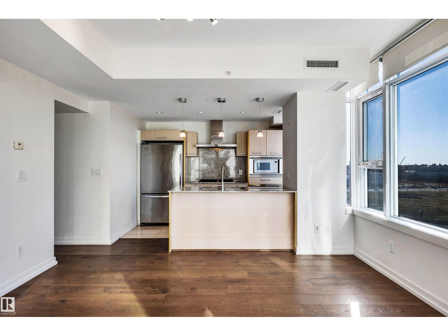
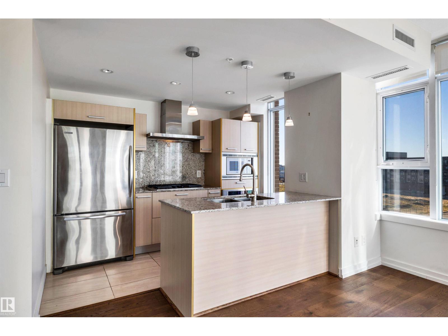
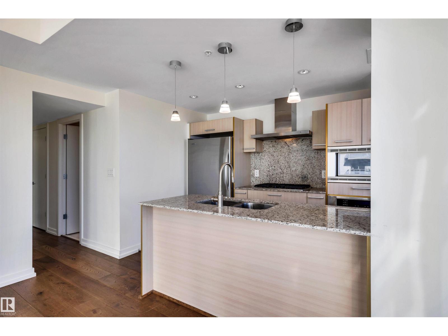
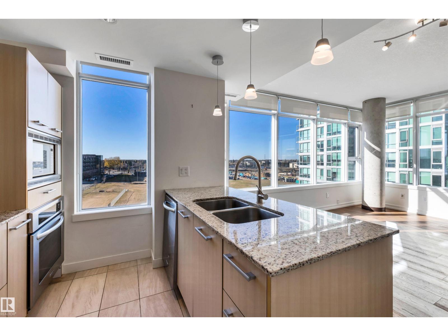
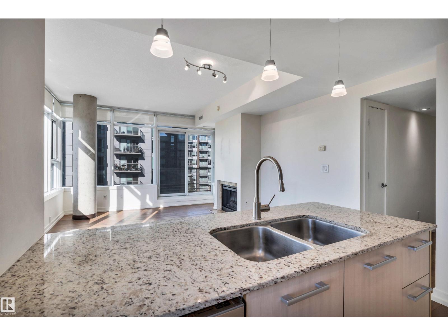
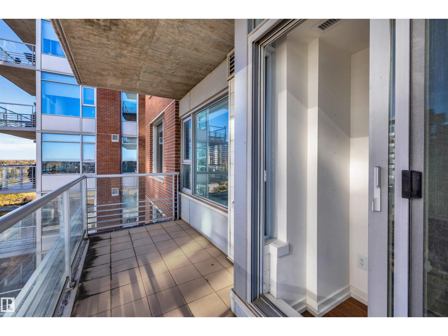
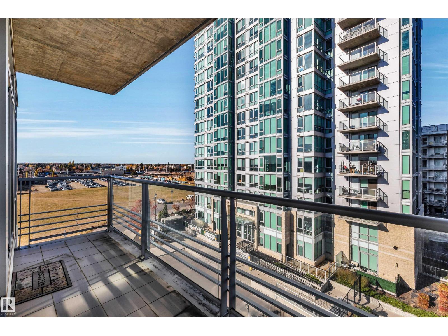
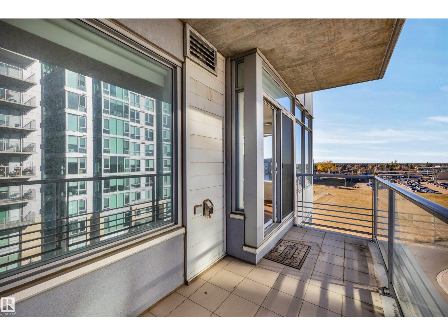
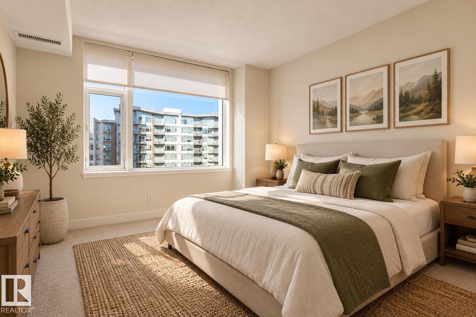
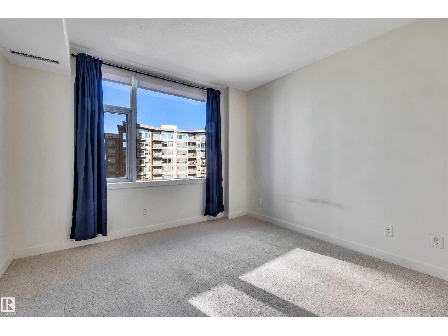
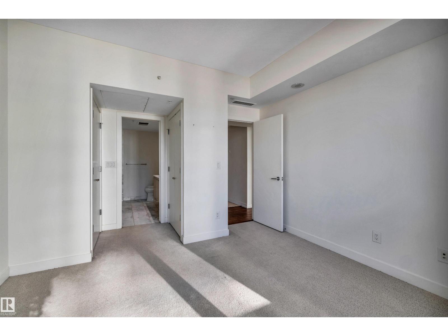
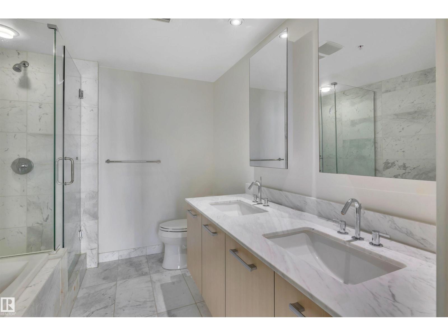
Elevated living in one of Edmonton’s most coveted concrete-and-steel buildings. This modern 2 bedroom, 2 bathroom condo features an open-concept layout bathed in an absolute abundance of natural light. Premium kitchen with granite counters, stainless steel appliances and gas cooktop. The spacious primary suite offers dual lit closets and a luxurious 5-piece ensuite with walk-in glass shower, soaker tub and dual sinks. The second bedroom is adjacent to the 3-piece bathroom. TWO titled underground parking stalls + storage. Notables include custom blinds, central A/C, in-suite laundry and a private patio with natural gas hookup which overlooks the garden and pond. A modern, luxurious building with secure floor access, fitness centre & plenty of visitor parking. Walk to groceries, cafes, dining and Century Park LRT. Quick access to Calgary Trail and the Anthony Henday. A true gem in this desirable Southwest location. Some photos virtually staged. (id:66555)
Property details
Property
- Style
- Apartment
- Year built
- 2009
- Living area
- 863 square feet
- MLS® number
- E4513821
Interior
- Bedrooms
- 2
- Bathrooms
- 2
- Basement
- None
- Appliances
- Washer, Refrigerator, Dishwasher, Dryer, Microwave, Hood Fan, Window Coverings
Systems
- Heating
- Heat Pump
Parking
- Parking
- Underground
City assessment
- Assessed value
- $250,000 (2025)
- Assessment class
- Residential
Lot & site
- Lot size
- 62 m² (665 sq ft)
- Site influences
- Public Swimming Pool
- Community
- Ermineskin
Rooms
Main level
- Living room4.22 × 4.93 meters
- Kitchen3.28 × 2.41 meters
- Primary Bedroom3.66 × 3.8 meters
- Bedroom 23.28 × 3.79 meters
The building
Regent Century Park: what units cost to own, condo fees and every unit for sale.
More homes in Ermineskin
All 21 homes for sale in Ermineskin, with what each one costs a month.
Listing courtesy of MaxWell Devonshire Realty. Listing data is provided under copyright by the REALTORS® Association of Edmonton via the CREA Data Distribution Facility (DDF®). Information is deemed reliable but is not guaranteed accurate by CREA, the board, or Padster, and should be independently verified. Not intended to solicit properties currently listed for sale.