109 Royal Tc NW
Ermineskin · Edmonton, AB T6J 4R2
MLS® E4513784 · Listing courtesy of Stone and Sling Realty Group
$219,000 list price · 3 bedrooms · 3 bathrooms · 1,074 sq ft · Townhouse
What it costs to own
- List price
- $219,000
- Down payment (10%)
- $21,900
- Mortgage
- $197,100
- Rate · amortization
- 4.34% · 25 years
- Principal & interest
- $1,078/mo
- Condo fee
- $272 monthly
Principal and interest only. Property tax, insurance, utilities, condo fees and maintenance are extra.
About this home
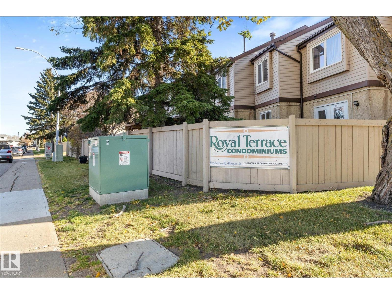
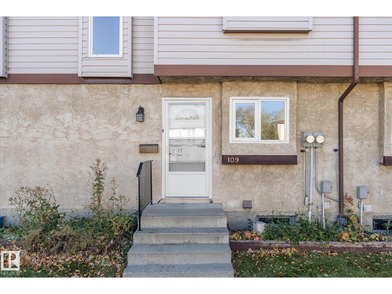
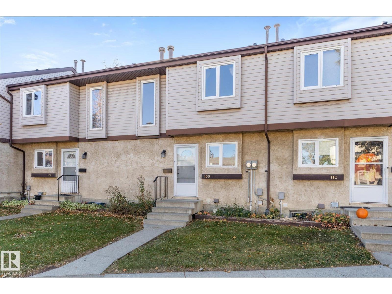
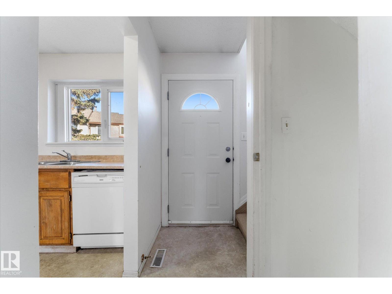
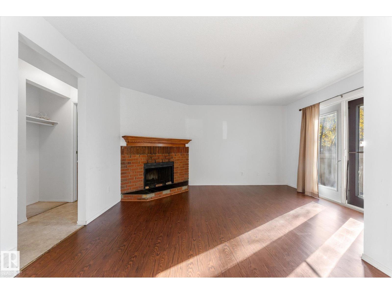
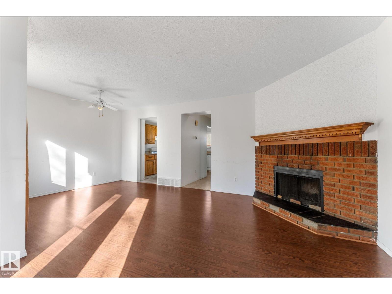
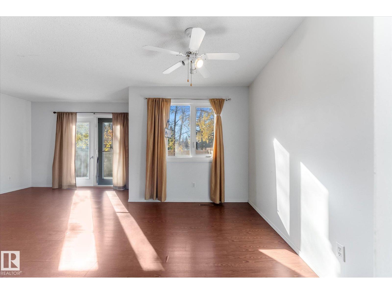
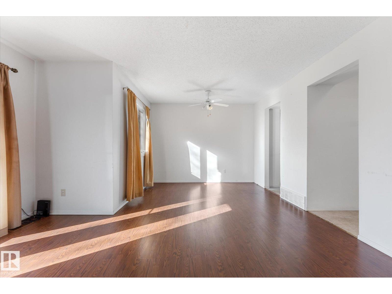
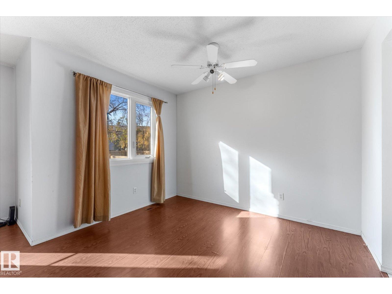
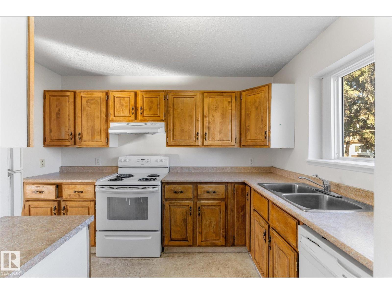
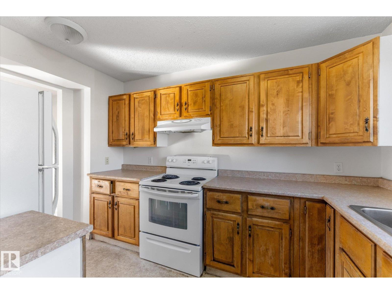
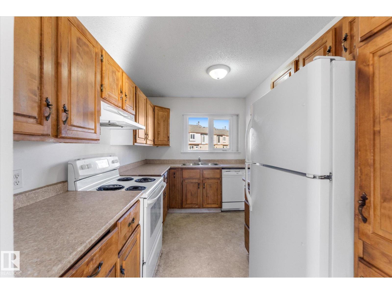
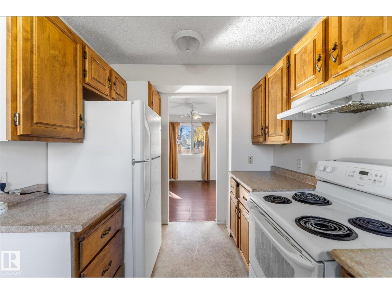
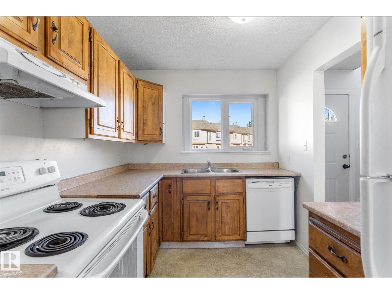
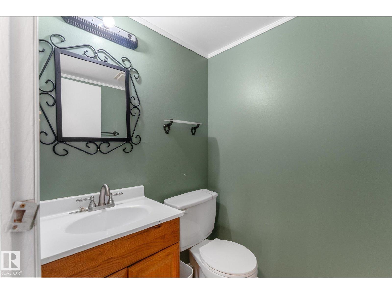
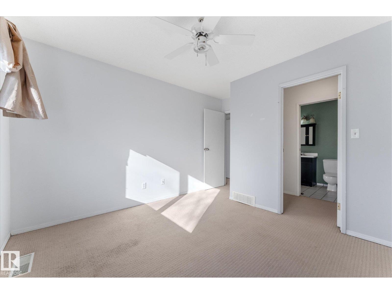
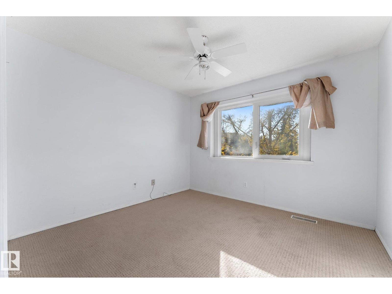
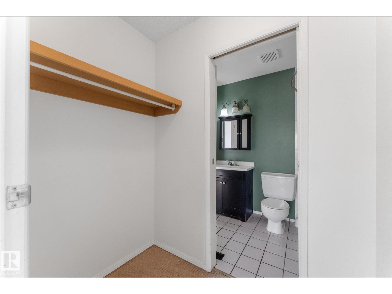
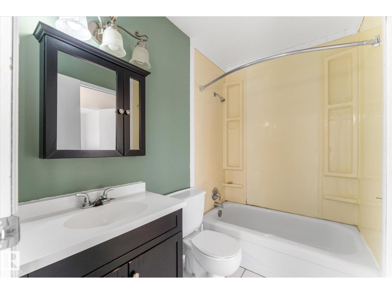
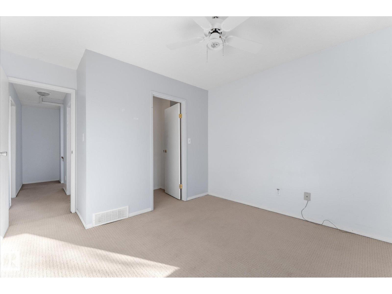
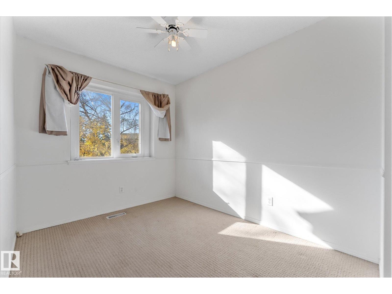
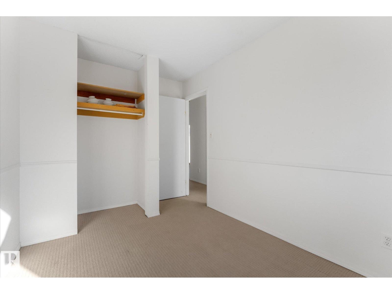
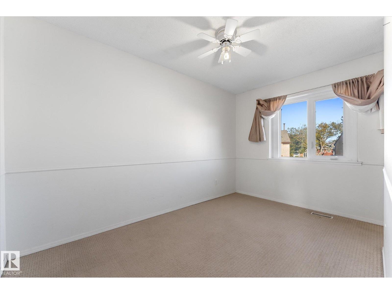
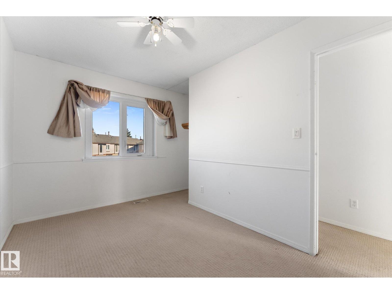
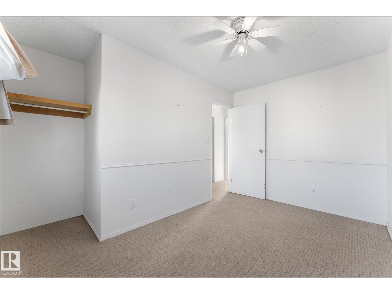
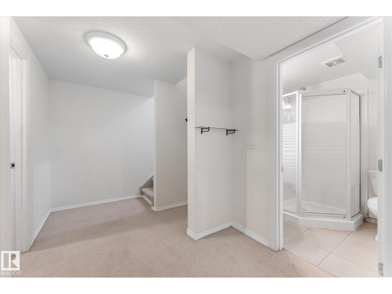
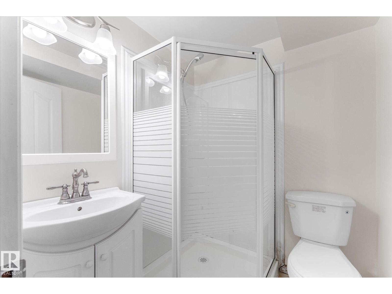
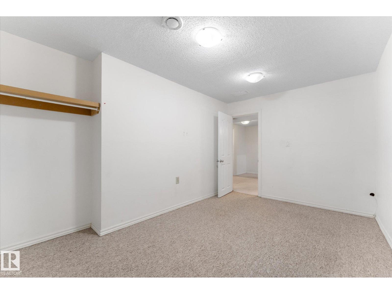
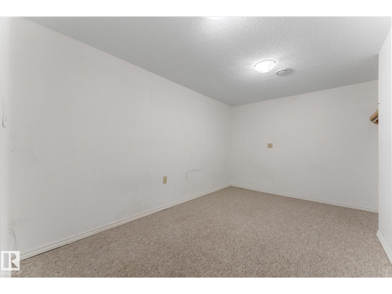
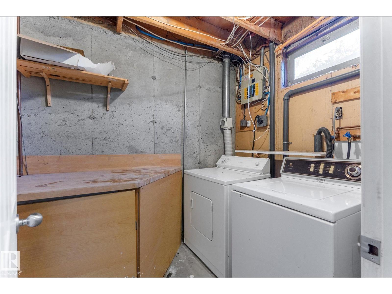
Located in the beautiful community of Ermineskin, this desirable townhouse offers 3 bedrooms upstairs plus 2 basement rooms, 2.5 bathrooms and 2 parkings stalls. The pet friendly complex is quiet, family friendly, well maintained with vinyl windows and a healthy reserve fund. The main floor features a functional layout with a walk through kitchen and an open dining area leading into bright & sunny living room. There is a wonderful wood burning fireplace feature wall in the living room with patio doors opening to the landscaped fenced yard. The master bedroom has a walk through closet that leads to the bathroom. The basement is finished with one of the rare opportunities to have another full bathroom in a townhome today! Located with easy access to schools, parks, Century Park ETS, South Common, IKEA, and major commuter routes on Anthony Henday and Whitemud Freeway. Just a little TLC will make this home everything you are looking for! (id:66555)
Property details
Property
- Style
- Row / Townhouse
- Year built
- 1978
- Living area
- 1,074 square feet
- MLS® number
- E4513784
Interior
- Bedrooms
- 3
- Bathrooms
- 3
- Basement
- Finished, Full
- Appliances
- Washer, Refrigerator, Dishwasher, Stove, Dryer, Hood Fan
Systems
- Heating
- Forced air
Parking
- Parking
- Stall
City assessment
- Assessed value
- $226,000 (2025)
- Assessment class
- Residential
Lot & site
- Lot size
- 231 m² (2,486 sq ft)
- Community
- Ermineskin
Rooms
Main level
- Living room—
- Dining room—
- Kitchen—
Basement
- Den—
Upper Level
- Primary Bedroom—
- Bedroom 2—
- Bedroom 3—
More homes in Ermineskin
All 21 homes for sale in Ermineskin, with what each one costs a month.
Listing courtesy of Stone and Sling Realty Group. Listing data is provided under copyright by the REALTORS® Association of Edmonton via the CREA Data Distribution Facility (DDF®). Information is deemed reliable but is not guaranteed accurate by CREA, the board, or Padster, and should be independently verified. Not intended to solicit properties currently listed for sale.