$195,000 list price · 3 bedrooms · 3 bathrooms · 1,194 sq ft · Townhouse
What it costs to own
- List price
- $195,000
- Down payment (10%)
- $19,500
- Mortgage
- $175,500
- Rate · amortization
- 4.34% · 25 years
- Principal & interest
- $960/mo
- Condo fee
- $342 monthly
Principal and interest only. Property tax, insurance, utilities, condo fees and maintenance are extra.
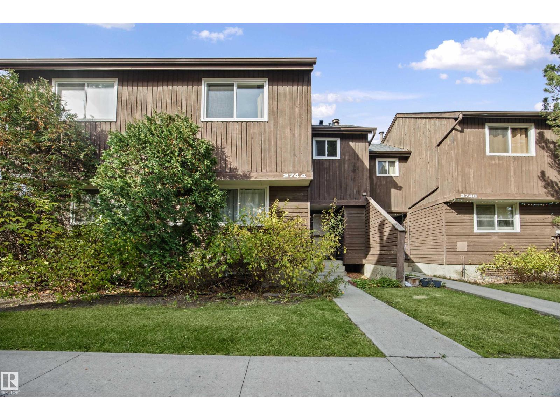
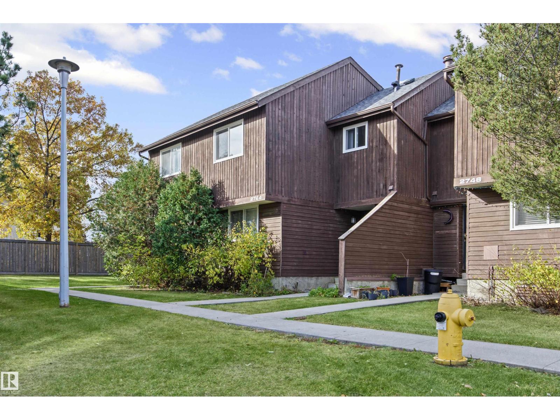
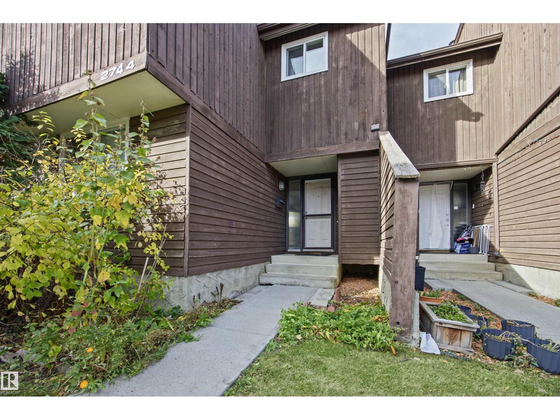
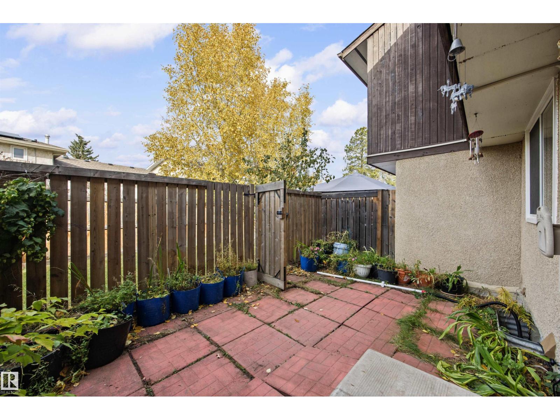
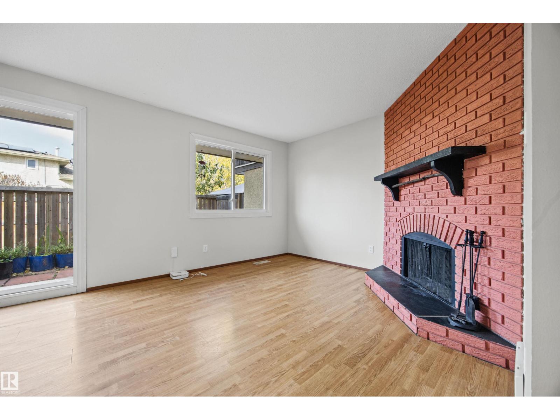
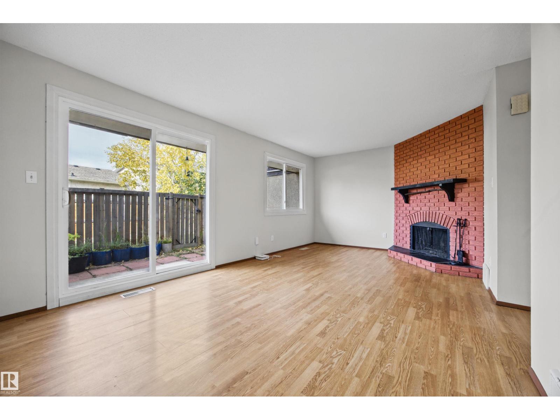
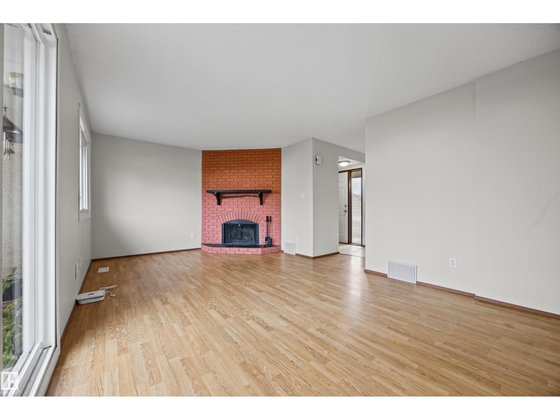
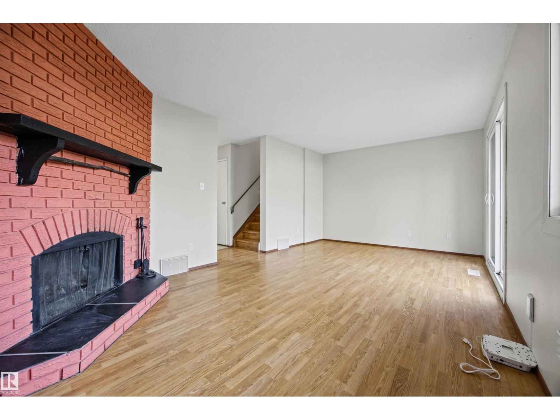
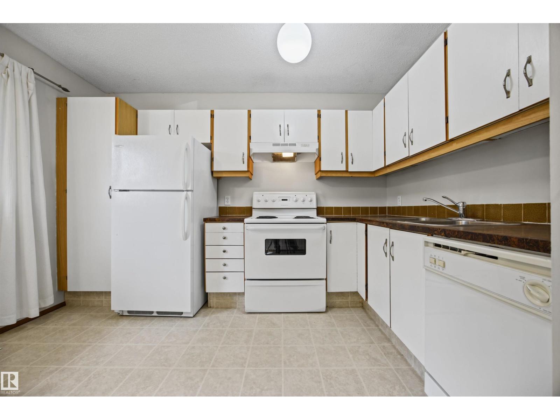
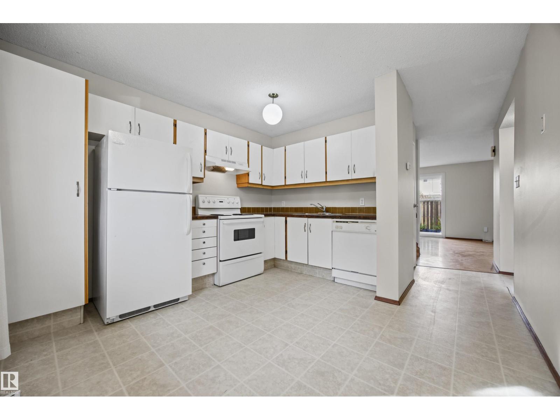
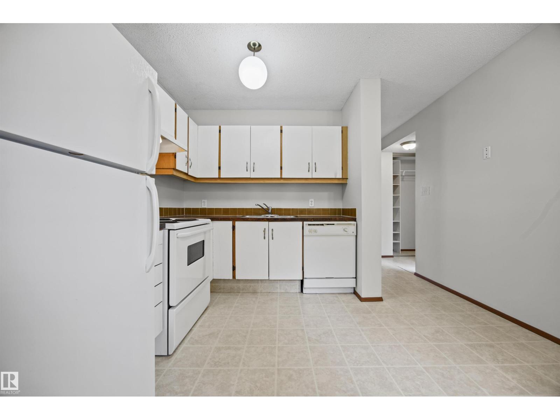
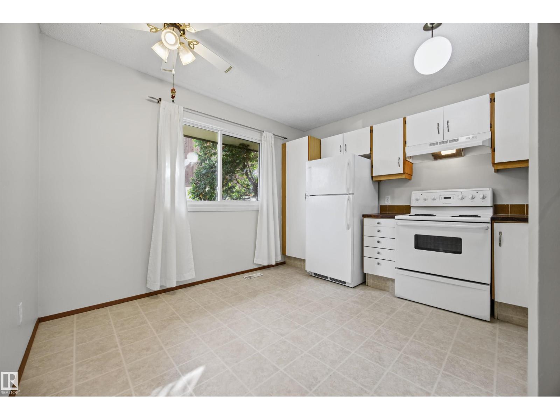
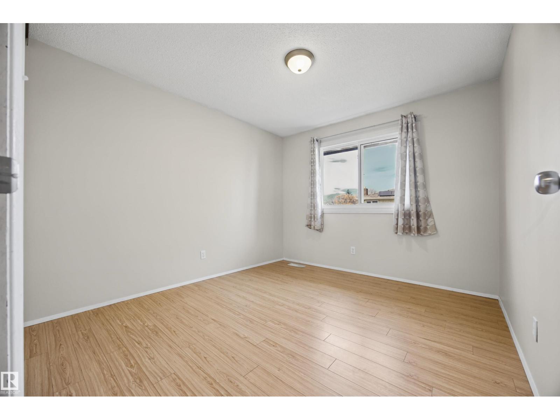
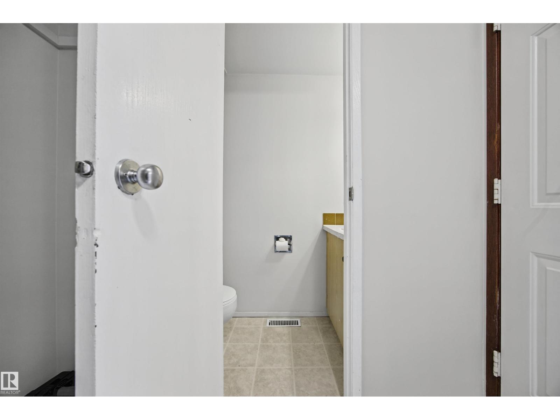
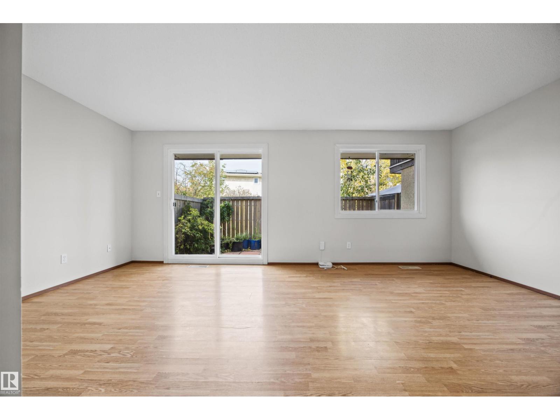
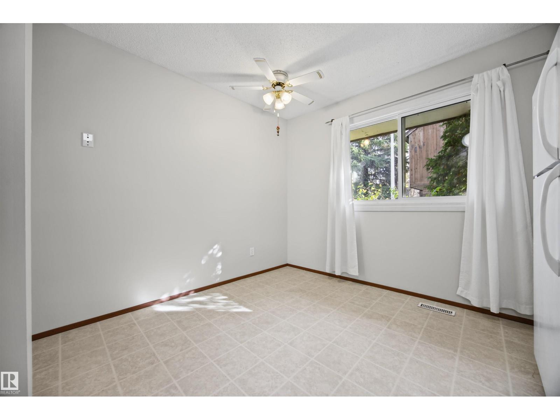
About this home
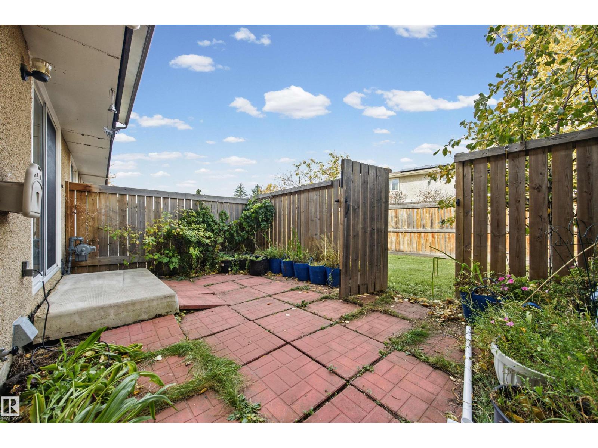
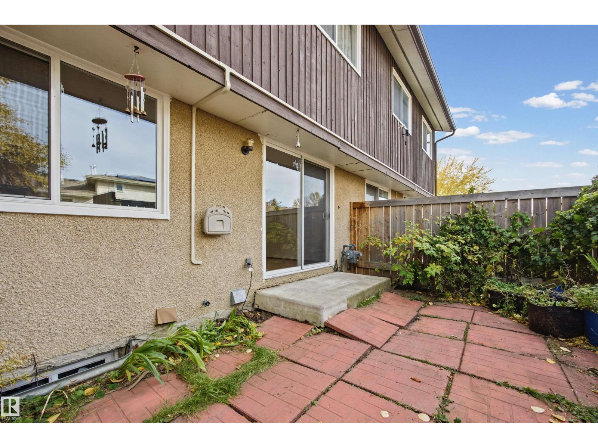
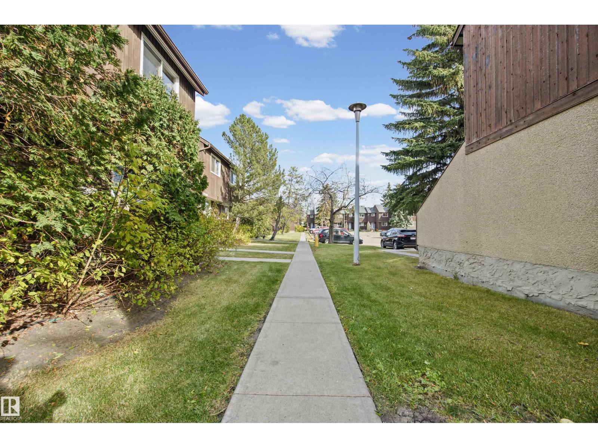
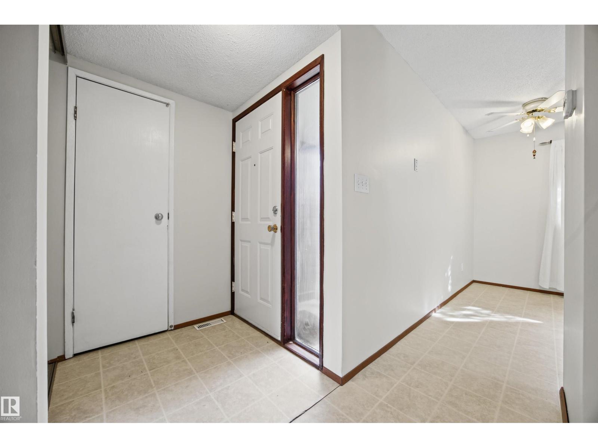
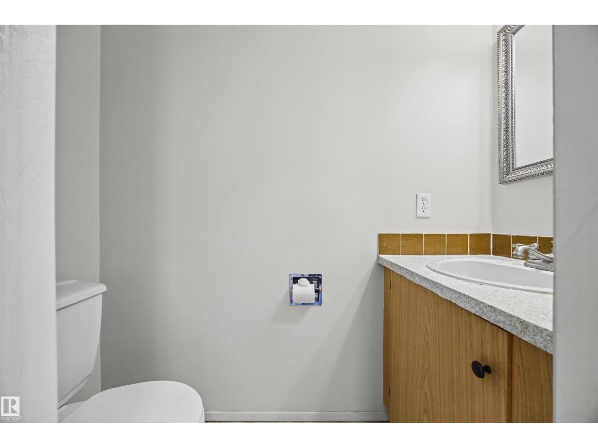
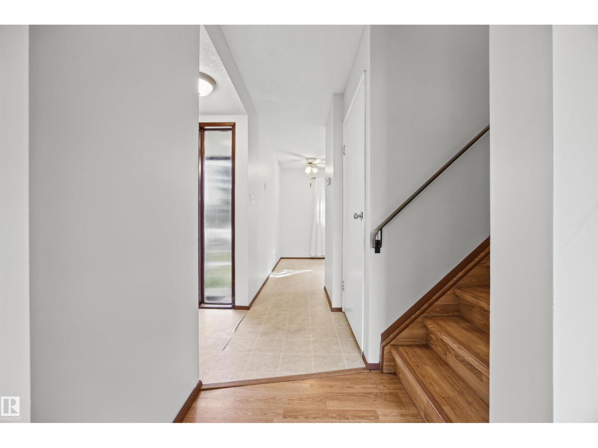
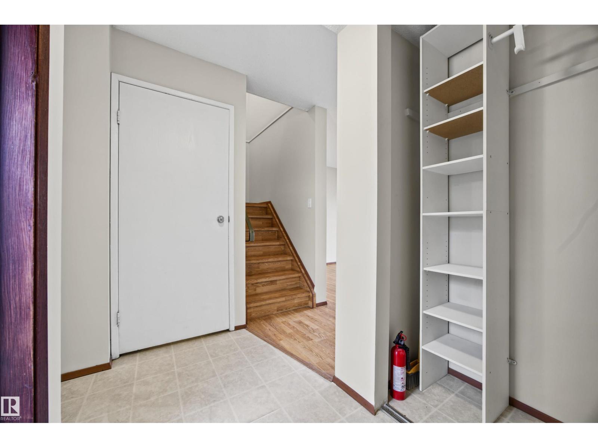
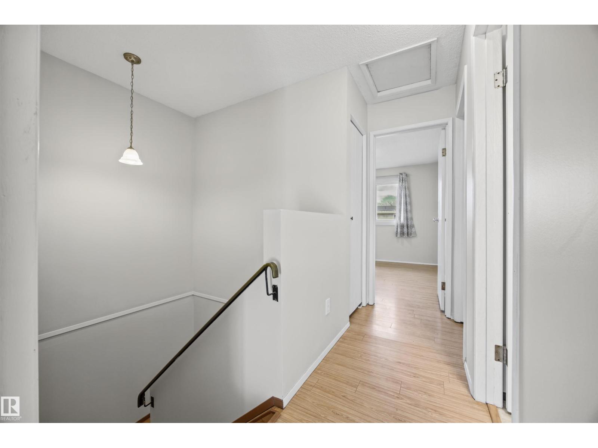
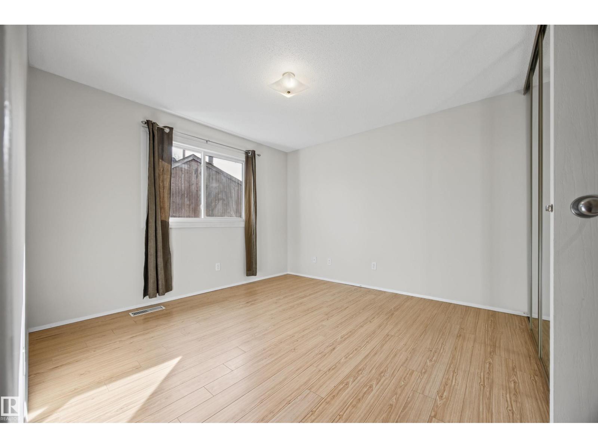
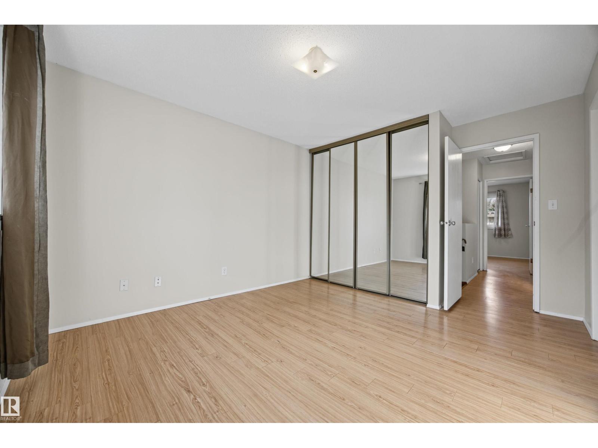
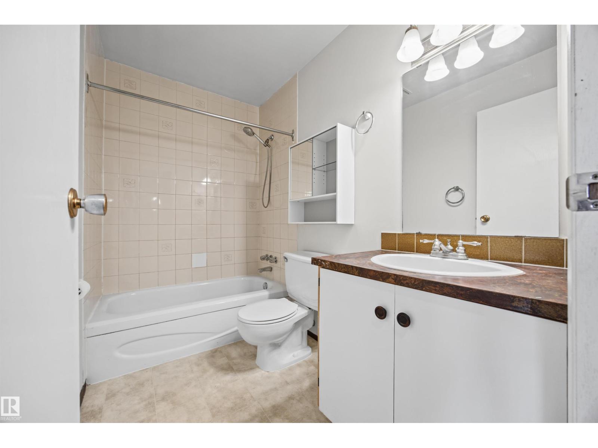
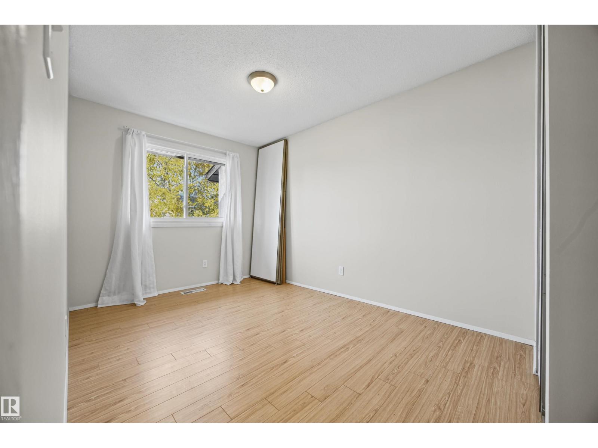
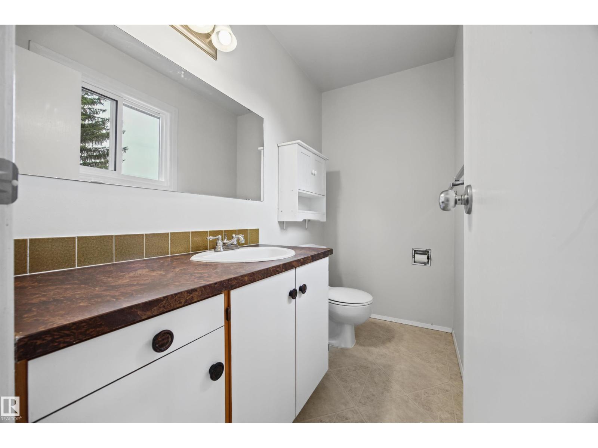
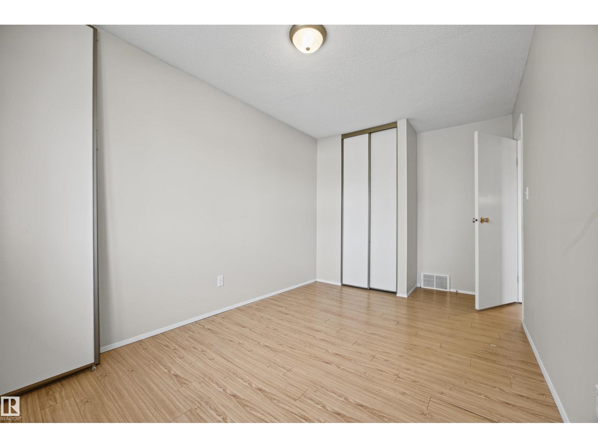
WELCOME HOME! Freshly professionally painted & filled w/ natural light, this inviting townhouse offers comfort, convenience & a place to call your own! This 3 bedroom and 3 bathroom home offers large windows throughout allow sunshine to pour in, creating a bright & welcoming atmosphere. The functional layout offers plenty of room to relax, entertain & enjoy everyday living. Step outside to your fully fenced private yard, perfect for kids to play, pets to roam, or anyone w/ a green thumb looking to create their own garden oasis. Whether you're enjoying your morning coffee outdoors or hosting a summer BBQ, this space is yours to enjoy! In-suite laundry adds everyday convenience. Private storage is right outside your unit - great for bikes, snow tirese, & more! Shopping, restaurants, banks, schools & daycares are all close by. Location is ideal for cyclists and transit users with bike-friendly routes to downtown, Whitemud Park and the River Valley, and the Century Park LRT station is within walking distance. (id:66555)
Property details
Property
- Style
- Row / Townhouse
- Year built
- 1978
- Living area
- 1,194 square feet
- MLS® number
- E4513493
Interior
- Bedrooms
- 3
- Bathrooms
- 3
- Basement
- Partially finished, Full
- Appliances
- Washer, Refrigerator, Dishwasher, Stove, Dryer, Hood Fan, Window Coverings
Systems
- Heating
- Forced air
Parking
- Parking
- Stall
City assessment
- Assessed value
- $204,500 (2025)
- Assessment class
- Residential
Lot & site
- Lot size
- 252 m² (2,711 sq ft)
- Lot features
- Private setting, No Smoking Home
- Site influences
- Private setting, No Smoking Home, Public Swimming Pool
- Community
- Ermineskin
Rooms
Main level
- Living room3.59 × 3.5 meters
- Dining room2.27 × 3.5 meters
- Kitchen3.43 × 3.54 meters
Upper Level
- Primary Bedroom3.43 × 4.16 meters
- Bedroom 22.63 × 4.44 meters
- Bedroom 33.12 × 3.34 meters
More homes in Ermineskin
All 21 homes for sale in Ermineskin, with what each one costs a month.
Listing courtesy of REMAX River City. Listing data is provided under copyright by the REALTORS® Association of Edmonton via the CREA Data Distribution Facility (DDF®). Information is deemed reliable but is not guaranteed accurate by CREA, the board, or Padster, and should be independently verified. Not intended to solicit properties currently listed for sale.