10473 24 Av NW
Ermineskin · Edmonton, AB T6J 4S2
MLS® E4512447 · Listing courtesy of MaxWell Devonshire Realty
$222,500 list price · 3 bedrooms · 2 bathrooms · 1,173 sq ft · Townhouse
What it costs to own
- List price
- $222,500
- Down payment (10%)
- $22,250
- Mortgage
- $200,250
- Rate · amortization
- 4.34% · 25 years
- Principal & interest
- $1,095/mo
- Condo fee
- $370 monthly
Principal and interest only. Property tax, insurance, utilities, condo fees and maintenance are extra.
About this home
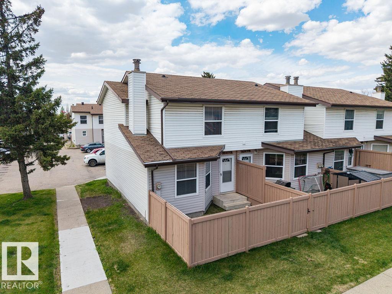
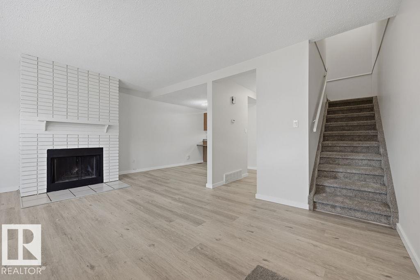
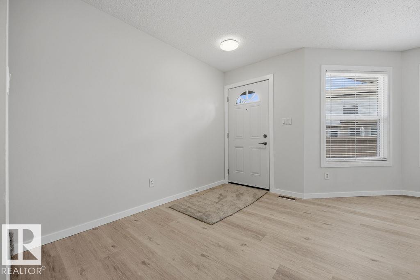
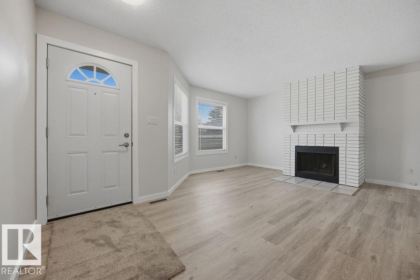
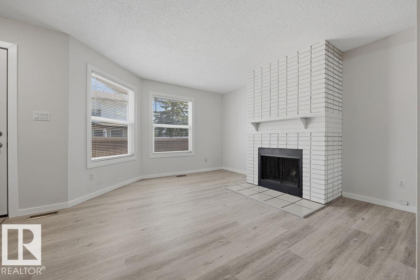
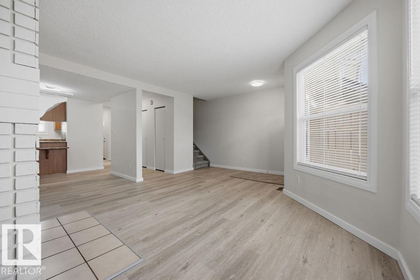
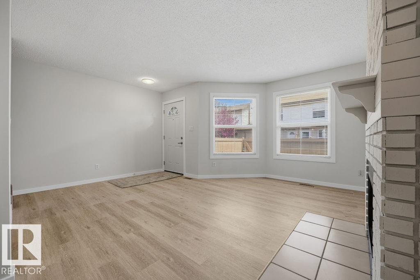
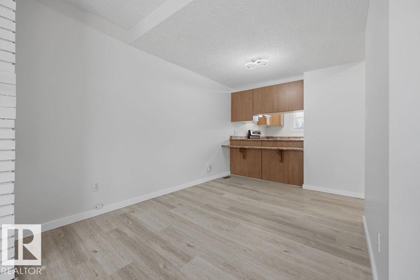
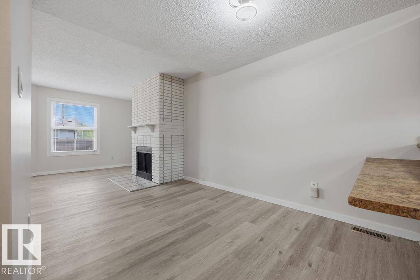
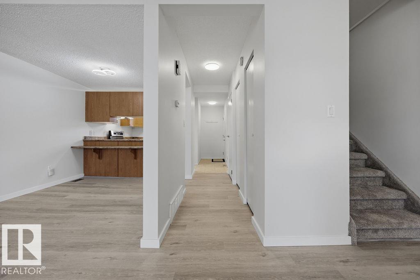
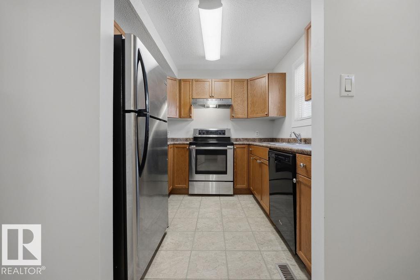
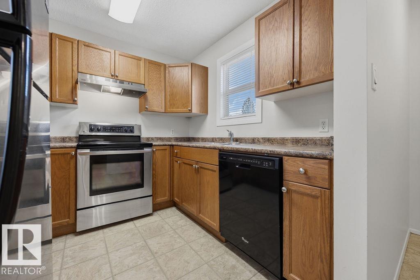
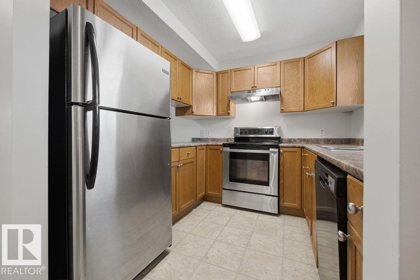
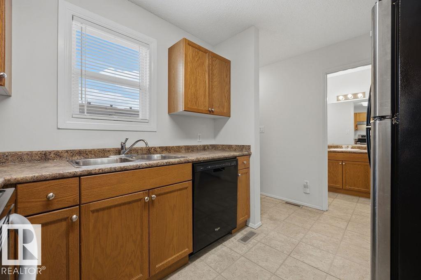
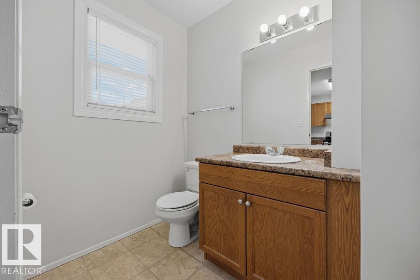
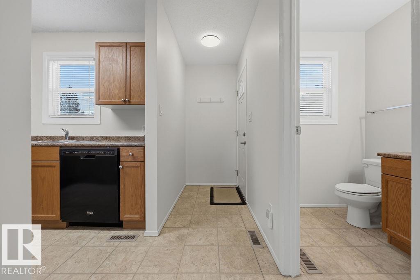
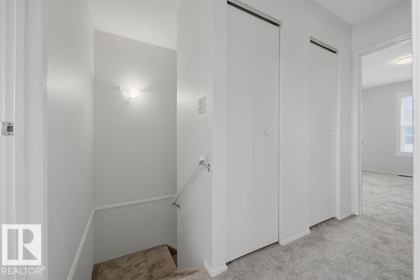
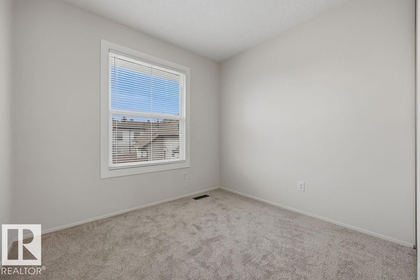
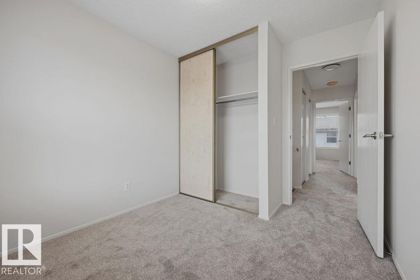
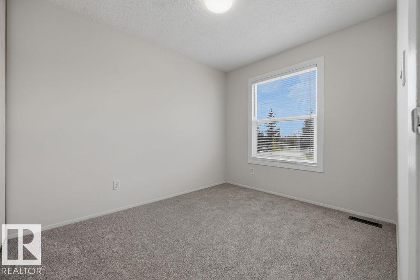
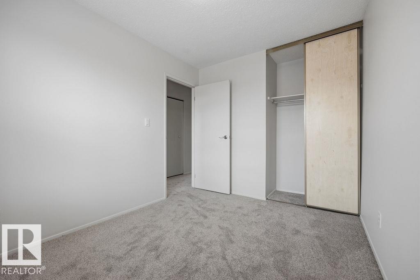
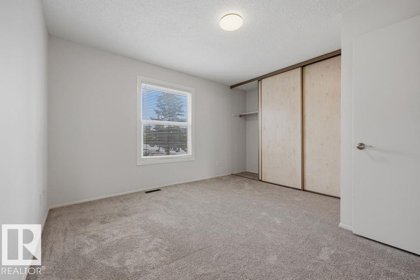
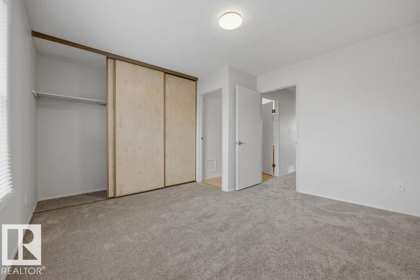
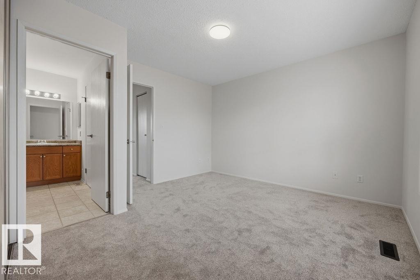
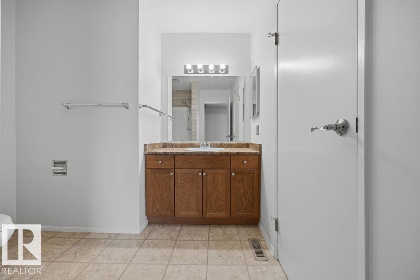
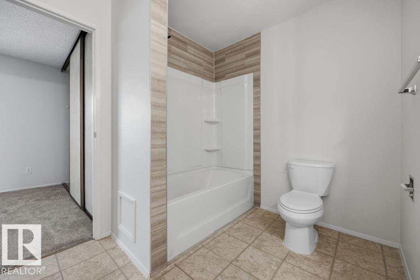
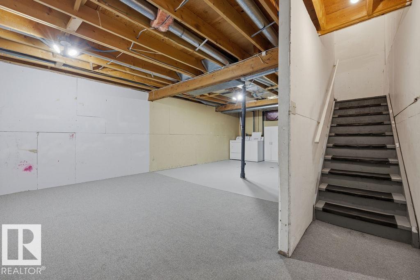
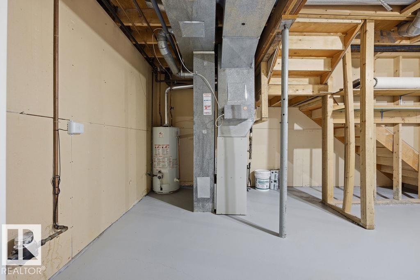
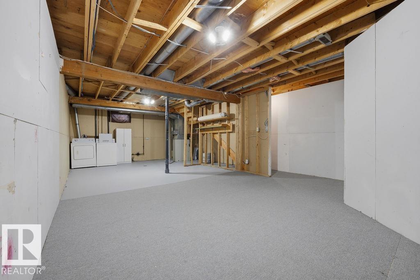
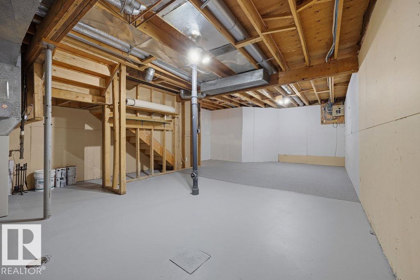
FRESHLY RENOVATED - TURNKEY TOWNHOME near South Edmonton Common shopping, schools, parks, and quick access to HWY 2 & the Anthony Henday. This 2-storey, End-Unit Townhouse is perfect for 1st time buyer, investor, retired couple or simple affordable living. The main floor features an open concept Dining / Living Space & U-Shape Kitchen with New Stainless Steel Appliances. NEW LUXORY VINYL PLANK FLOORING & Fresh Paint Throughout & includes a 2-pce bathroom. Upper floor has 3 bedrooms carpeted and a 4-pce bathroom with secondary en-suite like doorway to the Primary Bedroom. Basement is unfinished with basement laundry & opportunity for storage and/or family room. The assigned parking stall is conveniently located close to the unit. Additional parking stall is available for $25/month. There's also a fenced back yard. Great Value, don't miss this opportunity. (id:66555)
Property details
Property
- Style
- Row / Townhouse
- Year built
- 1978
- Living area
- 1,173 square feet
- MLS® number
- E4512447
Interior
- Bedrooms
- 3
- Bathrooms
- 2
- Basement
- Unfinished, Full
- Appliances
- Washer, Refrigerator, Dishwasher, Stove, Dryer, Hood Fan, Window Coverings
Systems
- Heating
- Forced air
Parking
- Parking
- Stall
City assessment
- Assessed value
- $213,000 (2025)
- Assessment class
- Residential
Lot & site
- Community
- Ermineskin
Rooms
Main level
- Living room5.37 × 4.39 meters
- Dining room2.68 × 2.57 meters
- Kitchen2.68 × 2.69 meters
Upper Level
- Primary Bedroom3.63 × 3.69 meters
- Bedroom 22.68 × 3.13 meters
- Bedroom 32.58 × 3.12 meters
Basement
- Laundry room—
More homes in Ermineskin
All 21 homes for sale in Ermineskin, with what each one costs a month.
Listing courtesy of MaxWell Devonshire Realty. Listing data is provided under copyright by the REALTORS® Association of Edmonton via the CREA Data Distribution Facility (DDF®). Information is deemed reliable but is not guaranteed accurate by CREA, the board, or Padster, and should be independently verified. Not intended to solicit properties currently listed for sale.