$649,900 list price · 4 bedrooms · 3 bathrooms · 2,400 sq ft · House
What it costs to own
- List price
- $649,900
- Down payment (10%)
- $64,990
- Mortgage
- $584,910
- Rate · amortization
- 4.34% · 25 years
- Principal & interest
- $3,198/mo
Principal and interest only. Property tax, insurance, utilities, condo fees and maintenance are extra.
About this home
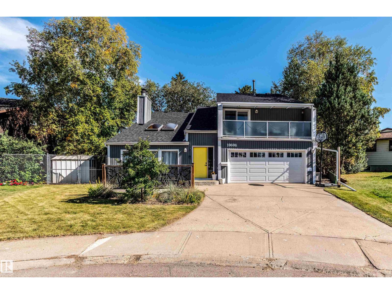
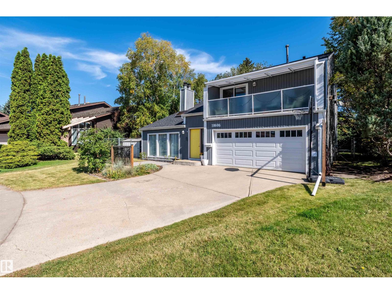
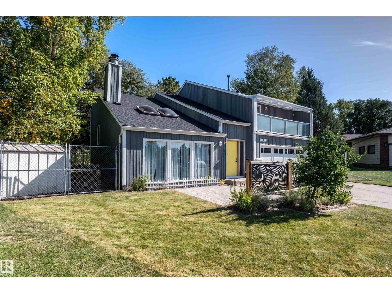
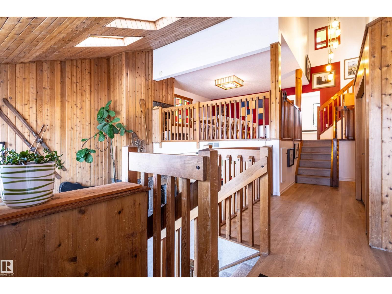
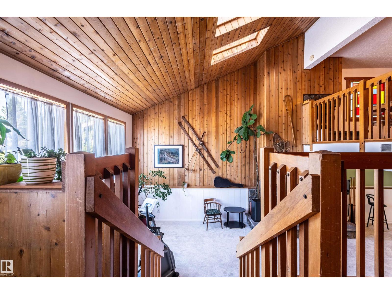
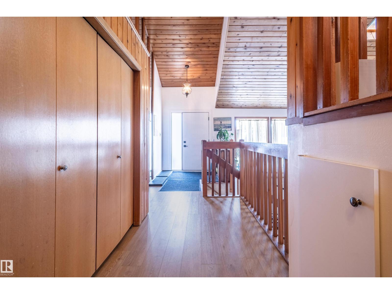
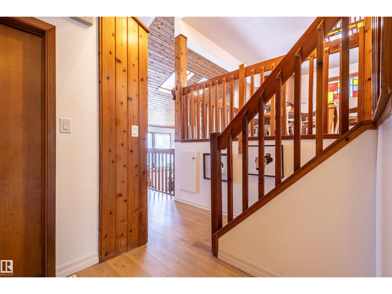
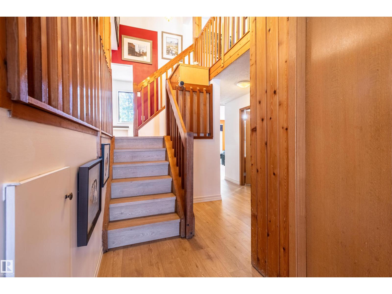
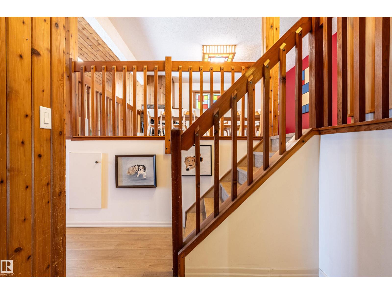
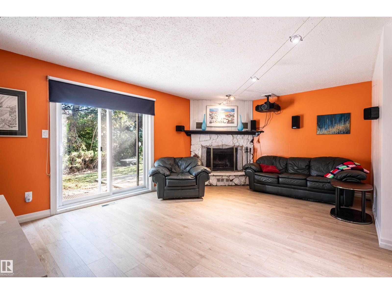
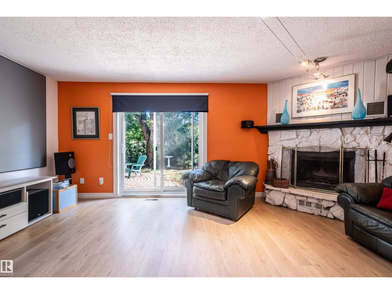
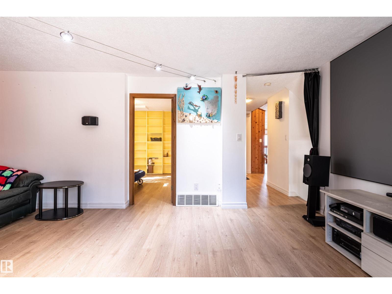
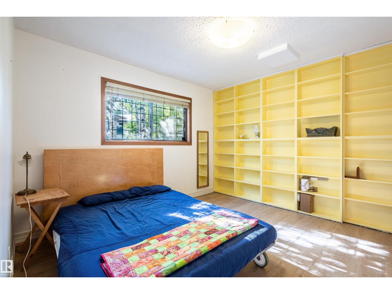
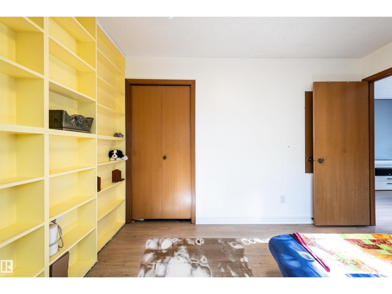
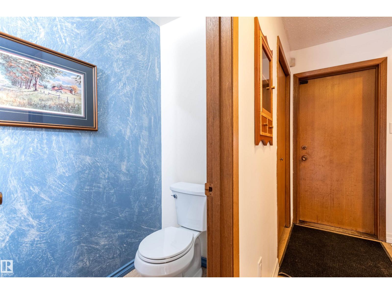
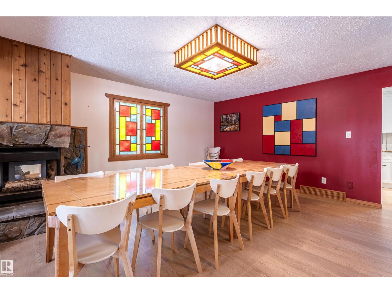
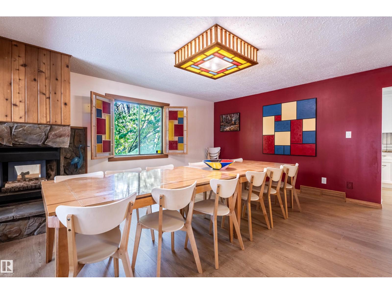
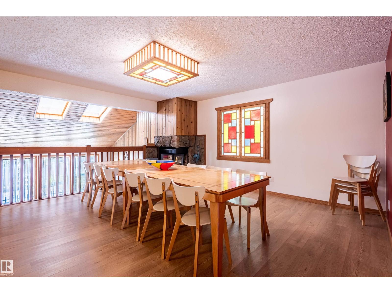
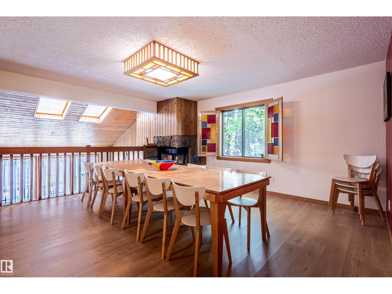
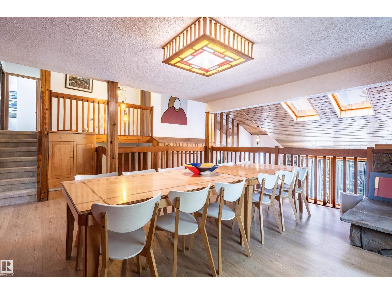
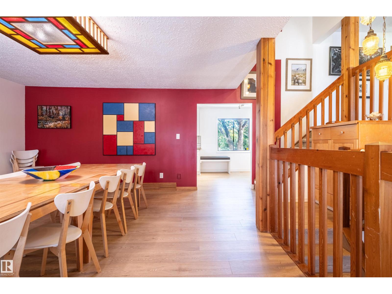
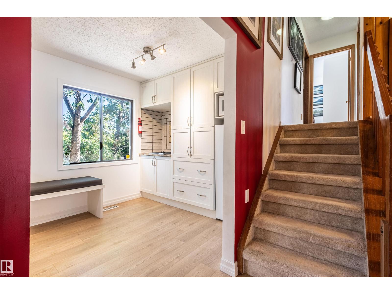
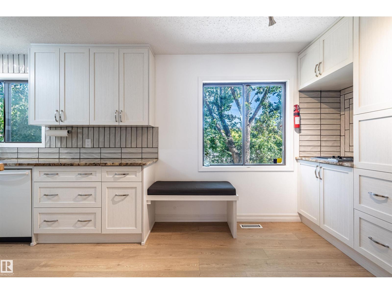
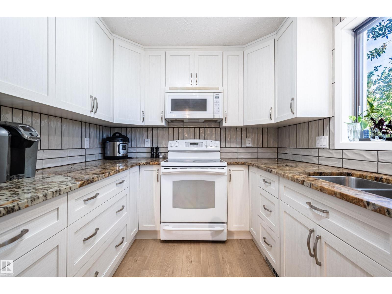
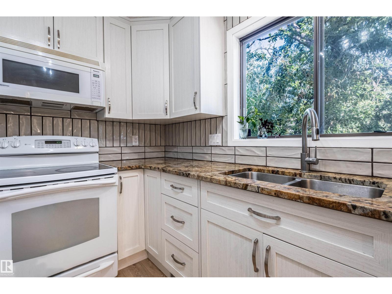
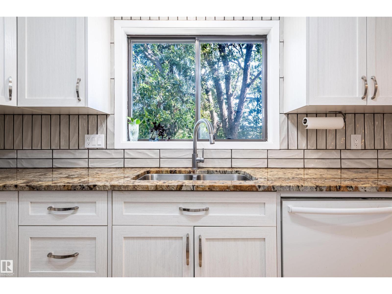
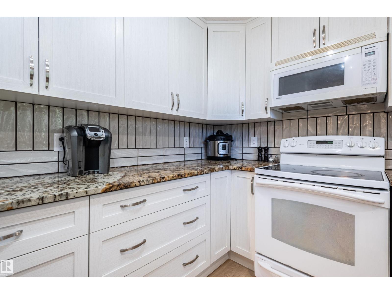
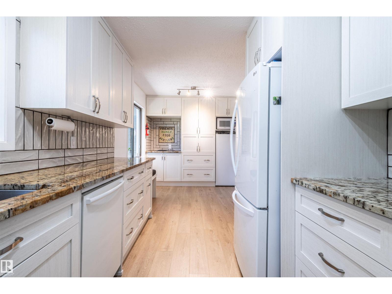
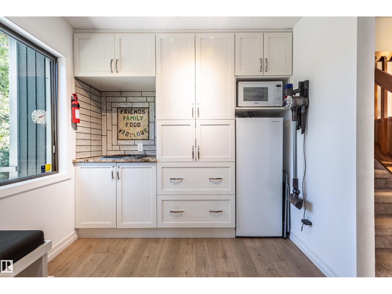
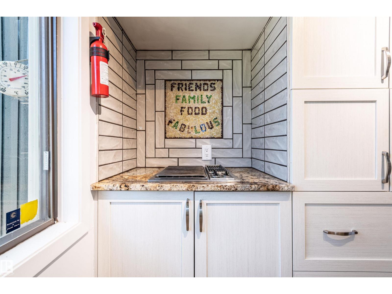
A grand home with rare character you simply cannot recreate! This unique 5-level split offers over 3,000 sq ft of living space, with vaulted cedar ceilings, rustic details and a sense of warmth from the moment you step inside. The custom kitchen and large dining room set the stage for memorable gatherings. The family room is inviting with a cozy fireplace, while the great room offers a 2nd fireplace and generous area for entertaining. 4 bedrooms provide plenty of flexibility with a convenient main-floor bedroom, and 3 more upstairs including a spacious primary suite with a balcony, walk-in closet and ensuite with sunken Roman tub. One bedroom even has a bonus loft space, perfect for a playroom or reading nook! Upstairs laundry is an added convenience. Outside, enjoy a large private yard backing onto greenbelt with mature trees creating a peaceful retreat. Fresh paint, new flooring add a modern touch, while newer shingles and 2 newer furnaces give you peace of mind. Close to schools, shopping and LRT. (id:66555)
Property details
Property
- Style
- House
- Year built
- 1978
- Living area
- 2,400 square feet
- MLS® number
- E4509659
Interior
- Bedrooms
- 4
- Bathrooms
- 3
- Basement
- Finished, Full
- Appliances
- Washer, Refrigerator, Dishwasher, Stove, Dryer, Microwave, Freezer, Microwave Range Hood Combo, Storage Shed, Window Coverings, Garage door opener, Garage door opener remote(s)
Systems
- Heating
- Forced air
Parking
- Parking
- Attached Garage
City assessment
- Assessed value
- $560,000 (2025)
- Assessment class
- Residential
Lot & site
- Lot size
- 801 m² (8,621 sq ft)
- Lot features
- Flat site, No Smoking Home, Skylight
- Site influences
- Flat site, No Smoking Home, Skylight
- Community
- Ermineskin
Rooms
Lower level
- Living room42.4' x 21.9'
Upper Level
- Dining room16.6' x 22.4'
- Kitchen8.4' x 22.5'
- Primary Bedroom17.2' x 19'
- Bedroom 215.4' x 10'
- Bedroom 311.9' x 9.5'
Main level
- Family room13.4' x 19.1'
- Bedroom 411.9' x 11'
More homes in Ermineskin
All 21 homes for sale in Ermineskin, with what each one costs a month.
Listing courtesy of Exp Realty. Listing data is provided under copyright by the REALTORS® Association of Edmonton via the CREA Data Distribution Facility (DDF®). Information is deemed reliable but is not guaranteed accurate by CREA, the board, or Padster, and should be independently verified. Not intended to solicit properties currently listed for sale.