#808 2612 109 St NW
Ermineskin · Edmonton, AB T6J 3T1
MLS® E4489933 · Listing courtesy of RE/MAX Elite
$429,900 list price · 2 bedrooms · 2 bathrooms · 1,014 sq ft · Condo
What it costs to own
- List price
- $429,900
- Down payment (10%)
- $42,990
- Mortgage
- $386,910
- Rate · amortization
- 4.34% · 25 years
- Principal & interest
- $2,116/mo
- Condo fee
- $944 monthly
Principal and interest only. Property tax, insurance, utilities, condo fees and maintenance are extra.
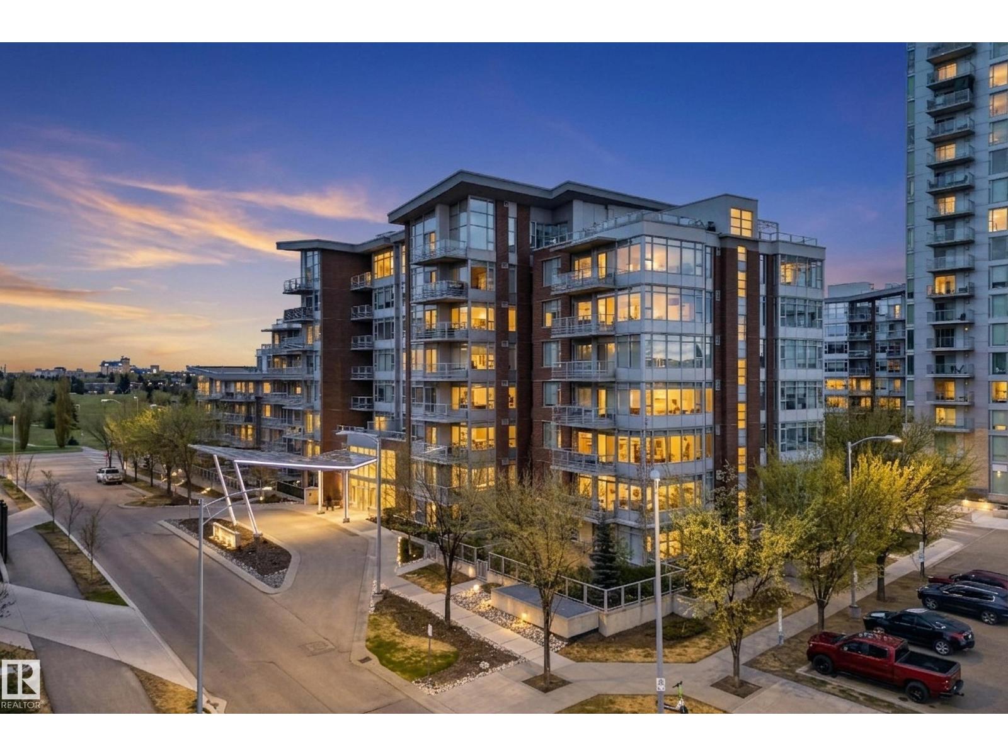
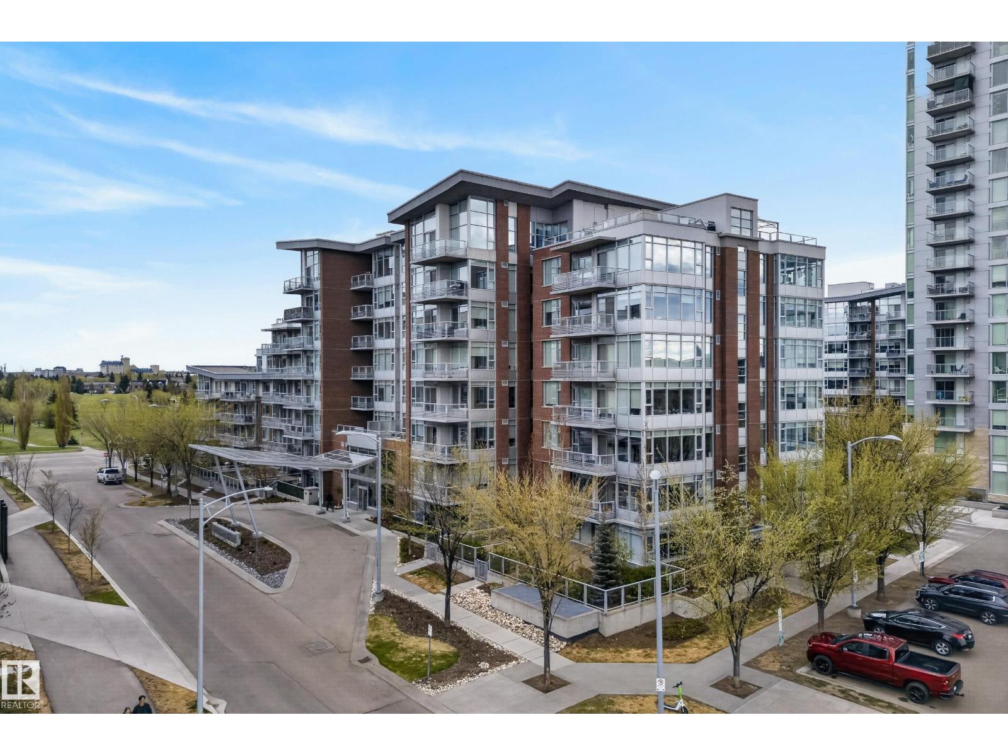
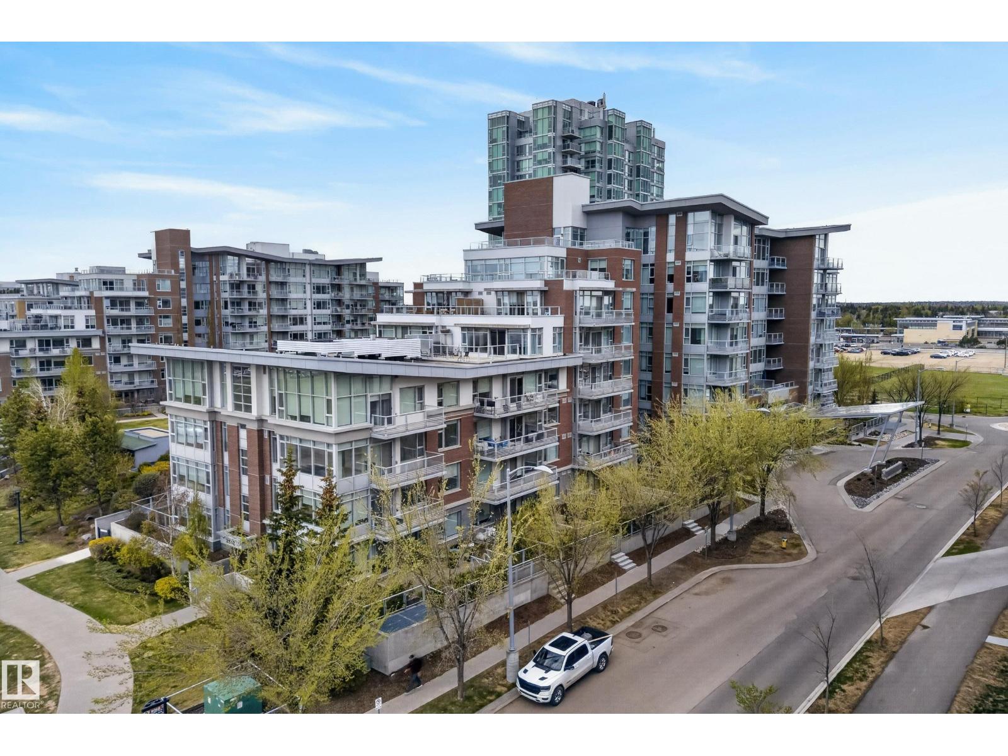
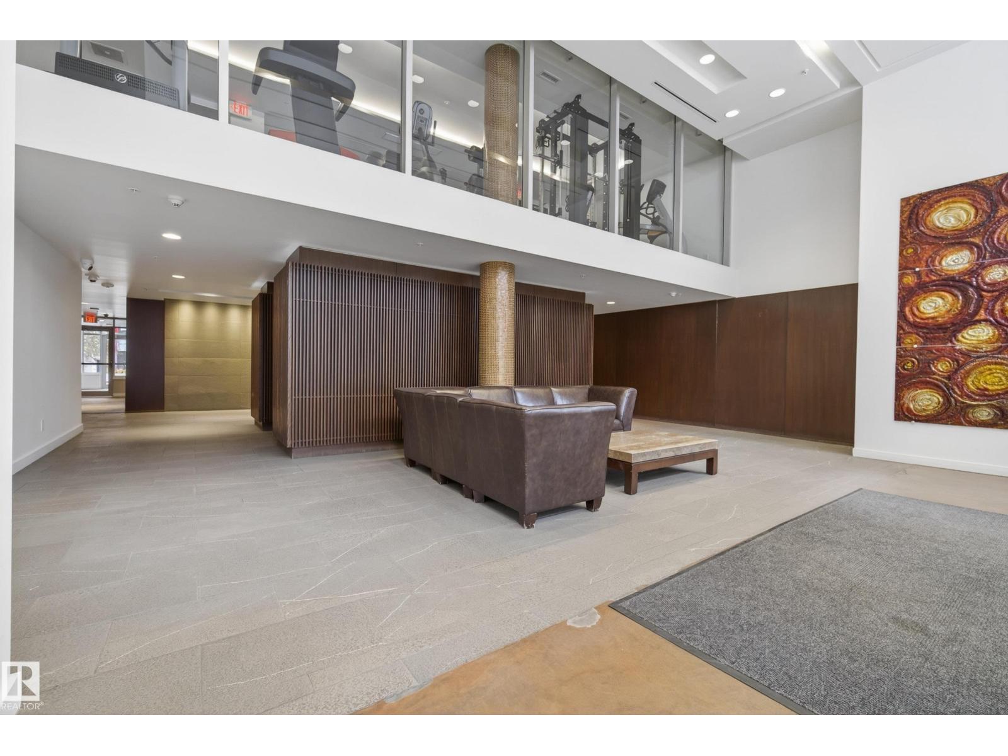
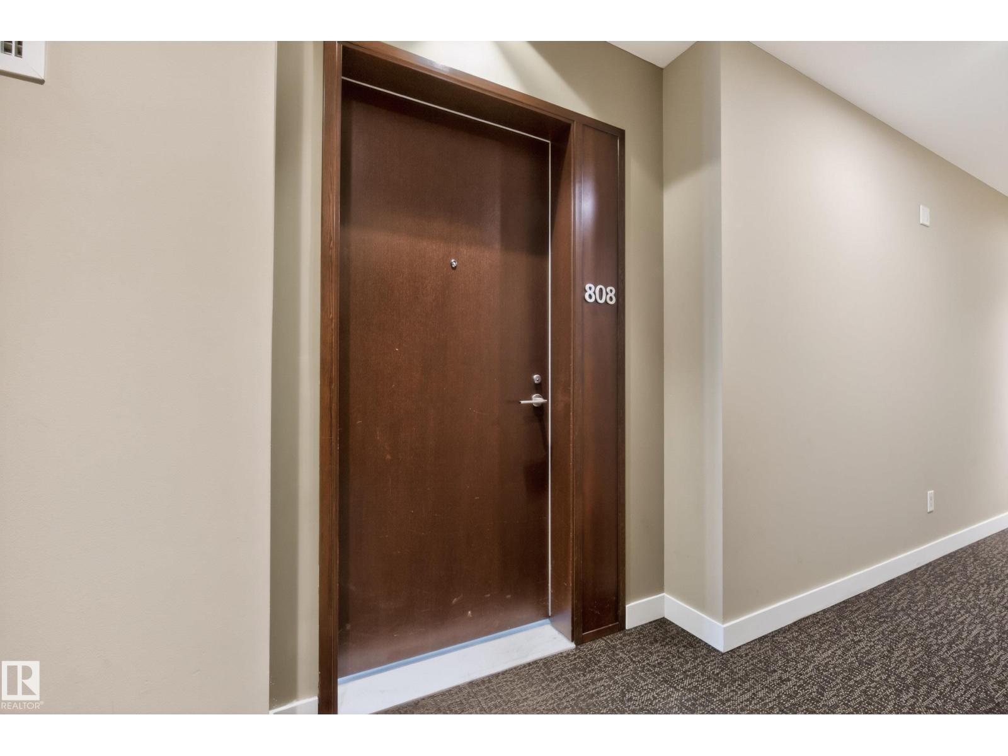
About this home
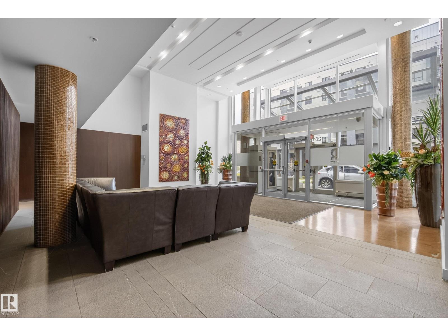
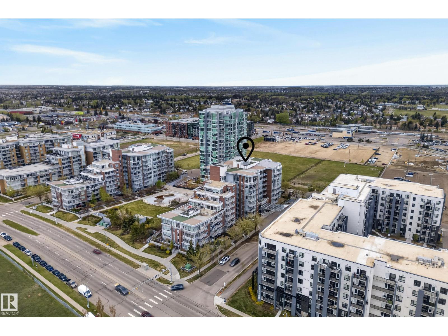
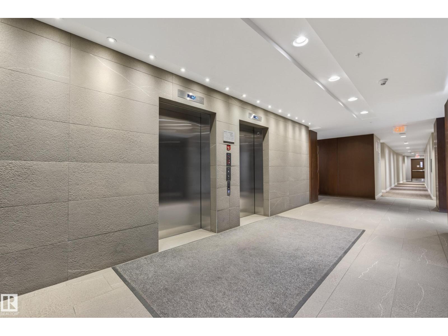
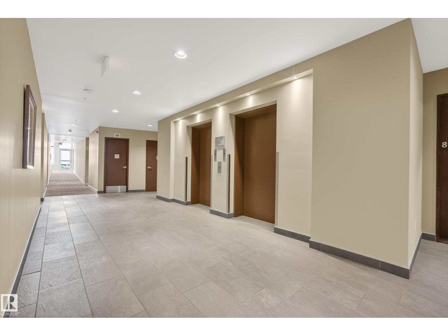
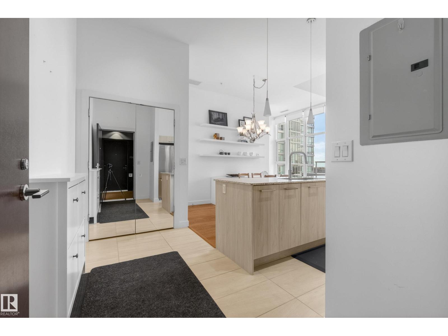
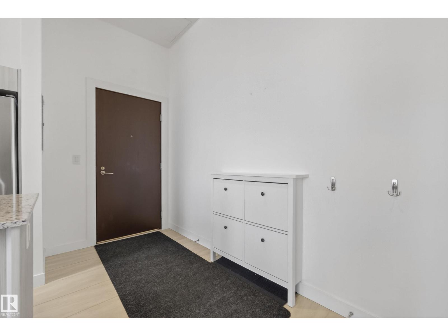
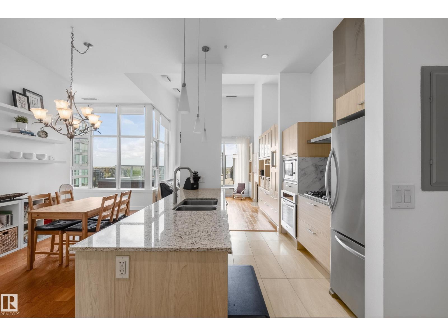
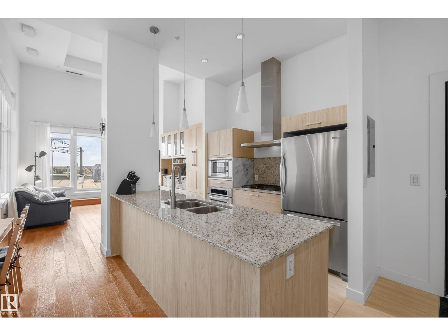
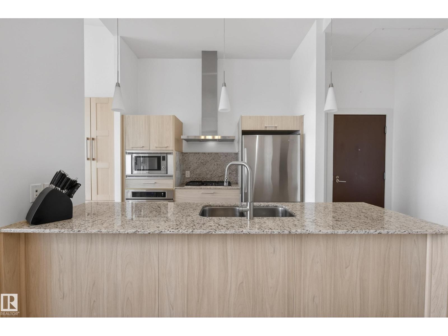
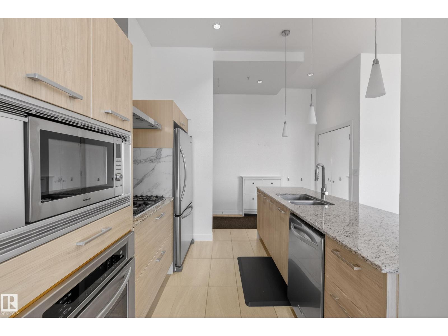
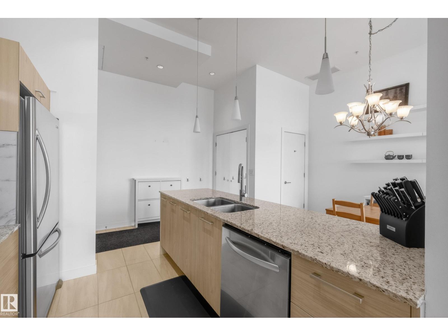
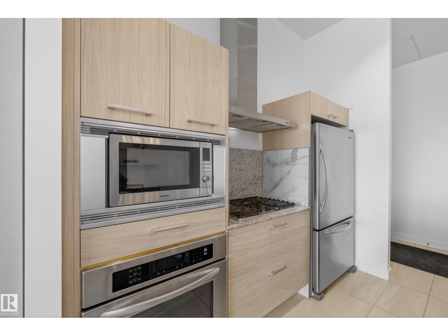
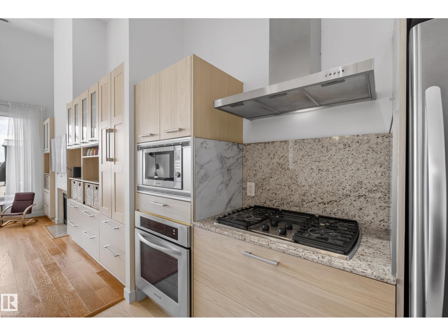
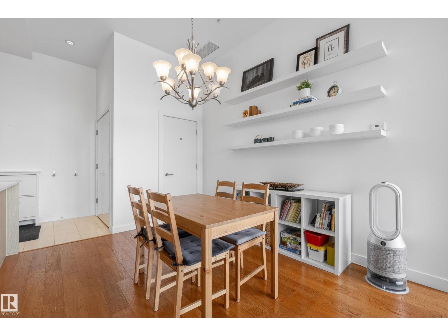
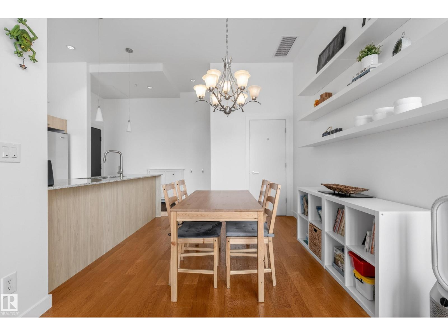
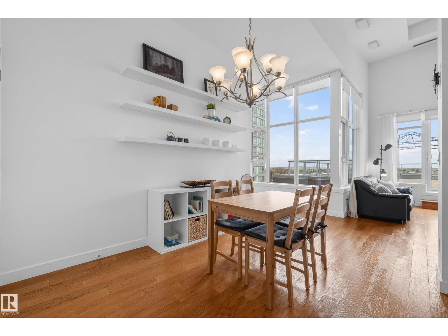
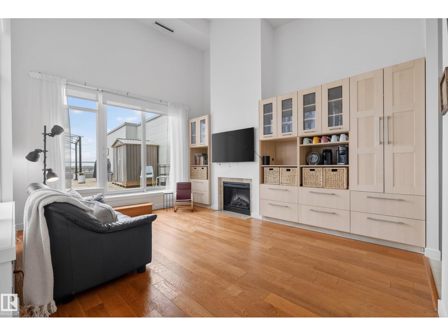
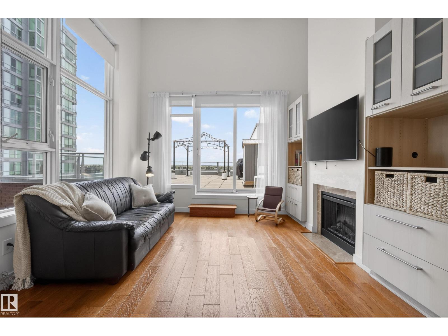
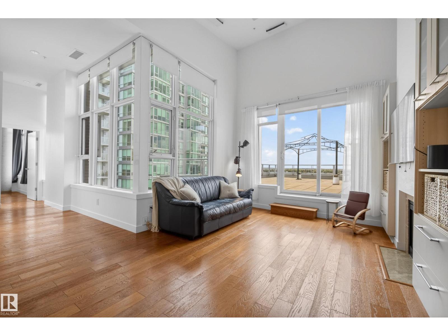
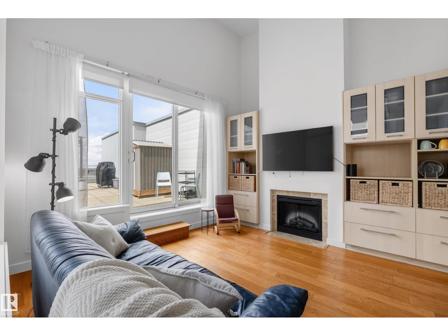
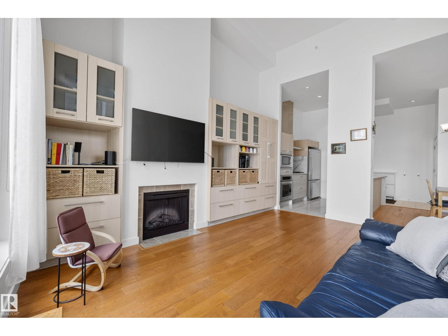
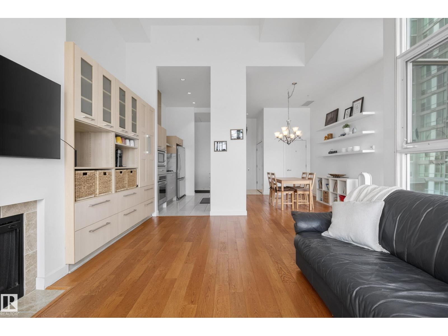
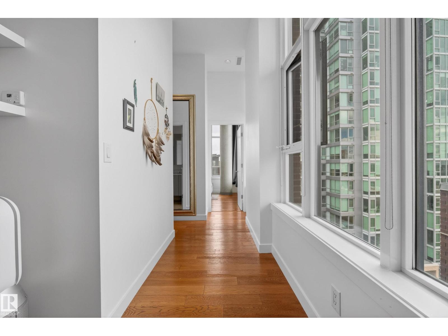
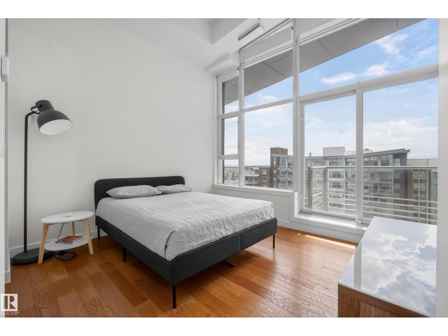
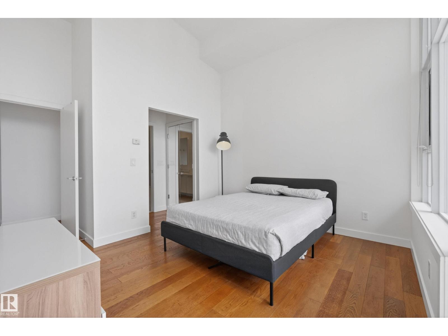
Experience elevated condo living in this bright and modern penthouse suite featuring 2 bedrooms, 2 bathrooms, soaring high ceilings, and stunning top-floor views. Designed with an open-concept layout, this home offers an abundance of natural light and contemporary finishes throughout. Enjoy not one, but two private patios — including an oversized terrace perfect for entertaining, relaxing, or soaking in the skyline views. The spacious primary suite includes a private ensuite and ample closet space, while the second bedroom offers flexibility for guests, family, or a home office. Rarely offered with double underground heated parking and two storage units, this condo combines comfort, convenience, and functionality. Condo fees include all utilities, including internet, adding exceptional value and convenience. Located close to shopping, restaurants, transit, and major roadways, this penthouse is the perfect blend of style and everyday living. (id:66555)
Property details
Property
- Style
- Apartment
- Year built
- 2009
- Living area
- 1,014 square feet
- MLS® number
- E4489933
Interior
- Bedrooms
- 2
- Bathrooms
- 2
- Basement
- None
- Appliances
- Washer, Refrigerator, Dishwasher, Stove, Microwave, Oven - Built-In, Hood Fan, Window Coverings
Systems
- Heating
- Heat Pump
Parking
- Parking
- Underground
City assessment
- Assessed value
- $319,000 (2025)
- Assessment class
- Residential
Lot & site
- Lot size
- 72 m² (771 sq ft)
- Community
- Ermineskin
Rooms
Main level
- Living room3.94 × 4.83 meters
- Dining room2.76 × 3.62 meters
- Kitchen2.62 × 3.1 meters
- Primary Bedroom4.51 × 3.84 meters
- Bedroom 23.25 × 2.89 meters
The building
Regent Century Park: what units cost to own, condo fees and every unit for sale.
More homes in Ermineskin
All 21 homes for sale in Ermineskin, with what each one costs a month.
Listing courtesy of RE/MAX Elite. Listing data is provided under copyright by the REALTORS® Association of Edmonton via the CREA Data Distribution Facility (DDF®). Information is deemed reliable but is not guaranteed accurate by CREA, the board, or Padster, and should be independently verified. Not intended to solicit properties currently listed for sale.