4723 105 St NW
Empire Park · Edmonton, AB T6H 2M3
MLS® E4512962 · Listing courtesy of Century 21 Masters
$370,000 list price · 3 bedrooms · 2 bathrooms · 945 sq ft · Bungalow
What it costs to own
- List price
- $370,000
- Down payment (10%)
- $37,000
- Mortgage
- $333,000
- Rate · amortization
- 4.34% · 25 years
- Principal & interest
- $1,821/mo
Principal and interest only. Property tax, insurance, utilities, condo fees and maintenance are extra.
About this home
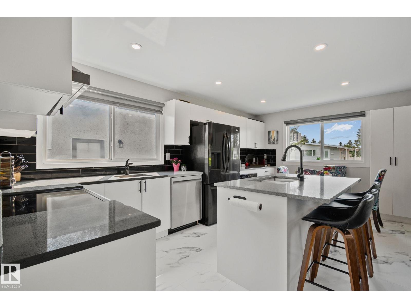
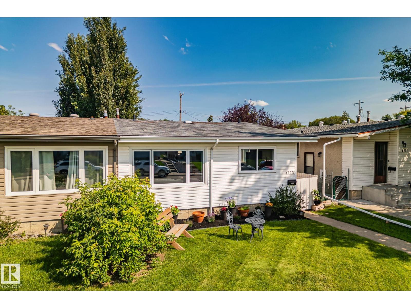
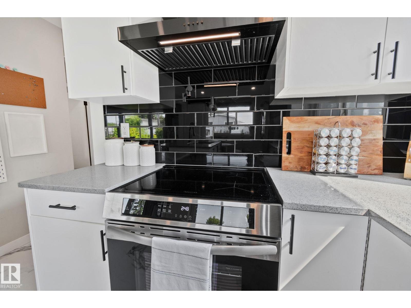
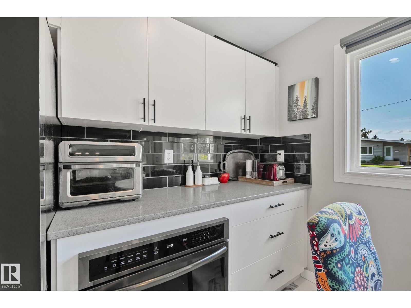
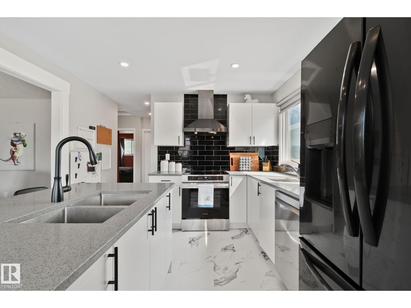
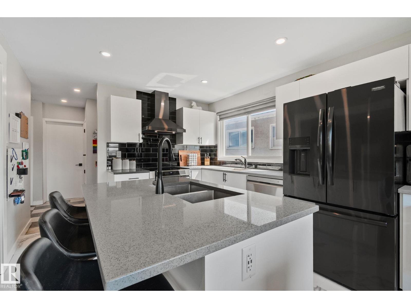
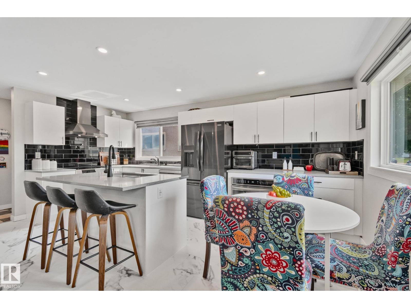
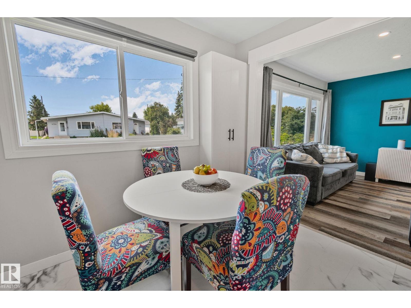
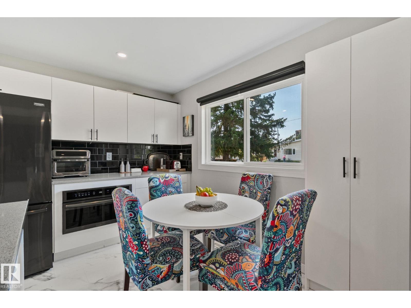
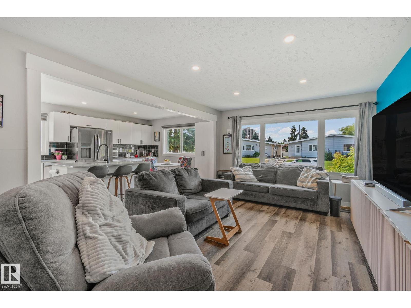
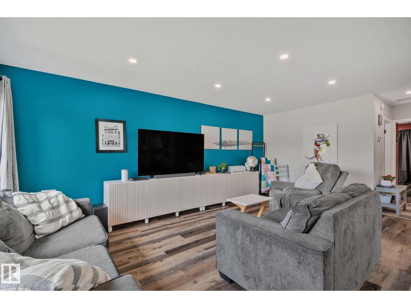
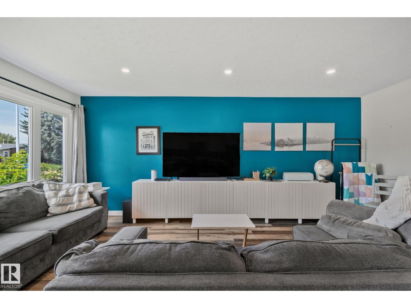
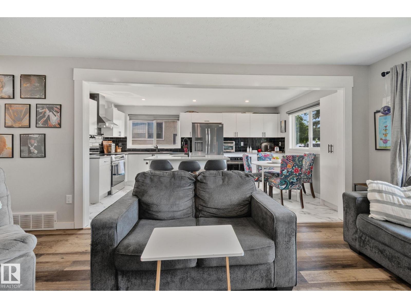
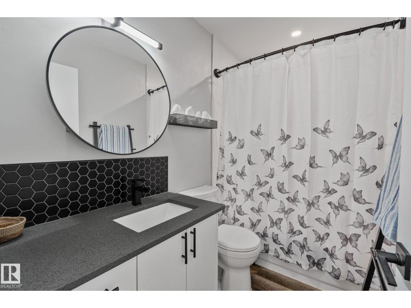
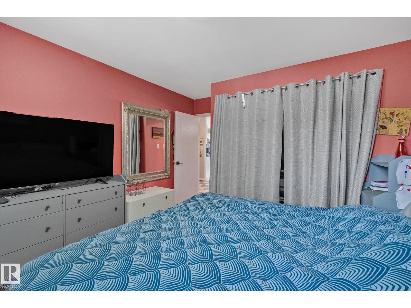
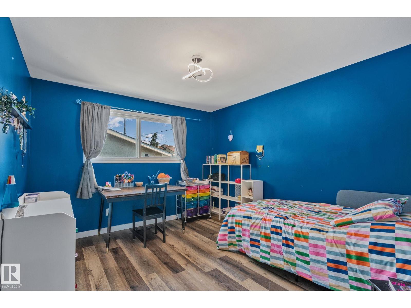
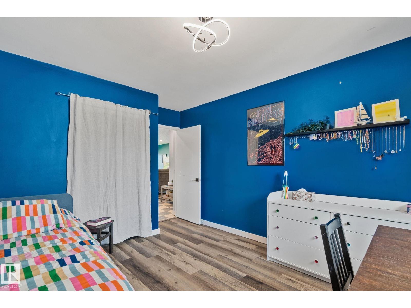
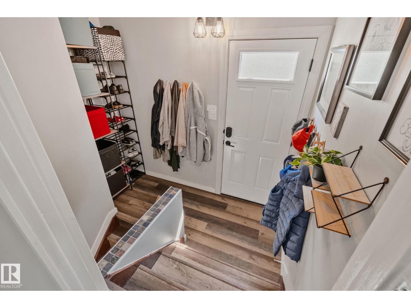
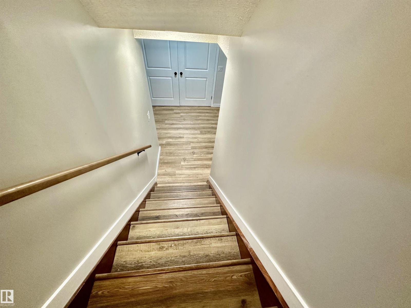
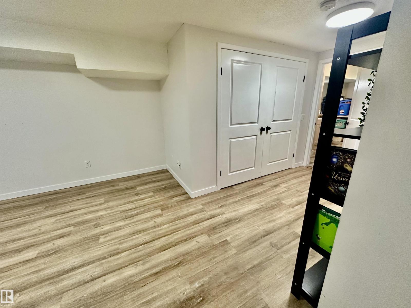
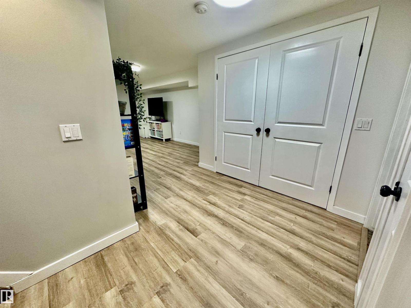
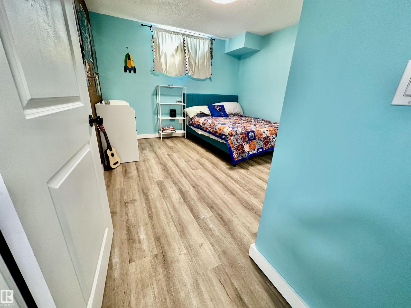
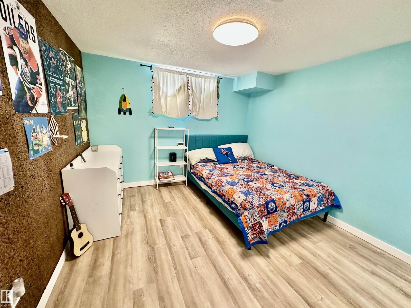
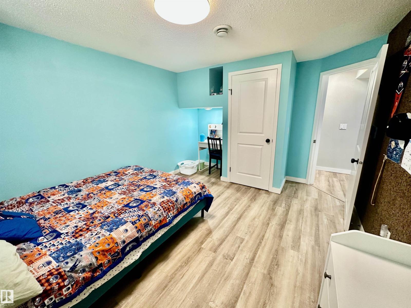
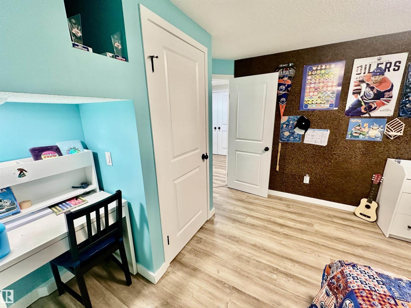
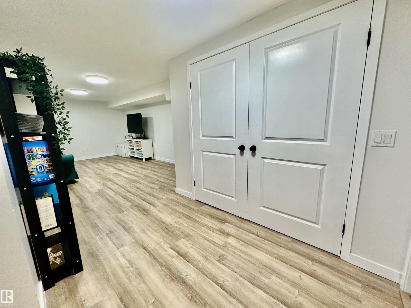
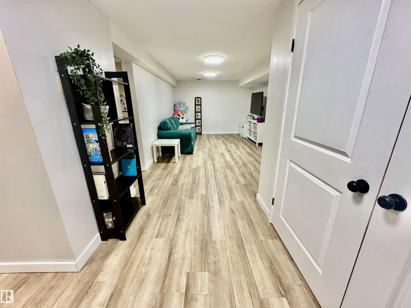
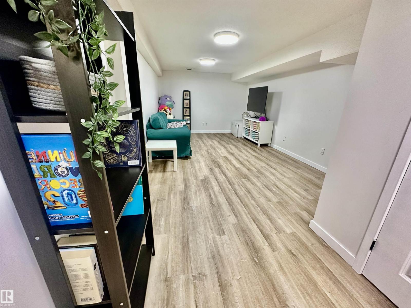
Welcome to your new home in Empire Park! This recently beautifully updated 3 bedroom half duplex is exactly what you have been looking for! The fantastic open concept main floor has a large chef's kitchen with great finishes including, large island, induction cooktop, pot-filler, bar sink, undercounter microwave, newer appliances, LED pot-lighting throughout, and renovated bathroom. Luxury vinyl plank flooring is featured in the kitchen, bathroom and living room along with brand new flooring in the FULLY FINISHED BASEMENT! The cozy yard is fully fenced along with a single car garage. Empire Park is conveniently located in close walking distance to great local shops including Italian Centre Bakery, Southgate Mall, Superstore, Boston Pizza and so much more. (id:66555)
Property details
Property
- Style
- Bungalow
- Year built
- 1965
- Living area
- 945 square feet
- MLS® number
- E4512962
Interior
- Bedrooms
- 3
- Bathrooms
- 2
- Basement
- Finished, Full
- Appliances
- Washer, Refrigerator, Dishwasher, Stove, Dryer, Microwave, Hood Fan, See remarks, Window Coverings, Garage door opener, Garage door opener remote(s)
Systems
- Heating
- Forced air
Parking
- Parking
- Detached Garage
City assessment
- Assessed value
- $347,000 (2025)
- Assessment class
- Residential
Lot & site
- Lot features
- See remarks, Closet Organizers, No Smoking Home
- Site influences
- See remarks, Closet Organizers, No Smoking Home
- Community
- Empire Park
Rooms
Main level
- Living room3.58 × 5.72 meters
- Kitchen3.29 × 5.38 meters
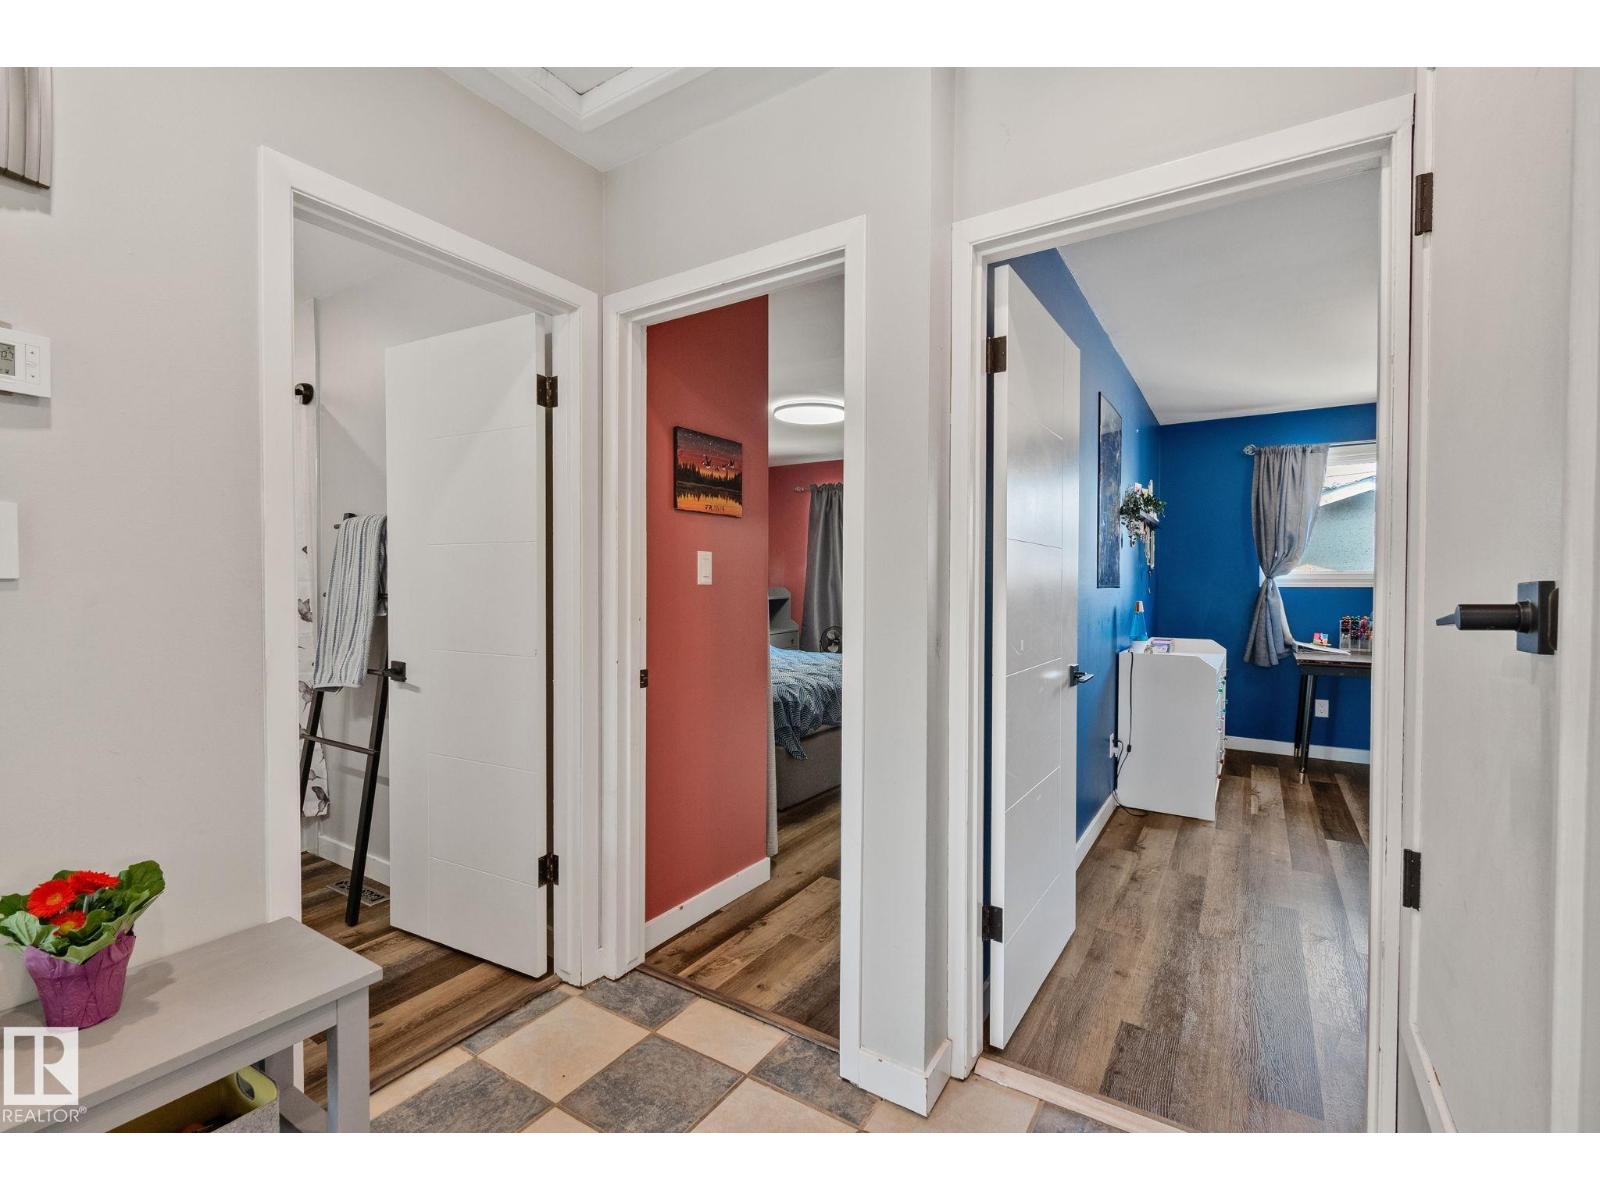
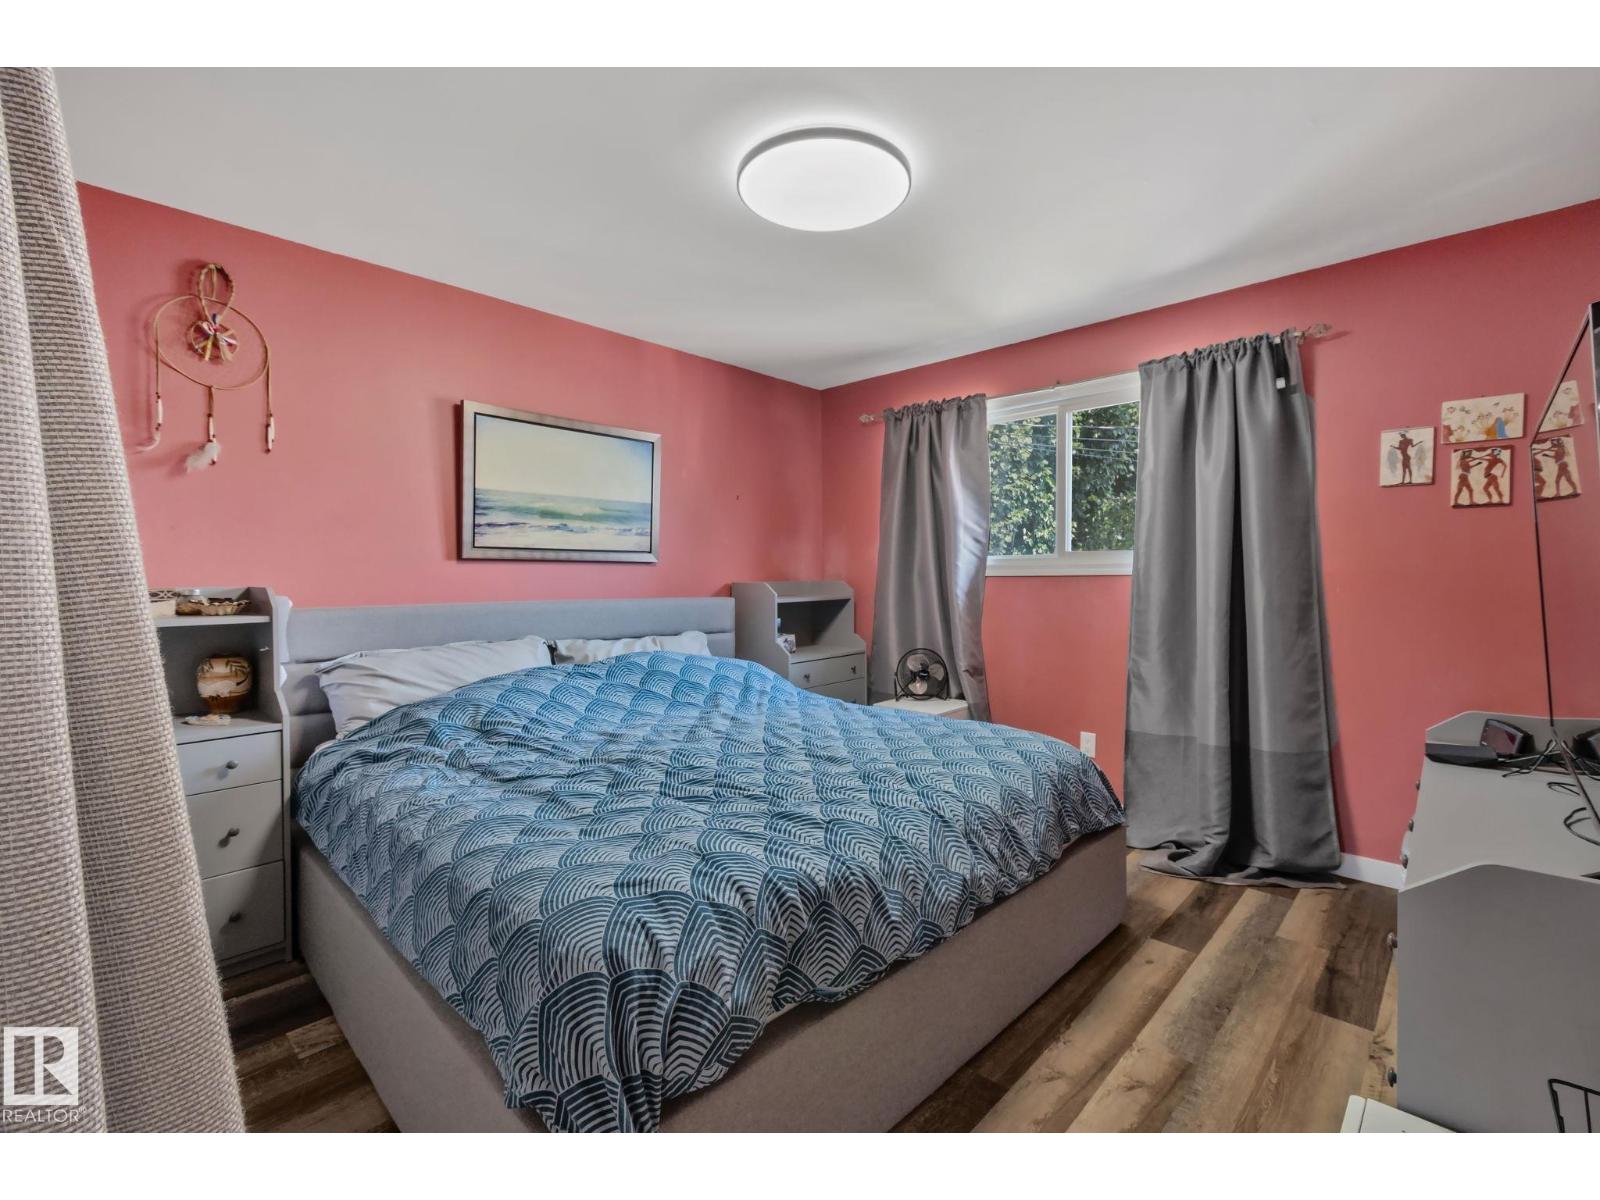
- Primary Bedroom3.58 × 4.48 meters
- Bedroom 23.3 × 4.33 meters
Basement
- Family room4.24 × 8.05 meters
- Bedroom 33.25 × 4.08 meters
- Office3.28 × 4.14 meters
- Utility room1.3 × 2.56 meters
More homes in Empire Park
All 12 homes for sale in Empire Park, with what each one costs a month.
Listing courtesy of Century 21 Masters. Listing data is provided under copyright by the REALTORS® Association of Edmonton via the CREA Data Distribution Facility (DDF®). Information is deemed reliable but is not guaranteed accurate by CREA, the board, or Padster, and should be independently verified. Not intended to solicit properties currently listed for sale.