$525,000 list price · 5 bedrooms · 3 bathrooms · 1,223 sq ft · Bi-level house
What it costs to own
- List price
- $525,000
- Down payment (10%)
- $52,500
- Mortgage
- $472,500
- Rate · amortization
- 4.34% · 25 years
- Principal & interest
- $2,584/mo
Principal and interest only. Property tax, insurance, utilities, condo fees and maintenance are extra.
About this home
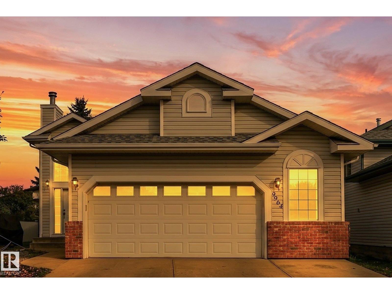
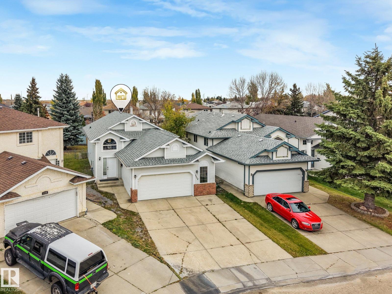
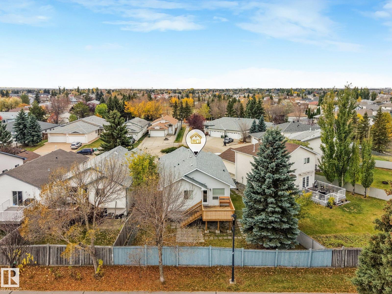
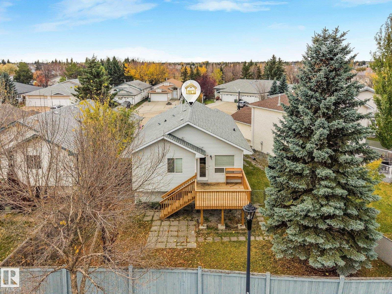
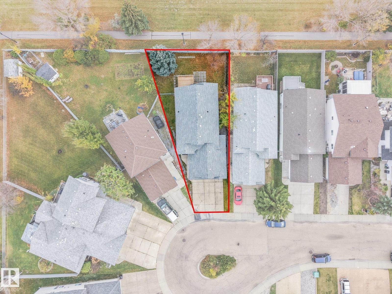
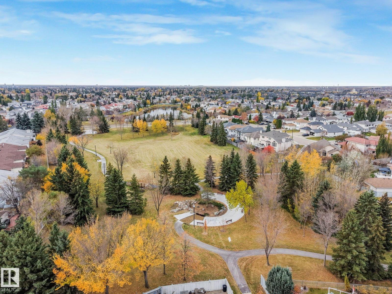
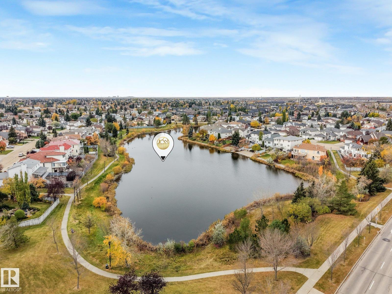
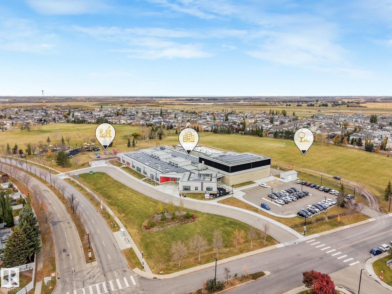
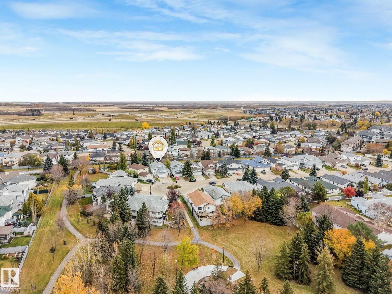
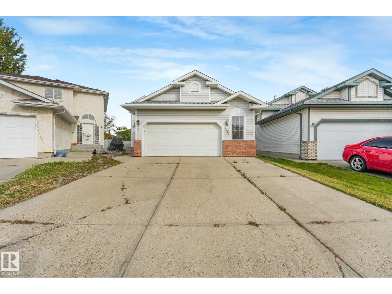
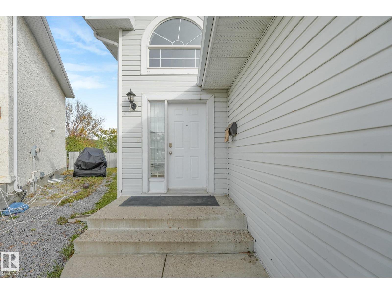
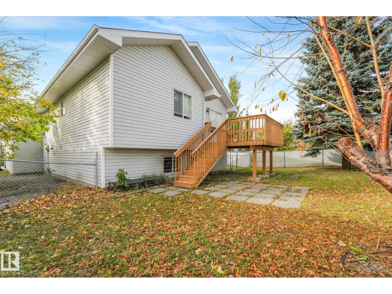
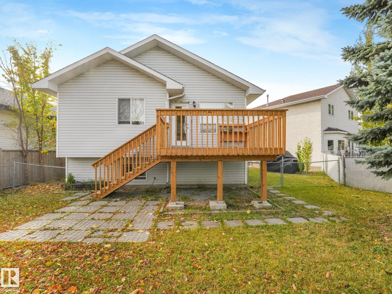
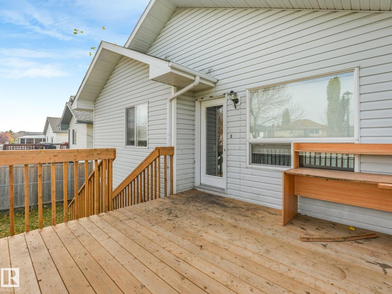
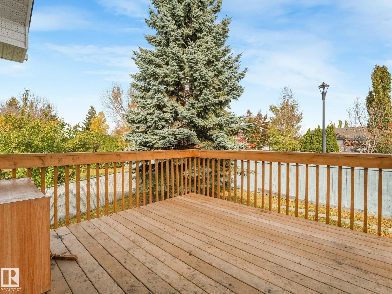
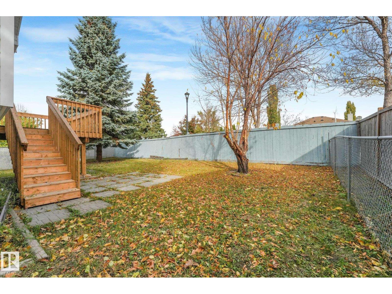
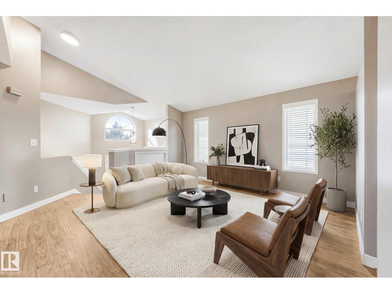
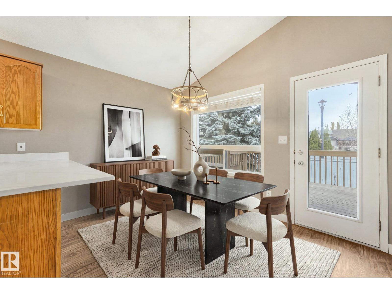
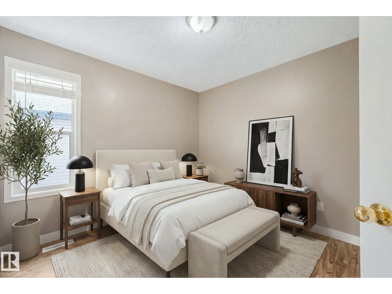
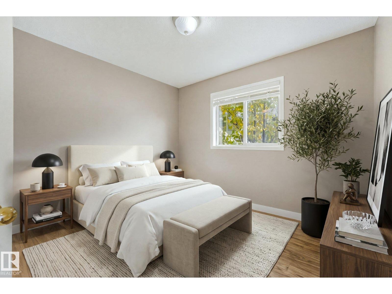
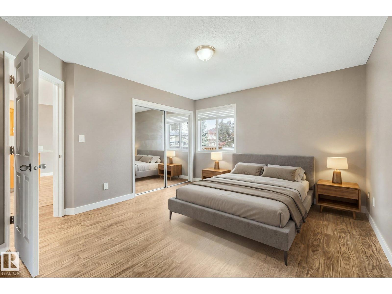
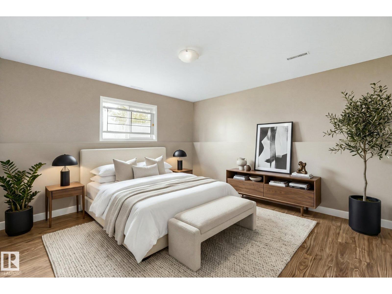
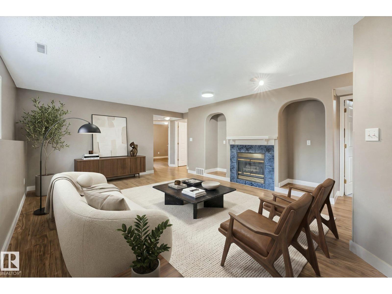
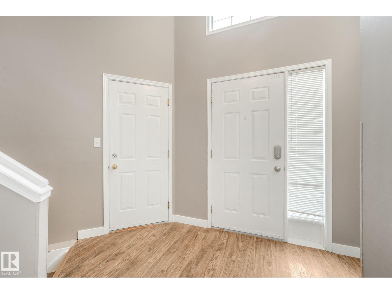
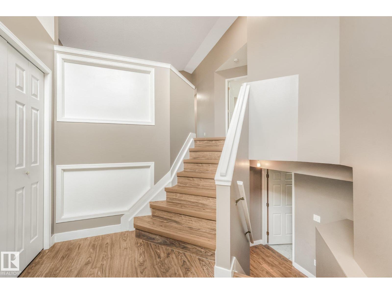
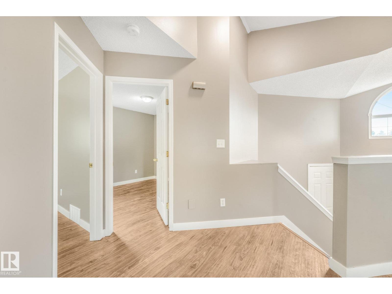
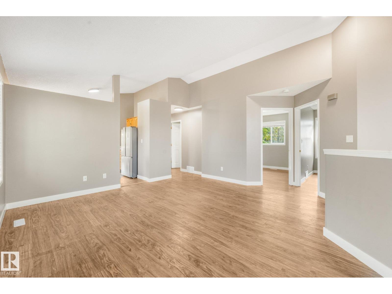
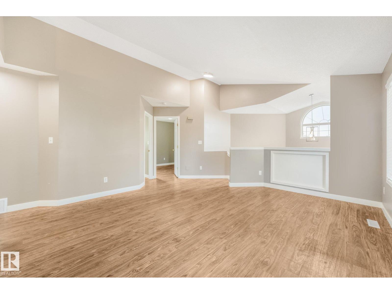
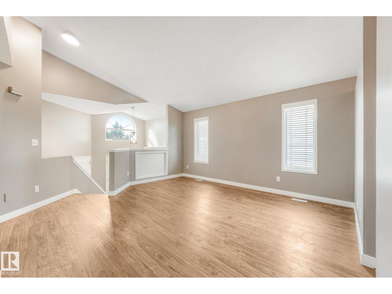
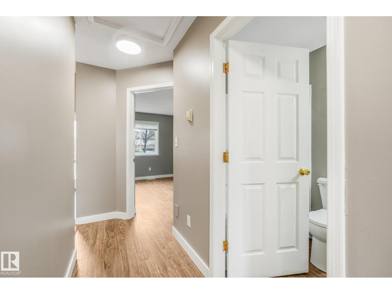
Welcome to the highly desirable family-friendly community of Castlebrook! This beautifully updated bi-level home offers a functional layout with incredible space, featuring spacious 5 bedrooms & 2.5 bathrooms, including a convenient 2-piece ensuite in the primary bedroom. With 1,223 sq. ft. above grade RMS and an expansive 1,109 sq. ft. below-grade area, there is plenty of room for a growing family or flexible living arrangements. Step inside to discover extensive modern upgrades throughout, including brand-new quartz countertops in both the kitchen & bathrooms, a new refrigerator, stove & dishwasher, all-new light fixtures, and refreshed bathtubs paired with new faucets & showerheads. Major mechanical and structural updates provide complete peace of mind, featuring new roof shingles & a brand-new back deck perfect for outdoor entertaining. Outside, you’ll love the convenience of an oversized garage providing ample parking & storage. Located just 2 minutes from Anthony Henday Drive, commuting is a breeze. (id:66555)
Property details
Property
- Style
- Bi-level
- Year built
- 1996
- Living area
- 1,223 square feet
- MLS® number
- E4513794
Interior
- Bedrooms
- 5
- Bathrooms
- 3
- Basement
- Finished, Full
- Appliances
- Washer, Gas stove(s), Dishwasher, Dryer, Microwave, Garburator, Hood Fan, Window Coverings, Garage door opener, Garage door opener remote(s), Fan
Systems
- Heating
- Forced air
Parking
- Parking
- Attached Garage, Oversize
Lot & site
- Lot features
- Cul-de-sac, No back lane
- Site influences
- Cul-de-sac, No back lane
- Community
- Elsinore
Rooms
Main level
- Living room16'5" x 16'1"
- Dining room12'10 x 12'5"
- Kitchen12'1" x 12'5"
- Primary Bedroom13'3" x 11'5"
- Bedroom 29'4" x 12'1"
- Bedroom 311'3" x 13"
Basement
- Bedroom 412" x 14'2''
- Bedroom 511'7" x 11'7"
More homes in Elsinore
All 5 homes for sale in Elsinore, with what each one costs a month.
Listing courtesy of MaxWell Polaris. Listing data is provided under copyright by the REALTORS® Association of Edmonton via the CREA Data Distribution Facility (DDF®). Information is deemed reliable but is not guaranteed accurate by CREA, the board, or Padster, and should be independently verified. Not intended to solicit properties currently listed for sale.