16531 79A Av NW
Elmwood · Edmonton, AB T5R 3J2
MLS® E4514976 · Listing courtesy of MaxWell Challenge Realty
$449,900 list price · 4 bedrooms · 2 bathrooms · 1,582 sq ft · House
What it costs to own
- List price
- $449,900
- Down payment (10%)
- $44,990
- Mortgage
- $404,910
- Rate · amortization
- 4.34% · 25 years
- Principal & interest
- $2,214/mo
Principal and interest only. Property tax, insurance, utilities, condo fees and maintenance are extra.
About this home
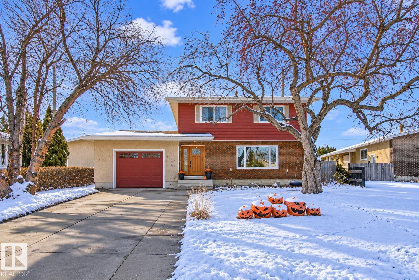
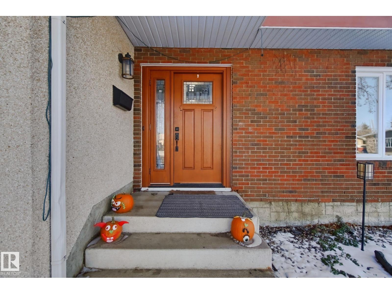
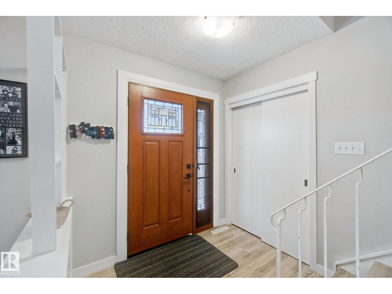
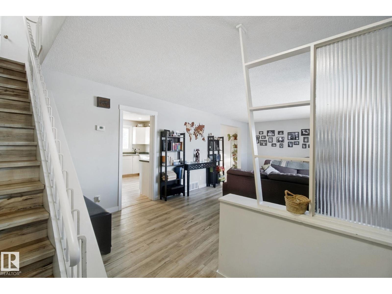
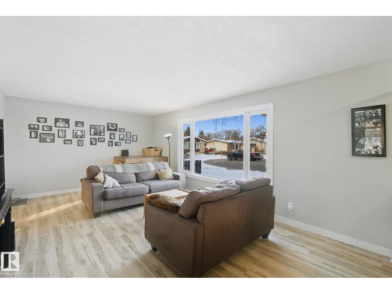
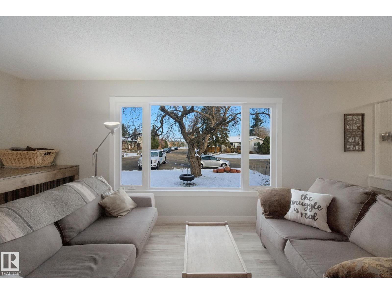
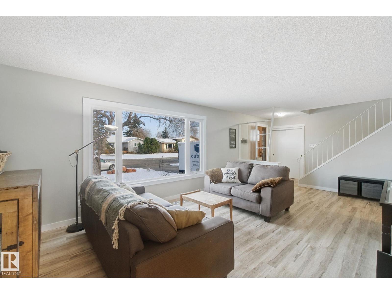
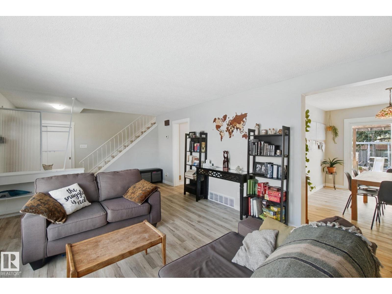
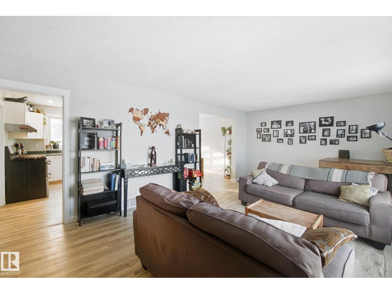
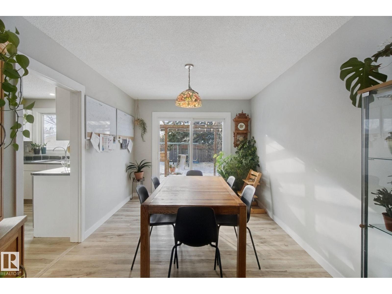
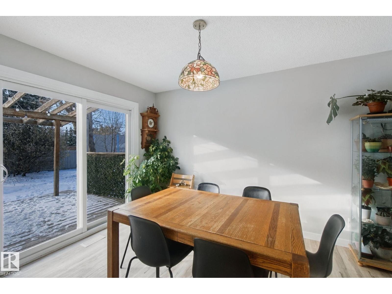
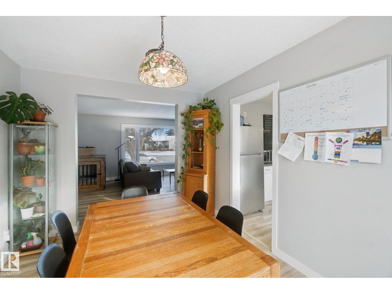
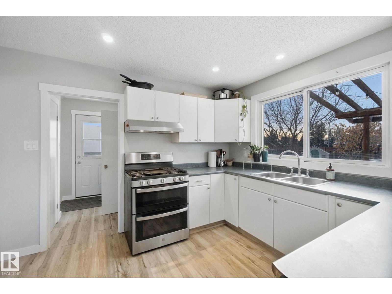
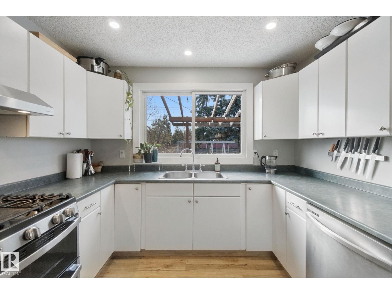
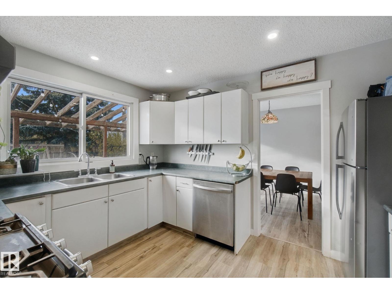
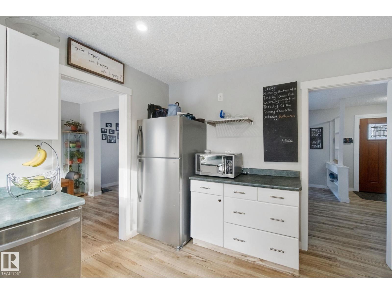
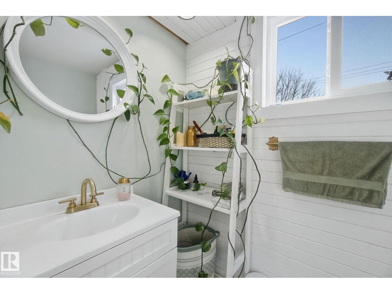
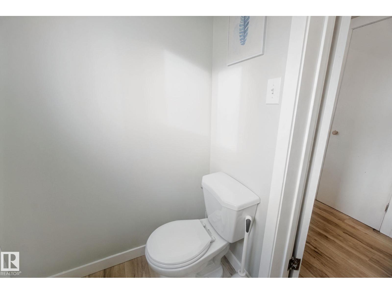
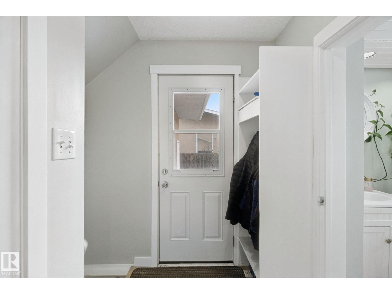
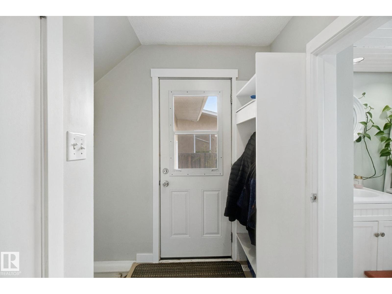
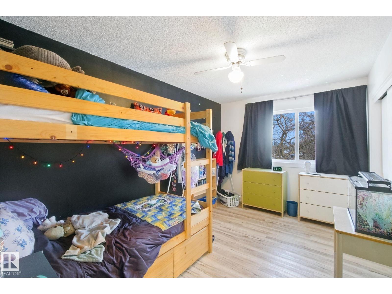
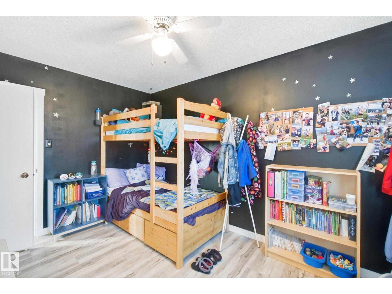
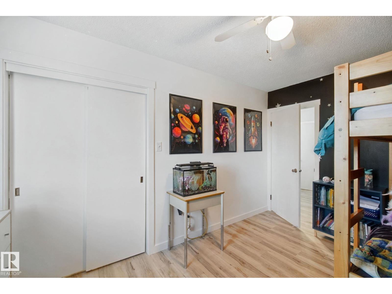
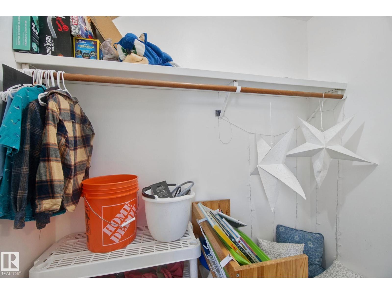
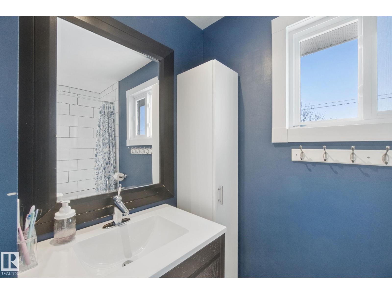
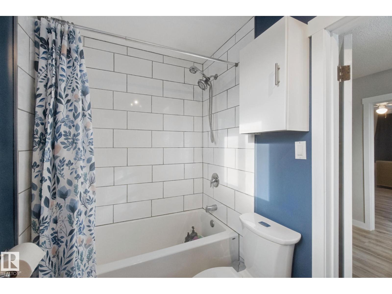
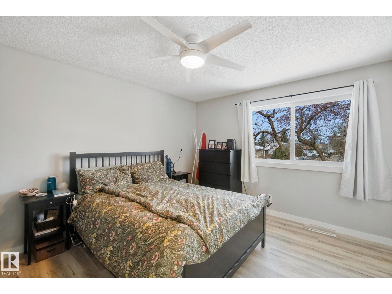
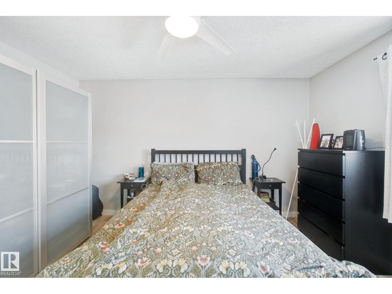
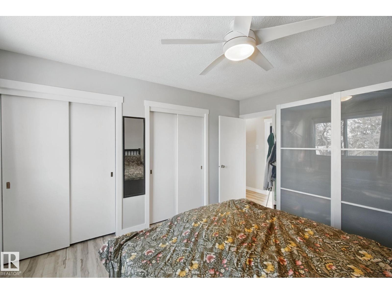
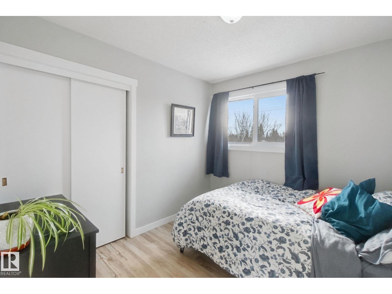
Welcome to this beautifully updated home with 4 bedrooms upstairs, where years of thoughtful upgrades mean you can simply move in and relax. The main and upper floors shine with laminate flooring and all-new baseboards (2020), plus a renovated main-floor half bath (2020) and a fully renovated upstairs bathroom (2022). Cooks will love the gas stove with double oven (2022), and you'll love having virtually no electricity bill thanks to solar panels added in 2021. Comfort and efficiency continue with new triple-pane windows (2021), including an enlarged basement window, new shingles (2021), added attic insulation (2022) and a new back door (2023). The basement offers a large rec room space with cozy gas fireplace! Outside, the exterior was freshly sanded and painted in 2026 and the large pie-shaped lot offers back alley access with room for a large garage and/or RV parking. Families will appreciate being able to walk to great schools — think of the savings over years of monthly bus passes! (id:66555)
Property details
Property
- Style
- House
- Year built
- 1965
- Living area
- 1,582 square feet
- MLS® number
- E4514976
Interior
- Bedrooms
- 4
- Bathrooms
- 2
- Basement
- Finished, Full
- Appliances
- Washer, Refrigerator, Gas stove(s), Dishwasher, Dryer, Storage Shed, Garage door opener, Garage door opener remote(s)
Systems
- Heating
- Forced air
Parking
- Parking
- Attached Garage
City assessment
- Assessed value
- $387,500 (2025)
- Assessment class
- Residential
Lot & site
- Lot size
- 711 m² (7,650 sq ft)
- Lot features
- No Smoking Home
- Site influences
- No Smoking Home
- Community
- Elmwood
Rooms
Main level
- Living room6.08 × 3.87 meters
- Dining room2.98 × 3.74 meters
- Kitchen3.05 × 3.74 meters
Basement
- Family room8.13 × 3.36 meters
- Recreation room5.09 × 3.89 meters
Upper Level
- Primary Bedroom3.53 × 4.2 meters
- Bedroom 22.77 × 4.2 meters
- Bedroom 32.79 × 3.05 meters
- Bedroom 42.46 × 4.15 meters
More homes in Elmwood
All 7 homes for sale in Elmwood, with what each one costs a month.
Listing courtesy of MaxWell Challenge Realty. Listing data is provided under copyright by the REALTORS® Association of Edmonton via the CREA Data Distribution Facility (DDF®). Information is deemed reliable but is not guaranteed accurate by CREA, the board, or Padster, and should be independently verified. Not intended to solicit properties currently listed for sale.