$349,900 list price · 4 bedrooms · 2 bathrooms · 1,075 sq ft · Bungalow
What it costs to own
- List price
- $349,900
- Down payment (10%)
- $34,990
- Mortgage
- $314,910
- Rate · amortization
- 4.34% · 25 years
- Principal & interest
- $1,722/mo
Principal and interest only. Property tax, insurance, utilities, condo fees and maintenance are extra.
About this home
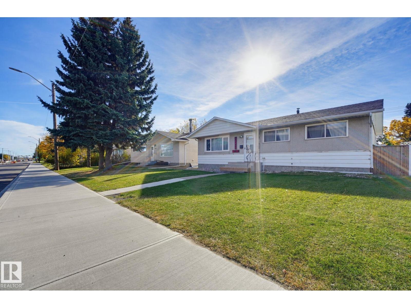
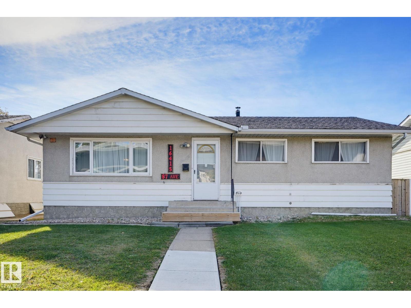
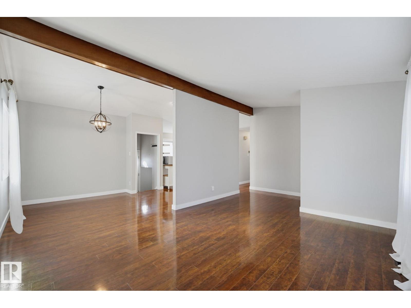
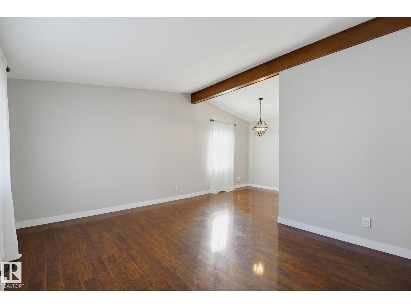
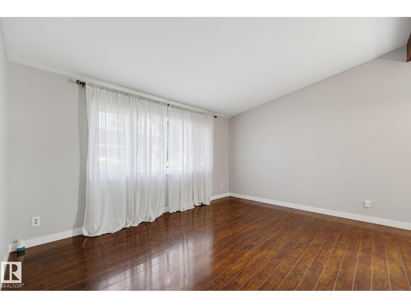
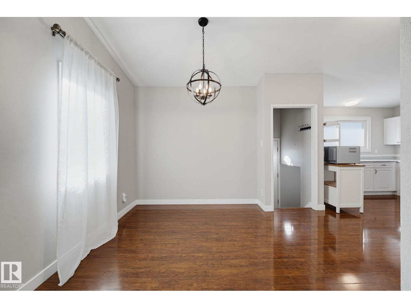
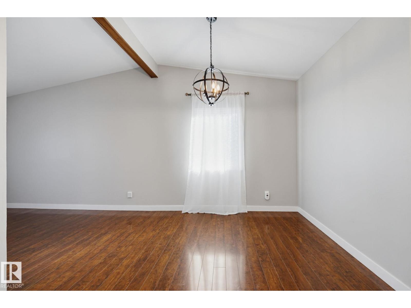
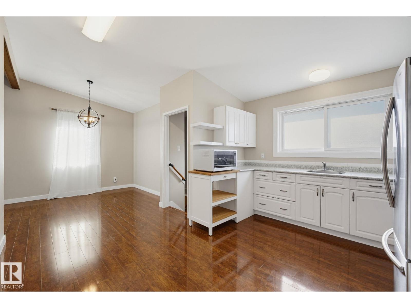
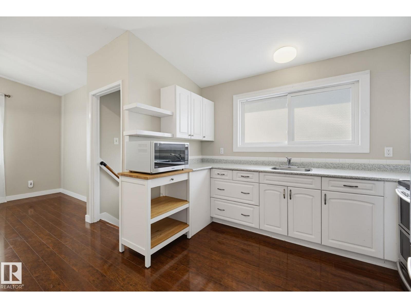
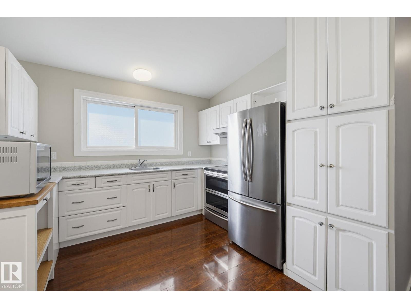
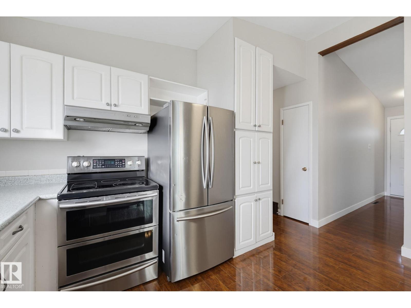
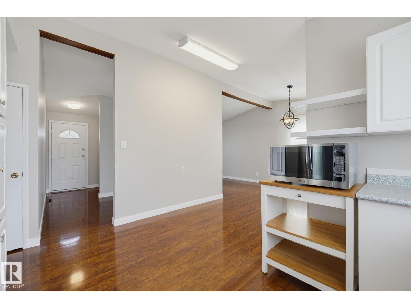
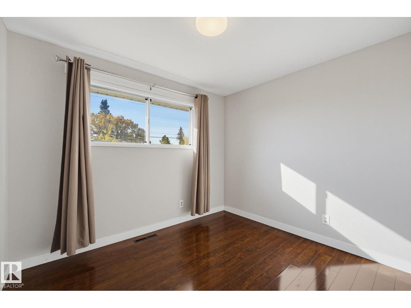
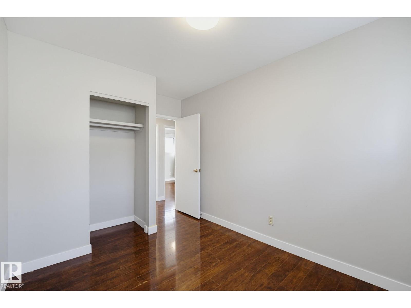
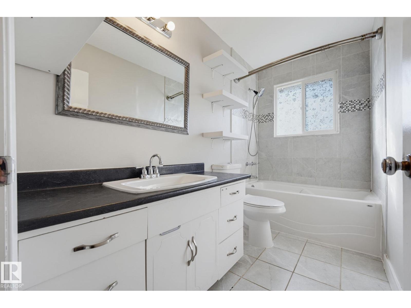
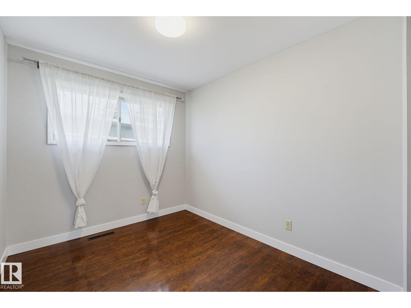
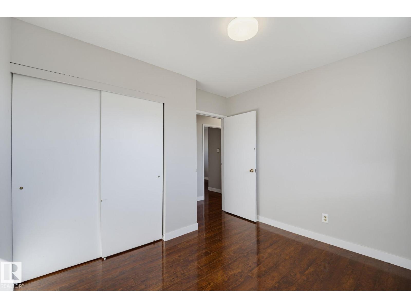
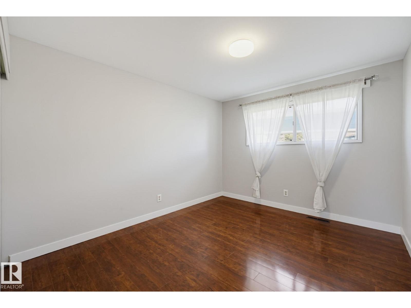
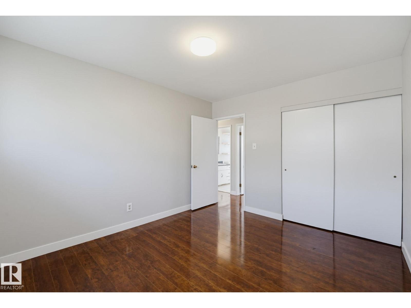
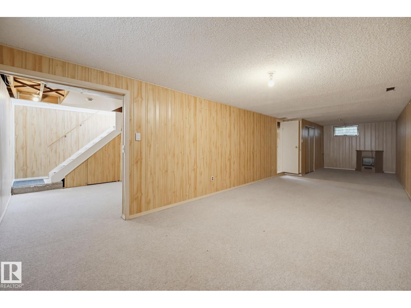
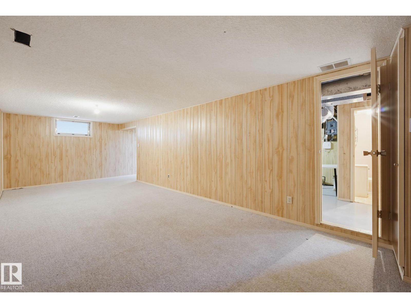
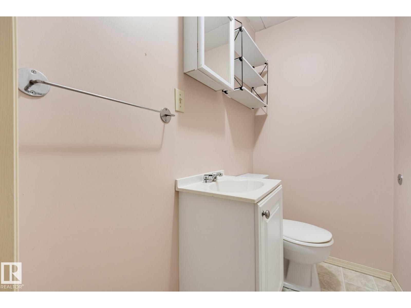
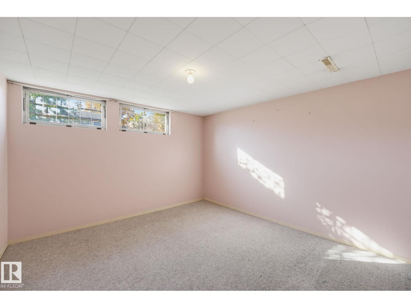
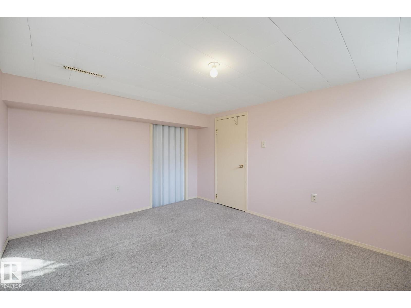
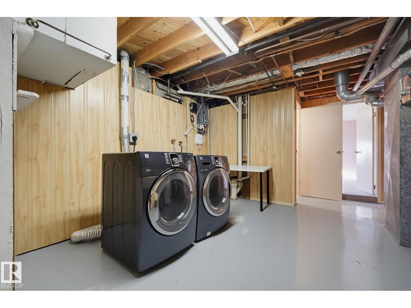
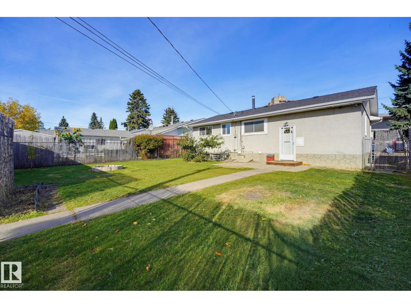
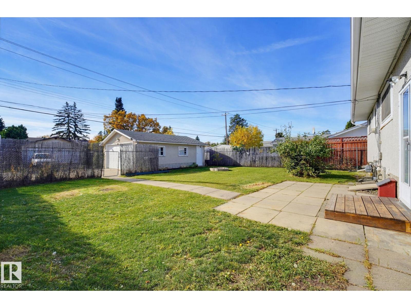
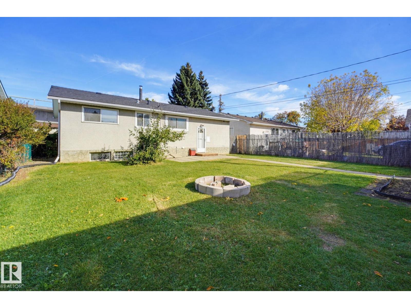
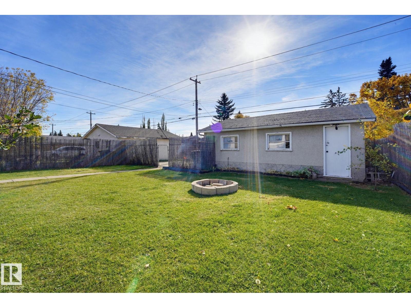
Full House! Full Lot! Want to plant roots in a great location? This 4-bedroom home offers bright, sunny living spaces, vaulted ceilings with an exposed beam, and a popular white kitchen. Laminate flooring runs throughout the main floor + refreshed bathroom, newer roof, and many newer windows add to its appeal. Downstairs use the rec room for extra space for movie nights, hobbies, a home gym, or whatever suits your needs- the possibilities are endless! Outside enjoy the adorable backyard with firepit and flower beds +the convenience of having a double garage. Located in an exceptionally friendly, community-minded neighbourhood, within walking distance of top-rated schools and just minutes from West Edmonton Mall, Misericordia Hospital,LRT, public transit, shopping, and everyday amenities. Additionally, it gives quick access to Anthony Henday & Whitemud plus the University of Alberta and downtown are only a short drive away. This home offers plenty of space and a location that works for just about anyone! (id:66555)
Property details
Property
- Style
- Bungalow
- Year built
- 1964
- Living area
- 1,075 square feet
- MLS® number
- E4512512
Interior
- Bedrooms
- 4
- Bathrooms
- 2
- Basement
- Finished, Full
- Appliances
- Washer, Refrigerator, Stove, Dryer, Hood Fan, Garage door opener
Systems
- Heating
- Forced air
Parking
- Parking
- Detached Garage
City assessment
- Assessed value
- $339,500 (2025)
- Assessment class
- Residential
Lot & site
- Lot size
- 557 m² (5,997 sq ft)
- Lot features
- No Smoking Home
- Site influences
- No Smoking Home
- Community
- Elmwood
Rooms
Main level
- Living room12.0 × 20.3 meters
- Dining room9.4 × 12.6 meters
- Kitchen10.2 × 1029.0 meters
- Primary Bedroom12.0 × 10.2 meters
- Bedroom 29.1 × 10.3 meters
- Bedroom 312.0 × 8.2 meters
Basement
- Bedroom 412.11 × 8.1 meters
- Laundry room4.11 × 10.11 meters
- Recreation room11.0 × 38.0 meters
More homes in Elmwood
All 7 homes for sale in Elmwood, with what each one costs a month.
Listing courtesy of Century 21 Masters. Listing data is provided under copyright by the REALTORS® Association of Edmonton via the CREA Data Distribution Facility (DDF®). Information is deemed reliable but is not guaranteed accurate by CREA, the board, or Padster, and should be independently verified. Not intended to solicit properties currently listed for sale.